HomeDiagramsDatabaseMapsForum About
     

Go Back   SkyscraperPage Forum > Regional Sections > Canada > Ontario > Ottawa-Gatineau > Downtown & Urban Ottawa


Rideau + Chapel South Tower in the SkyscraperPage Database

Building Data Page   • Comparison Diagram   • Ottawa Skyscraper Diagram

Map Location

Reply

 
Thread Tools Display Modes
     
     
  #141  
Old Posted Nov 14, 2020, 10:01 PM
rocketphish's Avatar
rocketphish rocketphish is offline
Planet Ottawa and beyond
 
Join Date: Feb 2009
Location: Greater Ottawa
Posts: 14,557
Quote:
Originally Posted by eltodesukane View Post
2020 November 14
A lot cables...
It's a wonder that there will be any concrete at all in that slab!
Reply With Quote
     
     
  #142  
Old Posted Nov 26, 2020, 4:20 PM
bartlebooth bartlebooth is offline
Registered User
 
Join Date: Dec 2010
Posts: 480
I was in the area last night and they have parts of the structure (columns, walls) poured on the ground floor. Almost higher than the motel next door already, haha.
Reply With Quote
     
     
  #143  
Old Posted Nov 27, 2020, 2:43 AM
RideauRat RideauRat is offline
Registered User
 
Join Date: Mar 2019
Posts: 190
I just noticed - this is going up at 107.3m that's metropole height!!
Reply With Quote
     
     
  #144  
Old Posted Nov 27, 2020, 2:53 AM
alamgirkhan alamgirkhan is offline
Registered User
 
Join Date: Jun 2018
Posts: 84
Quote:
Originally Posted by RideauRat View Post
I just noticed - this is going up at 107.3m that's metropole height!!
It’s not. The heights were reduced for both towers. The tallest will be about 80 metres.

http://webcast.ottawa.ca/plan/All_Image%...and%20East%20APPROVED-D07-12-19-0064.PDF

Last edited by alamgirkhan; Nov 27, 2020 at 2:54 AM. Reason: Grammar
Reply With Quote
     
     
  #145  
Old Posted Nov 27, 2020, 3:21 AM
RideauRat RideauRat is offline
Registered User
 
Join Date: Mar 2019
Posts: 190
Quote:
Originally Posted by alamgirkhan View Post
It’s not. The heights were reduced for both towers. The tallest will be about 80 metres.

http://webcast.ottawa.ca/plan/All_Image%...and%20East%20APPROVED-D07-12-19-0064.PDF
the high was good while it lasted
Reply With Quote
     
     
  #146  
Old Posted Nov 27, 2020, 3:59 AM
rocketphish's Avatar
rocketphish rocketphish is offline
Planet Ottawa and beyond
 
Join Date: Feb 2009
Location: Greater Ottawa
Posts: 14,557
Quote:
Originally Posted by alamgirkhan View Post
It’s not. The heights were reduced for both towers. The tallest will be about 80 metres.

http://webcast.ottawa.ca/plan/All_Image%...and%20East%20APPROVED-D07-12-19-0064.PDF
Those are some shady height measurements. The "ground floor" designation of both towers in those elevations are a full floor above the actual ground. Why isn't that height being counted?

I've adjusted the data in the thread title accordingly to: 78/84m & 25/26f
Reply With Quote
     
     
  #147  
Old Posted Feb 13, 2021, 10:59 PM
UrbOttawa UrbOttawa is offline
Registered User
 
Join Date: Oct 2014
Posts: 415
From reddit (sorry for the size, I have no idea how to adjust - if only this forum wasn't stuck in the 90's...)


https://www.reddit.com/r/ottawa/comments/liatf6/lower_town/

Last edited by rocketphish; Feb 13, 2021 at 11:59 PM. Reason: Resized the humungous image
Reply With Quote
     
     
  #148  
Old Posted Mar 11, 2021, 1:39 AM
rocketphish's Avatar
rocketphish rocketphish is offline
Planet Ottawa and beyond
 
Join Date: Feb 2009
Location: Greater Ottawa
Posts: 14,557
LaSalle Investment Management buys into Trinity's Rideau & Chapel rental housing project

By: OBJ staff
Published: Mar 10, 2021 12:36pm EST


A Chicago-based real estate investment firm with a major Ottawa footprint has bought a significant stake in a downtown rental apartment development.

LaSalle Investment Management said Tuesday its flagship Canadian real estate fund, LaSalle Canada Property Fund, has purchased a 47.5 per cent interest in a project that will see a pair of 25-storey highrises constructed on the northeast corner of Rideau and Chapel streets. Financial terms of the deal were not disclosed.

Trinity Development Group and Toronto-based Hazelview Investments (formerly Timbercreek Equities Corp.) are the other partners in the development, which is located just a few blocks east of the Rideau Centre and the Rideau LRT station.

The first tower, which will include 315 rental suites ranging from studio apartments to two-bedroom units as well as about 9,000 square feet of ground-floor retail space, is now under construction and is slated to be completed in late 2022.

The second proposed highrise would have 318 apartments and would be constructed behind the first tower, which faces Rideau Street. The complex would also have 477 parking spaces, almost all of them underground.

LaSalle Investment Management is no stranger to the Ottawa real estate scene.

In 2018, the company acquired a one-third stake in the three-building Minto Place complex in Centretown, and the firm also owns the Holland Cross development at the corner of Scott Street and Holland Avenue. Last summer, LaSalle filed plans to build a 29-storey highrise with 337 residential units and ground-floor commercial space at the Holland Cross complex.

https://www.obj.ca/index.php/article/rea...ement-buys-trinitys-rideau-chapel-rental

Reply With Quote
     
     
  #149  
Old Posted Mar 11, 2021, 1:43 PM
J.OT13's Avatar
J.OT13 J.OT13 is offline
Moderator
 
Join Date: Mar 2012
Location: Ottawa
Posts: 28,773


It started out as a very interesting project under Claridge, of all developers. It then became a solid Trinity project. And now, it's just another bland series of towers on Rideau. Shades of 1960 Scott.

Quote:
Originally Posted by J.OT13 View Post
Looks even worse when appearing next to Minto Metropole.


https://ottawacitizen.com/news/local-new...-shuttle-being-tested-at-tunneys-pasture
The original proposal presented by Trinity.

Quote:
Originally Posted by rocketphish View Post
More renderings:


Reply With Quote
     
     
  #150  
Old Posted Mar 11, 2021, 1:53 PM
Urbanarchit Urbanarchit is offline
Registered User
 
Join Date: Jun 2013
Location: Ottawa
Posts: 1,927
Quote:
Originally Posted by J.OT13 View Post
It started out as a very interesting project under Claridge, of all developers. It then became a solid Trinity project. And now, it's just another bland series of towers on Rideau. Shades of 1960 Scott.


The original proposal presented by Trinity.
It makes me weary of supporting anything when such bait-and-switches are allowed to go through. The City approved one building, one that was presented and marketed towards them approving it despite it conflicting with the CDP, and then it gets changed to look like something different that has a worse design. :S How is this allowed?
Reply With Quote
     
     
  #151  
Old Posted Mar 11, 2021, 3:19 PM
Harley613's Avatar
Harley613 Harley613 is online now
Registered User
 
Join Date: Jun 2009
Location: Aylmer, QC
Posts: 6,886
Quote:
Originally Posted by Urbanarchit View Post
It makes me weary of supporting anything when such bait-and-switches are allowed to go through. The City approved one building, one that was presented and marketed towards them approving it despite it conflicting with the CDP, and then it gets changed to look like something different that has a worse design. :S How is this allowed?
It has become a copy paste Roderick Lazy design to boot. I think in 30 years his firm's buildings will be the equivalent of the ubiquitous ugly brutalist concrete apartment blocks in this city today. Ugly, uniform and omnipresent.
Reply With Quote
     
     
  #152  
Old Posted Mar 11, 2021, 3:23 PM
J.OT13's Avatar
J.OT13 J.OT13 is offline
Moderator
 
Join Date: Mar 2012
Location: Ottawa
Posts: 28,773
Quote:
Originally Posted by Harley613 View Post
It has become a copy paste Roderick Lazy design to boot. I think in 30 years his firm's buildings will be the equivalent of the ubiquitous ugly brutalist concrete apartment blocks in this city today. Ugly, uniform and omnipresent.
Yup. The modern version of Commie Blocks. Add a lot of Claridge works like CP I-IV and the monstrosities proposed on Robinson by the Montreal developer.
Reply With Quote
     
     
  #153  
Old Posted Mar 11, 2021, 3:47 PM
Uhuniau Uhuniau is online now
Registered User
 
Join Date: Jan 2010
Posts: 9,031
What's the aesthetic problem?
__________________
___
Enjoy my taxes, Orleans (and Kanata?).
Reply With Quote
     
     
  #154  
Old Posted Mar 11, 2021, 3:57 PM
J.OT13's Avatar
J.OT13 J.OT13 is offline
Moderator
 
Join Date: Mar 2012
Location: Ottawa
Posts: 28,773
Quote:
Originally Posted by Uhuniau View Post
What's the aesthetic problem?
It's extremely basic compared to what was originally proposed. It was supposed to be a original and exciting project, but we ended up with more of the same.

It's not ugly per se, just mediocre.
Reply With Quote
     
     
  #155  
Old Posted Mar 11, 2021, 4:07 PM
Sauvanto Sauvanto is offline
Registered User
 
Join Date: Jan 2021
Posts: 54
I don't get why people are complaining about all this architecture and those designs as if everyone hates it, I know a lot of people who are fans of those projects and I personally really like functionalist and simplistic international/modern architecture for highrise. I'm really happy to see these designs go through instead of over complicated and elaborate ultra-modern styles with ornamentation and a bunch of details.
Reply With Quote
     
     
  #156  
Old Posted Mar 11, 2021, 4:41 PM
J.OT13's Avatar
J.OT13 J.OT13 is offline
Moderator
 
Join Date: Mar 2012
Location: Ottawa
Posts: 28,773
A few of these plain and fictional high-rises are fine, but that's nearly all that's built in Ottawa. And if that's the plan, present it as so from the start, don't pretend you'll build a sleek new tower during the approval process and then change the design after approval.

These mediocre towers should also offer cheaper rents, but I'm not sure that's the case.
Reply With Quote
     
     
  #157  
Old Posted Mar 11, 2021, 10:15 PM
Sauvanto Sauvanto is offline
Registered User
 
Join Date: Jan 2021
Posts: 54
Quote:
Originally Posted by J.OT13 View Post
, but that's nearly all that's built in Ottawa.
It has to be; it's the quickest, simplest and cheapest way to reach the goal of new builds set by the province. There's an housing crisis in Ontario, and Ottawa isn't immune to it.
There needs to be more new built units available to drive the prices of old rental units down, and if changing the designs after approval is the way to keep costs down while providing new housing, then I'm in.

Last edited by Sauvanto; Mar 11, 2021 at 10:17 PM. Reason: grammar
Reply With Quote
     
     
  #158  
Old Posted Mar 11, 2021, 11:08 PM
GeoNerd GeoNerd is offline
Registered User
 
Join Date: May 2010
Location: Ottawa, ON.
Posts: 552
Quote:
Originally Posted by Sauvanto View Post
I don't get why people are complaining about all this architecture and those designs as if everyone hates it, I know a lot of people who are fans of those projects and I personally really like functionalist and simplistic international/modern architecture for highrise. I'm really happy to see these designs go through instead of over complicated and elaborate ultra-modern styles with ornamentation and a bunch of details.


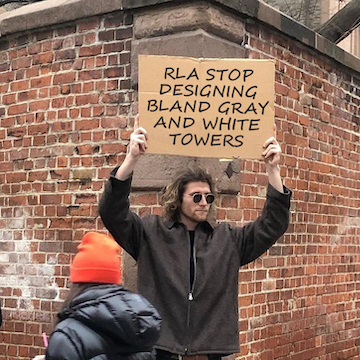
You are definitely part of a tiny minority if you like RLA designed buildings. There is a big difference between functionalist/simplistic international/modern architecture for highrise and just cheap bland architecture that hasn't been given much thought outside of profit margins. RLA has made a business out of regurgitating the same cheap buildings with minor tweaks over and over again. Developers like RLA because they're cheap and efficient, not because of their style.

Also, I can't think of one highrise in this entire city that would qualify as being "over complicated and elaborate ultra-modern styles with ornamentation and a bunch of details". The people in this city want and deserve good architecture. No more gray and white RLA cheapo sky boxes!
Reply With Quote
     
     
  #159  
Old Posted Mar 12, 2021, 4:08 AM
Sauvanto Sauvanto is offline
Registered User
 
Join Date: Jan 2021
Posts: 54
Quote:
Originally Posted by GeoNerd View Post

You are definitely part of a tiny minority if you like RLA designed buildings.
Hmmm not sure about that; I doubt that people outside the architecture/urban community of this forum care, I think that most are content with efficient and simple styles. There are no facts I could find supporting this however.

Quote:
Originally Posted by GeoNerd View Post
Developers like RLA because they're cheap and efficient, not because of their style.
Exactly, and that's perfectly fine. For me it's a win-win-win, the low price of construction is appealing to developers, they're efficient to provide a lot of housing quickly, and I find them appealing.

Quote:
Originally Posted by GeoNerd View Post
No more gray and white RLA cheapo sky boxes!
[/QUOTE]

Is there any other highrise styles that fit your taste that also have:
- A low construction and maintenance cost (keep in mind these highrises need to be rental units)?
- Quick construction?
- Very high-density housing?
Reply With Quote
     
     
  #160  
Old Posted Mar 12, 2021, 4:35 AM
GeoNerd GeoNerd is offline
Registered User
 
Join Date: May 2010
Location: Ottawa, ON.
Posts: 552
Quote:
Is there any other highrise styles that fit your taste that also have:
- A low construction and maintenance cost (keep in mind these highrises need to be rental units)?
- Quick construction?
- Very high-density housing?
Are you suggesting that RLA's gray and white cookie-cutter building design is the only design that is efficient and cost effective???? That is the most outlandish comment I've ever heard. There are countless styles and designs that are efficient and cost effective. Choose almost any design style and repeat it 30 times throughout the city and it will be cost effective. RLA's designs are just lazy. You might be the only person I've ever heard that is a fan.
Reply With Quote
     
     
This discussion thread continues

Use the page links to the lower-right to go to the next page for additional posts
 
 
Reply

Go Back   SkyscraperPage Forum > Regional Sections > Canada > Ontario > Ottawa-Gatineau > Downtown & Urban Ottawa
Forum Jump


Forum Jump


All times are GMT. The time now is 8:31 PM.


Powered by vBulletin® Version 3.8.7
Copyright ©2000 - 2026, vBulletin Solutions, Inc.