HomeDiagramsDatabaseMapsForum About
     

Go Back   SkyscraperPage Forum > Regional Sections > Canada > Ontario > Hamilton > Downtown & City of Hamilton


Reply

 
Thread Tools Display Modes
     
     
  #321  
Old Posted Aug 11, 2020, 12:34 AM
realcity's Avatar
realcity realcity is offline
 
Join Date: Jun 2003
Posts: 4,059

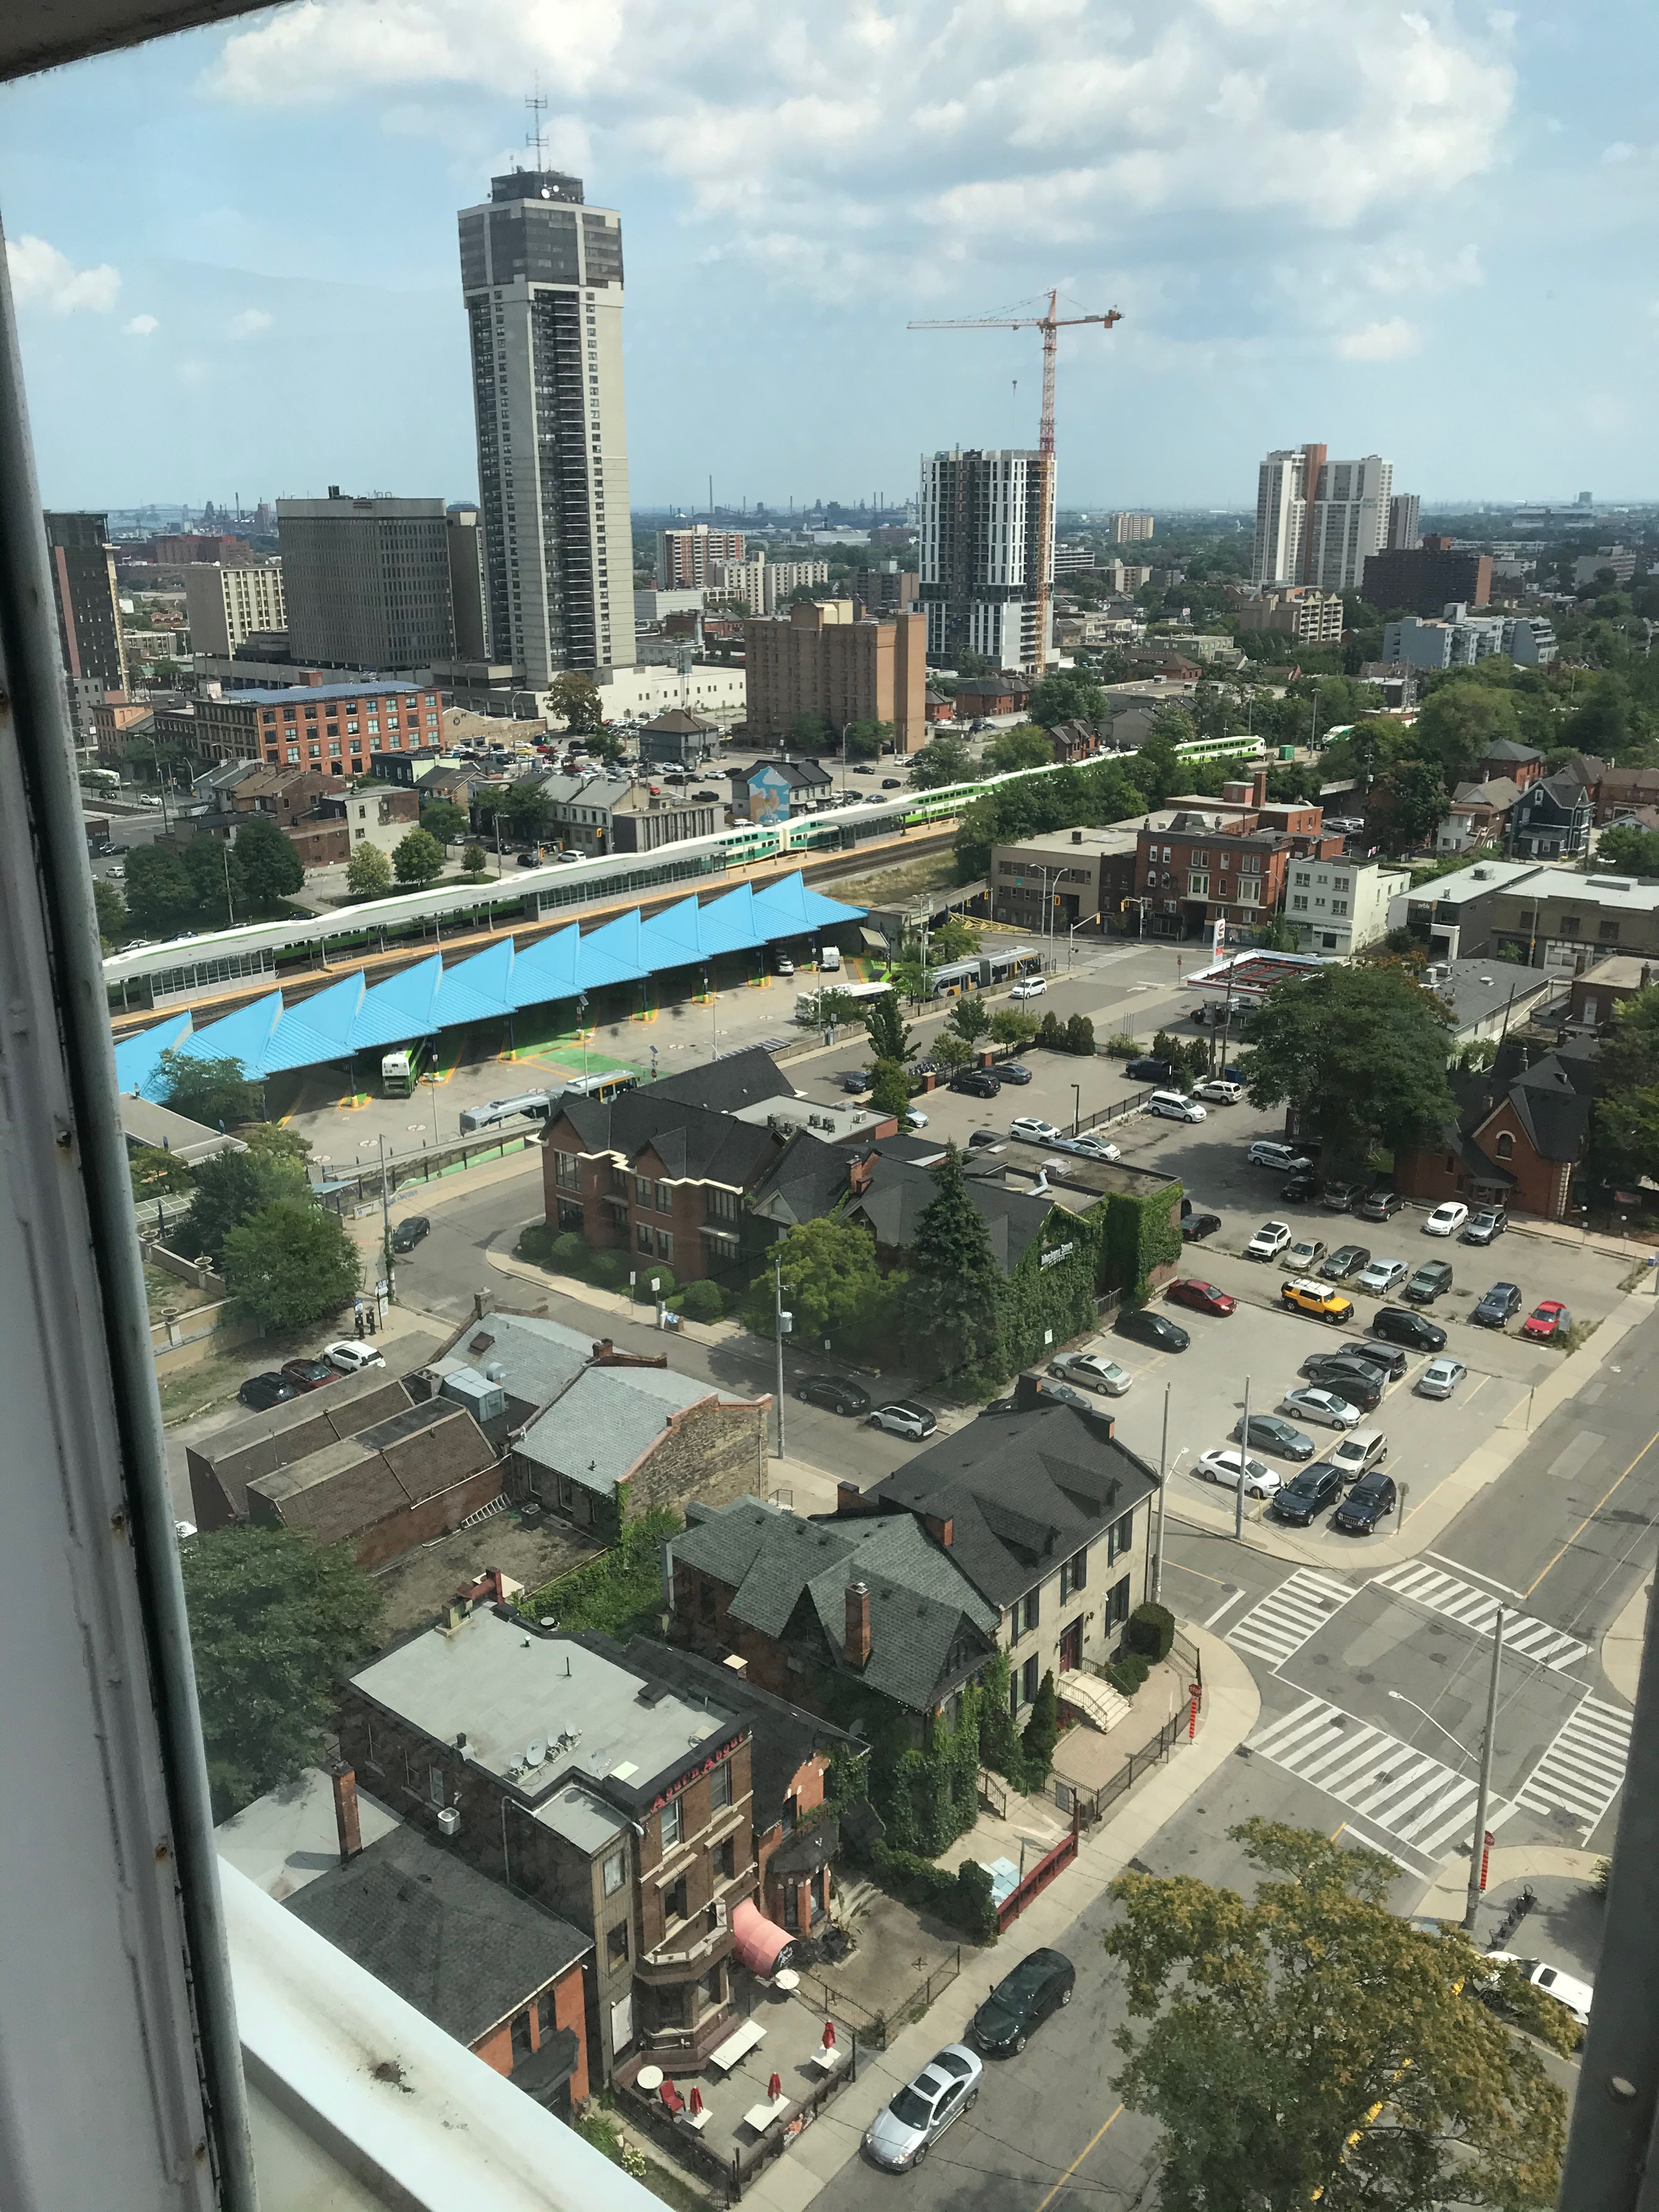
they did raise the crane.

Photo: By me, Aug 10, 2020. Augusta and James rooftop patio

I wonder why so much taller? He's at 22 floors already.
Reply With Quote
     
     
  #322  
Old Posted Aug 12, 2020, 6:37 PM
ScreamingViking's Avatar
ScreamingViking ScreamingViking is offline
 
Join Date: Jun 2013
Posts: 7,515
Nice view. Not the prettiest angle of downtown but the grit is there in all its glory (and the parking lots, ingloriously). And that photo really shows how much wider the rail corridor used to be at the TH&B station -- much was cut away for the bus station platforms.

Maybe Darko is pulling another fast one with building height?
Reply With Quote
     
     
  #323  
Old Posted Aug 12, 2020, 8:40 PM
SantaClo SantaClo is offline
 
Join Date: Oct 2018
Posts: 57
Anyone found Waldo in the picture?
Reply With Quote
     
     
  #324  
Old Posted Sep 3, 2020, 4:35 PM
johnnyhamont's Avatar
johnnyhamont johnnyhamont is offline
 
Join Date: Dec 2015
Posts: 1,116
This one has reached it's full height save for the mechanical penthouse
Reply With Quote
     
     
  #325  
Old Posted Sep 18, 2020, 12:08 AM
lachlanholmes's Avatar
lachlanholmes lachlanholmes is offline
 
Join Date: Jun 2017
Posts: 878
Incredible to think that at this time last year, there were 26 fewer storeys built of this project; and now it is nearing completion not only on the structural elements, but also the exterior finishing.

A few pictures taken from a distance, this afternoon:


Reply With Quote
     
     
  #326  
Old Posted Sep 23, 2020, 2:12 AM
johnnyhamont's Avatar
johnnyhamont johnnyhamont is offline
 
Join Date: Dec 2015
Posts: 1,116
walls for the mechanical penthouse are installed so we've officially reach full height here!

Reply With Quote
     
     
  #327  
Old Posted Sep 26, 2020, 8:10 PM
thmx
 
Posts: n/a
Content removed
Reply With Quote
     
     
  #328  
Old Posted Sep 26, 2020, 10:59 PM
Innsertnamehere's Avatar
Innsertnamehere Innsertnamehere is offline
 
Join Date: Jan 2010
Posts: 12,909
Have they started on the parking garage yet?
Reply With Quote
     
     
  #329  
Old Posted Sep 30, 2020, 10:12 PM
thmx
 
Posts: n/a
Content removed
Reply With Quote
     
     
  #330  
Old Posted Sep 30, 2020, 11:13 PM
TheRitsman TheRitsman is offline
 
Join Date: Sep 2017
Posts: 3,055
Quote:
Originally Posted by Innsertnamehere View Post
Have they started on the parking garage yet?
Looks like they may start digging it soon, but overall no, not really.
Reply With Quote
     
     
  #331  
Old Posted Oct 1, 2020, 5:00 AM
Chronamut's Avatar
Chronamut Chronamut is offline
 
Join Date: Sep 2013
Posts: 3,236
Quote:
Originally Posted by King&James View Post
some of the pics from Brooklyn Contracting


Just for comparison
Reply With Quote
     
     
  #332  
Old Posted Oct 1, 2020, 12:20 PM
StEC's Avatar
StEC StEC is offline
 
Join Date: Feb 2013
Posts: 580
I wish they keep the colour scheme of the renders. I wonder why he decided to reverse them?
Reply With Quote
     
     
  #333  
Old Posted Oct 1, 2020, 11:39 PM
Chronamut's Avatar
Chronamut Chronamut is offline
 
Join Date: Sep 2013
Posts: 3,236
I dunno - I really liked the original "waterfall" vibe it gave..

Also if you look closely they changed the top floor compared to the render - basically everything nice the original render had they changed.. which is disappointing..
Reply With Quote
     
     
  #334  
Old Posted Oct 1, 2020, 11:44 PM
Chronamut's Avatar
Chronamut Chronamut is offline
 
Join Date: Sep 2013
Posts: 3,236
Quote:
Originally Posted by HamiltonForward View Post
Vrancor is seeking an extra storey at the Committee of Adjustment. Also, apparently this is a hotel project?!


You can see the "updated" design above, although they may have changed it again since - I am not sure since it doesn't look like the mechanical room at the top is quite done yet..

I can just see their reasoning for the colour change

"YOU ORDERED THE WRONG COLOURS? WELL, GUESS WE GOTTA CHANGE THE RENDERS NOW.."

Reply With Quote
     
     
  #335  
Old Posted Oct 15, 2020, 9:05 PM
LikeHamilton's Avatar
LikeHamilton LikeHamilton is offline
 
Join Date: Apr 2006
Posts: 2,759
Quote:
Originally Posted by Innsertnamehere View Post
Have they started on the parking garage yet?
They have started digging the parking garage and are moving quickly.
Reply With Quote
     
     
  #336  
Old Posted Oct 17, 2020, 5:00 PM
Markus83's Avatar
Markus83 Markus83 is offline
 
Join Date: May 2015
Posts: 478
Taken this morning:


Reply With Quote
     
     
  #337  
Old Posted Oct 25, 2020, 3:19 PM
thmx
 
Posts: n/a
Content removed
Reply With Quote
     
     
  #338  
Old Posted Oct 26, 2020, 2:59 AM
LikeHamilton's Avatar
LikeHamilton LikeHamilton is offline
 
Join Date: Apr 2006
Posts: 2,759
So if this is going to be a hotel, do we know what brand yet?
Reply With Quote
     
     
  #339  
Old Posted Dec 11, 2020, 5:54 PM
lachlanholmes's Avatar
lachlanholmes lachlanholmes is offline
 
Join Date: Jun 2017
Posts: 878
Forgot to post these, taken yesterday:


Reply With Quote
     
     
  #340  
Old Posted Dec 11, 2020, 6:51 PM
Innsertnamehere's Avatar
Innsertnamehere Innsertnamehere is offline
 
Join Date: Jan 2010
Posts: 12,909
This actually turned out pretty well I gotta say. Still surprised there isn't any movement on the garage.
Reply With Quote
     
     
This discussion thread continues

Use the page links to the lower-right to go to the next page for additional posts
 
 
Reply

Go Back   SkyscraperPage Forum > Regional Sections > Canada > Ontario > Hamilton > Downtown & City of Hamilton
Forum Jump


Forum Jump


All times are GMT. The time now is 1:32 PM.


Powered by vBulletin® Version 3.8.7
Copyright ©2000 - 2026, vBulletin Solutions, Inc.