HomeDiagramsDatabaseMapsForum About
     

Go Back   SkyscraperPage Forum > Global Projects & Construction > City Compilations


Related Pages:  • San Francisco Projects & Construction Forum  • San Francisco Highrise Developments Map


Closed Thread

 
Thread Tools Display Modes
     
     
  #10501  
Old Posted Oct 29, 2020, 5:42 PM
BobbyMucho BobbyMucho is offline
Registered User
 
Join Date: Apr 2018
Posts: 288
Parcel T / 188 Octavia

Slowly crossing the finish line:


From a different part of town (Union Square), 72 Ellis turning out even less exciting than imagined (or at least in its current state / maybe it'll come together with its finishes):


Designed by Gensler. Rendering for context:


  #10502  
Old Posted Oct 30, 2020, 5:29 AM
Pedestrian's Avatar
Pedestrian Pedestrian is offline
Elite Member
 
Join Date: Dec 2016
Location: San Francisco
Posts: 24,128
Quote:
2,515-unit housing proposal in S.F.’s Fillmore is one of city’s largest ever
Roland Li
Oct. 29, 2020 Updated: Oct. 29, 2020 4:32 p.m.

A 1973 housing cooperative in San Francisco’s Fillmore district could become one of the city’s largest housing developments ever.


Freedom West, a 382-home complex on four blocks built in the wake of the city’s destructive urban renewal, is moving forward with a $2 billion proposal that would replace the existing housing and add 133 affordable units and up to 2,000 market-rate units.

Co-op shareholders voted to advance a plan from developer MacFarlane Partners and Avanath Capital Management, which will require city reviews and approvals.

The existing 382 homes, which are in need of repairs, would be replaced with eight-story modern buildings for current residents at no additional cost.

Unlike other megaprojects, such as Parkmerced, the San Francisco Shipyard and Treasure Island, which are on the outskirts of the city, Freedom West would be in its heart, just three blocks from City Hall. The project would dwarf any of the new projects in nearby Hayes Valley.

Freedom West co-op owners would also have a 15% profit share in the new market-rate units, which include new buildings rising 12 and 18 stories . . . .


https://www.sfchronicle.com/business/art...-proposal-in-S-F-s-Fillmore-15686795.php

I'm not sure how this is going to be received in Hayes Valley. But at 18 floors/180 ft (approx) it warrants a thread and I've given it one (with additional information): https://skyscraperpage.com/forum/showthread.php?p=9089880#post9089880
     
     
  #10503  
Old Posted Oct 30, 2020, 7:33 PM
bossabreezes bossabreezes is offline
BANNED
 
Join Date: Mar 2018
Location: Los Angeles
Posts: 975
WOW! This would be outstanding. This part of town is so bizarre right now and criminally under-utilized. I hope this goes through and gets moving ASAP, bridging the way for future redevelopments of underutilized lots in that part of the city.
     
     
  #10504  
Old Posted Oct 30, 2020, 8:41 PM
pseudolus pseudolus is offline
Registered User
 
Join Date: Jul 2006
Location: Mission Terrace, SF
Posts: 708
Quote:
Originally Posted by Pedestrian View Post
https://www.sfchronicle.com/business/art...-proposal-in-S-F-s-Fillmore-15686795.php

I'm not sure how this is going to be received in Hayes Valley. But at 18 floors/180 ft (approx) it warrants a thread and I've given it one (with additional information): https://skyscraperpage.com/forum/showthread.php?p=9089880#post9089880
so blue is the affordable and the rest is the market rate?
     
     
  #10505  
Old Posted Oct 30, 2020, 8:51 PM
Bikemike Bikemike is offline
BANNED
 
Join Date: Feb 2015
Posts: 393
I'm hoping for minimal to no parking, but not going to count on it.

After living in Germany and Japan, even SF or NY are too car-dependent for me. Built form is rough, unfriendly, and not human-scale. All these block-sized wood frame apartments with hundreds of parking spaces, single-modal streets, and curb-cuts are destroying the once ped-friendly urban fabric of these cities.
     
     
  #10506  
Old Posted Oct 30, 2020, 10:06 PM
BobbyMucho BobbyMucho is offline
Registered User
 
Join Date: Apr 2018
Posts: 288
Quote:
Originally Posted by pseudolus View Post
so blue is the affordable and the rest is the market rate?
Yep. It seems a bit lopsided, but apparently, the plan is for the [displaced] residents to get profit share via the market rate sales. The project promises a net gain of ~133 new units of affordable housing on top of improved onsite amenities and services.

Overall, not a bad deal assuming they do it in phases and somehow plan it so people aren't having to leave the city entirely for the upgrade.

Definitely seems a bit aggressive in terms of height + density on a snapshot but not totally out of scope for this area IMO.
     
     
  #10507  
Old Posted Oct 30, 2020, 10:09 PM
BobbyMucho BobbyMucho is offline
Registered User
 
Join Date: Apr 2018
Posts: 288
Quote:
Originally Posted by Bikemike View Post
I'm hoping for minimal to no parking, but not going to count on it.

After living in Germany and Japan, even SF or NY are too car-dependent for me. Built form is rough, unfriendly, and not human-scale. All these block-sized wood frame apartments with hundreds of parking spaces, single-modal streets, and curb-cuts are destroying the once ped-friendly urban fabric of these cities.
Agreed. The one thing we can expect regardless of the final parking spot count is that there's a far better land-use plan, replacing what looks like a 50/50 ratio of structure/parking as is.
     
     
  #10508  
Old Posted Nov 3, 2020, 9:27 PM
Pedestrian's Avatar
Pedestrian Pedestrian is offline
Elite Member
 
Join Date: Dec 2016
Location: San Francisco
Posts: 24,128
And then there was . . . another new project (thread @ https://skyscraperpage.com/forum/showthread.php?p=9094493#post9094493 ):

Quote:
Even Bigger Plans for Assembled SoMa Site
October 29, 2020

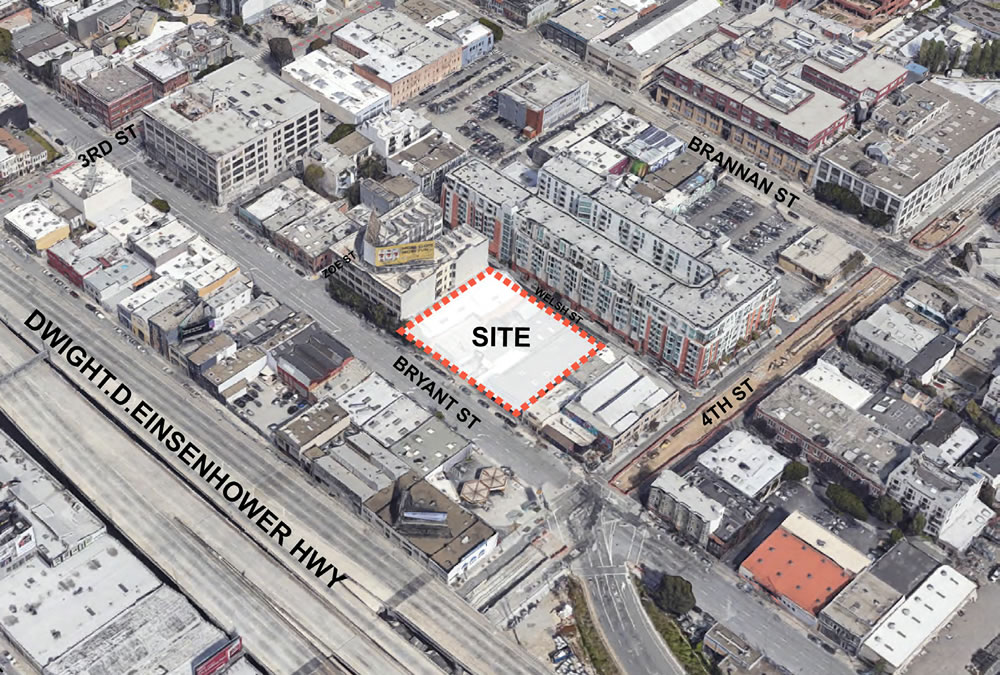

. . . a seven-lot merger is now proposed. And as envisioned, a 503-unit, 16-story apartment building would rise up to 160 feet in height on the 555-585 Bryant Street site, along with roughly 9,000 square feet of replacement PDR space and a ground floor garage for 100 cars and 225 bikes, leveraging California’s Density Bonus Law for the additional height and to bypass the required residential open space, maximum lot coverage and mid-block pedestrian pathway requirements of San Francisco’s Planning Code, as roughly massed below . . . .


http://socketsite.com/wp-content/uploads/2020/10/585-Bryant-Street-Massing.jpg
http://socketsite.com/archives/2020/10/even-bigger-plans-for-assembled-central-soma-site.html

Last edited by Pedestrian; Nov 3, 2020 at 9:40 PM.
     
     
  #10509  
Old Posted Nov 3, 2020, 9:51 PM
38 Geary 38 Geary is online now
你的媽媽
 
Join Date: Jan 2012
Location: The Bay
Posts: 11,701
Good project. We need more housing built along the Central Subway extension.

Anyone know if there are plans for this lot? This lot along with others within 2-3 blocks of the 4th St corridor should be turned into mid to high rise residential towers.

https://goo.gl/maps/VdRQ14ZrWJ1ZxpfR6
     
     
  #10510  
Old Posted Nov 4, 2020, 1:29 AM
L.ARCH L.ARCH is offline
Registered User
 
Join Date: Jul 2006
Posts: 622
There's a project currently making its way though the planning department there. Commercial I believe.

Last edited by L.ARCH; Nov 6, 2020 at 6:30 PM.
     
     
  #10511  
Old Posted Nov 6, 2020, 6:39 AM
a very long weekend's Avatar
a very long weekend a very long weekend is offline
dazzle me
 
Join Date: Jan 2014
Location: 94109
Posts: 824
72 Ellis is interesting. That hotel group from the Netherlands is likely to implode in not too long, unless things turn around quickly. Their explicit plan was to get super leveraged on the ultra low cost of debt, and to massively expand into the centers of every major tourist city in the world, and to sell a specific product of relatively low cost/low maintenance hotel rooms (ie. "affordable luxury"), with a steady flow of income from amenities. Was a great idea a year ago, not so hot now, but could come back.

The luck for them was that they couldn't get a lot of their projects off the ground quickly, likely saving themselves from insolvency. Bummer that we didn't get the Hollywood one, which was cool, and would have improved the area. The DTLA one is almost done, and this one, of course, is just 100x better than that shabby lot.
__________________
"Yes, we destroyed the planet. But in one brief, beautiful moment, we created tremendous value for shareholders."
     
     
  #10512  
Old Posted Nov 6, 2020, 8:24 PM
Iceman12 Iceman12 is offline
Registered User
 
Join Date: Nov 2019
Location: San Francisco, CA
Posts: 41
Quote:
Originally Posted by homebucket View Post
Good project. We need more housing built along the Central Subway extension.

Anyone know if there are plans for this lot? This lot along with others within 2-3 blocks of the 4th St corridor should be turned into mid to high rise residential towers.

https://goo.gl/maps/VdRQ14ZrWJ1ZxpfR6
490 Brannan Street

https://socketsite.com/archives/2019/06/...sed-popos-for-key-central-soma-site.html

https://socketsite.com/archives/2019/04/...al-soma-site-and-non-tower-approach.html
     
     
  #10513  
Old Posted Nov 20, 2020, 7:06 PM
38 Geary 38 Geary is online now
你的媽媽
 
Join Date: Jan 2012
Location: The Bay
Posts: 11,701
     
     
  #10514  
Old Posted Nov 20, 2020, 7:54 PM
gillynova's Avatar
gillynova gillynova is offline
Registered User
 
Join Date: Mar 2017
Location: Austin / Bay Area
Posts: 2,807

Mira fits in perfectly. Great addition!
     
     
  #10515  
Old Posted Nov 20, 2020, 9:33 PM
38 Geary 38 Geary is online now
你的媽媽
 
Join Date: Jan 2012
Location: The Bay
Posts: 11,701
Quote:
Originally Posted by gillynova View Post
Mira fits in perfectly. Great addition!
Hopefully we can get some towers built on the south side of the Bay Bridge/80 too so it'll feel more Tokyo-esque, driving through a skyscraper canyon!
     
     
  #10516  
Old Posted Nov 23, 2020, 8:47 PM
Jerry of San Fran's Avatar
Jerry of San Fran Jerry of San Fran is offline
Registered User
 
Join Date: Jun 2007
Location: San Francisco
Posts: 1,568
homebucket - a beautiful panorama. You must have wings to get this view.
__________________
(Essex) Fox Plaza resident 55th year in 2026 - (the building everyone loves to hate :------>))
     
     
  #10517  
Old Posted Nov 23, 2020, 8:57 PM
38 Geary 38 Geary is online now
你的媽媽
 
Join Date: Jan 2012
Location: The Bay
Posts: 11,701
Quote:
Originally Posted by Jerry of San Fran View Post
homebucket - a beautiful panorama. You must have wings to get this view.
IIRC, there's a certain energy drink that claims drinking it will give you wings.
     
     
  #10518  
Old Posted Nov 25, 2020, 6:03 AM
BeachHouse BeachHouse is offline
Registered User
 
Join Date: Nov 2020
Location: Perth
Posts: 14
Play Natalie Portman and you will win !!

all kidding aside, I would like to thank you for that pic !!
     
     
  #10519  
Old Posted Dec 3, 2020, 7:37 PM
BobbyMucho BobbyMucho is offline
Registered User
 
Join Date: Apr 2018
Posts: 288
Some snaps via a quick bike ride through SOMA yesterday. I tried to get some shots from lesser documented projects as well—some of which have wrapped or are pretty close since I've last seen any pics.


235 Valencia


Around the corner; 1441 Stevenson — Newly rebuilt (historic) warehouse, post-fire.


Solid materials palette. Looking forward to the alley being livened up a bit once these few (along with this potential project at the 14th st end of the alley) are completed.


1700 Market (now finished?)


1550 Market (creeping along ever soooo slowly)


Small project at 349 8th (tastefully designed by RG)


Larger, mid-block project at 1140 Harrison


Not super inspiring, but also not as monolithic as I presumed it would be. Looking forward to some more brick in SOMA.


Not super exciting at this point, but I noticed the adjacent Galvanized project is currently full swing; undergoing demo/retrofit for the soon to be office space.


345 6th / 363 6th next door


Again, not super inspiring, but it's density and much-needed housing:


Adjacent 363 6th


345 4th — Office project and infill designed by Stanton


Bonus shot of Folsom Street progress in the East Cut. New trees, bike lanes, paint, benches, lights, and a well-defined canyon of high-rises.


Therein, the PG&E pocket park is finished/open and looks and feels excellent


5M — Cladding install is looking super nice IMO


Around the corner, the backside of 941 Mission


30 Otis gets more glass


Finally, a quick snap from within the mews at 49 Van Ness and the newly added public art by Sanaz Mazinani


  #10520  
Old Posted Dec 3, 2020, 9:56 PM
38 Geary 38 Geary is online now
你的媽媽
 
Join Date: Jan 2012
Location: The Bay
Posts: 11,701
Excellent update, thanks Bob!
     
     
This discussion thread continues

Use the page links to the lower-right to go to the next page for additional posts
 
 
Closed Thread

Go Back   SkyscraperPage Forum > Global Projects & Construction > City Compilations
Forum Jump


Forum Jump


All times are GMT. The time now is 4:33 PM.


Powered by vBulletin® Version 3.8.7
Copyright ©2000 - 2026, vBulletin Solutions, Inc.