HomeDiagramsDatabaseMapsForum About
     

Go Back   SkyscraperPage Forum > Regional Sections > Canada > Manitoba & Saskatchewan


Reply

 
Thread Tools Display Modes
     
     
  #7061  
Old Posted Oct 19, 2020, 5:25 PM
Biff's Avatar
Biff Biff is offline
 
Join Date: Jun 2004
Posts: 9,945
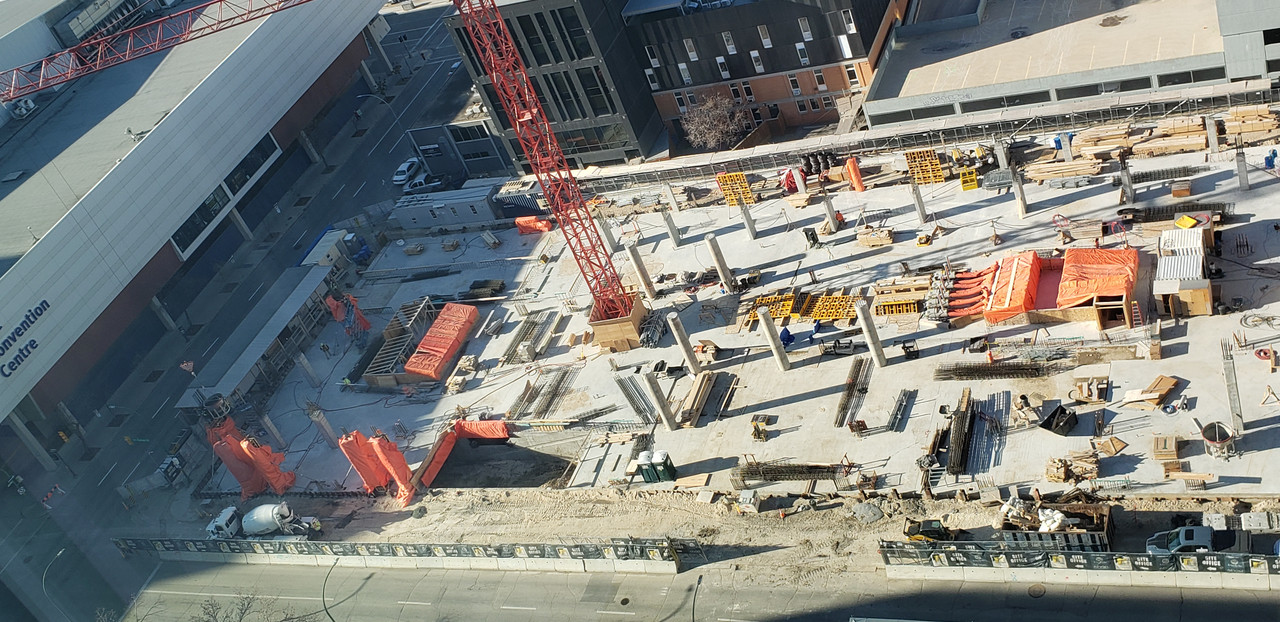
I see they are now poring the old fashioned way with crane and bucket. I wonder why they went away from using the two concrete pumps they had initially installed? Savings maybe?

Quote:
Originally Posted by Winnipeg Grump View Post
Bringing this back to the TNS developments...

From Apr 6 -
Quote:
Originally Posted by Winnipeg Grump View Post
Reply With Quote
     
     
  #7062  
Old Posted Oct 19, 2020, 5:32 PM
drew's Avatar
drew drew is online now
 
Join Date: Feb 2004
Posts: 8,934
^ the pumps may come back when they are ready to pour another floor.

They are gonna need them if they keep up this "trying to build a highrise with as few workers as possible" plan.
Reply With Quote
     
     
  #7063  
Old Posted Oct 19, 2020, 6:18 PM
Wpg_Guy's Avatar
Wpg_Guy Wpg_Guy is online now
 
Join Date: Aug 2002
Posts: 8,709
The variance for the FAR was approved that TN was looking for.
Reply With Quote
     
     
  #7064  
Old Posted Oct 19, 2020, 6:29 PM
esquire's Avatar
esquire esquire is offline
 
Join Date: Oct 2001
Posts: 37,480
Quote:
Originally Posted by Wpg_Guy View Post
The variance for the FAR was approved that TN was looking for.
Reply With Quote
     
     
  #7065  
Old Posted Oct 19, 2020, 7:40 PM
bomberjet bomberjet is online now
 
Join Date: Nov 2012
Posts: 16,383
Also if I'm reading that right, they've denied the appeal to the parkade approach off Graham Ave. So it will have to be moved elsewhere.
Reply With Quote
     
     
  #7066  
Old Posted Oct 19, 2020, 7:58 PM
BAKGUY BAKGUY is offline
 
Join Date: Oct 2014
Posts: 1,433
Quote:
Originally Posted by Wpg_Guy View Post
The variance for the FAR was approved that TN was looking for.
F A R ?
Not comprehending what that stands for
Reply With Quote
     
     
  #7067  
Old Posted Oct 19, 2020, 8:15 PM
Winnipeg Grump's Avatar
Winnipeg Grump Winnipeg Grump is offline
 
Join Date: Nov 2015
Posts: 711
Quote:
Originally Posted by BAKGUY View Post
F A R ?
Not comprehending what that stands for
Floor Area Ratio.
The development's FAR is waaay in excess of what is called for in the area.
Reply With Quote
     
     
  #7068  
Old Posted Oct 19, 2020, 8:35 PM
BAKGUY BAKGUY is offline
 
Join Date: Oct 2014
Posts: 1,433
Quote:
Originally Posted by Winnipeg Grump View Post
Floor Area Ratio.
The development's FAR is waaay in excess of what is called for in the area.
I get it.
In regards to Wawanesa seeking 23 floors verses 19?
If they go to 23 that might make it 100 metres and then considered a true SKyscraper.
MTS Place is 24 floors and 96 metres. Wawanesa and newer hi-rises ( ALL the new ones in TNS) tend to have large podiums with super tall main and second floors etc..I know Wawanesa is going to do that and a larger top floor.
That could make it taller than MB Hydro tower minus that excess rail vertical piece.

Last edited by BAKGUY; Oct 20, 2020 at 5:57 AM.
Reply With Quote
     
     
  #7069  
Old Posted Oct 19, 2020, 8:48 PM
Wpg_Guy's Avatar
Wpg_Guy Wpg_Guy is online now
 
Join Date: Aug 2002
Posts: 8,709
Quote:
Originally Posted by bomberjet View Post
Also if I'm reading that right, they've denied the appeal to the parkade approach off Graham Ave. So it will have to be moved elsewhere.
That recommendation to deny was overruled by the committee.
Reply With Quote
     
     
  #7070  
Old Posted Oct 20, 2020, 8:03 AM
Spocket's Avatar
Spocket Spocket is offline
 
Join Date: Feb 2006
Posts: 3,621
Quote:
Originally Posted by BAKGUY View Post
I get it.
In regards to Wawanesa seeking 23 floors verses 19?
If they go to 23 that might make it 100 metres and then considered a true SKyscraper.
MTS Place is 24 floors and 96 metres. Wawanesa and newer hi-rises ( ALL the new ones in TNS) tend to have large podiums with super tall main and second floors etc..I know Wawanesa is going to do that and a larger top floor.
That could make it taller than MB Hydro tower minus that excess rail vertical piece.
Was the diagram posted previously not the 23 floor variation? If it was then it's still not as tall as Hydro. If it wasn't then this will be noticeably taller.
Reply With Quote
     
     
  #7071  
Old Posted Oct 20, 2020, 11:58 AM
esquire's Avatar
esquire esquire is offline
 
Join Date: Oct 2001
Posts: 37,480
Quote:
Originally Posted by Spocket View Post
Was the diagram posted previously not the 23 floor variation? If it was then it's still not as tall as Hydro. If it wasn't then this will be noticeably taller.
The diagram was for the revised (taller) design. Almost as tall as, but not quite as tall as Hydro.

Quote:
Originally Posted by Biff View Post
Reply With Quote
     
     
  #7072  
Old Posted Oct 20, 2020, 2:05 PM
Biff's Avatar
Biff Biff is offline
 
Join Date: Jun 2004
Posts: 9,945
That is the revised new height. Will likely come in right under the 100 m mark.

Last edited by Biff; Oct 20, 2020 at 2:17 PM.
Reply With Quote
     
     
  #7073  
Old Posted Oct 20, 2020, 4:49 PM
BAKGUY BAKGUY is offline
 
Join Date: Oct 2014
Posts: 1,433
It would be sweet if the diagram could be added to the Diagram page for Winnipeg.
It would be great to see where it lines up.. I imagine the 7th or 8th tallest building in the city?
Also, the height should be changed here on this thread from 19 to 23 floors for the 5th tower for Wawanesa. Thanks
Reply With Quote
     
     
  #7074  
Old Posted Oct 20, 2020, 4:56 PM
esquire's Avatar
esquire esquire is offline
 
Join Date: Oct 2001
Posts: 37,480
Quote:
Originally Posted by BAKGUY View Post
It would be sweet if the diagram could be added to the Diagram page for Winnipeg.
Also, the height changed here on this thread from 19 to 23 for the 5th tower for Wawanesa. Thanks
Going by the Winnipeg diagrams, if it hits anything above 100 m it would be the 7th tallest building in Winnipeg (CMHR is 100 m tall). Not unrealistic considering TNS II is 24 storeys tall but has a lot of residential floors (i.e. lower heights) and clocks in at 96 m.

Next up is 55 Nassau at 109 m but I can't imagine it would hit that mark.
Reply With Quote
     
     
  #7075  
Old Posted Oct 20, 2020, 5:10 PM
BAKGUY BAKGUY is offline
 
Join Date: Oct 2014
Posts: 1,433
Quote:
Originally Posted by esquire View Post
Going by the Winnipeg diagrams, if it hits anything above 100 m it would be the 7th tallest building in Winnipeg (CMHR is 100 m tall). Not unrealistic considering TNS II is 24 storeys tall but has a lot of residential floors (i.e. lower heights) and clocks in at 96 m.

Next up is 55 Nassau at 109 m but I can't imagine it would hit that mark.
Yes, that is what I am thinking. Wawanesa tower will be in our top 10 tallest guaranteed. Might be 7 or 8?
I think the TNS 2 is 25 floors?
The diagram heights and details need to be updated as well as the proposed heights floors on here. I know all this is volunteer info bit it would be nice to have info up to date.
Reply With Quote
     
     
  #7076  
Old Posted Oct 20, 2020, 5:16 PM
esquire's Avatar
esquire esquire is offline
 
Join Date: Oct 2001
Posts: 37,480
Quote:
Originally Posted by BAKGUY View Post
Yes, that is what I am thinking. Wawanesa tower will be in our top 10 tallest guaranteed. Might be 7 or 8?
I think the TNS 2 is 25 floors?
The diagram heights and details need to be updated as well as the proposed heights floors on here. I know all this is volunteer info bit it would be nice to have info up to date.
TNS II ranks #9 on the diagram, so if Wawanesa is taller than it has to be at least in 9th place. The question is whether it will be tall enough to surpass MTS Place and CMHR to jump up to 7th. Just eyeballing it, I would have to imagine it will exceed MTS Place which is (again, according to the diagram) as tall as TNS II. But it isn't clear whether it will hit the 100 m height of CMHR.

But that said, this is just going by the diagrams and I'm not sure how accurate that information is. According to the thread title, TNS II is 86.9 m but the diagram puts it between the 94 m Fort Garry Place and the 96 m MTS Place.

Man, it's been a long time since I've had a good discussion like this about heights and rankings
Reply With Quote
     
     
  #7077  
Old Posted Oct 20, 2020, 5:40 PM
bomberjet bomberjet is online now
 
Join Date: Nov 2012
Posts: 16,383
Do they include 300 main? Which will be taller than anything.
Reply With Quote
     
     
  #7078  
Old Posted Oct 20, 2020, 5:51 PM
Biff's Avatar
Biff Biff is offline
 
Join Date: Jun 2004
Posts: 9,945
New renders from the zoning hearing. The added floors occur in the middle of the building above the first indent (floor 7). The documents say the tip of the "River Fin"(the finished point of the building) is 92.9 m above Level 1. There would be a couple of extra metres for mechanical equipment. I am not sure if "above Level 1" means the height of Level 1 + 92.9 m but I would think it is above street level.


Reply With Quote
     
     
  #7079  
Old Posted Oct 20, 2020, 6:09 PM
esquire's Avatar
esquire esquire is offline
 
Join Date: Oct 2001
Posts: 37,480
Nice renderings... once the plans for the west side of Carlton materialize, that will be a fantastic-looking block. It would be nice to see Hydro take advantage of all that activity and build on it by finding a tenant for their podium's southeast corridor instead of just the Rudy's kitchen and Hydro backoffice that currently occupy the space. It's too bad their loading docks are along that stretch.

The tower itself looks pretty hefty and substantial, more so than the thin TNS I and II. It'll be such a great addition to the area. I like how it complements TNS I and II without trying to be identical in an office park kind of way.

So that just leaves the site next to St. Mary's Cathedral left on Carlton for the stretch from Portage to York. I wonder if we'll see anything materialize there?

Quote:
Originally Posted by bomberjet View Post
Do they include 300 main? Which will be taller than anything.
Yes, that includes 300 Main - it shows up by default when you load up the Winnipeg diagrams.

Reply With Quote
     
     
  #7080  
Old Posted Oct 20, 2020, 6:25 PM
ywgwalk ywgwalk is offline
 
Join Date: Mar 2018
Posts: 392
Is it just me or does the shadows on that last diagram indicate a really strange time of year/day?
Reply With Quote
     
     
This discussion thread continues

Use the page links to the lower-right to go to the next page for additional posts
 
 
Reply

Go Back   SkyscraperPage Forum > Regional Sections > Canada > Manitoba & Saskatchewan
Forum Jump


Forum Jump


All times are GMT. The time now is 10:43 PM.


Powered by vBulletin® Version 3.8.7
Copyright ©2000 - 2026, vBulletin Solutions, Inc.