HomeDiagramsDatabaseMapsForum About
     

Go Back   SkyscraperPage Forum > Regional Sections > Canada > Alberta & British Columbia > Vancouver > Downtown & City of Vancouver


Reply

 
Thread Tools Display Modes
     
     
  #1721  
Old Posted Aug 6, 2020, 5:11 AM
Changing City's Avatar
Changing City Changing City is online now
Registered User
 
Join Date: Nov 2016
Posts: 8,342
Quote:
Originally Posted by SpongeG View Post
is there a render for whats going up?

Probably this one if it's W4th & Cypress (source: Vancouvermarket.ca). Replacing the Salvation Army store - opposed locally because 5 storeys is too high (and it's rental). Approved anyway.

Reply With Quote
     
     
  #1722  
Old Posted Aug 6, 2020, 5:25 AM
Migrant_Coconut's Avatar
Migrant_Coconut Migrant_Coconut is offline
Registered User
 
Join Date: Oct 2015
Location: Kitsilano/Fairview
Posts: 10,182
... Which locals? Because I'm literally a block away, and I don't know any who think that.
Reply With Quote
     
     
  #1723  
Old Posted Aug 6, 2020, 5:29 AM
Changing City's Avatar
Changing City Changing City is online now
Registered User
 
Join Date: Nov 2016
Posts: 8,342
Quote:
Originally Posted by Migrant_Coconut View Post
... Which locals? Because I'm literally a block away, and I don't know any who think that.
The ones who plastered the neighbourhood with posters opposing the rezoning in 2018, and commented at the public hearing against it. Chances are they live more than a block away!
Reply With Quote
     
     
  #1724  
Old Posted Aug 6, 2020, 5:55 AM
Migrant_Coconut's Avatar
Migrant_Coconut Migrant_Coconut is offline
Registered User
 
Join Date: Oct 2015
Location: Kitsilano/Fairview
Posts: 10,182
Heh, in which case, "local" is a relative term.
Reply With Quote
     
     
  #1725  
Old Posted Aug 6, 2020, 6:14 AM
Feathered Friend Feathered Friend is offline
Registered User
 
Join Date: Jun 2016
Posts: 2,556
Quote:
Originally Posted by Changing City View Post
The ones who plastered the neighbourhood with posters opposing the rezoning in 2018, and commented at the public hearing against it. Chances are they live more than a block away!
The same locals who were screaming at us at the open house no doubt. That said, the immediate neighbours to the south were rather upset too. Ah memories... It was one of our first posts that went viral.

Reply With Quote
     
     
  #1726  
Old Posted Aug 6, 2020, 8:32 PM
Feathered Friend Feathered Friend is offline
Registered User
 
Join Date: Jun 2016
Posts: 2,556


Quote:
This refined design of the moderate income rental building at 1805 Larch is looking good, at least according to Vancouver’s Urban Design Panel. Though we’ll delay our report on that review until the City of Vancouver makes this DP application publicly accessible
https://twitter.com/City_Duo/status/1291471639641645058?s=20
Reply With Quote
     
     
  #1727  
Old Posted Aug 6, 2020, 9:39 PM
SpongeG's Avatar
SpongeG SpongeG is offline
Registered User
 
Join Date: Jun 2006
Location: Coquitlam
Posts: 40,129
Quote:
Originally Posted by Changing City View Post
Probably this one if it's W4th & Cypress (source: Vancouvermarket.ca). Replacing the Salvation Army store - opposed locally because 5 storeys is too high (and it's rental). Approved anyway.

ok thanks. There isn't much residential above retail along that stretch of west 4th is there? nice precedent.
Reply With Quote
     
     
  #1728  
Old Posted Aug 7, 2020, 12:12 AM
Migrant_Coconut's Avatar
Migrant_Coconut Migrant_Coconut is offline
Registered User
 
Join Date: Oct 2015
Location: Kitsilano/Fairview
Posts: 10,182
It's roughly two units per floor on the small parcels, and that's only if you subdivide it. Almost nothing on this scale.
Reply With Quote
     
     
  #1729  
Old Posted Aug 7, 2020, 2:50 PM
cyclinginvancouver cyclinginvancouver is offline
Registered User
 
Join Date: Oct 2019
Posts: 85
3350 Marine Way

Quote:
Wesgroup Properties has applied to the City of Vancouver for permission to develop this site, consisting of:

a 6-storey, mixed-use, commercial and residential building;
5 retail units and 12 live-work units;
178 secured market rental units;
an approximate gross floor area 13,761 m² (148,129 sq.ft.) and approximate building height of 22.87 m (75 ft.); and
all over 2 levels of underground parking.
3350 Marine Way
Reply With Quote
     
     
  #1730  
Old Posted Aug 11, 2020, 12:24 AM
officedweller officedweller is offline
Registered User
 
Join Date: Jul 2001
Location: Vancouver
Posts: 41,814
Kits Walk

From Lawrence Black twitter today:


https://twitter.com/LawrenceBlackTV
Reply With Quote
     
     
  #1731  
Old Posted Aug 13, 2020, 2:15 PM
cyclinginvancouver cyclinginvancouver is offline
Registered User
 
Join Date: Oct 2019
Posts: 85
482 East 8th Avenue

Quote:
Integra Architecture Inc.has applied to the City of Vancouver for permission to develop on this site:

A new 3-storey multiple dwelling comprised of 13 stacked townhouse units with:
A proposed height of ~13.2 m (43.3 ft.);
A proposed FSR of 1.4 – ~1,184 m2 (12,742 sq.ft.);
Over 1 level of underground parking providing:
A proposed 8 Parking spaces; and
A proposed 32 Bicycle Parking spaces.
482 East 8th Avenue
Reply With Quote
     
     
  #1732  
Old Posted Aug 13, 2020, 6:58 PM
logan5's Avatar
logan5 logan5 is offline
Registered User
 
Join Date: Feb 2011
Location: Mt.Pleasant - The New Downtown South
Posts: 8,189
Where are they getting 1.4 FSR from? The zoning here has a max density of .6 fsr. Anyways, this is exactly what the CoV should be building - 13 units with an floor space of around 1000 sq feet. Family sized.
Reply With Quote
     
     
  #1733  
Old Posted Aug 13, 2020, 7:17 PM
Changing City's Avatar
Changing City Changing City is online now
Registered User
 
Join Date: Nov 2016
Posts: 8,342
Quote:
Originally Posted by logan5 View Post
Where are they getting 1.4 FSR from? The zoning here has a max density of .6 fsr. Anyways, this is exactly what the CoV should be building - 13 units with an floor space of around 1000 sq feet. Family sized.
The zoning appears to say up to 1.45 FSR for projects like this. It's RM-4.
Reply With Quote
     
     
  #1734  
Old Posted Aug 13, 2020, 8:37 PM
logan5's Avatar
logan5 logan5 is offline
Registered User
 
Join Date: Feb 2011
Location: Mt.Pleasant - The New Downtown South
Posts: 8,189
The document I looked at says something different. .75 FSR for all other uses. Whatever. I would rather we have higher density anyways.

https://bylaws.vancouver.ca/zoning/zoning-by-law-district-schedule-rm-4.pdf
Reply With Quote
     
     
  #1735  
Old Posted Aug 13, 2020, 8:49 PM
GenWhy? GenWhy? is offline
Registered User
 
Join Date: Jun 2017
Posts: 4,860
Quote:
Originally Posted by logan5 View Post
The document I looked at says something different. .75 FSR for all other uses. Whatever. I would rather we have higher density anyways.

https://bylaws.vancouver.ca/zoning/zoning-by-law-district-schedule-rm-4.pdf
True for outright, but this is seeking the relaxation.
Reply With Quote
     
     
  #1736  
Old Posted Aug 20, 2020, 3:48 PM
cyclinginvancouver cyclinginvancouver is offline
Registered User
 
Join Date: Oct 2019
Posts: 85
485 W 28th Ave

Quote:
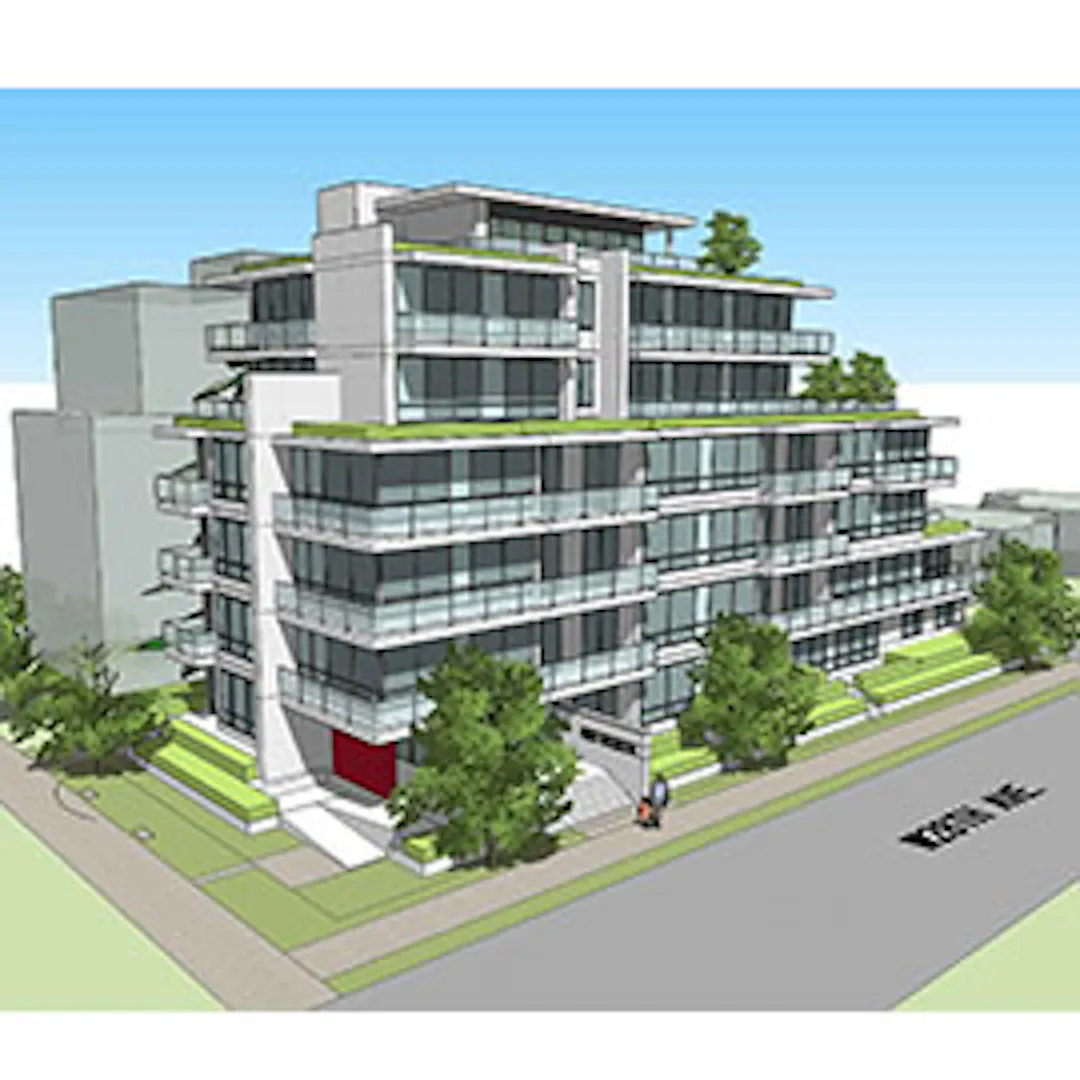
The proposal is to allow for the development of a 6-storey residential building. The zoning would change from RS-1 (single detached houses and duplexes) to CD-1 (comprehensive development). The proposal includes:

27 market strata units
Floor space ratio (FSR) of 2.54
Floor area of 2455.3 sq. m (26,429 sq. ft.)
Building height of 19.2 m (63 ft.)
Partial 7th storey amenity space
34 vehicle parking spaces and 27 bicycle parking spaces


485 W 28th Ave
Reply With Quote
     
     
  #1737  
Old Posted Aug 20, 2020, 5:50 PM
phesto phesto is offline
Registered User
 
Join Date: Jan 2002
Location: yvr/bwi
Posts: 2,699
^These single lot developments are very inefficient (ie. total sellable unit area relative to overall building area)...this one is only 78%. A conventional building is usually around 85%.
Reply With Quote
     
     
  #1738  
Old Posted Aug 21, 2020, 7:50 PM
Feathered Friend Feathered Friend is offline
Registered User
 
Join Date: Jun 2016
Posts: 2,556
1805 Larch Street – DP-2020-00385 - UDP


Quote:
Moderate Income Rental Building Praised For Bridging Kitsilano’s Past And Present

1805 Larch Street – DP-2020-00385
Having spent a couple years writing City Duo, Hannah and I are well aware how overwhelming it can be to keep track of all the changes our region is experiencing. It would be one thing if council could simply vote to either approve or reject these proposals, but many are often cutback mid-stream in an attempt to appease those most opposed. For instance, one floor of housing was eliminated from this moderate income rental building, long before its city-led open house.

Based on our experiences, we knew this might embolden those most opposed, and sure enough, several publications reported the “absurd” remarks expressed at last year’s public hearing. While Councillors Hardwick, Swanson, and Carr sided with those voices, the majority of city council voted to approve these homes. That may sound like the end of the story, but the conditions of that approval mean this project has now been even further cutback at this development application stage.
https://cityduo.wordpress.com/2020/08/21...or-bridging-kitsilanos-past-and-present/
Reply With Quote
     
     
  #1739  
Old Posted Aug 24, 2020, 11:39 PM
officedweller officedweller is offline
Registered User
 
Join Date: Jul 2001
Location: Vancouver
Posts: 41,814
Reply With Quote
     
     
  #1740  
Old Posted Aug 25, 2020, 3:36 PM
rofina rofina is offline
Registered User
 
Join Date: Nov 2013
Posts: 5,149
Some nice low rise proposals. I feel like developers are stepping up the finishes on these small builds. Definitely a win for the City, much less bland.
Reply With Quote
     
     
This discussion thread continues

Use the page links to the lower-right to go to the next page for additional posts
 
 
Reply

Go Back   SkyscraperPage Forum > Regional Sections > Canada > Alberta & British Columbia > Vancouver > Downtown & City of Vancouver
Forum Jump


Forum Jump


All times are GMT. The time now is 4:52 PM.


Powered by vBulletin® Version 3.8.7
Copyright ©2000 - 2026, vBulletin Solutions, Inc.