HomeDiagramsDatabaseMapsForum About
     

Go Back   SkyscraperPage Forum > Regional Sections > Canada > Ontario > Ottawa-Gatineau > Downtown & Urban Ottawa


    Claridge Icon in the SkyscraperPage Database

Building Data Page   • Comparison Diagram   • Ottawa Skyscraper Diagram

Map Location

Reply

 
Thread Tools Display Modes
     
     
  #1841  
Old Posted Dec 29, 2019, 11:21 PM
uzi's Avatar
uzi uzi is offline
Registered User
 
Join Date: Sep 2013
Location: Ontario
Posts: 1,647
SOHO will join it in few years.
__________________
RESPECT FOR EVERYONE
Reply With Quote
     
     
  #1842  
Old Posted Jan 7, 2020, 6:38 PM
danishh danishh is offline
Registered User
 
Join Date: Dec 2013
Posts: 429
Quote:
Originally Posted by danishh View Post
Oct 2nd, 2019 - 29th floor $955k - $5k per floor up to the 34th floor (rest are sold)
(this is the date on the pdf online)

parking has also gone from $40k to $45k.

total delta Nov 2018 to October 2019 is $88k + $5k parking. The 29th floor Safdie with 1 parking spot has increased $93k to 1M total, an increase of 10.3% in a year.
Dec 31 2019 - 30th floor is at 1.025M, 10k floor premium.

baselining back to the 29th floor unit that's 1.06M for the Safdie with one parking spot. 17% above its Nov 2018 price.
Reply With Quote
     
     
  #1843  
Old Posted Jan 10, 2020, 2:22 AM
Proof Sheet Proof Sheet is offline
Registered User
 
Join Date: May 2009
Posts: 2,985
Quote:
Originally Posted by Arcologist View Post
I was way out on Ogilvie by the Aviation Parkway and was surprised to see this building jutting into the sky from that far away! Pretty neat!

Having said that, I then drove by Icon later in the day, and have to say, I'm not impressed with the materials. They look way cheaper -- especially the glass -- than in the renderings.

Typical Claridge.
I noticed Icon yesterday from Timm Road between Moodie and Eagleson in the Greenbelt.

From about here (2015 imagery below but now you would be able to see Icon)

https://goo.gl/maps/yZu8A17FpxQexCDe8
Reply With Quote
     
     
  #1844  
Old Posted Jan 23, 2020, 5:20 PM
Skynet Skynet is offline
Registered User
 
Join Date: Jan 2020
Posts: 49
Quote:
Originally Posted by kevinbottawa View Post
I'm not sure if this is real, but here's a picture from the @discover.ottawa Instagram account of someone standing on top of the Icon. Gives a nice close up of the sign.

That's a really cool shot!
Reply With Quote
     
     
  #1845  
Old Posted Feb 3, 2020, 6:07 PM
daud's Avatar
daud daud is offline
Registered User
 
Join Date: Jun 2012
Location: Ottawa
Posts: 762
doesn't compare to the cool photo above but this is Icon from Ogilvie Road @ Aviation parkway. Its amazing how much taller it is than other buildings in the distance (as you move west on ogilvie you can see the others)

Reply With Quote
     
     
  #1846  
Old Posted Feb 4, 2020, 7:31 PM
originalmuffins originalmuffins is offline
Registered User
 
Join Date: Jun 2018
Location: Ottawa
Posts: 877
Quote:
Originally Posted by daud View Post
doesn't compare to the cool photo above but this is Icon from Ogilvie Road @ Aviation parkway. Its amazing how much taller it is than other buildings in the distance (as you move west on ogilvie you can see the others)

Still a great shot! Man.. if you can see the Icon in the skyline from this distance, imagine how awesome it would be to see the Trinity Towers on 900 Albert. Those will be iconic (pardon my pun) to the city!! Hope we get to see a real skyline developing within the next few years.
Reply With Quote
     
     
  #1847  
Old Posted Mar 11, 2020, 12:00 AM
hokiefans hokiefans is offline
Registered User
 
Join Date: Oct 2012
Posts: 54
The occupancy date has been shifted out three months to February 1st, 2021.
Reply With Quote
     
     
  #1848  
Old Posted Apr 19, 2020, 2:23 PM
Marcus CLS Marcus CLS is offline
Registered User
 
Join Date: Nov 2007
Posts: 365
As of April 9th 80% sold or 259 units of 321.
Reply With Quote
     
     
  #1849  
Old Posted Apr 21, 2020, 2:47 PM
Davis137's Avatar
Davis137 Davis137 is offline
Registered User
 
Join Date: Aug 2008
Posts: 2,363
You can see ICON from the Airport Parkway, as well as River Road, North of Mitch Owens...
Reply With Quote
     
     
  #1850  
Old Posted Apr 28, 2020, 2:16 AM
11a2b3's Avatar
11a2b3 11a2b3 is offline
Registered User
 
Join Date: Jul 2014
Posts: 255
Reply With Quote
     
     
  #1851  
Old Posted Apr 28, 2020, 2:31 AM
J.OT13's Avatar
J.OT13 J.OT13 is offline
Moderator
 
Join Date: Mar 2012
Location: Ottawa
Posts: 28,681
Reply With Quote
     
     
  #1852  
Old Posted May 7, 2020, 11:07 PM
k.evans k.evans is offline
Registered User
 
Join Date: Mar 2018
Posts: 23
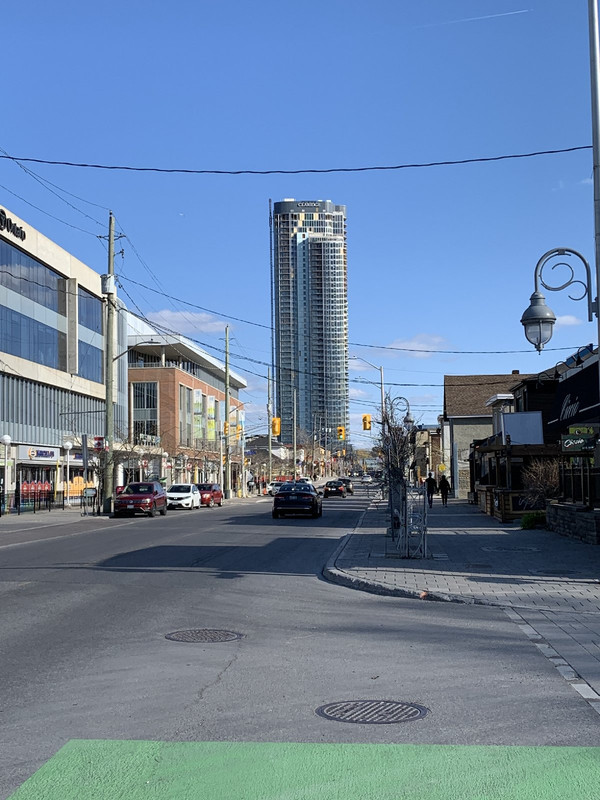
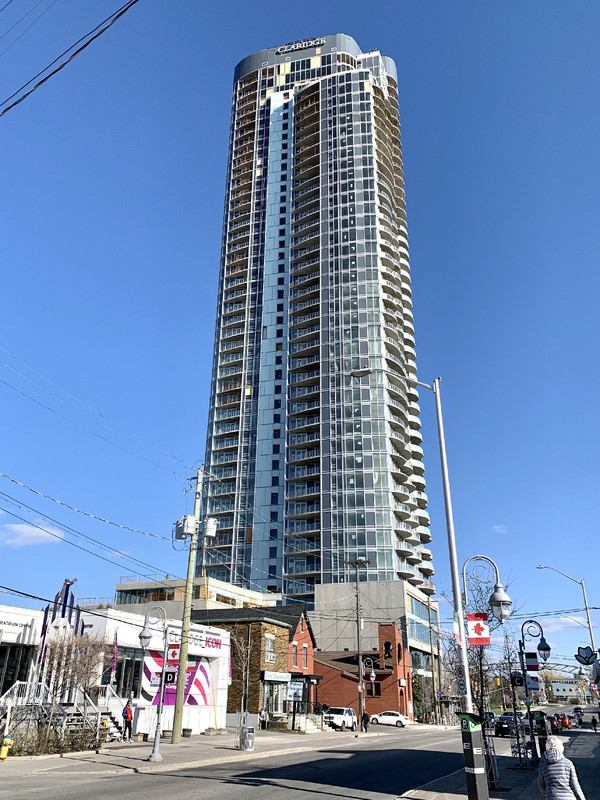
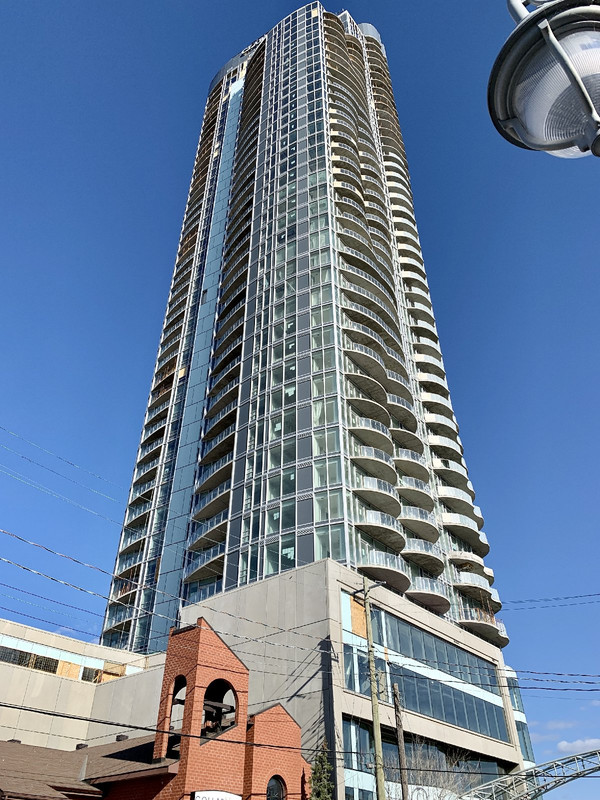
Photos from May 5, 2020


Reply With Quote
     
     
  #1853  
Old Posted May 8, 2020, 1:19 AM
osirisboy's Avatar
osirisboy osirisboy is offline
Registered User
 
Join Date: Mar 2006
Location: Vancouver BC
Posts: 6,428
Not a fan with the big claridge sign on top. Weird for a residential tower
Reply With Quote
     
     
  #1854  
Old Posted May 8, 2020, 5:02 AM
Harley613's Avatar
Harley613 Harley613 is offline
Registered User
 
Join Date: Jun 2009
Location: Aylmer, QC
Posts: 6,879
Quote:
Originally Posted by osirisboy View Post
Not a fan with the big claridge sign on top. Weird for a residential tower
Especially for a typical Claridge bait & switch residential tower that looks like a dollar store version of the renders presented to the city and the public. It's like an ad.... 'LOOK UP TO 'CLARIDGE'. NOW BUILDING TALLER THAN 27 STORIES, BUT AS CHEAPLY AS EVER'.

Something like that anyways. I always pick on Claridge but I guess I'm just jaded that our city's most prolific builder builds steaming piles of cheaply cladded 27 story tall shit all over our beautiful city.
Reply With Quote
     
     
  #1855  
Old Posted May 8, 2020, 1:28 PM
Dzingle Bells Dzingle Bells is offline
Registered User
 
Join Date: Feb 2019
Posts: 158
The north side of the tower really looks forgotten about. What's up with that grey strip running up the whole side? From any sort of a distance it doesn't seem like you can see the joints in the panels so it really just becomes a single grey chunk. I'm hoping that when it actually is finished this facade reads a bit better.

The south side looks great. Obviously not exactly what was shown in the renders but still going to be a landmark building in this neighbourhood and great view across Dow's Lake.
Reply With Quote
     
     
  #1856  
Old Posted May 8, 2020, 1:28 PM
daud's Avatar
daud daud is offline
Registered User
 
Join Date: Jun 2012
Location: Ottawa
Posts: 762
Quote:
Originally Posted by osirisboy View Post
Not a fan with the big claridge sign on top. Weird for a residential tower
the building will also be the future site of their corporate Headquarters.

I like the building from certain angles. I don't care for the full frontal view from dow's lake but find the thin side views or any 45 degree angle view of the building impressive.

I know people hate claridge but I'm just happy we have an actual tall building in this city.
Reply With Quote
     
     
  #1857  
Old Posted May 8, 2020, 1:36 PM
TransitZilla TransitZilla is offline
Registered User
 
Join Date: Dec 2006
Posts: 2,799
Quote:
Originally Posted by osirisboy View Post
Not a fan with the big claridge sign on top. Weird for a residential tower
Aren't they going to have their head office in the podium?
Reply With Quote
     
     
  #1858  
Old Posted May 8, 2020, 2:05 PM
OTownandDown OTownandDown is offline
Registered User
 
Join Date: Jul 2018
Posts: 1,615
Quote:
Originally Posted by Dzingle Bells View Post
The north side of the tower really looks forgotten about. What's up with that grey strip running up the whole side? From any sort of a distance it doesn't seem like you can see the joints in the panels so it really just becomes a single grey chunk. I'm hoping that when it actually is finished this facade reads a bit better.

The south side looks great. Obviously not exactly what was shown in the renders but still going to be a landmark building in this neighbourhood and great view across Dow's Lake.
Obviously it is meant to be 'articulated' to trick the eye into thinking it's three buildings, to break up the massing.
Reply With Quote
     
     
  #1859  
Old Posted May 15, 2020, 9:14 PM
Dzingle Bells Dzingle Bells is offline
Registered User
 
Join Date: Feb 2019
Posts: 158
Quote:
Originally Posted by OTownandDown View Post
Obviously it is meant to be 'articulated' to trick the eye into thinking it's three buildings, to break up the massing.
As someone who practices urban design for a living, I can tell you that is not how to articulate a building facade. Also, if they had just wrapped the whole building with the south facade, they wouldn't have had to poorly try to articulate the north side!
Reply With Quote
     
     
  #1860  
Old Posted May 19, 2020, 1:13 PM
OTownandDown OTownandDown is offline
Registered User
 
Join Date: Jul 2018
Posts: 1,615
Quote:
Originally Posted by Dzingle Bells View Post
As someone who practices urban design for a living, I can tell you that is not how to articulate a building facade. Also, if they had just wrapped the whole building with the south facade, they wouldn't have had to poorly try to articulate the north side!
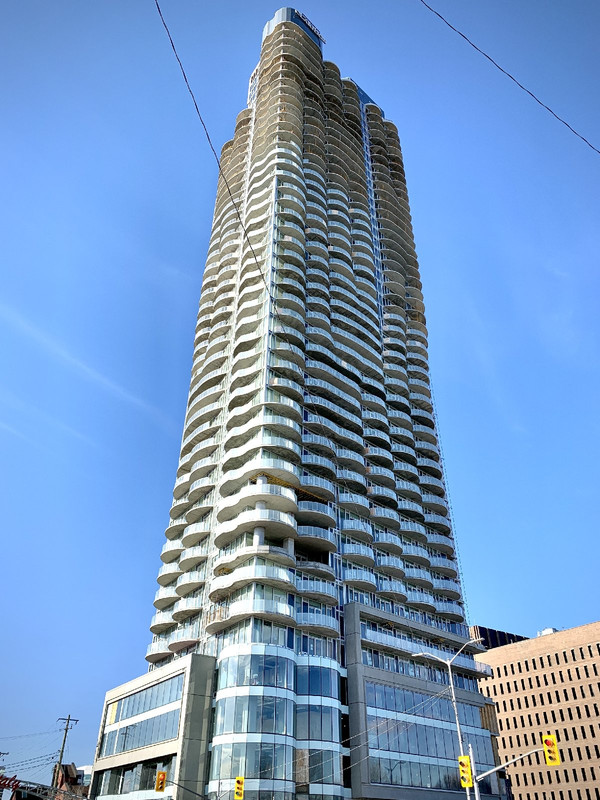
Sorry, I was just quoting the lovely people over at Hobin's office. I thought 'highly articulated' meant this:


Is this not articulated and slender?
Reply With Quote
     
     
This discussion thread continues

Use the page links to the lower-right to go to the next page for additional posts
 
 
Reply

Go Back   SkyscraperPage Forum > Regional Sections > Canada > Ontario > Ottawa-Gatineau > Downtown & Urban Ottawa
Forum Jump


Forum Jump


All times are GMT. The time now is 5:13 PM.

     
SkyscraperPage.com - Privacy Statement - Top

Powered by vBulletin® Version 3.8.7
Copyright ©2000 - 2026, vBulletin Solutions, Inc.