HomeDiagramsDatabaseMapsForum About
     

Go Back   SkyscraperPage Forum > Regional Sections > Canada


Closed Thread

 
Thread Tools Display Modes
     
     
  #14181  
Old Posted May 4, 2020, 3:09 PM
FrAnKs's Avatar
FrAnKs FrAnKs is offline
 
Join Date: Jul 2005
Posts: 5,940
Le Phare in Québec City reduced to 45 floors (±173m)

https://www.journaldequebec.com/2020/05/04/le-phare-passe-de-65-a-45-etages

''The main tower of Le Phare de Québec will peak at 45 floors, 20 less than expected. Major changes, including the arrival of a new business partner, are on the menu of the private megaproject, Le Journal learned.

The vast project will have 60% fewer offices than expected. The housing units will be reduced and the 1250-seat auditorium will simply not see the light of day. Also, the total number of parking spaces will be lowered. However, it is planned that the hotel capacity will be increased.

The last version of Le Phare, on which we were able to get our hands, therefore has very little to do with that unveiled, with great fanfare, in early 2015. Five years ago, we were talking about a new "symbol For Québec City and we praised the advent of the tallest skyscraper east of Toronto.

Admittedly, there is always talk of four towers to be built in Sainte-Foy, at the head of the bridges. But the main tower will only be 45 stories high. The other three towers were to rise to 51, 30 and 18 floors, respectively, according to the latest plans unveiled by Groupe Dallaire in June 2018. However, the new sketches consulted suggest that these heights will also be revised downwards.

New main partner

If the Dallaire Group remains a financial partner of the project, we note the advent of a new main partner - COGIR Immobilier - which manages, among other things, nearly 20,000 housing units in Quebec, Ontario and the United States, including a network of 50 private residences for seniors.

More specifically, DevMcGill, COGIR's development division, will now be in charge. DevMcGill is behind the luxurious mixed Humaniti project in the Quartier international de Montréal.

Ready for late 2024?

The promoters of the Le Phare now wish to relaunch the project quickly so that construction can begin in October 2021. Hopefully, work is planned to be completed in three years, ie towards the end of 2024.

Regulatory changes will be required. We mention in particular the withdrawal of the obligation to build an interchange for the tram. This is a formality, since the Labeaume administration announced in early 2020 that this pole will not ultimately be located under Le Phare.

Despite the current health crisis, promoters are seeking various regulatory amendments by the end of 2020. They also hope for a "light" citizen consultation process. According to them, the new version of the project meets most of the civic criticism heard over the years.

The main grievances raised from the start are the height of the project and the risk of increased traffic congestion in an already very busy area of ​​the city.''
     
     
  #14182  
Old Posted May 5, 2020, 5:46 AM
Chadillaccc's Avatar
Chadillaccc Chadillaccc is offline
 
Join Date: Feb 2011
Posts: 22,842



Mathison Hall - Haskayne School of Business - University of Calgary

This will just about double the size of the business school. Groundbreaking this week. It’s a simple design but I kind of like the retro look.


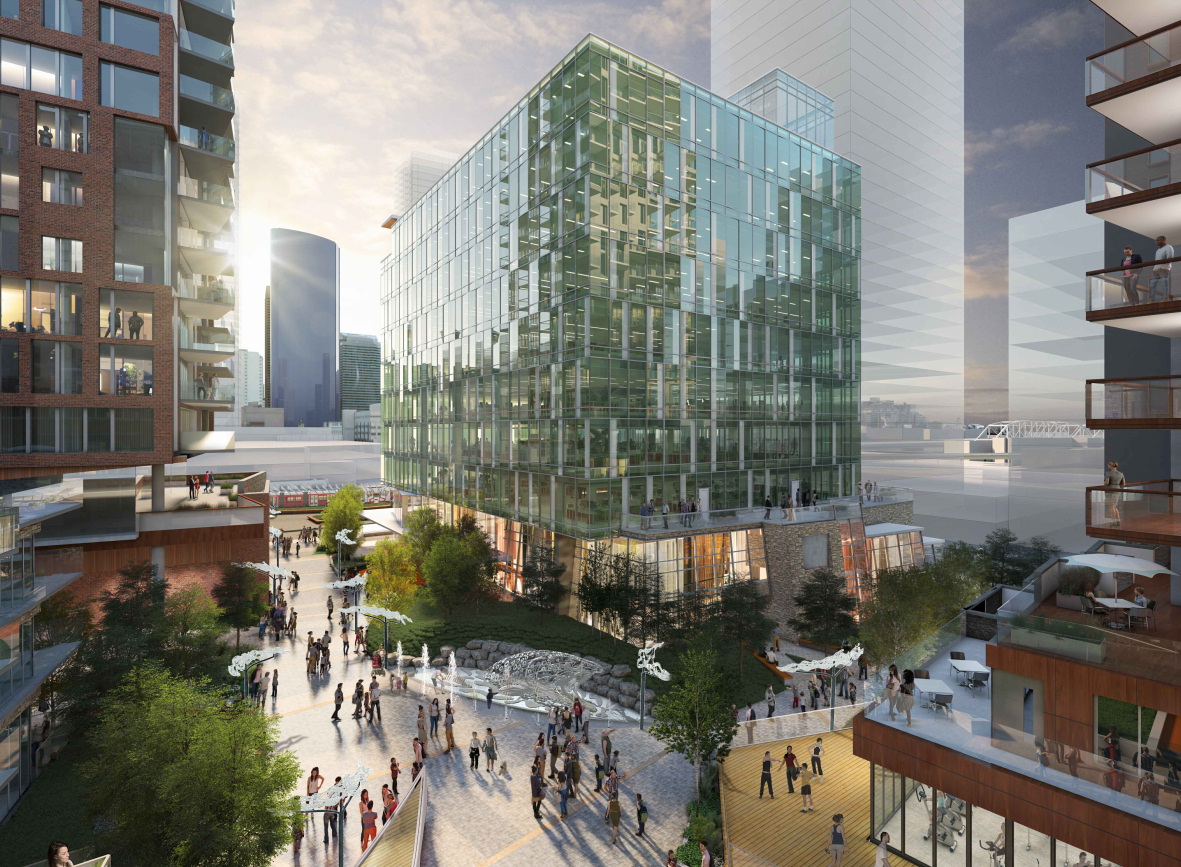
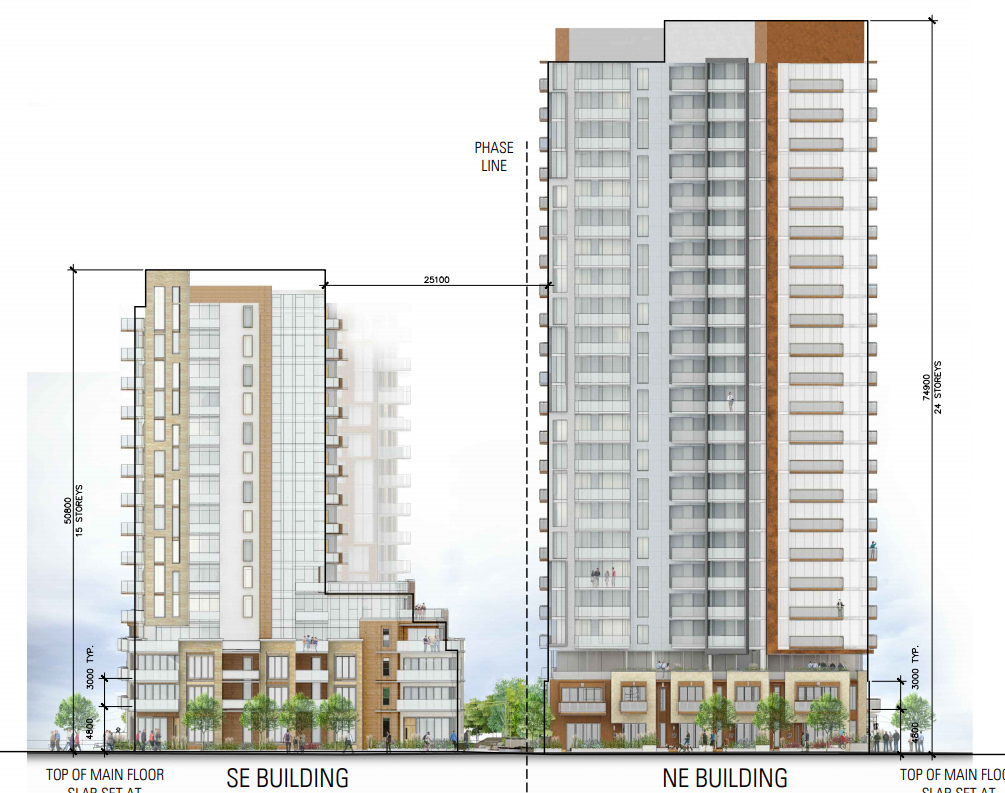
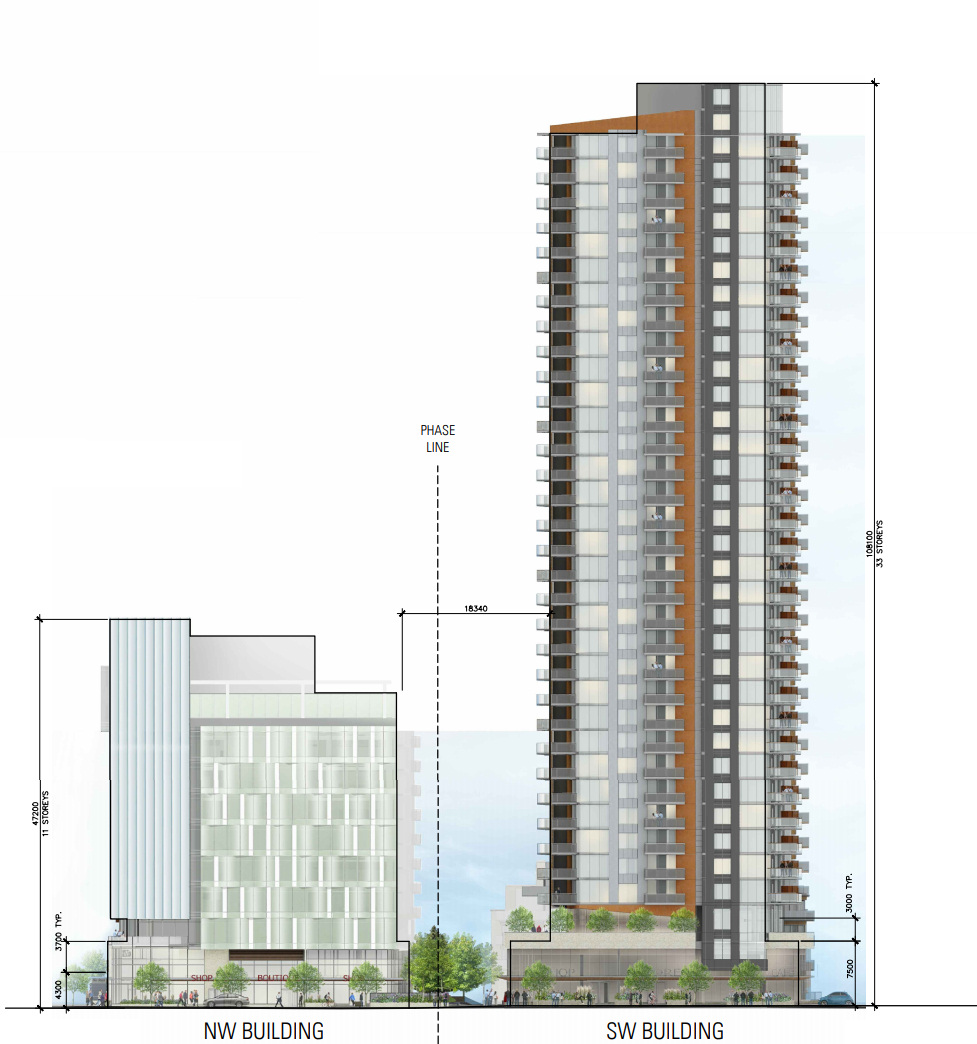
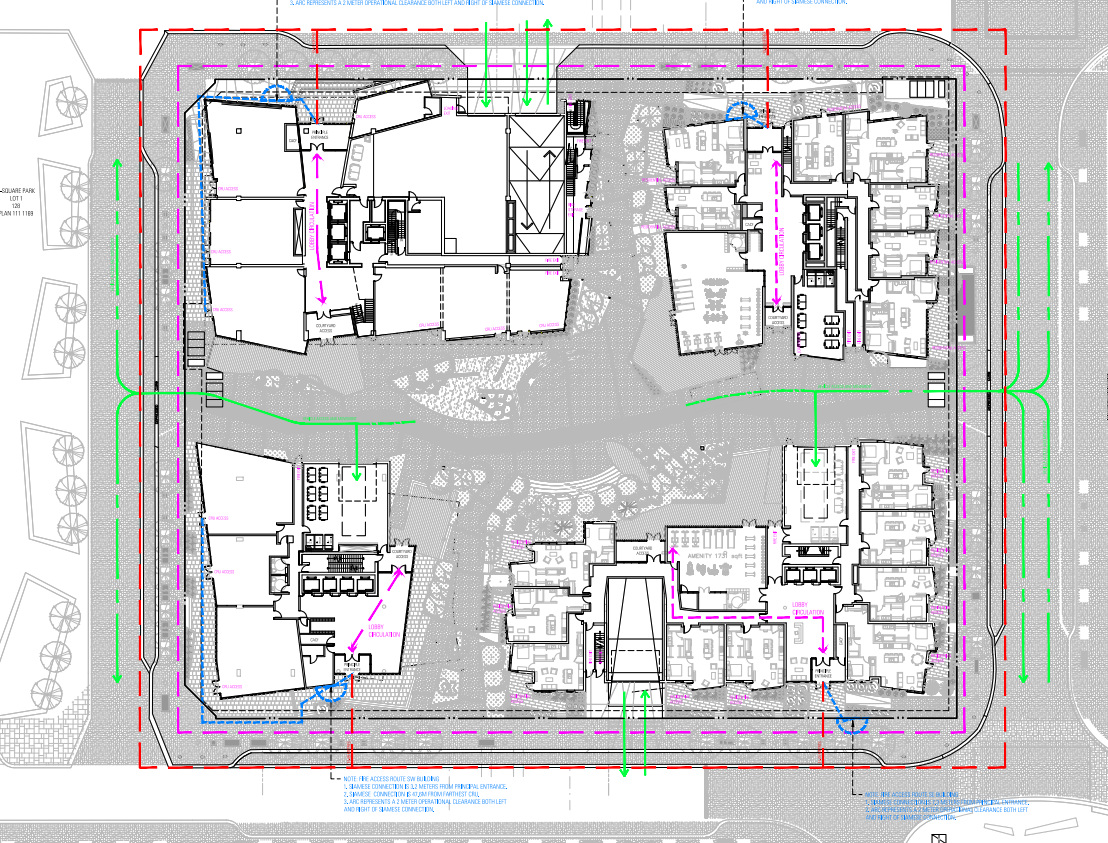



East Village Courtyard - 4 buildings - Maximum height 108 meters/33 storeys


The residential buildings are... uninspired, to say the least. However, the large courtyard quadrasecting the block between all buildings seems well thought out, and entirely lined by retail. I’m in.


  #14183  
Old Posted May 5, 2020, 3:12 PM
TorontoDrew's Avatar
TorontoDrew TorontoDrew is offline
 
Join Date: Nov 2014
Posts: 10,725
The courtyard looks great.
     
     
  #14184  
Old Posted May 5, 2020, 3:14 PM
Chadillaccc's Avatar
Chadillaccc Chadillaccc is offline
 
Join Date: Feb 2011
Posts: 22,842
Yeah man. I just realized the one saving grace about the towers is that the hideous orange and beige parts look like they’re actually red brick. Fingers friggin crossed.



Edit: we were graced by some high rez renders this morning. And boy, I love her. Last photo is the fountain and statue piece at the centre of the courtyard.


Last edited by Chadillaccc; May 5, 2020 at 4:22 PM.
     
     
  #14185  
Old Posted May 5, 2020, 6:27 PM
Darkoshvilli Darkoshvilli is offline
 
Join Date: Dec 2006
Posts: 3,476
— about le Phare. Thats a dramatic height decrease.
     
     
  #14186  
Old Posted May 5, 2020, 7:51 PM
LeftCoaster's Avatar
LeftCoaster LeftCoaster is online now
 
Join Date: Nov 2005
Posts: 13,169
Quote:
Originally Posted by FrAnKs View Post
Le Phare in Québec City reduced to 45 floors (±173m)

https://www.journaldequebec.com/2020/05/04/le-phare-passe-de-65-a-45-etages

''The main tower of Le Phare de Québec will peak at 45 floors, 20 less than expected. Major changes, including the arrival of a new business partner, are on the menu of the private megaproject, Le Journal learned.

The vast project will have 60% fewer offices than expected. The housing units will be reduced and the 1250-seat auditorium will simply not see the light of day. Also, the total number of parking spaces will be lowered. However, it is planned that the hotel capacity will be increased.

The last version of Le Phare, on which we were able to get our hands, therefore has very little to do with that unveiled, with great fanfare, in early 2015. Five years ago, we were talking about a new "symbol For Québec City and we praised the advent of the tallest skyscraper east of Toronto.

Admittedly, there is always talk of four towers to be built in Sainte-Foy, at the head of the bridges. But the main tower will only be 45 stories high. The other three towers were to rise to 51, 30 and 18 floors, respectively, according to the latest plans unveiled by Groupe Dallaire in June 2018. However, the new sketches consulted suggest that these heights will also be revised downwards.

New main partner

If the Dallaire Group remains a financial partner of the project, we note the advent of a new main partner - COGIR Immobilier - which manages, among other things, nearly 20,000 housing units in Quebec, Ontario and the United States, including a network of 50 private residences for seniors.

More specifically, DevMcGill, COGIR's development division, will now be in charge. DevMcGill is behind the luxurious mixed Humaniti project in the Quartier international de Montréal.

Ready for late 2024?

The promoters of the Le Phare now wish to relaunch the project quickly so that construction can begin in October 2021. Hopefully, work is planned to be completed in three years, ie towards the end of 2024.

Regulatory changes will be required. We mention in particular the withdrawal of the obligation to build an interchange for the tram. This is a formality, since the Labeaume administration announced in early 2020 that this pole will not ultimately be located under Le Phare.

Despite the current health crisis, promoters are seeking various regulatory amendments by the end of 2020. They also hope for a "light" citizen consultation process. According to them, the new version of the project meets most of the civic criticism heard over the years.

The main grievances raised from the start are the height of the project and the risk of increased traffic congestion in an already very busy area of ​​the city.''
Unfortunate, but not very surprising, the project was far too ambitious for the economy to support.

I have far more hope for this version, it's much more right sized for Quebec City. Hopefully they can keep to the quality of the second design.
     
     
  #14187  
Old Posted May 5, 2020, 10:41 PM
J.OT13's Avatar
J.OT13 J.OT13 is offline
 
Join Date: Mar 2012
Posts: 29,160
When Quebec City decided against to scrap the tramway tunnel under Le Phare, I had a feeling something was up. I should still be quite an impressive project for the region.
     
     
  #14188  
Old Posted May 6, 2020, 12:47 AM
FrAnKs's Avatar
FrAnKs FrAnKs is offline
 
Join Date: Jul 2005
Posts: 5,940
Quote:
Originally Posted by J.OT13 View Post
When Quebec City decided against to scrap the tramway tunnel under Le Phare, I had a feeling something was up. I should still be quite an impressive project for the region.
Same...I knew something was going wrong and even before. The fact that the project didn't started when it was supposed to be warned me about something...

I agree that it will remain something impressive for our city that is not renowned to be a skyscraper city, so it will never be ''hidden'' in a compact skyline with or surrounded by other towers. Also, it will be built on top of the upper town (100m above sea level) and the tallest tower will be ±173m tall, so it is obvious that it will be visible from everywhere...take the Complexe Jules-Dallaire at 29 floors a couple of streets away, you see it from everywhere, so imagine what it would be at 45 floors!

If the observation deck is still in the plans, it should be at 273m above sea level. The view would be incredible!
     
     
  #14189  
Old Posted May 6, 2020, 12:56 AM
FrAnKs's Avatar
FrAnKs FrAnKs is offline
 
Join Date: Jul 2005
Posts: 5,940
Quote:
Originally Posted by Darkoshvilli View Post
— about le Phare. Thats a dramatic height decrease.
Be positive. At least, Montréal will not loose its title for having the tallest tower east of Toronto ...but our will be built on higher grounds, so in fact, its top will be higher than Le 1000 by roughly 70 meters
     
     
  #14190  
Old Posted May 6, 2020, 1:02 AM
FrAnKs's Avatar
FrAnKs FrAnKs is offline
 
Join Date: Jul 2005
Posts: 5,940
Quote:
Originally Posted by LeftCoaster View Post
Unfortunate, but not very surprising, the project was far too ambitious for the economy to support.

I have far more hope for this version, it's much more right sized for Quebec City. Hopefully they can keep to the quality of the second design.
I agree. I was really happy of the second version, but deep in myself, there were a voice telling me ''I'll believe it, when I'll see the first shovel in the ground!''...it was so huge!

As I said, I liked the last proposal, but at 45 floors rather than 65, I hope they will make the tower tinnier, because it already looked a bit ''chubby'' before.

When I saw that the project was not starting as envisionned, I said to myself that there will be two possibilities :

1) A smaller project from the same promoter
2) A totally new project with another promoter, also reduced

I have some hope too with this new version. I cross fingers that the architecture will remain beautiful because it's a Prime spot!
     
     
  #14191  
Old Posted May 6, 2020, 2:09 AM
WhipperSnapper's Avatar
WhipperSnapper WhipperSnapper is offline
 
Join Date: Sep 2002
Posts: 22,898
Quote:
Originally Posted by craner View Post
This is key. It’s a fantasy to expect the owner to just “let the building be”.
It's only a fantasy as we are content to real estate development running our cities. I personally would have preferred the building fully protected from development and the government selling it for much less. Of course, unused air rights become extremely lucrative with strong maximum densities and heritage statuses. Point being the status quo isn't the only option or the best for both developers and communities. I'm sure most developers rather not raise 275 million to buy a property and double that investment to cash out overdeveloping the property. They aren't multi-billion dollar companies. Almost all of them are one step away from being Cresford.

Last edited by WhipperSnapper; May 6, 2020 at 2:25 AM.
     
     
  #14192  
Old Posted May 6, 2020, 2:20 AM
WhipperSnapper's Avatar
WhipperSnapper WhipperSnapper is offline
 
Join Date: Sep 2002
Posts: 22,898
Quote:
Originally Posted by isaidso View Post
In NF it's all about the view so the height isn't surprising. Besides, there are only so many spots with good views of the falls. They have to make good use of the ones that exist. Building 40 floors or less would be rather short sighted.
This is all heighter fluff that doesn't answer the question. Where is proof of market for this? You just don't build 40 floors from nothing because anything less would be short sighted. Niagara Falls has a very small condo market. It literally takes a year or more to sell a hundred unit development. Most have not gone ahead for this and the ones that continue to try and get built are probably just too stupid to know that they are dead.
     
     
  #14193  
Old Posted May 6, 2020, 2:24 AM
WhipperSnapper's Avatar
WhipperSnapper WhipperSnapper is offline
 
Join Date: Sep 2002
Posts: 22,898
Quote:
Originally Posted by FrAnKs View Post
I agree. I was really happy of the second version, but deep in myself, there were a voice telling me ''I'll believe it, when I'll see the first shovel in the ground!''...it was so huge!

As I said, I liked the last proposal, but at 45 floors rather than 65, I hope they will make the tower tinnier, because it already looked a bit ''chubby'' before.

When I saw that the project was not starting as envisionned, I said to myself that there will be two possibilities :

1) A smaller project from the same promoter
2) A totally new project with another promoter, also reduced

I have some hope too with this new version. I cross fingers that the architecture will remain beautiful because it's a Prime spot!
Cross those toes too. This height requires something much better than the norm expanded to 45 storeys. I struggle seeing Cogir going above and beyond.
     
     
  #14194  
Old Posted May 6, 2020, 3:11 AM
FrAnKs's Avatar
FrAnKs FrAnKs is offline
 
Join Date: Jul 2005
Posts: 5,940
Quote:
Originally Posted by WhipperSnapper View Post
Cross those toes too. This height requires something much better than the norm expanded to 45 storeys. I struggle seeing Cogir going above and beyond.
Thank you. I'll keep you informed!
     
     
  #14195  
Old Posted May 7, 2020, 2:05 AM
urbandreamer's Avatar
urbandreamer urbandreamer is offline
 
Join Date: Apr 2007
Posts: 4,656
Re: EV Courtyard: very generic parts bin architecture. Simplify then amplify x100 with classic details that work. Calgary's retreading the puny podium with tacky balconies and pointless fussy details that ruined downtown Vancouver c.2003.
     
     
  #14196  
Old Posted May 7, 2020, 11:12 AM
yaletown_fella yaletown_fella is offline
 
Join Date: Feb 2009
Posts: 3,423
Re: East Village Courtyard

The scale and pedestrian realm looks promising. Although that engineered "stacked stone" applied to the exterior of buildings seems to be a signature Calgary design trend that started getting popular a decade ago.
     
     
  #14197  
Old Posted May 7, 2020, 3:36 PM
WhipperSnapper's Avatar
WhipperSnapper WhipperSnapper is offline
 
Join Date: Sep 2002
Posts: 22,898
Quote:
Originally Posted by yaletown_fella View Post
Re: East Village Courtyard

The scale and pedestrian realm looks promising. Although that engineered "stacked stone" applied to the exterior of buildings seems to be a signature Calgary design trend that started getting popular a decade ago.
I'm concerned on the functionality and ultimately the success of the pedestrian realm. It does look pretty. There's no real main entrance. It's restricted to spaces between the development blocks. The limited retail doesn't interact with the space at all. One can go as far to say its walled off from the space. It is a refreshing to see some internal pedestrian realm for a major development in Downtown Calgary. It doesn't happen enough.
     
     
  #14198  
Old Posted May 8, 2020, 5:25 AM
zahav zahav is offline
 
Join Date: Apr 2009
Posts: 2,052
Surprised no one has posted this yet? Or maybe they have on another thread, there's so much overlap between threads I get lost. But pretty significant news. I know a lot of people were skeptical due to government approvals, but most people didn't see Sidewalk being the one pulling the plug:

Google affiliate Sidewalk Labs abandons Toronto smart-city project
     
     
  #14199  
Old Posted May 8, 2020, 2:19 PM
J.OT13's Avatar
J.OT13 J.OT13 is offline
 
Join Date: Mar 2012
Posts: 29,160
Former Natural Resources Complex redevelopment proposal. This is a concept plan, not the final design. Multiple heritage structures preserved, including the smoke stack. About half a kilometer from Carling Station, Line 2.

Quote:
Originally Posted by kevinbottawa View Post
Here are a few images from the public meeting documents. Smoke stack is still there. The park looks good. Something for both families and youth.


  #14200  
Old Posted May 8, 2020, 2:21 PM
J.OT13's Avatar
J.OT13 J.OT13 is offline
 
Join Date: Mar 2012
Posts: 29,160
Quote:
Originally Posted by FrAnKs View Post
Be positive. At least, Montréal will not loose its title for having the tallest tower east of Toronto ...but our will be built on higher grounds, so in fact, its top will be higher than Le 1000 by roughly 70 meters
Unless Ottawa builds this one! But I'm pretty sure it's headed in Le Phare's direction.

Trinity Centre @ Bayview Stn | 233.9m, 211m, 109m | 65 fl, 56 fl, 23fl | Approved
     
     
This discussion thread continues

Use the page links to the lower-right to go to the next page for additional posts
 
 
Closed Thread

Go Back   SkyscraperPage Forum > Regional Sections > Canada
Forum Jump


Forum Jump


All times are GMT. The time now is 6:29 PM.


Powered by vBulletin® Version 3.8.7
Copyright ©2000 - 2026, vBulletin Solutions, Inc.