HomeDiagramsDatabaseMapsForum About
     

Go Back   SkyscraperPage Forum > Regional Sections > Canada


Closed Thread

 
Thread Tools Display Modes
     
     
  #14161  
Old Posted May 2, 2020, 1:08 AM
ericmacm's Avatar
ericmacm ericmacm is offline
 
Join Date: Jul 2017
Posts: 991


I really want to love the design of these towers, but I feel that they are just too short and small to be where they are. This site has a lot of tall neighbours. These two need to be significantly taller at this location, around 50-75m taller for both buildings.

It's a significant improvement over the first iteration, but it's still not good enough. The Dominion Public Building deserves much better.
     
     
  #14162  
Old Posted May 2, 2020, 3:19 AM
905er's Avatar
905er 905er is offline
 
Join Date: Jan 2016
Posts: 1,417
Quote:
Originally Posted by ericmacm View Post
I really want to love the design of these towers, but I feel that they are just too short and small to be where they are. This site has a lot of tall neighbours. These two need to be significantly taller at this location, around 50-75m taller for both buildings.

It's a significant improvement over the first iteration, but it's still not good enough. The Dominion Public Building deserves much better.
The Dominion Public Building deserves to be left alone. That's what it needs. These two towers look so out of place.
     
     
  #14163  
Old Posted May 2, 2020, 4:09 AM
Zeej Zeej is offline
 
Join Date: Aug 2017
Posts: 586
This is a terrible proposal. The DPB should remain undisturbed and dignified.
     
     
  #14164  
Old Posted May 2, 2020, 5:19 PM
TorontoDrew's Avatar
TorontoDrew TorontoDrew is offline
 
Join Date: Nov 2014
Posts: 10,726
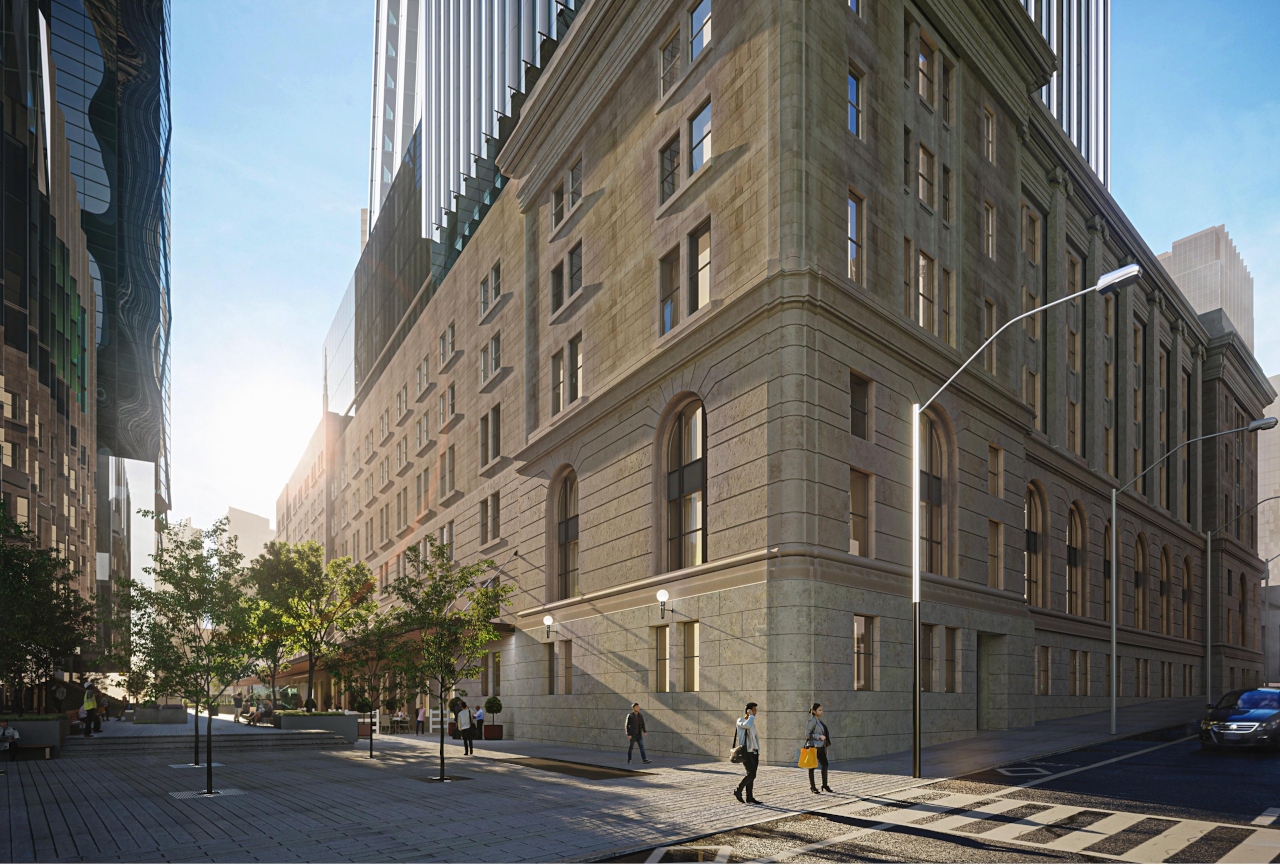
I don't mind having a single tower on the eastern end as shown, the centre tower takes away from the current building. One thing I do like is the re-purposing the south side as a hotel entrance. What has always been loading docks and now the current GO bus terminal will be a nice new pedestrian plaza.

source: https://cdn.skyrisecities.com


I've mentioned it before, very few pictures exist of the interior of this structure. It would be nice to have public access to what ever remains inside. From what I have heard though is most of the inside is dull utilitarian office space with little to no heritage features left to be saved aside from 3 marble clad lobbies.

That being said the dveloper who purchased this structure for over $275 million three years ago will need to go big to turn a profit here. One of the only ways this building would have remained as is in it's current state is if the federal government maintained their offices in it. The reality is that this building costs too much to maintain and unless people (tax payers) are willing to foot the bill keeping this as an empty showpiece the best we can hope for is a development that will help bring this into the 21st century while preserving the grandeur of the structure.

source: https://4.bp.blogspot.com
     
     
  #14165  
Old Posted May 2, 2020, 9:42 PM
isaidso isaidso is offline
 
Join Date: Dec 2008
Posts: 11,077
If they're going to mess with the Dominion Building (wish they'd just leave it alone) it needs to be architecturally spectacular. This isn't. It's a nice office complex but not anything more.
     
     
  #14166  
Old Posted May 2, 2020, 9:47 PM
isaidso isaidso is offline
 
Join Date: Dec 2008
Posts: 11,077
Quote:
Originally Posted by esquire View Post
Agreed. But schlepping towers on top of old buildings, no matter how absurd the result, has become Toronto's architectural calling card. It's their thing. So on that basis I can accept it.
You have to draw the line somewhere. Do we add a tower on top of the Royal York because its in a prime spot? Do we re-clad the CN Tower in glass? Not every lots needs hyper density or 'updating'.
     
     
  #14167  
Old Posted May 2, 2020, 10:00 PM
TorontoDrew's Avatar
TorontoDrew TorontoDrew is offline
 
Join Date: Nov 2014
Posts: 10,726
The Royal York is a successful and very large hotel. This is an old office structure that will be virtually impossible to find a tenant for who would want to spend the money to make it a usable space. It would cost around 300 million to just buy it now, and then the amount of money to upgrade and make it usable would be astronomical. Sadly this is how this structure is going to stay usable. If it were the 50's it would have just been demolished.
     
     
  #14168  
Old Posted May 2, 2020, 10:18 PM
TorontoDrew's Avatar
TorontoDrew TorontoDrew is offline
 
Join Date: Nov 2014
Posts: 10,726
Revised pland for T3 Sterling Road in the Junction. It's nice to see some large office space proposed here. The area has a ton of old loft space and is home to Toronto's gaming industry so this will be a very popular space for gaming, FX, and tech companies looking to be near each other and not having to pay downtown lease prices.

source: urbantoronto.ca

Address 158 Sterling Road , Toronto , Ontario, M6R 2B2
Category Office, Retail
Status Pre-Construction
Number of Buildings 2
Height 128 ft / 39.01 m, 103 ft / 31.39 m
Storeys 8, 6
Developer Hines
Architect DLR Group , WZMH Architects
Interior Designer Partners by Design
Landscape Architect Janet Rosenberg + Studio
Engineering The Mitchell Partnership Inc., EQ Building Performance Inc., Vortex Fire Consulting Inc. , RJC Engineers, Grounded Engineering Inc.
Planning Urban Strategies Inc.
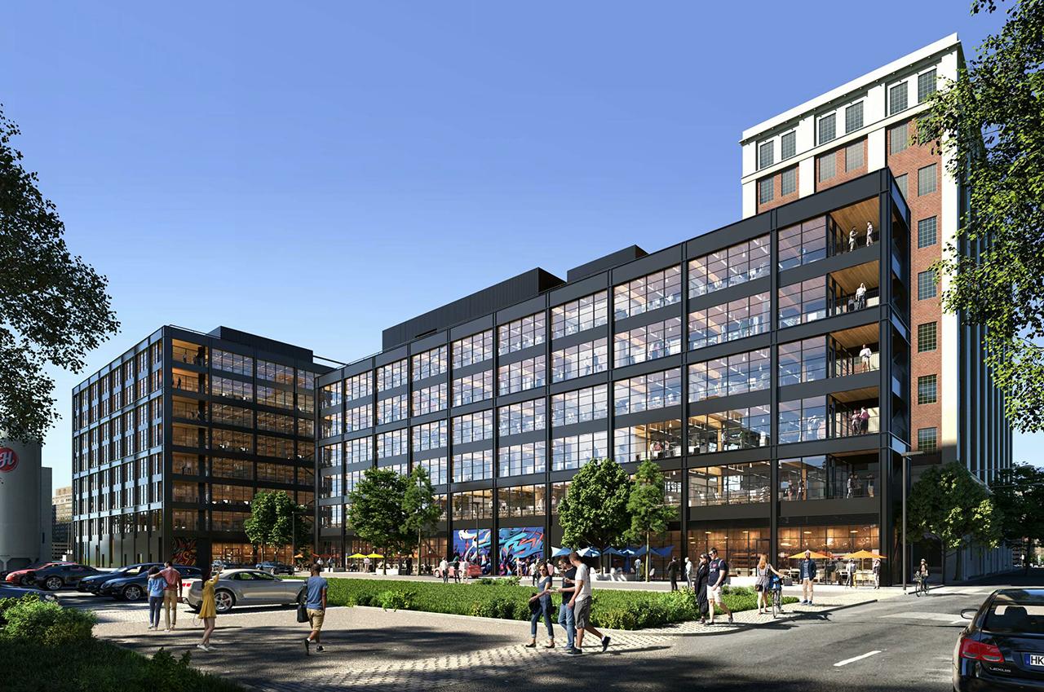
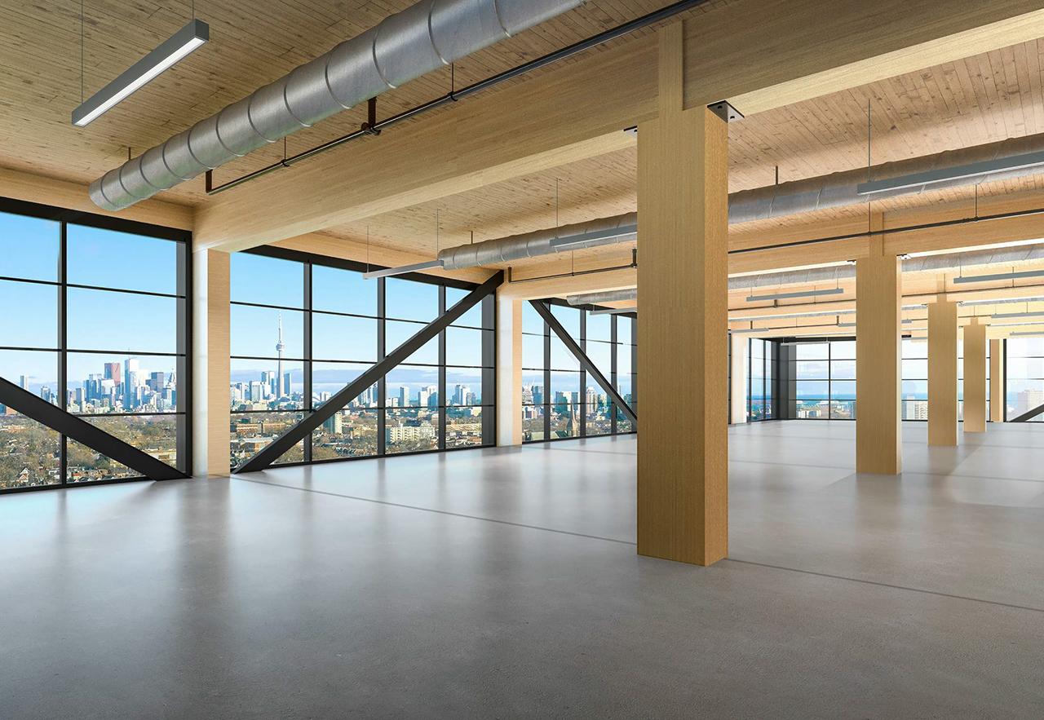
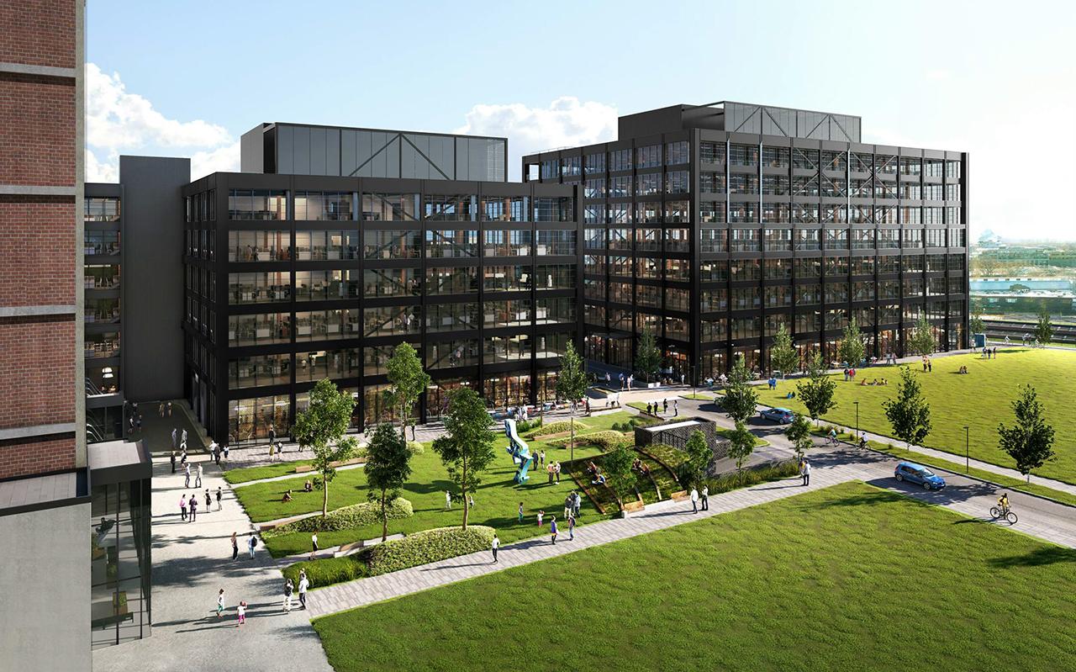

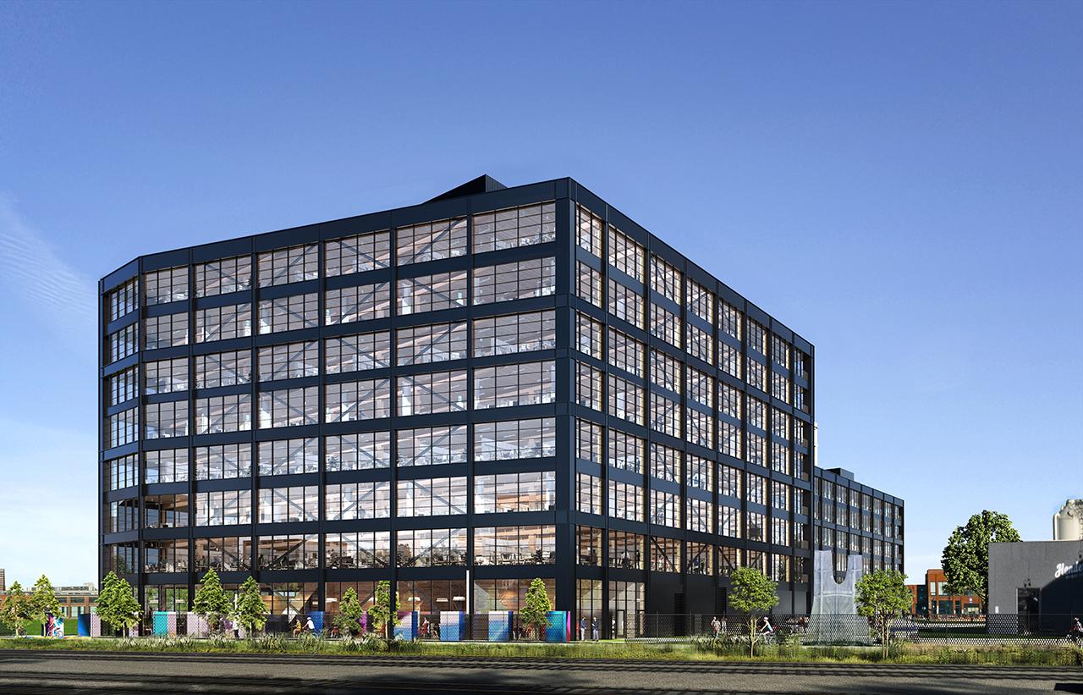
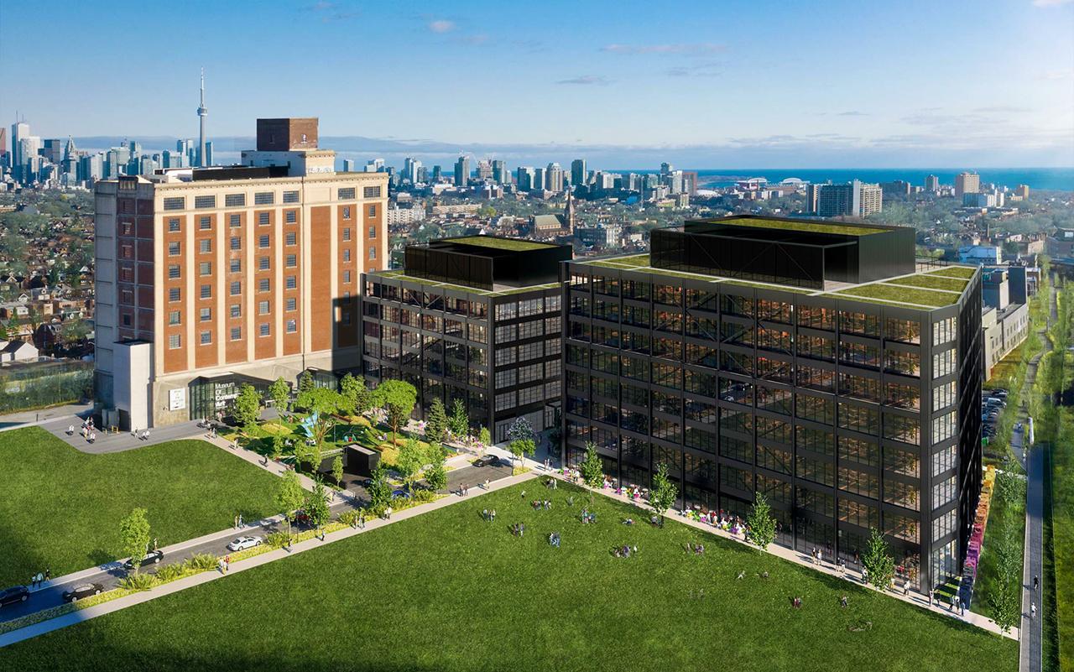


more renders here: https://urbantoronto.ca/news/2020/05/plans-refined-t3-sterling-road-office-complex


The funny thing about that last render is it would be around 6am in July, is this going to be a rooftop after hours?


Last edited by TorontoDrew; May 2, 2020 at 10:47 PM.
     
     
  #14169  
Old Posted May 2, 2020, 10:31 PM
suburbanite's Avatar
suburbanite suburbanite is offline
 
Join Date: Apr 2011
Posts: 5,657
Not sure if the residential is intentionally cut out of the render, but that looks a lot more scaled down than their previous versions. A lot more open space in the middle than I remember. Not a bad thing, but I'd hope they do something interesting with it.
     
     
  #14170  
Old Posted May 2, 2020, 10:35 PM
TorontoDrew's Avatar
TorontoDrew TorontoDrew is offline
 
Join Date: Nov 2014
Posts: 10,726
The previous plan looked nice but I assume it was unfeasible cost wise. It still had the large open space but they spent time adding more artistic elements to the render. I'm assuming the large grass area will only stay like that until it's built on.

source: urbantoronto.ca
     
     
  #14171  
Old Posted May 3, 2020, 1:30 AM
yaletown_fella yaletown_fella is offline
 
Join Date: Feb 2009
Posts: 3,423
I think the new proposal fits the site better. Very sharp!
     
     
  #14172  
Old Posted May 3, 2020, 1:31 AM
ericmacm's Avatar
ericmacm ericmacm is offline
 
Join Date: Jul 2017
Posts: 991







I was browsing 3Bridges' site for the proposal for the Loretto site in Niagara Falls. Turns out, there are actually multiple proposed designs for the site. The first design is the one that was posted here prior.

There are lots of images on their website.

Design 1:


Design 2:


Design 3:


  #14173  
Old Posted May 3, 2020, 2:03 AM
zahav zahav is offline
 
Join Date: Apr 2009
Posts: 2,052
Are these all condos? Who are they targetting? Ie.will these be vacation homes or primary residences? The scale seems way too big for a place like Niagara
     
     
  #14174  
Old Posted May 3, 2020, 3:18 AM
urbandreamer's Avatar
urbandreamer urbandreamer is offline
 
Join Date: Apr 2007
Posts: 4,656
All garbage.
     
     
  #14175  
Old Posted May 3, 2020, 6:17 AM
isaidso isaidso is offline
 
Join Date: Dec 2008
Posts: 11,077
Quote:
Originally Posted by zahav View Post
Are these all condos? Who are they targetting? Ie.will these be vacation homes or primary residences? The scale seems way too big for a place like Niagara
In NF it's all about the view so the height isn't surprising. Besides, there are only so many spots with good views of the falls. They have to make good use of the ones that exist. Building 40 floors or less would be rather short sighted.
     
     
  #14176  
Old Posted May 3, 2020, 12:19 PM
yaletown_fella yaletown_fella is offline
 
Join Date: Feb 2009
Posts: 3,423
The last design looks like something out of Singapore or Macau
     
     
  #14177  
Old Posted May 3, 2020, 12:58 PM
J.OT13's Avatar
J.OT13 J.OT13 is offline
 
Join Date: Mar 2012
Posts: 29,160
We need to stop placing historic designations to exterior of buildings only (façades) and designate THE BUILDING. Foundations, structure, anything original or reasonably long standing in the interior. If we designated the ENTIRE building, then maybe the prices for these structures would drop, making it possible to redevelop within the existing space.
     
     
  #14178  
Old Posted May 3, 2020, 3:12 PM
esquire's Avatar
esquire esquire is offline
 
Join Date: Oct 2001
Posts: 37,480
Quote:
Originally Posted by yaletown_fella View Post
The last design looks like something out of Singapore or Macau
The first one gives off Miami or Dubai vibes. Looks odd in Niagara Falls.
     
     
  #14179  
Old Posted May 3, 2020, 8:16 PM
scryer scryer is offline
 
Join Date: Feb 2014
Posts: 1,964
I like the first and the third designs.
     
     
  #14180  
Old Posted May 4, 2020, 5:09 AM
craner's Avatar
craner craner is offline
 
Join Date: Mar 2007
Posts: 7,431
Quote:
Originally Posted by TorontoDrew View Post
That being said the dveloper who purchased this structure for over $275 million three years ago will need to go big to turn a profit here. One of the only ways this building would have remained as is in it's current state is if the federal government maintained their offices in it. The reality is that this building costs too much to maintain and unless people (tax payers) are willing to foot the bill keeping this as an empty showpiece the best we can hope for is a development that will help bring this into the 21st century while preserving the grandeur of the structure.
This is key. It’s a fantasy to expect the owner to just “let the building be”.
     
     
This discussion thread continues

Use the page links to the lower-right to go to the next page for additional posts
 
 
Closed Thread

Go Back   SkyscraperPage Forum > Regional Sections > Canada
Forum Jump


Forum Jump


All times are GMT. The time now is 12:38 PM.


Powered by vBulletin® Version 3.8.7
Copyright ©2000 - 2026, vBulletin Solutions, Inc.