HomeDiagramsDatabaseMapsForum About
     

Go Back   SkyscraperPage Forum > Regional Sections > Canada


Closed Thread

 
Thread Tools Display Modes
     
     
  #14041  
Old Posted Mar 21, 2020, 4:28 PM
craner's Avatar
craner craner is offline
Go Tall or Go Home
 
Join Date: Mar 2007
Location: Calgary
Posts: 7,398
Quote:
Originally Posted by MonkeyRonin View Post
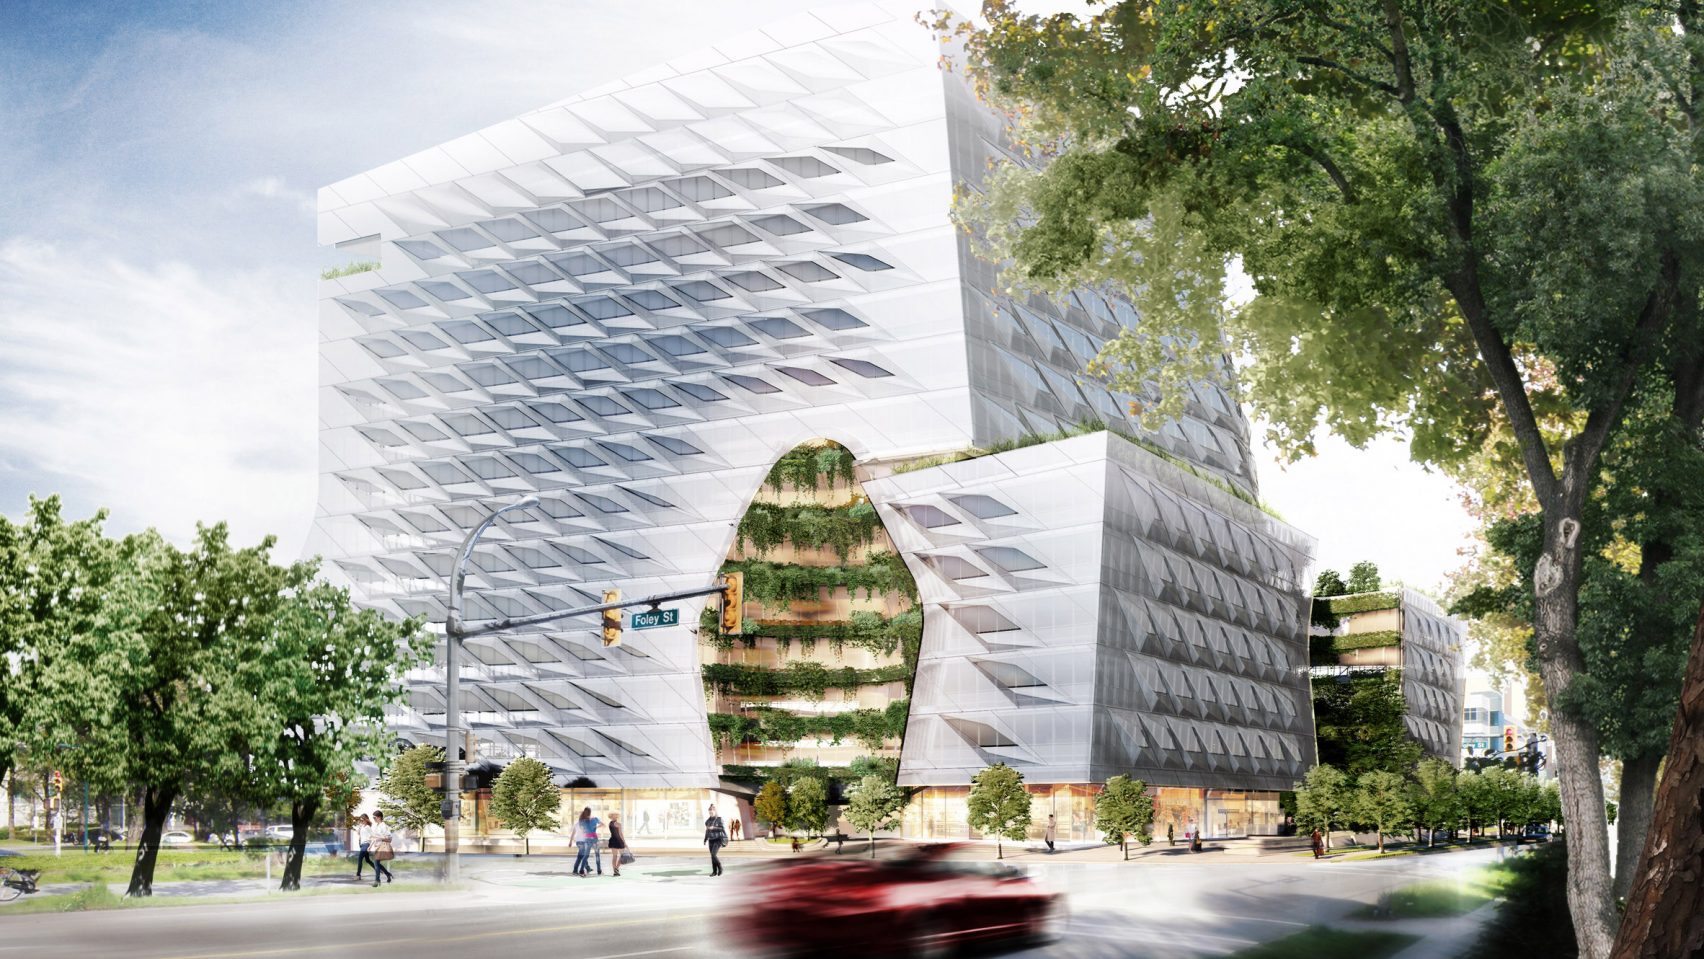
That’s a really ugly building IMO.
And I don’t just mean the render.
     
     
  #14042  
Old Posted Mar 22, 2020, 12:46 AM
TorontoDrew's Avatar
TorontoDrew TorontoDrew is offline
Registered User
 
Join Date: Nov 2014
Posts: 10,691
I kind of like it but I thought they would have chosen a design that looks like a nice ass.

Last edited by TorontoDrew; Mar 23, 2020 at 3:55 PM.
     
     
  #14043  
Old Posted Mar 22, 2020, 7:34 PM
Chadillaccc's Avatar
Chadillaccc Chadillaccc is offline
ARTchitecture
 
Join Date: Feb 2011
Location: Cala Ghearraidh
Posts: 22,842

I thought this was a cute little project worth mentioning. I hate how parking oriented it is, but the mainstreet of retail with the residential mid-rises looks quite promising. Three relatively significant plaza spaces, and a bunch of pedestrian oriented retail. Sort of like a new urbanism take on the "power centre" of the early 2000s. Yay for evolution!

The best part about this is that it's already partially under construction and at the northern border of the city. Like literally, across 144 Avenue is ranch land. So it's good to see a development with density and at least a bit of thought put into it, that far out.


Sage Hill Quarter


__________________
Strong & Free

Mohkínstsis — 1.6 million people at the Foothills of the Rocky Mountains, 400 high-rises, a 300-metre SE to NW climb, over 1000 kilometres of pathways, with 20% of the urban area as parkland.
     
     
  #14044  
Old Posted Mar 23, 2020, 12:43 AM
esquire's Avatar
esquire esquire is offline
Registered User
 
Join Date: Oct 2001
Posts: 37,480
^ If we have to have these kinds of things, at least ones like this are better than the junk we were getting 20 years ago... I'd agree that it's an improvement.
     
     
  #14045  
Old Posted Mar 23, 2020, 6:51 AM
isaidso isaidso is offline
North of Gilead
 
Join Date: Dec 2008
Location: North of Gilead
Posts: 11,065
Quote:
Originally Posted by MonkeyRonin View Post
Fantastic! It's wonderful to finally see some attractive office building proposals. That depressing condo design era in Vancouver 1980-2018 seems to have come to an end. Now we're seeing the same thing
with Vancouver office proposals. Hopefully, Toronto will follow suit. CIBC Square is a great start but we're still building excruciatingly staid, sterile office like Bay-Adelaide North and 16 York. They're modern
and functional but not much else.

I'd take this over 16 York in a heartbeat.
__________________
ELBOWS UP CANADA, ELBOWS UP UKRAINE, ELBOWS UP GREENLAND
CANADA, EUROPE, NZ, AUSTRALIA, JAPAN, MEXICO STRONG

US REPUBLICANS/MAGA/ICE NOT WELCOME HERE, STAY OUT

Last edited by isaidso; Mar 23, 2020 at 7:23 AM.
     
     
  #14046  
Old Posted Mar 23, 2020, 7:07 AM
isaidso isaidso is offline
North of Gilead
 
Join Date: Dec 2008
Location: North of Gilead
Posts: 11,065
Quote:
Originally Posted by thomax View Post
The design was revealed for 3Bridges' "The Great Falls" development at the site of the Loretto Academy in Niagara Falls.

If the heights are the same as the "Loretto Fallsview" development previously approved for the site, the towers will be 57, 42, and 32 floors.

Website (w/ flythrough video): 3bridgesproperties.com/projects/the-great-falls


source


source


source


source

Full Size Images:


This was the original and approved "Loretto Fallsview" development from the previous owners...


source
That's a vast improvement over the previous design and a ton nicer than 95% of what gets built in Toronto. Rather than slap up standard windows they've gone the extra mile to propose something beautiful. And that's just one of many design details that stand out. This reminds me a lot of what one sees in Australia and a direction I'd love to see Canadian high rise design head.

Everything new that I saw in Queensland had a ton more style, flair, beauty than what one sees in Toronto. I've always known that we have a penchant for boring drab everything but it was still a downer seeing some smaller supposedly more provincial city like Brisbane do so much better.

Whether that NF proposal moves forward is another matter. Currently NF is littered with every shade of primitive, gaudy, vulgar, and unrefined. If this gets built as shown NF will finally have something top notch.
__________________
ELBOWS UP CANADA, ELBOWS UP UKRAINE, ELBOWS UP GREENLAND
CANADA, EUROPE, NZ, AUSTRALIA, JAPAN, MEXICO STRONG

US REPUBLICANS/MAGA/ICE NOT WELCOME HERE, STAY OUT

Last edited by isaidso; Mar 23, 2020 at 7:25 AM.
     
     
  #14047  
Old Posted Mar 23, 2020, 7:21 AM
isaidso isaidso is offline
North of Gilead
 
Join Date: Dec 2008
Location: North of Gilead
Posts: 11,065
Quote:
Originally Posted by someone123 View Post

Here's a new one for Halifax, Press Block. It is going to replace a parking lot that's been on a prominent street corner since speculative demolition circa 1990.

http://pressblock.ca/

It will incorporate the existing Dennis Building:


It extends to the other side of the narrow block:


I'm amazed that block went vacant as long as it did. It will help extend Barrington's street apron north although Scotia Square remains a blight on downtown imo. I know the area between it and the water is getting an overhaul but it's hard to see Gottingen ever successfully connect up to the downtown as long as Scotia Square remains as is. I hate that thing. Don't much like that arena either. That whole area feels grey, desolate, windswept, and uninviting.

Btw, isn't Barrington 1 lane in each direction already? That rendering suggests its 3 lanes wide. Downtown Halifax is an area that would benefit from turning lots of its streets to 1 lane in each direction. If Paris can do it I don't see why Halifax couldn't. Downtown Halifax is already very walkable but needs wider sidewalks + more landscaping between the sidewalk and road. The only way to do that is to reduce the width of roads.
__________________
ELBOWS UP CANADA, ELBOWS UP UKRAINE, ELBOWS UP GREENLAND
CANADA, EUROPE, NZ, AUSTRALIA, JAPAN, MEXICO STRONG

US REPUBLICANS/MAGA/ICE NOT WELCOME HERE, STAY OUT

Last edited by isaidso; Mar 23, 2020 at 7:40 AM.
     
     
  #14048  
Old Posted Mar 23, 2020, 7:51 AM
Hali87 Hali87 is offline
Registered User
 
Join Date: Dec 2011
Location: Calgary
Posts: 4,465
Quote:
Originally Posted by Chadillaccc View Post

I agree that this is a good direction for this sort of thing, and hopefully Halifax-area developers take note. A lot of the newer suburban developments here look like this but not quite as good, but with a few minor changes to the layouts they would be as good (IMO). Overall it seems like the New Urbanist approach applied to a power centre - Calgary has quietly been a leader in this kind of thing for the last couple decades.
     
     
  #14049  
Old Posted Mar 23, 2020, 1:35 PM
J.OT13's Avatar
J.OT13 J.OT13 is offline
Moderator
 
Join Date: Mar 2012
Location: Ottawa
Posts: 28,844
Reminds me of Junic's Agora in Hull-Aylmer's Le Plateau district. It's on the proposed west Gatineau tram route. We need more of this in our suburbs instead of towers with dead ground levels.


https://agora-plateau.com/fr
     
     
  #14050  
Old Posted Mar 23, 2020, 2:13 PM
isaidso isaidso is offline
North of Gilead
 
Join Date: Dec 2008
Location: North of Gilead
Posts: 11,065
The stuff on the left hand side of the road looks decent but the other side looks like the poorly designed suburban stuff we have now. Is that because it's showing what's there now?
__________________
ELBOWS UP CANADA, ELBOWS UP UKRAINE, ELBOWS UP GREENLAND
CANADA, EUROPE, NZ, AUSTRALIA, JAPAN, MEXICO STRONG

US REPUBLICANS/MAGA/ICE NOT WELCOME HERE, STAY OUT
     
     
  #14051  
Old Posted Mar 23, 2020, 3:14 PM
Coldrsx's Avatar
Coldrsx Coldrsx is offline
Community Guy
 
Join Date: Dec 2003
Location: Edmonton, AB
Posts: 69,043
__________________
"The destructive effects of automobiles are much less a cause than a symptom of our incompetence at city building" - Jane Jacobs 1961ish

Wake me up when I can see skyscrapers
     
     
  #14052  
Old Posted Mar 23, 2020, 3:22 PM
Zeej Zeej is offline
Registered User
 
Join Date: Aug 2017
Location: Montréal
Posts: 584
I like it. A nice addition. The brickwork looks great and adds some fine-grained scale to the corner.
     
     
  #14053  
Old Posted Mar 23, 2020, 3:28 PM
J.OT13's Avatar
J.OT13 J.OT13 is offline
Moderator
 
Join Date: Mar 2012
Location: Ottawa
Posts: 28,844
Quote:
Originally Posted by isaidso View Post
The stuff on the left hand side of the road looks decent but the other side looks like the poorly designed suburban stuff we have now. Is that because it's showing what's there now?
On the right hand side (bottom up), you have the local branch library, which is u/c now I believe, followed by the City's "Parc Central" and more of the same developer's condo buildings (proposed), including, yes, surface parking.

The proposal with the mid-rise buildings, street level retail and pedestrian plaza is far better than anything else proposed or u/c in Ottawa-Gatineau suburbs. The rest is an improvement, but still not quite where it should be.

Google "Le Plateau Gatineau" to see the horror they've been building over the last 20 years. All three story walk-ups surrounded by parking.
     
     
  #14054  
Old Posted Mar 23, 2020, 3:47 PM
Acajack's Avatar
Acajack Acajack is offline
Gros Méchant Loup
 
Join Date: Aug 2006
Location: Province 2, Canadian Empire
Posts: 72,949
Quote:
Originally Posted by J.OT13 View Post
On the right hand side (bottom up), you have the local branch library, which is u/c now I believe, followed by the City's "Parc Central" and more of the same developer's condo buildings (proposed), including, yes, surface parking.

The proposal with the mid-rise buildings, street level retail and pedestrian plaza is far better than anything else proposed or u/c in Ottawa-Gatineau suburbs. The rest is an improvement, but still not quite where it should be.

Google "Le Plateau Gatineau" to see the horror they've been building over the last 20 years. All three story walk-ups surrounded by parking.
Except for 2-3 buildings immediately after the rink, it's pretty much already all built on that side of the street - the side opposite to the Agora project.

https://www.google.ca/maps/@45.4324293,-...IOz5WENjaaFbFsJK4iUdA!2e0!7i13312!8i6656

I believe the vacant field to the left of this shot is supposed to the be the Plateau district's "public market".
__________________
Loin des yeux, loin du coeur.
     
     
  #14055  
Old Posted Mar 23, 2020, 4:05 PM
TorontoDrew's Avatar
TorontoDrew TorontoDrew is offline
Registered User
 
Join Date: Nov 2014
Posts: 10,691
Quote:
Originally Posted by isaidso View Post
Hopefully, Toronto will follow suit. CIBC Square is a great start but we're still building excruciatingly staid, sterile office like Bay-Adelaide North and 16 York. They're modern
and functional but not much else.
What about 150 Front Street West?
Source: https://cdn.skyrisecities.com
     
     
  #14056  
Old Posted Mar 23, 2020, 4:15 PM
TorontoDrew's Avatar
TorontoDrew TorontoDrew is offline
Registered User
 
Join Date: Nov 2014
Posts: 10,691
source: urbantoronto.ca

Address 33 Avenue Road, Toronto, Ontario, M5R 1C2 ‎
Category Condo, Public Space, Retail
Status Pre-Construction
Height 410 ft / 125 m
Storeys 29
Number of Units 100
Developer First Capital, Greybrook Realty Partners
Architect BBB Architects, Giannone Petricone Associates
Landscape Architect Quinn Design Associates
Other urbanMetrics inc.
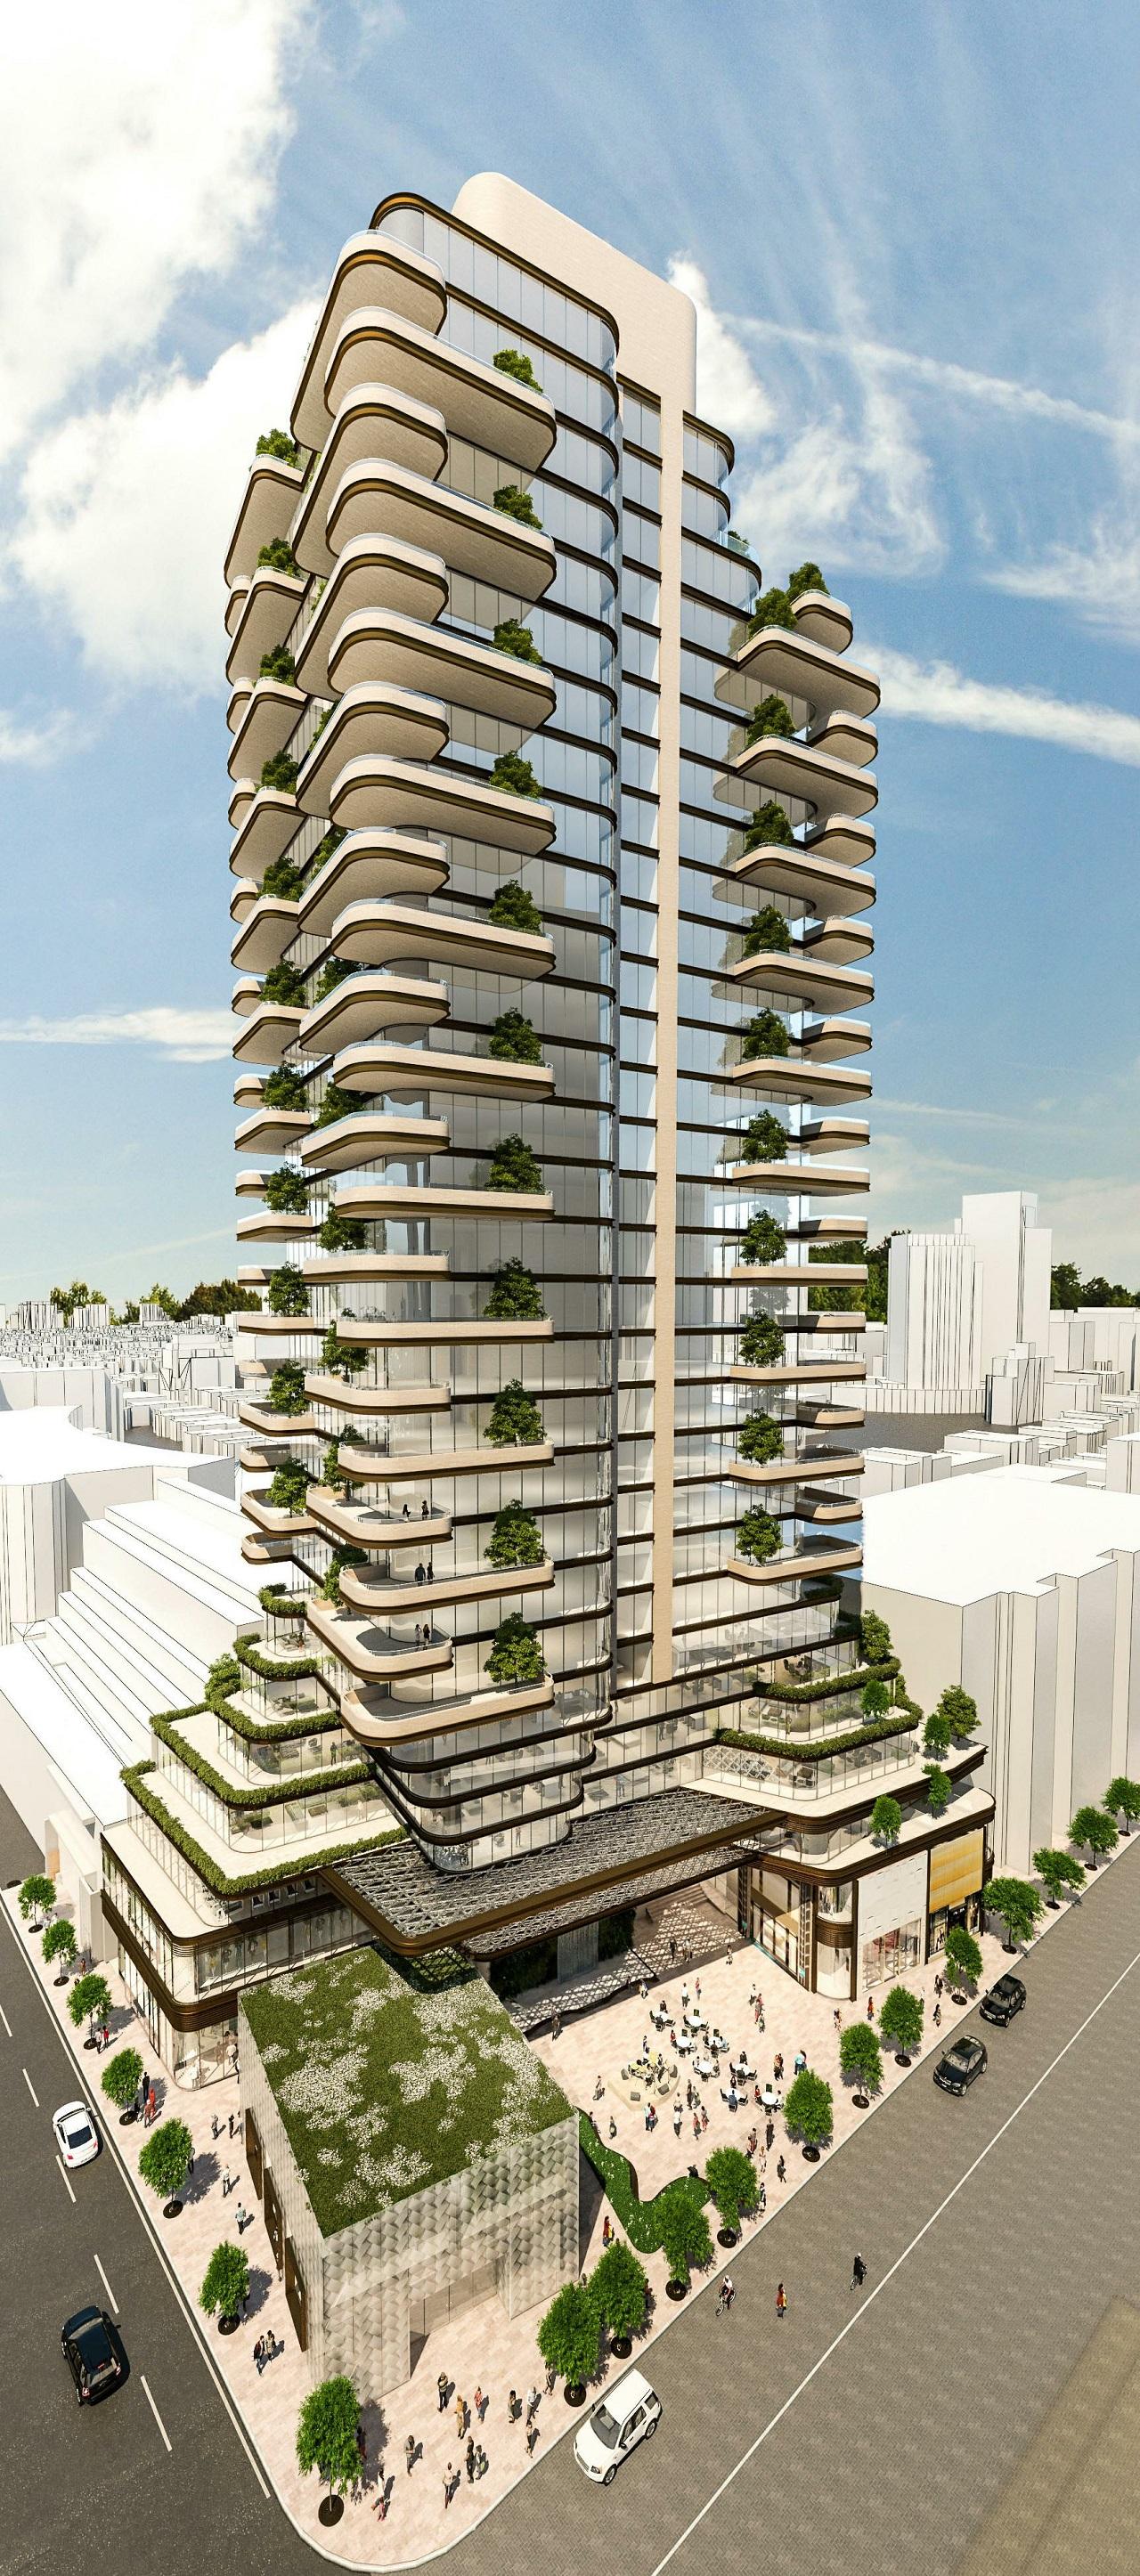


Earlier designs from newest to oldest.


  #14057  
Old Posted Mar 23, 2020, 4:27 PM
Nouvellecosse's Avatar
Nouvellecosse Nouvellecosse is online now
Volatile Pacivist
 
Join Date: Aug 2005
Location: Nova Scotia
Posts: 11,272
My god how long has this been going on? This does not seem like that big or complex of a project to require such a drawn out process. I mean, I saw the first design way back in 2012. Just build the damn thing already!

That being said, the first and fourth designs are my favourite.
__________________
"The reasonable man adapts himself to the world; the unreasonable one persists in trying to adapt the world to himself. Therefore all progress depends on the unreasonable man." - George Bernard Shaw
Don't ask people not to debate a topic. Just stop making debatable assertions. Problem solved.

Last edited by Nouvellecosse; Mar 23, 2020 at 7:01 PM.
     
     
  #14058  
Old Posted Mar 23, 2020, 5:02 PM
Coldrsx's Avatar
Coldrsx Coldrsx is offline
Community Guy
 
Join Date: Dec 2003
Location: Edmonton, AB
Posts: 69,043
Quote:
Originally Posted by TorontoDrew View Post
What about 150 Front Street West?
Source: https://cdn.skyrisecities.com
Pearl River Tower anyone?


https://images.skyscrapercenter.com/building/pearlrivertower_ext-lookingup6(c)tm.jpg
__________________
"The destructive effects of automobiles are much less a cause than a symptom of our incompetence at city building" - Jane Jacobs 1961ish

Wake me up when I can see skyscrapers
     
     
  #14059  
Old Posted Mar 23, 2020, 5:03 PM
someone123's Avatar
someone123 someone123 is offline
hähnchenbrüstfiletstüc
 
Join Date: Nov 2001
Location: Vancouver
Posts: 35,825
Quote:
Originally Posted by isaidso View Post
I'm amazed that block went vacant as long as it did.
This empty lot was purchased by the city and then eventually swapped to the province, which then found a private developer. Had it been sold off privately I think it would have been developed a long time ago.

At this point about 90% of the surface parking in and around downtown Halifax is owned by the province.

Quote:
Btw, isn't Barrington 1 lane in each direction already? That rendering suggests its 3 lanes wide. Downtown Halifax is an area that would benefit from turning lots of its streets to 1 lane in each direction. If Paris can do it I don't see why Halifax couldn't. Downtown Halifax is already very walkable but needs wider sidewalks + more landscaping between the sidewalk and road. The only way to do that is to reduce the width of roads.
I am pretty sure it's 1 and 1. Maybe there is parking? Some downtown streets have been getting bike lanes.

The old streets downtown are something like 30 feet wide so there isn't much room for extra lanes. Barrington is a transit corridor too. Maybe one day there will be some kind of transit tunnel downtown. Go underground around Cogswell, put a stop at the Maritime Centre and the library, come out again around South Park/the Commons.
     
     
  #14060  
Old Posted Mar 23, 2020, 6:28 PM
urbandreamer's Avatar
urbandreamer urbandreamer is offline
recession proof
 
Join Date: Apr 2007
Posts: 4,656
Who just got paid $ to burn down Wellington House's heritage home?
     
     
This discussion thread continues

Use the page links to the lower-right to go to the next page for additional posts
 
 
Closed Thread

Go Back   SkyscraperPage Forum > Regional Sections > Canada
Forum Jump


Forum Jump


All times are GMT. The time now is 6:59 AM.


Powered by vBulletin® Version 3.8.7
Copyright ©2000 - 2026, vBulletin Solutions, Inc.