HomeDiagramsDatabaseMapsForum About
     

Go Back   SkyscraperPage Forum > Regional Sections > Canada


Closed Thread

 
Thread Tools Display Modes
     
     
  #13821  
Old Posted Feb 5, 2020, 11:17 PM
Martin Mtl's Avatar
Martin Mtl Martin Mtl is offline
Registered User
 
Join Date: Feb 2002
Posts: 9,075
Quote:
Originally Posted by WhipperSnapper View Post
It's spelt Yonge
Nope.
     
     
  #13822  
Old Posted Feb 5, 2020, 11:21 PM
Chadillaccc's Avatar
Chadillaccc Chadillaccc is offline
ARTchitecture
 
Join Date: Feb 2011
Location: Cala Ghearraidh
Posts: 22,842
Quote:
Originally Posted by WhipperSnapper View Post
It's spelt Yonge
I prefer oats to spelt.

— I'm funny.


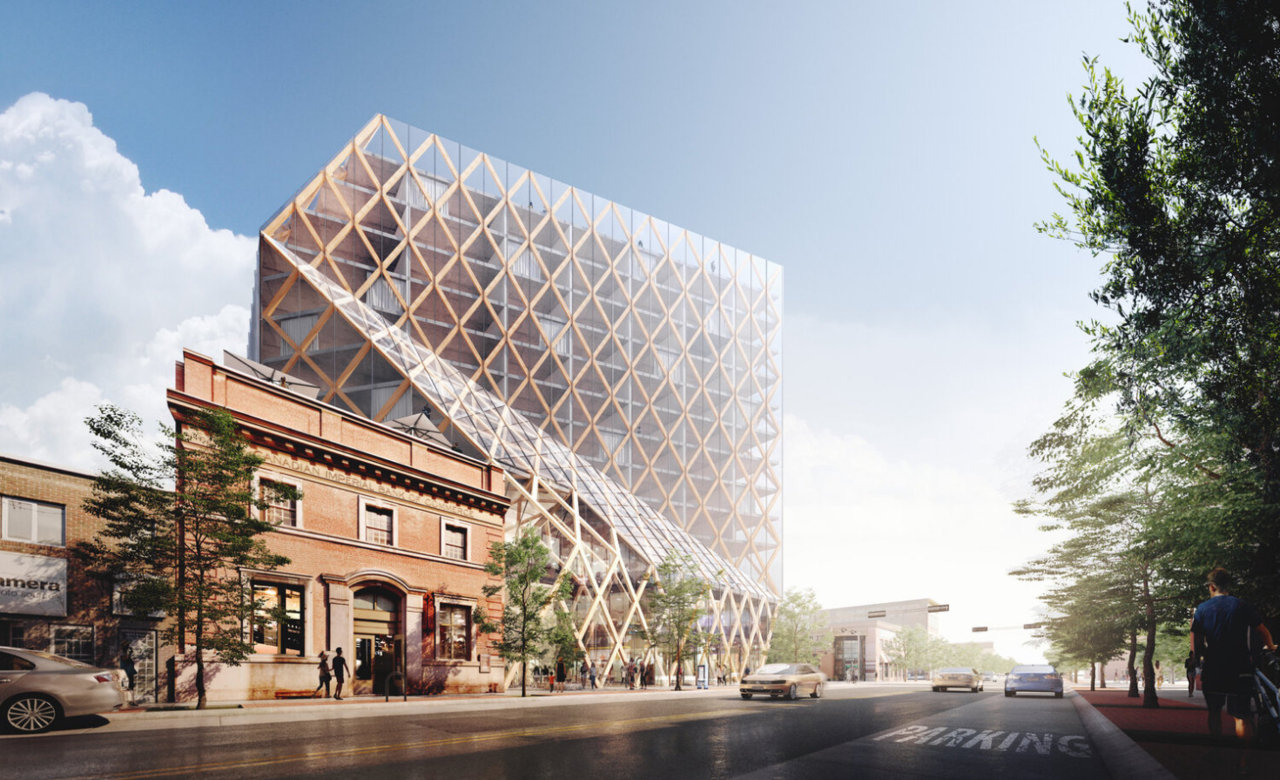
Ouuuu some cool news about Inglewood's new stunner. At 45 meters, it'll likely be the tallest wood/mass timber building east of Vancouver if built before the TO and MTL proposals go through.


Stunning Inglewood mixed-use project wins prestigious design award
The proposal is garnering significant attention, winning an architectural Award of Merit in the prestigious Canadian Architect Awards of Excellence, a national awards program established in 1967, recognizing projects in the design stage.
ANDREA COX | January 27, 2020 | CALGARY HERALD


Quote:
...

The developer behind the project, Calgary’s Rndsqr, calls the project’s location “Inglewood’s centre ice.”

“We’ve met with many stakeholder groups and most notably had several meetings with Urban Strategy at the City of Calgary to identify how we can really create an amazing public realm experience that builds on the spirit of the award winning 9th Avenue Streetscape Master Plan,” says Alkarim Devani, cofounder of Rndsqr.

The design includes a cast-in-place concrete, three-storey commercial podium, topped with cross-laminated timber residential floors, all wrapped in a wood diagrid. The building twists as it rises, stepping back from the podium to make room for the century-old brick clad CIBC bank building, a design tactic that creates a sculpted prismatic effect, as well as minimizes shadow and impact on neighbouring structures.

“The project has a unique responsibility to respond to the beautiful 1911 heritage CIBC Bank Building, as well as to the perception of scale by pedestrians on the street,” says Sasa Radulovic, of 5468796 Architecture.

The structure utilizes a mass timber grid, lessening the building’s carbon footprint — mass timber is touted as being one of the most environmentally friendly building materials.

...
Full story: https://calgaryherald.com/life/homes/546...gious-design-award-for-inglewood-project
     
     
  #13823  
Old Posted Feb 5, 2020, 11:36 PM
Metro-One's Avatar
Metro-One Metro-One is offline
Registered User
 
Join Date: Sep 2008
Location: Japan
Posts: 18,032
Just for context regarding the Vancouver office tower proposal.

It is the first of several office towers to be built in that area around the station.

The plaza surrounding it is only temporary and will be replaced with a street as the elevated surface / road system around the convention centers is pushed eastward.

This is all part of the master transit hub plan that will completely change that entire area.
     
     
  #13824  
Old Posted Feb 5, 2020, 11:48 PM
WhipperSnapper's Avatar
WhipperSnapper WhipperSnapper is offline
I am the law!
 
Join Date: Sep 2002
Location: Toronto+
Posts: 22,898
Quote:
Originally Posted by Chadillaccc View Post
I prefer oats to spelt.

— I'm funny.


Ouuuu some cool news about Inglewood's new stunner. At 45 meters, it'll likely be the tallest wood/mass timber building east of Vancouver if built before the TO and MTL proposals go through.


Stunning Inglewood mixed-use project wins prestigious design award
The proposal is garnering significant attention, winning an architectural Award of Merit in the prestigious Canadian Architect Awards of Excellence, a national awards program established in 1967, recognizing projects in the design stage.
ANDREA COX | January 27, 2020 | CALGARY HERALD


Full story: https://calgaryherald.com/life/homes/546...gious-design-award-for-inglewood-project
At least someone got it well.... sort of got it
     
     
  #13825  
Old Posted Feb 6, 2020, 6:30 AM
scryer scryer is offline
Registered User
 
Join Date: Feb 2014
Posts: 1,964
Not exactly a proposal but more like murmurs since I don't trust proposals without renderings:

1,300 homes in towers up to 57 floors proposed for new Fleetwood SkyTrain station

Extremely significant for the Metro Vancouver area if it were to happen since it is along the future Expo Extension. Port Coquitlam is also setting aside land launching a feasibility study to get the Millennium line extended east to them as well.

Last edited by scryer; Feb 7, 2020 at 2:51 AM.
     
     
  #13826  
Old Posted Feb 6, 2020, 3:38 PM
O-tacular's Avatar
O-tacular O-tacular is offline
Fake News
 
Join Date: Jul 2008
Location: Calgary
Posts: 26,290
Quote:
Originally Posted by Chadillaccc View Post
I prefer oats to spelt.

— I'm funny.


Ouuuu some cool news about Inglewood's new stunner. At 45 meters, it'll likely be the tallest wood/mass timber building east of Vancouver if built before the TO and MTL proposals go through.


Stunning Inglewood mixed-use project wins prestigious design award
The proposal is garnering significant attention, winning an architectural Award of Merit in the prestigious Canadian Architect Awards of Excellence, a national awards program established in 1967, recognizing projects in the design stage.
ANDREA COX | January 27, 2020 | CALGARY HERALD


Full story: https://calgaryherald.com/life/homes/546...gious-design-award-for-inglewood-project
Love it! Hope it actually gets built and not neutered by the Residents Association. Looking from this angle I can't help but wonder what kind of roof ice guards it is going to need for that slope of glass. Looks capable of launching some serious ice bombs.

Last edited by O-tacular; Feb 6, 2020 at 4:25 PM.
     
     
  #13827  
Old Posted Feb 6, 2020, 3:53 PM
thmx
Guest
 
Posts: n/a
Content removed
     
     
  #13828  
Old Posted Feb 6, 2020, 4:00 PM
TSteph9 TSteph9 is offline
Registered User
 
Join Date: May 2019
Posts: 69
Quote:
Originally Posted by O-tacular View Post
Love it! Hope it actually gets built and not neutered by the Residents Association. Looking form this angle I can't help but wonder what kind of roof ice guards it is going to need for that slope of glass. Looks capable of launching some serious ice bombs.
haha good point. This building is going to be Ko'ing people left right and center in winter if they don't get some kind of guard up. Hopefully they can figure it out without compromising the design because it looks awesome.
     
     
  #13829  
Old Posted Feb 6, 2020, 4:01 PM
TorontoDrew's Avatar
TorontoDrew TorontoDrew is offline
Registered User
 
Join Date: Nov 2014
Posts: 10,725
Quote:
Originally Posted by thomax View Post
Early renderings of a proposal for a tech hub and City Hall expansion in Hamilton...

I was wondering where City Hall might spend the money that will no longer go towards the LRT. These could look nice if the lattice is visible. Also in reality they should go bolder, show off more steel structure as this is steel town.


Still hoping you get an LRT though once DoFo is gone.
     
     
  #13830  
Old Posted Feb 6, 2020, 4:27 PM
Pavlov's Avatar
Pavlov Pavlov is offline
Khan
 
Join Date: Sep 2004
Location: Kingston, Ontario
Posts: 5,024
Looks like the "municipal tower" is trying to pay homage to (beautiful) City Hall (as it should), but, at least in these very early renderings, I'm not sure its very successful.
     
     
  #13831  
Old Posted Feb 6, 2020, 4:31 PM
TorontoDrew's Avatar
TorontoDrew TorontoDrew is offline
Registered User
 
Join Date: Nov 2014
Posts: 10,725
The centre tower is. The two flanking not so much.
     
     
  #13832  
Old Posted Feb 6, 2020, 7:22 PM
Franco401 Franco401 is offline
Registered User
 
Join Date: Jan 2014
Location: Fredericton
Posts: 1,242
I definitely like the effort to match the aesthetic and shape of the City Hall Tower. Whether it happens like that is another story. We had a similar situation in Fredericton recently with the new Kin building at UNB. The entrance on the uphill side was supposed to have a canopy echoing the distinctive roofline of the Currie Centre going up the hill from this angle but was changed during construction.
     
     
  #13833  
Old Posted Feb 6, 2020, 7:43 PM
MonkeyRonin's Avatar
MonkeyRonin MonkeyRonin is offline
¥ ¥ ¥
 
Join Date: Sep 2006
Location: Vancouver
Posts: 10,676
Quote:
Originally Posted by WhipperSnapper View Post
Mercer is a glorified lane.

A glorified lane that used to be home to a comedy club, brewery, bars, and various other commercial ventures over the years that made the area an actual destination.
     
     
  #13834  
Old Posted Feb 6, 2020, 9:11 PM
G.S MTL's Avatar
G.S MTL G.S MTL is offline
MTL♥
 
Join Date: Jan 2003
Location: Montreal
Posts: 2,497
Quote:
Originally Posted by WhipperSnapper View Post
It's spelt Yonge
....you're so dumb.
     
     
  #13835  
Old Posted Feb 6, 2020, 9:18 PM
suburbanite's Avatar
suburbanite suburbanite is offline
Registered User
 
Join Date: Apr 2011
Location: Toronto & NYC
Posts: 5,657
Quote:
Originally Posted by MonkeyRonin View Post
A glorified lane that used to be home to a comedy club, brewery, bars, and various other commercial ventures over the years that made the area an actual destination.
Ya Mercer was a hotbed of activity even 3 years ago. Mascot Brewery was an awesome rooftop spot. The Odd Thomas bar below it was one of the last divey bars/clubs before everything has gone upscale lounge ala King West.
     
     
  #13836  
Old Posted Feb 6, 2020, 9:18 PM
ericmacm's Avatar
ericmacm ericmacm is offline
Registered User
 
Join Date: Jul 2017
Location: SW Ontario
Posts: 990
I really like that Hamilton proposal. The extension of city hall looks really nice and uses a lot of the same design language as the current city hall. The office towers are nice as well, I expect they will look more detailed and refined as the design progresses.

It is worth noting Hamilton's office vacancy rate of ~12%, translating to 667,720 sqft of vacant space. These towers will bring 572,000 sqft of new office space to the market. However, most of this vacancy constitutes Class B and C office space, whereas this would be new Class A space, which could be very attractive from a sales standpoint for those getting priced out of Toronto.

The loss of the LRT will unfortunately hurt the chances of this going through, though.
     
     
  #13837  
Old Posted Feb 6, 2020, 9:54 PM
Nite's Avatar
Nite Nite is offline
Registered User
 
Join Date: Dec 2007
Location: Toronto
Posts: 3,390
Quote:
Originally Posted by MonkeyRonin View Post
A glorified lane that used to be home to a comedy club, brewery, bars, and various other commercial ventures over the years that made the area an actual destination.
Toronto is not running out of any of those, so no need to moan about their loss.
If there is a demand for more bars, comedy clubs, and breweries, then someone will open new venues.
     
     
  #13838  
Old Posted Feb 6, 2020, 10:34 PM
SteelTown's Avatar
SteelTown SteelTown is offline
It's Hammer Time
 
Join Date: Mar 2004
Location: Hamilton
Posts: 20,401
Actually that is Stanley Roscoe, the architect of Hamilton City Hall, proposed City Hall tower. He knew one day Hamilton will need more space so drafted up plans.

If you look at the pedestrian bridge from the parking lot to City Hall (trees in the middle), the shape of the proposed tower is identical. It's been part of the plan since the beginning in the 60's.
     
     
  #13839  
Old Posted Feb 7, 2020, 1:45 AM
WhipperSnapper's Avatar
WhipperSnapper WhipperSnapper is offline
I am the law!
 
Join Date: Sep 2002
Location: Toronto+
Posts: 22,898
Quote:
Originally Posted by Nite View Post
Toronto is not running out of any of those, so no need to moan about their loss.
If there is a demand for more bars, comedy clubs, and breweries, then someone will open new venues.
Toronto is not running out of overpriced, overbuilt, boring condos either. And boring isn't exclusive to the exteriors. The living spaces and finishes are just as boring. I digress. Mercer was better suited as commercial cobbled out of post and beam buildings than the massive glass towers with facadectomies slapped onto them. It's not equipped for 1000s of people.

Last edited by WhipperSnapper; Feb 7, 2020 at 1:59 AM.
     
     
  #13840  
Old Posted Feb 7, 2020, 1:58 AM
WhipperSnapper's Avatar
WhipperSnapper WhipperSnapper is offline
I am the law!
 
Join Date: Sep 2002
Location: Toronto+
Posts: 22,898
I just hope Hamilton didn't pay a consultancy a wad of cash to come up with a Tech Hub. It's so on trend, generic and, tied to stock valuation which is boom bust. It doesn't create wealth as much as it transfers it from one pocket to another. So many tech companies sold for millions even billions are worthless a few short years later.
     
     
This discussion thread continues

Use the page links to the lower-right to go to the next page for additional posts
 
 
Closed Thread

Go Back   SkyscraperPage Forum > Regional Sections > Canada
Forum Jump


Forum Jump


All times are GMT. The time now is 7:20 AM.


Powered by vBulletin® Version 3.8.7
Copyright ©2000 - 2026, vBulletin Solutions, Inc.