HomeDiagramsDatabaseMapsForum About
     

Go Back   SkyscraperPage Forum > Regional Sections > Canada


Closed Thread

 
Thread Tools Display Modes
     
     
  #13521  
Old Posted Dec 12, 2019, 4:52 PM
WhipperSnapper's Avatar
WhipperSnapper WhipperSnapper is offline
I am the law!
 
Join Date: Sep 2002
Location: Toronto+
Posts: 22,892
Quote:
Originally Posted by craner View Post
Hasn't brick inlaid precast been around for a while ?
I haven't heard about any horror stories regarding durability.
I should have been clearer. I wonder the durability on the upper portions of 50 storey towers. The tall brick veneer towers of the late 60s and early 70s were having there upper facades covered up in the 1980s to prevent further deterioration. These are thin tiles.
     
     
  #13522  
Old Posted Dec 12, 2019, 5:07 PM
O-tacular's Avatar
O-tacular O-tacular is offline
Fake News
 
Join Date: Jul 2008
Location: Calgary
Posts: 25,989
Quote:
Originally Posted by WhipperSnapper View Post
Glass isn't the issue. The overuse of cheap window wall and standard SSG curtain wall is.


There's just way too much red brick here. The late 80s PoMo elements don't do anything to lighten the load. The Winnipeg tower is at least white.


The red brick in the rendering appears as the same style of brick (i couldn't tell you the name) as on a hundred proposal. We'll get sick of its overuse too. We did with the charcoal version of this style brick.
I like the form but agree about the overbearing single colour brick. Would be nice if they broke it up somehow.
     
     
  #13523  
Old Posted Dec 13, 2019, 7:32 PM
MonkeyRonin's Avatar
MonkeyRonin MonkeyRonin is offline
¥ ¥ ¥
 
Join Date: Sep 2006
Location: Vancouver
Posts: 10,624

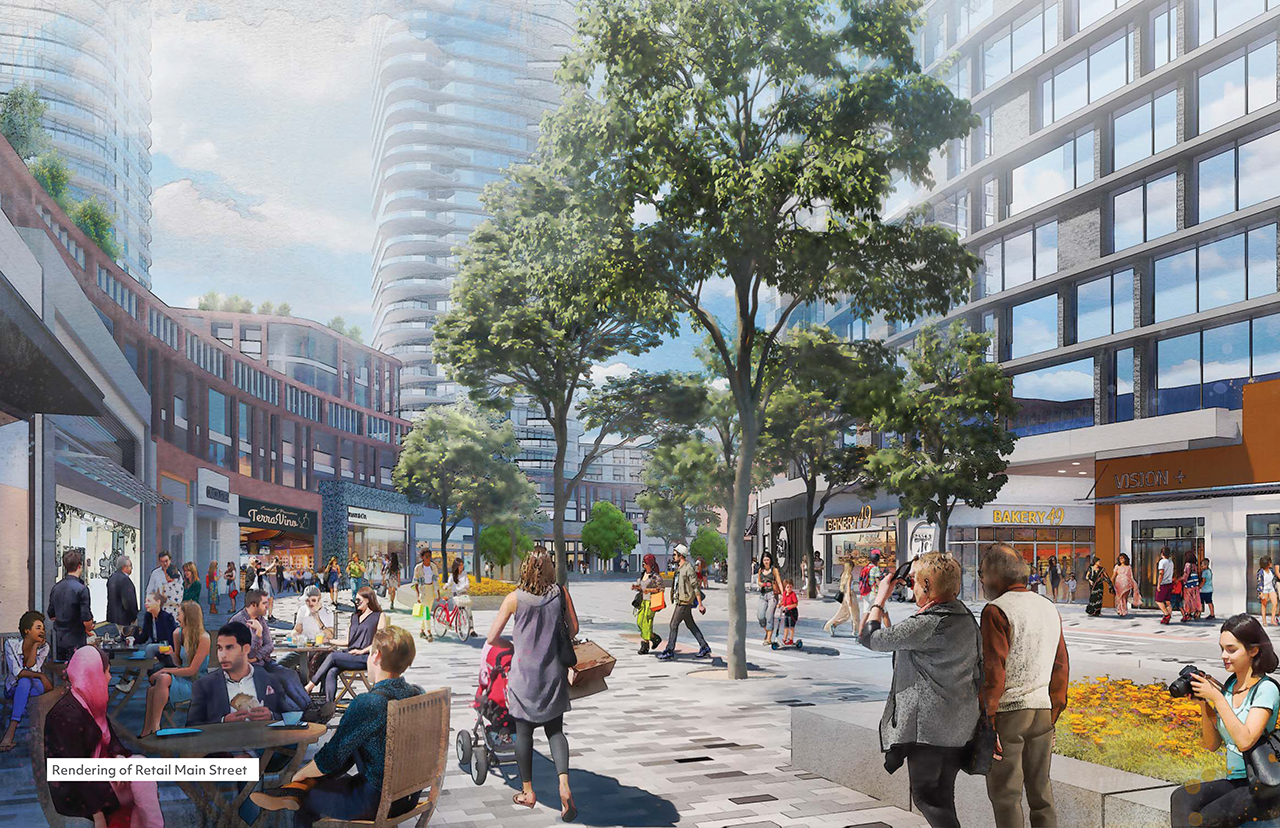

Cloverdale Mall Redevelopment


https://urbantoronto.ca/news/2019/12/quadreal-unveils-major-plans-cloverdale-mall-redevelopment-drp




Mecanoo-designed Trinity College Residence at UofT


https://urbantoronto.ca/news/2019/12/mec...imber-residence-proposed-trinity-college


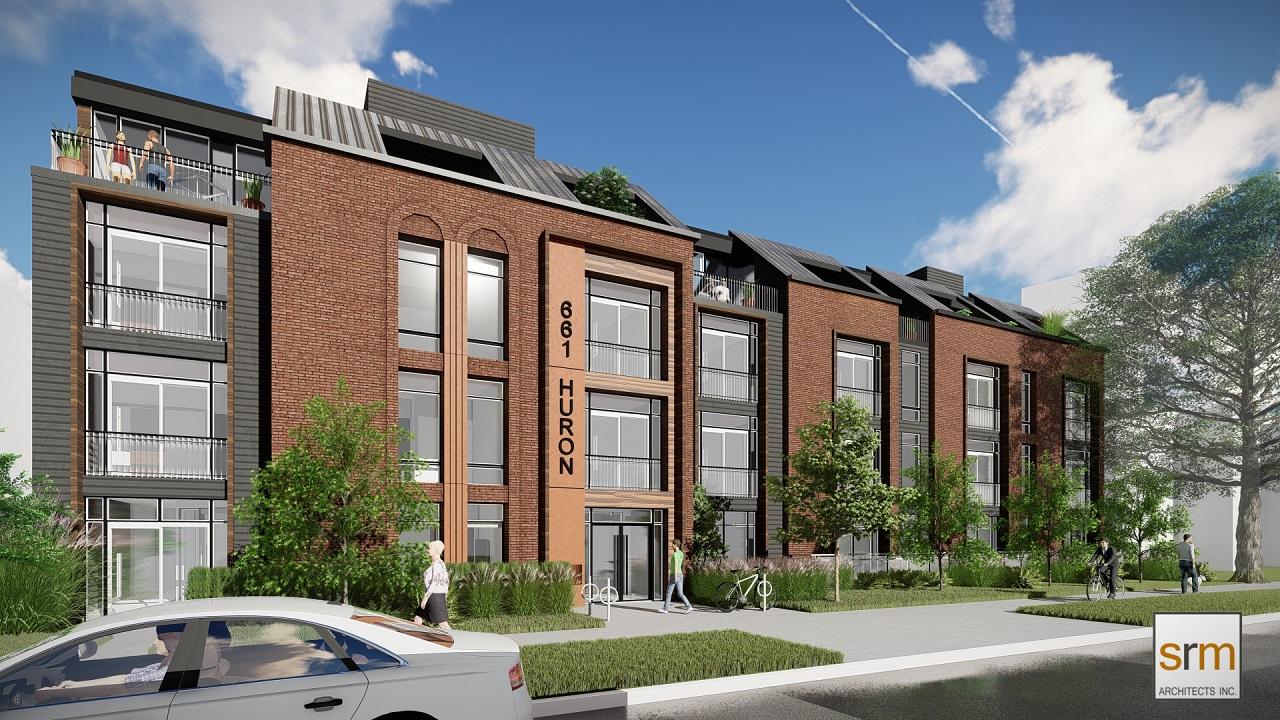
661 Huron St - would be a nice little development if it weren't proposing to replace two Victorian multi-family buildings


https://urbantoronto.ca/news/2019/12/four-storey-purpose-built-rental-proposed-huron-street


Hudson Hotel at 445 Adelaide St. W - also proposing the demolition of a row of heritage houses


https://urbantoronto.ca/database/projects/445-adelaide-west


Consilium Place Block B, in Scarborough


https://urbantoronto.ca/news/2019/12/two-tower-rental-proposed-consilium-lands-scarborough-centre


860 Pharmacy Ave, in Scarborough


https://urbantoronto.ca/news/2019/12/purpose-built-rental-complex-proposed-pharmacy-and-eglinton
__________________
     
     
  #13524  
Old Posted Dec 13, 2019, 8:01 PM
niwell's Avatar
niwell niwell is offline
sick transit, gloria
 
Join Date: Nov 2004
Location: Roncesvalles, Toronto
Posts: 11,609
^Interesting that the westernmost portion of the row remains in the Hudson proposal. They definitely could have done better incorporating aspects of the row (the house can go), and the current design is kind of underwhelming IMO. I do appreciate the scale.

I do like the 661 Huron proposal in principle (though the roofline is kind of off), but I question the merits of tearing down two buildings that are already providing the type of affordable rental stock we are lacking. There are plenty of areas it could work, though.
__________________
Check out my pics of Johannesburg
     
     
  #13525  
Old Posted Dec 13, 2019, 9:06 PM
MonkeyRonin's Avatar
MonkeyRonin MonkeyRonin is offline
¥ ¥ ¥
 
Join Date: Sep 2006
Location: Vancouver
Posts: 10,624
Quote:
Originally Posted by niwell View Post
I do like the 661 Huron proposal in principle (though the roofline is kind of off), but I question the merits of tearing down two buildings that are already providing the type of affordable rental stock we are lacking. There are plenty of areas it could work, though.

It more than anything speaks to the stupidity of our zoning bylaws. I've seen a number of similarly-scaled proposals, that while at first glance appear to fill the need for "missing middle" housing, are actually just replacing existing (generally low-cost) mid-density rental housing with higher-cost rental or condo housing.

Because of course, a new multi-family building can't replace a house on lot zoned for single-family use. The only way they'll get approved within "neighbourhood" zones is to be built on a lot that's already zoned for an existing multi-family building.
__________________
     
     
  #13526  
Old Posted Dec 13, 2019, 10:12 PM
LeftCoaster's Avatar
LeftCoaster LeftCoaster is offline
Moderator
 
Join Date: Nov 2005
Location: Toroncouver
Posts: 13,131
Quote:
Originally Posted by MonkeyRonin View Post
Cloverdale Mall Redevelopment

Why on earth would they stack all the residential immediately next to the 427 and hide the retial in behind.

What an awful scheme on both fronts. Retail should have visual prominence from the highway and residential should be pulled back from the fumes/noise of the freeway.
     
     
  #13527  
Old Posted Dec 14, 2019, 12:12 AM
Hawrylyshyn's Avatar
Hawrylyshyn Hawrylyshyn is offline
Registered User
 
Join Date: Mar 2015
Location: Ontario
Posts: 2,275

New tallest proposed in Guelph, Ontario - 25 floors mixed use


  #13528  
Old Posted Dec 14, 2019, 12:15 AM
MonkeyRonin's Avatar
MonkeyRonin MonkeyRonin is offline
¥ ¥ ¥
 
Join Date: Sep 2006
Location: Vancouver
Posts: 10,624
Quote:
Originally Posted by LeftCoaster View Post
Why on earth would they stack all the residential immediately next to the 427 and hide the retial in behind.

What an awful scheme on both fronts. Retail should have visual prominence from the highway and residential should be pulled back from the fumes/noise of the freeway.

I disagree. The current shopping centre is also oriented towards the East Mall - which makes sense as traffic, whether vehicular, transit, or pedestrian (all 5 of them) enters from the street and not the highway. Add in the inevitable shadow concerns of neighbours and this better integrates with the cityscape & surrounding neighbourhood.
__________________
     
     
  #13529  
Old Posted Dec 14, 2019, 12:43 AM
LeftCoaster's Avatar
LeftCoaster LeftCoaster is offline
Moderator
 
Join Date: Nov 2005
Location: Toroncouver
Posts: 13,131
Quote:
Originally Posted by MonkeyRonin View Post
I disagree. The current shopping centre is also oriented towards the East Mall - which makes sense as traffic, whether vehicular, transit, or pedestrian (all 5 of them) enters from the street and not the highway. Add in the inevitable shadow concerns of neighbours and this better integrates with the cityscape & surrounding neighbourhood.
Well the current shopping centre failed, so not sure repeating what they did is necessarily the right move.

Also, I've never understood the Toronto propensity to build units directly adjacent or above freeways, it just makes for awful residential experiences.
     
     
  #13530  
Old Posted Dec 14, 2019, 1:26 AM
Nouvellecosse's Avatar
Nouvellecosse Nouvellecosse is online now
Volatile Pacivist
 
Join Date: Aug 2005
Location: Nova Scotia
Posts: 11,244
Another aspect is that if they moved the towers in toward the centre they'd be more tightly packed together making for poorer views.
__________________
"The reasonable man adapts himself to the world; the unreasonable one persists in trying to adapt the world to himself. Therefore all progress depends on the unreasonable man." - George Bernard Shaw
Don't ask people not to debate a topic. Just stop making debatable assertions. Problem solved.
     
     
  #13531  
Old Posted Dec 14, 2019, 1:56 AM
Andy6's Avatar
Andy6 Andy6 is offline
Starring as himself
 
Join Date: Mar 2002
Location: Toronto Yorkville
Posts: 9,762
Quote:
Originally Posted by MonkeyRonin View Post
It more than anything speaks to the stupidity of our zoning bylaws. I've seen a number of similarly-scaled proposals, that while at first glance appear to fill the need for "missing middle" housing, are actually just replacing existing (generally low-cost) mid-density rental housing with higher-cost rental or condo housing.

Because of course, a new multi-family building can't replace a house on lot zoned for single-family use. The only way they'll get approved within "neighbourhood" zones is to be built on a lot that's already zoned for an existing multi-family building.
I remember looking at that one "house" -- 661 -- back in the early 90s when I was starting my Ph.D. at U of T ... it was a rabbit warren of tiny, dirty little rooms. I couldn't get out of there fast enough. I was never quite clear on what it was, even though I ended up renting right across the street from it for 3 years. Most houses along there had long since been divided into apartments. I'd imagine some have been converted back in the years since, but Huron Street was always the Baltic/Mediterranean Avenue of the Annex.
__________________
crispy crunchy light and snappy
     
     
  #13532  
Old Posted Dec 14, 2019, 2:31 AM
Biff's Avatar
Biff Biff is offline
What could go wrong?
 
Join Date: Jun 2004
Location: Winnipeg
Posts: 9,879
I really like this proposal

Quote:
Originally Posted by MonkeyRonin View Post
__________________
"But a city can be smothered by too much reverence for its past. The skyline must keep acquiring new peaks, because the day we consider it complete and untouchable is the day the city begins to die." - Justin Davidson - May 2010 Issue of New York
     
     
  #13533  
Old Posted Dec 14, 2019, 3:26 AM
WhipperSnapper's Avatar
WhipperSnapper WhipperSnapper is offline
I am the law!
 
Join Date: Sep 2002
Location: Toronto+
Posts: 22,892
Quote:
Originally Posted by MonkeyRonin View Post
It more than anything speaks to the stupidity of our zoning bylaws. I've seen a number of similarly-scaled proposals, that while at first glance appear to fill the need for "missing middle" housing, are actually just replacing existing (generally low-cost) mid-density rental housing with higher-cost rental or condo housing.

Because of course, a new multi-family building can't replace a house on lot zoned for single-family use. The only way they'll get approved within "neighbourhood" zones is to be built on a lot that's already zoned for an existing multi-family building.
It's no different than applying for a 40 storey tower on a lot zoned for 5. It's not done more because it's not as profitable. A lot of people have tried and lost their shirts.

This proposal is probably because they have no other recourse. Those houses should be condemned. Renovation would be a money pit.
     
     
  #13534  
Old Posted Dec 14, 2019, 8:51 PM
MonkeyRonin's Avatar
MonkeyRonin MonkeyRonin is offline
¥ ¥ ¥
 
Join Date: Sep 2006
Location: Vancouver
Posts: 10,624
Quote:
Originally Posted by WhipperSnapper View Post
It's no different than applying for a 40 storey tower on a lot zoned for 5. It's not done more because it's not as profitable. A lot of people have tried and lost their shirts.

Yeah, because to try to go through the approvals process to get the site rezoned, pay development fees, etc. takes a lot of time, money, and expertise. For anyone willing & able to go through with it they might as well just go for a 40-storey tower.

If the city didn't put up so many roadblocks for this sort of development (or, imagine - even actively encouraged them) though, there'd be a lot more of it. It's not as profitable as a 40-storey tower, but it also has a lower cost of entry & less risk, which makes it easier for smaller developers.


Quote:
Originally Posted by Andy6 View Post
Huron Street was always the Baltic/Mediterranean Avenue of the Annex.

This description is perfect.
__________________
     
     
  #13535  
Old Posted Dec 15, 2019, 6:07 AM
Metro-One's Avatar
Metro-One Metro-One is offline
Registered User
 
Join Date: Sep 2008
Location: Japan
Posts: 17,935
An update on the Westcorp tower in Kelowna

Slight height reduction from 134 meters to 129.22 meters.

An extra level of underground parking has been added while two podium levels of parking have been changed to hotel space.

Overall the proposal seems more firm now and apparently the hotel anchor is soon to be announced. It also seems to have better street interaction than before.

Would be great if someone (Koops65??? Pretty Please!) could make a model for it.

So here are a few elevations and renders from the report.

W7 by Ian, on Flickr

W5 by Ian, on Flickr

W4 by Ian, on Flickr

W3 by Ian, on Flickr

W2 by Ian, on Flickr

W1 by Ian, on Flickr

All images were taken from the Westcorp PDF.
__________________
Bridging the Gap
Check out my Flickr: https://www.flickr.com/photos/30634635@N03/with/29495547810/ and Youtube channel https://www.youtube.com/channel/UCV0_0h9qKlhxXFxuAey_q6Q
     
     
  #13536  
Old Posted Dec 15, 2019, 3:13 PM
905er's Avatar
905er 905er is offline
Registered User
 
Join Date: Jan 2016
Location: Mississauga
Posts: 1,410
that Guelph proposal is absolutely grotesque!!! it actually looks like a 60's tower that is going over a bad makeover.
     
     
  #13537  
Old Posted Dec 15, 2019, 4:57 PM
GeneralLea's Avatar
GeneralLea GeneralLea is offline
Midtowner since 2K
 
Join Date: Aug 2015
Location: Midtown Toronto
Posts: 5,970
Good god, what the hell....the Guelph proposal is awful. It looks like Le Smithe's brother...I'd be happier seeing a soberly designed 60's slab than this thing.

Both Huron proposals fall pretty flat to me, they just don't add anything to the area in terms of vitality or well, uses that benefit the area.

I'm unsurprised to hear of how 661 Huron and similar homes are nearby, but they do serve as crucial stock for rentals geared toward students....no matter their condition, which is the unfortunate reality we live in.
__________________
"Living life on the edge"
     
     
  #13538  
Old Posted Dec 15, 2019, 7:31 PM
FrAnKs's Avatar
FrAnKs FrAnKs is offline
Registered User
 
Join Date: Jul 2005
Location: Ville de Québec / Quebec city
Posts: 5,930
Quote:
Originally Posted by Hawrylyshyn View Post
New tallest proposed in Guelph, Ontario - 25 floors mixed use

I tried finding something good in this and I failed.

0/10
__________________
PROVINCE OF QUEBEC ==> 9 050 000
MONTREAL METRO ==> 4 600 000
QUEBEC CITY METRO ==> 900 000
     
     
  #13539  
Old Posted Dec 15, 2019, 7:49 PM
itom 987's Avatar
itom 987 itom 987 is offline
Moderator
 
Join Date: Aug 2003
Location: Edmonton
Posts: 5,084
It's tall!
     
     
  #13540  
Old Posted Dec 15, 2019, 8:35 PM
ssiguy ssiguy is online now
Registered User
 
Join Date: Mar 2006
Location: White Rock BC
Posts: 11,921
I'd rather have an empty parking lot that that monstrocity in Guelph.
     
     
This discussion thread continues

Use the page links to the lower-right to go to the next page for additional posts
 
 
Closed Thread

Go Back   SkyscraperPage Forum > Regional Sections > Canada
Forum Jump


Forum Jump


All times are GMT. The time now is 11:22 PM.


Powered by vBulletin® Version 3.8.7
Copyright ©2000 - 2026, vBulletin Solutions, Inc.