HomeDiagramsDatabaseMapsForum About
     

Go Back   SkyscraperPage Forum > Global Projects & Construction > City Compilations


Reply

 
Thread Tools Display Modes
     
     
  #881  
Old Posted Oct 24, 2019, 3:18 AM
urban_encounter's Avatar
urban_encounter urban_encounter is offline
“The Big EasyChair”
 
Join Date: Mar 2005
Location: 🌳🌴🌲 Sacramento 🌳 🌴🌲
Posts: 6,007
Looking good OKC.

I really like the plans for the airport...

Love the natural look with stone and wood.
__________________
Sacramento
Reply With Quote
     
     
  #882  
Old Posted Oct 24, 2019, 1:07 PM
Peerson Peerson is offline
Registered User
 
Join Date: May 2019
Posts: 558
Page Woodson

This is a wonderful project almost directly east (slightly north) of downtown OKC.

Once an old high school, it has since been renovated into housing units along with new construction surrounding it.


http://picpanzee.com/media/2136742524579345053_1770964552

The bare plot of land, clearly seen in the second photo, is about to be developed as part of the next phase of this ongoing project.
But first, let's look at the background for this.


History

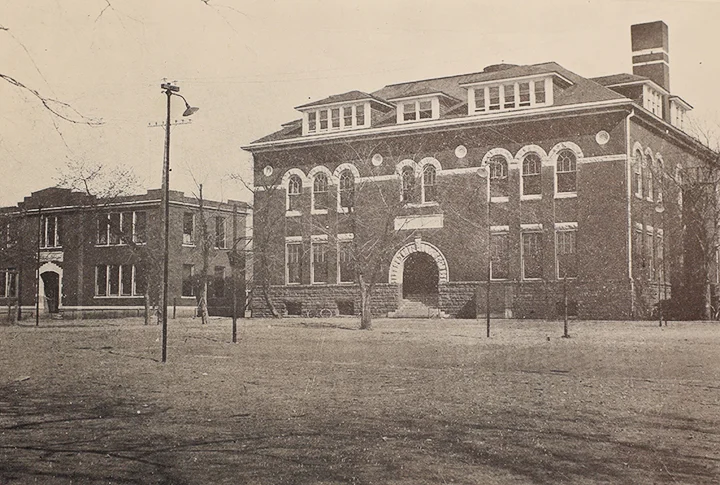
The original structure was built in 1910 as Lowell Elementary School.
This was an all white school (OKC was segregrated at this time).

https://www.pagewoodsonokc.com/history

But that area of Oklahoma City developed into a concentration of black neighborhoods over time and the school was revamped in 1933.
The building was expanded and renamed Frederick Douglass High School (an all black school).

It was impressively large and boasted an indoor swimming pool, gymnasium, auditorium and stage.


https://www.pagewoodsonokc.com/history

It underwent several name changes after desegregation in the '50s, but remained a school until the mid '70s.
Then it was then renamed to Page Woodson and became a community and educational center.

Finally, it closed in 1993 and sat abandoned for years.


https://www.okctalk.com/attachment.php?attachmentid=10766&d=1430847675


https://www.okctalk.com/showthread.php?t=34795

Despite the neglect, the building was added to the National Register of Historic Places in 2007.

The city finally stepped in to save the old structure.
Working with local developer Ron Bradshaw, a plan was formed to renovate the old school and create low income housing in the process.


Phase I

Bradshaw's plan called for converting the old school into 68 living units.
A new 4-story building directly to the east would be constructed and would also have 68 units.
Thus, creating a total of 136 apartments - all to be low income housing.


Work commenced in early 2016.


https://www.okctalk.com/showthread.php?t=34795&page=3


Phase I was essentially complete in the summer of 2017.


The view looking west towards downtown.


The west view again, looking from the interior.


The old school auditorium.


Renovated apartment rooms.


https://www.okctalk.com/showthread.php?t=34795&page=6

The Oklahoma Housing Finance Authority sets rents at approximately 60-70% of current market rates.
Potential tenants have to meet income guidelines set by the authority.
The first occupants started moving in by summer 2017.

The apartments located in the renovated school are known as 'The Douglass'.
The ones located in the new building are known as 'The Douglass Next Door'.
websites:
https://www.pagewoodsonokc.com/the-douglass
https://www.pagewoodsonokc.com/the-douglass-nextdoor


Phase II

The next phase consisted of building14 new housing units directly north of the old school.


Initially, 7 units were built.


The parking lot was added.


Then the remaining seven units were built, bringing the total to 14.


https://www.okctalk.com/showthread.php?t=34795&page=6

This collection of 3 story housing units is known as 'The Seven at Page Woodson'.
(this refers to 7 local historic black leaders / figures from the area -- not the number of units).

They began leasing in 2018.
website: https://www.thesevenokc.com


Phase III

Detailed plans for Phase 3 were announced late last year.


As can be seen, the land for the remaining work has been cleared.

The next phase will involve the construction of 4 new buildings.


This time around, instead of strictly residential units, there will also be amenities created that could include commercial ventures.

Quote:
“There will be four buildings that’ll contain 114 units,” Bradshaw said. “There will be outdoor amenities for patios and covered areas.

There will be a fitness facility in this third phase.
There are two commercial locations that we’re having discussions with, a possible bookstore that might be there as well as a restaurant.”
Also in the works are additional streetlights, sidewalks, and landscaping.

Phase 3 construction should begin next year and be finished by the fall.


https://www.okctalk.com/showthread.php?t=34795
https://www.okctalk.com/showthread.php?t=34795&page=2
https://www.okctalk.com/showthread.php?t=34795&page=3
https://www.okctalk.com/showthread.php?t=34795&page=5
https://www.okctalk.com/showthread.php?t=34795&page=6
https://www.okctalk.com/showthread.php?t=34795&page=7
https://www.okctalk.com/showthread.php?t=34795&page=8

Reply With Quote
     
     
  #883  
Old Posted Oct 25, 2019, 2:38 AM
DMRyan's Avatar
DMRyan DMRyan is offline
Registered User
 
Join Date: Jul 2001
Location: Des Moines, IA
Posts: 1,506
^
I like the look of those! Very Scandanavian.
__________________
Check out www.urbandsm.com

Des Moines' development discussion forum, project updates, and photo gallery page.
Reply With Quote
     
     
  #884  
Old Posted Oct 26, 2019, 11:18 PM
Peerson Peerson is offline
Registered User
 
Join Date: May 2019
Posts: 558
The Station

A warehouse on the corner of 8th & Broadway is being renovated into a mixed use building.


https://www.loopnet.com/Listing/801-N-Broadway-Ave-Oklahoma-City-OK/14947517/

As seen in the photo, it was recently operating as an auto body shop.

This is next door to Plenty Mercantile, a popular eclectic retail store.
It is about a block down from the new Heartland HQ building being constructed.

Originally, this was McDonald-Scott Chevrolet.


https://www.okctalk.com/showthread.php?t=44626


http://picpanzee.com/media/1976679401220012323_7448615271

This project is being called 'The Station'.

From their website.
Quote:
We are actively seeking potential tenants including office, retail, café owners and restaurateurs who want to be part of the newest development in the vibrant district of Automobile Alley in downtown Oklahoma City.
https://www.801broadway.com


Rendering:


https://www.loopnet.com/Listing/801-N-Broadway-Ave-Oklahoma-City-OK/14947517/


The interior is huge -- 10,500 square feet.
Here some views:


https://www.loopnet.com/Listing/801-N-Broadway-Ave-Oklahoma-City-OK/14947517/

The interior will likely be subdivided, depending on the needs of tenants.
They hint that a second story loft could be built as well.

So far, no tenants have been announced.
But that's not stopped the renovation work from proceeding along.

The roof was fixed.


http://picpanzee.com/media/2023648851940112835_7448615271


New glass was installed on the garage doors.


http://picpanzee.com/media/2061400027909578354_7448615271


The store fronts along Broadway are about to receive new glass as well.


http://picpanzee.com/media/2163411360934066568_7448615271

It will be interesting to see who sets up shop here.
This is a great downtown location.
Reply With Quote
     
     
  #885  
Old Posted Oct 27, 2019, 12:08 AM
Peerson Peerson is offline
Registered User
 
Join Date: May 2019
Posts: 558
Belle Isle Library Renovation


https://www.metrolibrary.org/locations/belle-isle

Located at NW Expressway and Villa.
The library was built in 1963 and very much has that mid-century mod styling.


http://oklahoman.com/gallery/articleid/3888993

Recently, plans were revealed for the renovation and expansion of the library.
The architect is ADG, and their vision has the expansion retain that mid-century look, but with a modern flair.


Renderings:


https://www.okctalk.com/showthread.php?t=44859

Construction should start next summer and complete by the fall of 2021.
Reply With Quote
     
     
  #886  
Old Posted Oct 27, 2019, 9:29 PM
Peerson Peerson is offline
Registered User
 
Join Date: May 2019
Posts: 558
Progress at Fan Club / Okie Kush


http://picpanzee.com/media/2164074102875662977_8711918835


This is the sports bar / arcade going in at the corner of 10th and Hudson.


https://www.okctalk.com/showthread.php?t=44948

It's a large space -- over 10,000 sf.

The construction photos show the removal of a wall to make room for a large center bar.


https://www.okctalk.com/showthread.php?t=44948
Reply With Quote
     
     
  #887  
Old Posted Oct 28, 2019, 2:51 AM
Peerson Peerson is offline
Registered User
 
Join Date: May 2019
Posts: 558
When I last posted about the Walcourt in early summer, it looked like this:


They have since fixed the window frames, repointed the brick, numerous masonry repairs, and are nearly finished putting the new shingles on the roof:


I believe it took awhile for the developer to track down and acquire shingles that match the original ones.
They are called "French Lock".
Here's a shot from last year showing the original shingles (in bad shape):


I suspect that they've also made quite a bit of progress on the interior, which was in really rough shape.
But I haven't come across any updated photos of that yet.
Reply With Quote
     
     
  #888  
Old Posted Oct 28, 2019, 2:47 PM
Peerson Peerson is offline
Registered User
 
Join Date: May 2019
Posts: 558
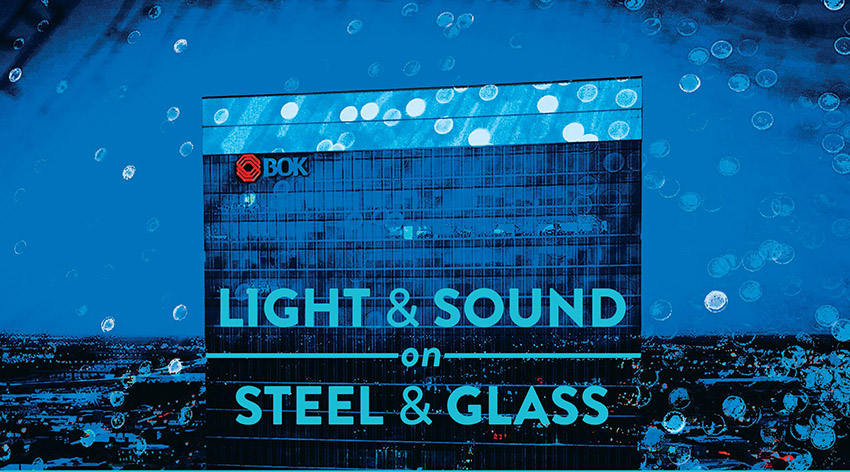
The BOK Tower has an LED lit crown that has some programmable features.
Up until this last weekend, however, I don't believe the full capabilities have ever been on public display.

Saturday night (10-26-2019), a light show was performed in downtown OKC using the BOK Tower crown as the canvas.


Students from Oklahoma City University’s School of Theatre stage production classes held a concert (so to speak) called “Light & Sound on Steel & Glass".
21 original musical compositions by a student group at OCU were played, accompanied by LED shimmerings from the top of the BOK Tower.

More details at this article:
OCU THEATRE, MUSIC STUDENTS COMBINE TALENTS FOR DOWNTOWN LIGHT SHOW

One person posted some clips of the performance on instagram:


I can't embed instagram videos on this forum, but if you click on the image above, it will take you to the instagram post that contains several video clips of the performance.

This is certainly a first for this kind of thing in OKC.
Reply With Quote
     
     
  #889  
Old Posted Oct 28, 2019, 3:43 PM
Peerson Peerson is offline
Registered User
 
Join Date: May 2019
Posts: 558

At long last, Cajun Corner - the Cajun/Asian fusion seafood restaurant on 23rd Street - is open.


http://picpanzee.com/media/2164706310007267111_5985430332

Located in a thriving section of town called Uptown 23rd.



But that empty red box (photo from March) is now filled.


https://www.okctalk.com/showthread.php?t=44471

Their other location (this is the 2nd) is very popular, so I think they'll do great here.

Last edited by Peerson; Oct 28, 2019 at 3:57 PM.
Reply With Quote
     
     
  #890  
Old Posted Oct 29, 2019, 7:20 AM
Peerson Peerson is offline
Registered User
 
Join Date: May 2019
Posts: 558
As an addendum to the post above, right across the street from Cajun Corner (slightly west) is another recent project.

The corner building holding a Baskin Robbins and Dunkin Donuts was built about a year ago.
Here's a quick construction timeline for that:

11-21-2017


1-1-2018


2-1-2018


4-24-2018


5-14-2018


7-18-2018


9-22-2018


https://www.okctalk.com/showthread.php?t=42866&page=3

10-27-2018 (Opening Day)

https://twitter.com/Uptown23rd/status/1056031067470204928

I love the brick styling.
It's got the retro look, but naturally so -- not fake or forced.


This whole section of 23rd has really been active with renovations and new builds in the past 6 or 7 years.

All somewhat anchored by the Tower Theater, itself a great recent renovation.


https://www.flickr.com/photos/simmons_tx/44220454095/sizes/l/


https://www.flickr.com/photos/157685030@N04/28077370297/sizes/l/
Reply With Quote
     
     
  #891  
Old Posted Oct 29, 2019, 12:02 PM
Peerson Peerson is offline
Registered User
 
Join Date: May 2019
Posts: 558

Came across some wonderful drone shots of the park, convention center, and hotel area:


https://www.flickr.com/photos/gaeddert/48854911963/sizes/h/


https://www.flickr.com/photos/gaeddert/48854907098/sizes/h/


https://www.flickr.com/photos/gaeddert/48855267036/sizes/h/


https://www.flickr.com/photos/gaeddert/48855272321/sizes/h/

Photos © Tony Gaeddert

I wouldn't mind more night views like that last photo, because it allows a little peek at the interior work.


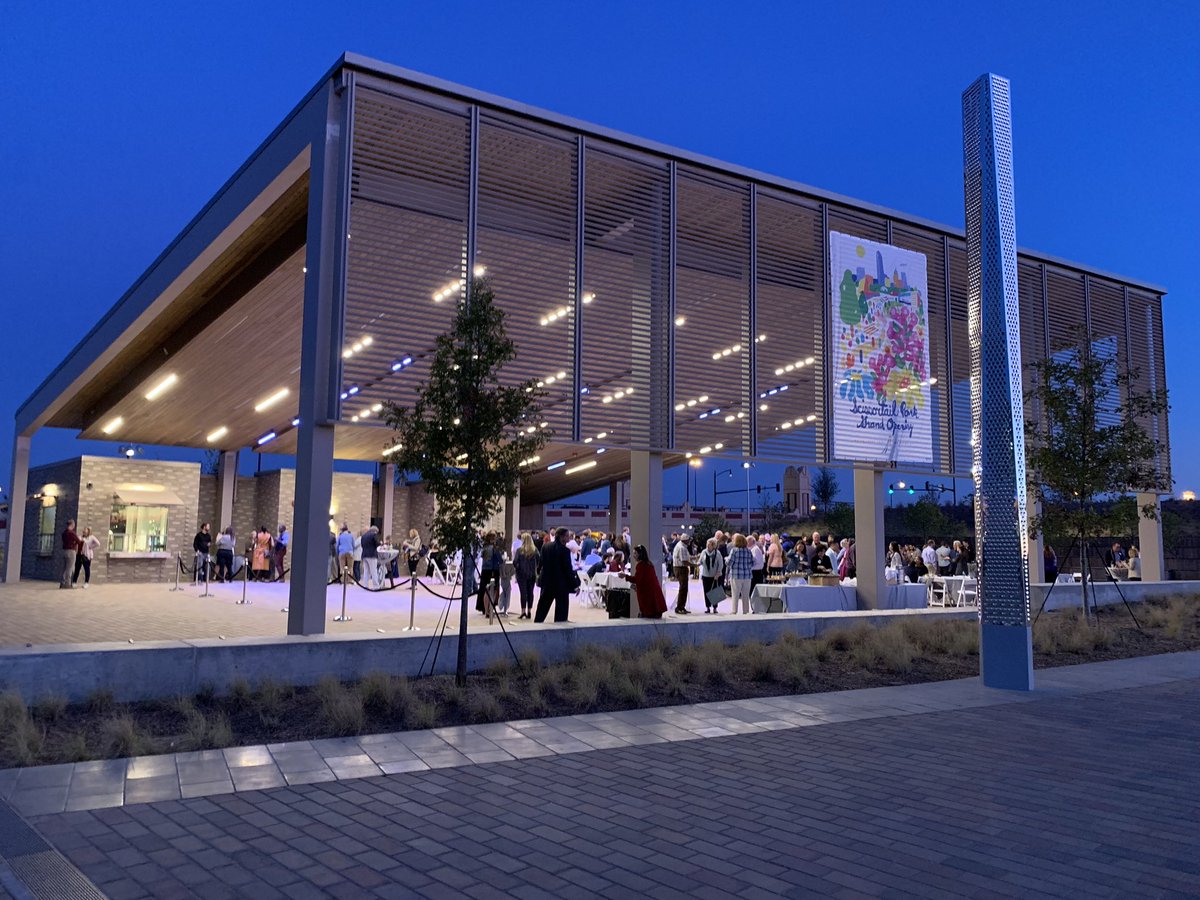
In the first photo, the well lit structure on the south end of the park (near Skydance Bridge) is the Event Pavilion.


https://twitter.com/ScissortailPark/status/1187825549844140032

It's basically a coverd picnic area.
It can be rented out for private events.

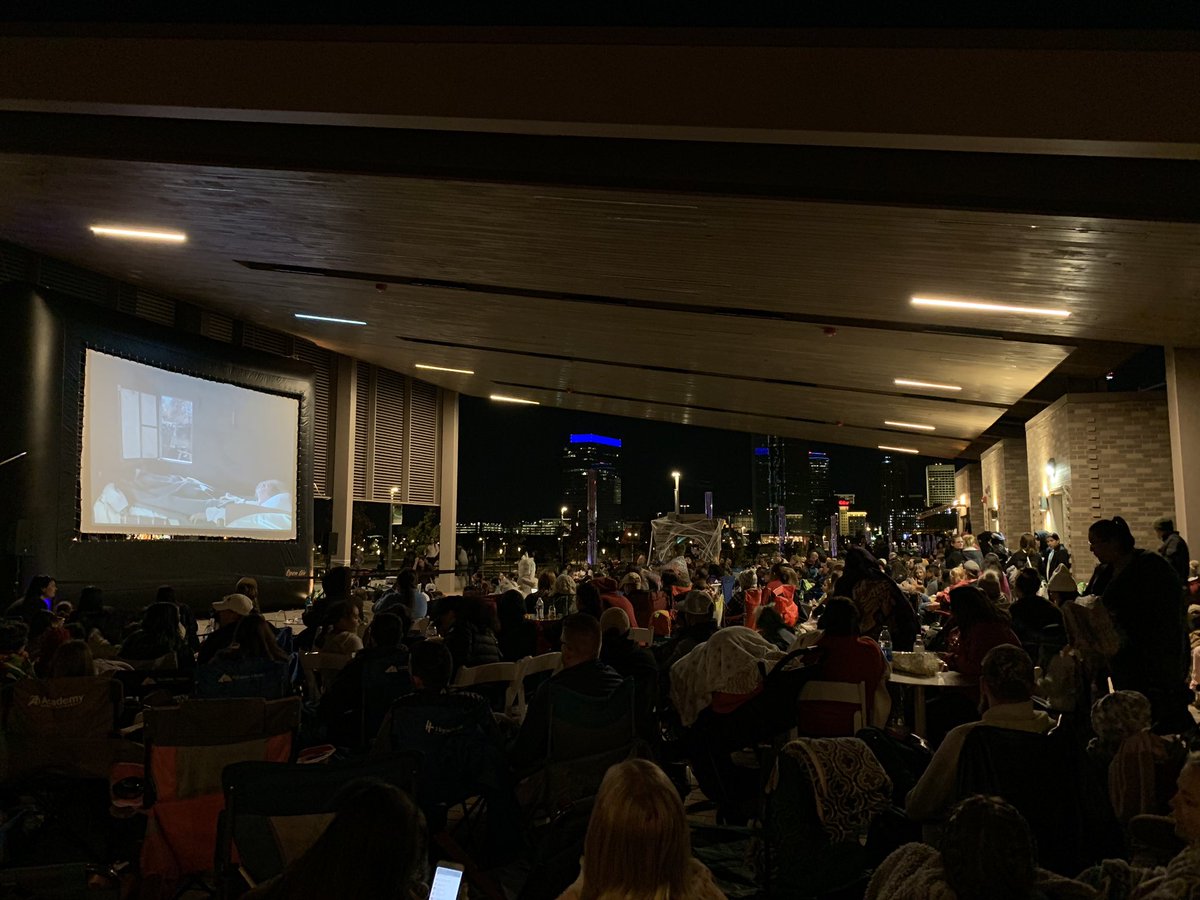
One such use can about this last weekend when the park was holding a Movie In The Park event.
It was supposed to be on the great lawn, but the recent rains made that area too wet, so they moved it to the pavilion.


https://twitter.com/ScissortailPark/status/1188279848361517056
Reply With Quote
     
     
  #892  
Old Posted Oct 29, 2019, 12:26 PM
Peerson Peerson is offline
Registered User
 
Join Date: May 2019
Posts: 558
In the lot immediately adjacent to the Omni Hotel, work on the parking garage is picking up:


https://www.okctalk.com/showthread.php?t=44229&page=7

The skybridge from the Convention Center to the garage is already up.
Looks a little odd hanging out there by itself.

The Fairfield Inn is not open yet, but when it does, the north facing rooms will have a lovely view of the parking garage.

Oh well, still a great location for a hotel stay -- right next to the Convention Center and the park.
(great location, lousy north facing views)
Reply With Quote
     
     
  #893  
Old Posted Oct 30, 2019, 10:32 PM
Peerson Peerson is offline
Registered User
 
Join Date: May 2019
Posts: 558
Reply With Quote
     
     
  #894  
Old Posted Oct 30, 2019, 10:42 PM
Peerson Peerson is offline
Registered User
 
Join Date: May 2019
Posts: 558
Liberty Creek Village

Gardner Tanenbaum Holdings (GTH) is building a new apartment complex near I-240 and Sooner Road called Liberty Creek Village.
GTH has a number of ongoing projects, including The Forum at Lincoln Plaza.

This complex will be near Tinker Air Force Base which has seen an increase in work force the past few years.
For example, Tinker is building a new KC-46A Pegasus maintenance facility that is expected to bring over 1300 jobs to the area.
So the demand for nearby housing should be strong.

It's a large development.
516 units in 45 buildings on an 80 acre site.

Renderings:


https://libertycreekvillage.com/gallery/

The complex will be composed of 1, 2, and 3-bedroom apartments with attached garages and private entrances.

More info here:
Developer building high-end apartments near Tinker


Construction has already started on this.

10-22-2019


http://picpanzee.com/media/2160468263635977565_1770964552

Expected to be finished by November 2021.
Reply With Quote
     
     
  #895  
Old Posted Oct 31, 2019, 7:03 AM
Peerson Peerson is offline
Registered User
 
Join Date: May 2019
Posts: 558

Andrew G has taken another great downtown shot:


https://andrewgimage.com/

It definitely captures the look of the chilly, rainy, and misty weather we've been stuck with the past couple of weeks.

It's a bit of a bummer that the BancFirst Tower and First National Center are practically dark in the skyline.
But that's about to change as both are receiving renovations and will be nicely lit up at night when finished.
Reply With Quote
     
     
  #896  
Old Posted Oct 31, 2019, 10:46 AM
Peerson Peerson is offline
Registered User
 
Join Date: May 2019
Posts: 558

Pete at OKCTalk has posted some good recent aerials of the work at The Bradford House:


https://www.okctalk.com/showthread.php?t=42173&page=2

This boutique hotel is being built in an around an old historic apartment house at NW 38th and Classen.
In addition to the new structures (holding guest rooms), the new porch is coming along as well.

I couldn't find any recent pics of the interior, but they have posted one from prior to the renovation:


https://www.instagram.com/p/Bbsy3iqgiIP/


It's a bit frustrating to me that I can't find any renderings for this project.
Their social media pages have lots of posts, but they mostly concern the hunt for furnishings and ideas for interior decor.

Well, let's have a look at some of those, anyway:


https://www.instagram.com/p/B2eWY6hBS0i/


https://www.instagram.com/p/BbCUN4KAbgO/


https://www.instagram.com/p/BfrQY-XASXu/


https://www.instagram.com/p/BcsVdddgwAV/

It's clear that the hotel is meant to have a luxurious, high end feel.
Lots of European -- particularly French -- influences in the decor and styling.

One more item of interest...

The developers have found all sorts of odds and ends still lying about in the basement.
Postcards, letters, photographs, city directories, old pieces of clothing and decorations...


http://picpanzee.com/media/2012806668198737713_3031719452

They intend to incorporate some of those items into the hotel.
Possibly some kind of story telling displays.
Reply With Quote
     
     
  #897  
Old Posted Oct 31, 2019, 11:21 PM
Peerson Peerson is offline
Registered User
 
Join Date: May 2019
Posts: 558
Reply With Quote
     
     
  #898  
Old Posted Nov 1, 2019, 8:34 PM
Peerson Peerson is offline
Registered User
 
Join Date: May 2019
Posts: 558
Reply With Quote
     
     
  #899  
Old Posted Nov 5, 2019, 11:12 AM
Peerson Peerson is offline
Registered User
 
Join Date: May 2019
Posts: 558
Photo roundup...

Miller & Johnson Building

11-2-2019

https://www.okctalk.com/showthread.php?t=42675&page=4


For reference, here's a shot earlier in construction showing its location in downtown:


https://www.okctalk.com/showthread.php?t=42675&page=4


Classen 16

11-3-2019

https://www.okctalk.com/showthread.php?t=39587&page=8

Here's a couple of earlier shots showing its location along Classen:

Looking south towards downtown (6-20-2019).

https://www.okctalk.com/showthread.php?t=39587&page=7


Looking north (7-22-2019).

https://www.okctalk.com/showthread.php?t=39587&page=7


Bricktown Marriott Renaissance

A foundation drill is on site:

11-4-2019

https://www.okctalk.com/showthread.php?t=43009&page=7

Here's an aerial from about a month ago when the foundation work was starting.


https://www.okctalk.com/showthread.php?t=43009&page=7


Omni Hotel

11-3-2019

https://www.okctalk.com/showthread.php?t=35905&page=89


Convention Center

Close up shot from yesterday:


http://picpanzee.com/media/2169229916800558455_46932714


Finally, in far north OKC, in Chisholm Creek, Razzoo's Cajun Cafe has finally finished construction and is now open.


https://www.okctalk.com/showthread.php?t=44679


https://www.okctalk.com/showthread.php?t=44679&page=2


original: http://www.okctalk.com/images/pete/chisholm102719a.jpg
source: https://www.okctalk.com/showthread.php?t=38041&page=46
Reply With Quote
     
     
  #900  
Old Posted Nov 5, 2019, 9:34 PM
Peerson Peerson is offline
Registered User
 
Join Date: May 2019
Posts: 558
Very cool news for the Wheeler District.

A new three story commercial building is to be built just south of the Terminal building.


Renderings:


https://www.okctalk.com/showthread.php?t=21961&page=81

The first floor will be for retail and restaurant space.
The two floors above that for offices.

I'm not sure why they went with a 'quonset hut' shape, but it does make for an interesting and distinctive looking building.
Reply With Quote
     
     
This discussion thread continues

Use the page links to the lower-right to go to the next page for additional posts
 
 
Reply

Go Back   SkyscraperPage Forum > Global Projects & Construction > City Compilations
Forum Jump


Forum Jump


All times are GMT. The time now is 11:28 PM.

     
SkyscraperPage.com - Privacy Statement - Top

Powered by vBulletin® Version 3.8.7
Copyright ©2000 - 2026, vBulletin Solutions, Inc.