Quote:
Originally Posted by GeneralLeeTPHLS

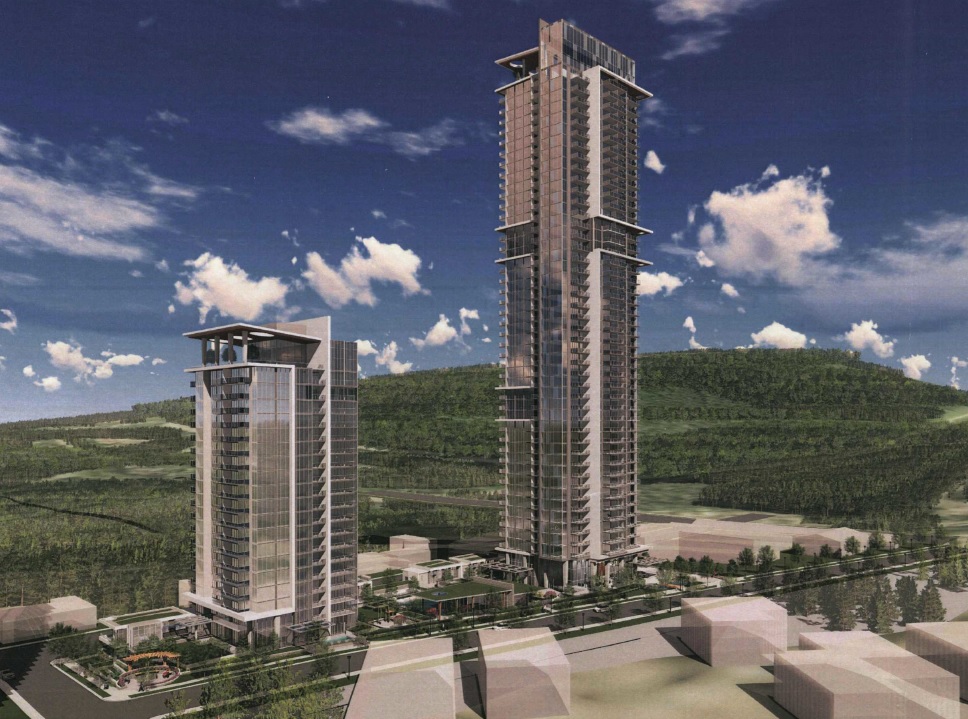
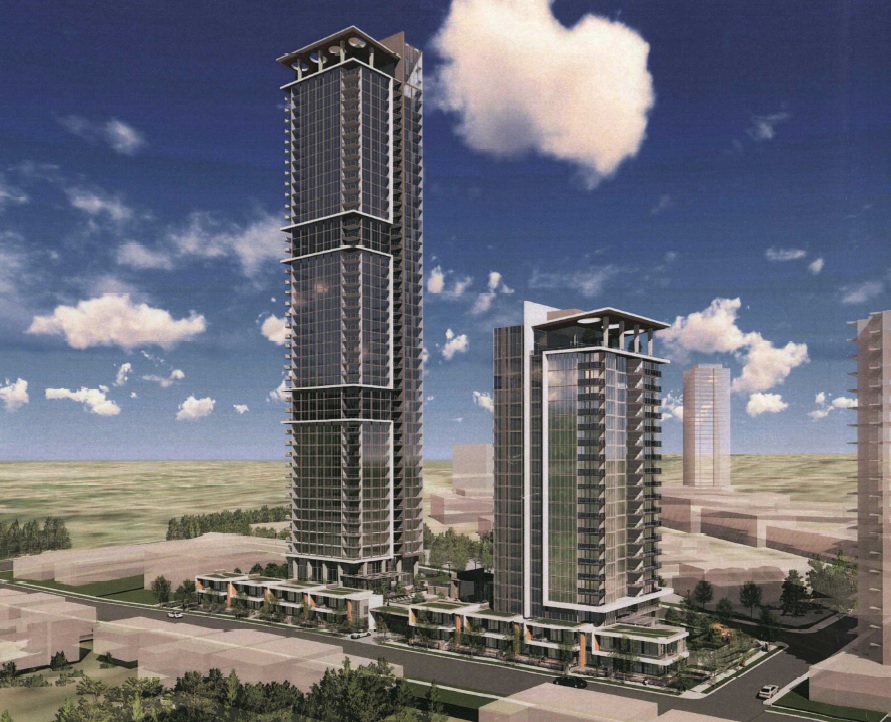
The proposal for 2444 Yonge is probably the most insulting proposal laid in front of council in terms of that area of the city. Building a massive structure like that a bit north of the Y&E area to the point where SFH neighbourhoods are much closer by only makes me question if that's a serious proposal. The massing is hefty, and the facademy is embarrassing, and confusing....if the developer is the same one that demolished the bank on the north east corner, they have quite a fight to go up with. I personally would rather see a smaller footprint and say 10 floors here MAX.
|
I dont know why but I kind of like it.
It dosent offend like so many other projects do: It dosent have any tacked-on balcony banks or extruded masses. No random cut out sections of window wall beneath overhang. No massive structural concrete pillars.
The heritage components look much less awkwardly integrated compared to the little saloons being preserved at One Bloor.
Although it could be downsized to around 25 floors I think the more conservative design suits the neighbourhood.
Once again, the key is lush landscaping and architectural details on the ground level.





 Prev






 Linear Mode

