HomeDiagramsDatabaseMapsForum About
     

Go Back   SkyscraperPage Forum > Global Projects & Construction > City Compilations


Reply

 
Thread Tools Display Modes
     
     
  #641  
Old Posted Jul 8, 2019, 11:20 AM
Peerson Peerson is offline
Registered User
 
Join Date: May 2019
Posts: 558
Quote:
Originally Posted by NYC2ATX View Post
Interesting you posted about both Bricktown and the AICCM, because those two projects in particular were among the first to ever catch my eye from afar in terms of OKC actually taking initiatives to reinvent and redevelop its core and its image as far back as the early to mid-2000s. But OMG how wonderful it is know that the American Indian Cultural Center & Museum has begun work again. Not only is it just a necessary institution in telling the entirety of the American story, but it is also the kind of cultural attraction that a growing city and burgeoning destination would kill to have. It doesn't hurt that in the time since, several boathouses were erected just upstream. That stretch of river itself is an attraction now.
I'm surprised to hear that the AICCM is known beyond Oklahoma.
Here we just know it as the never-ending-project-sitting-by-the-river...
Only now, it looks like an end is in sight.

One thing that I didn't mention in my post is that the city recently budgeted $1 million to create a river landing in the front of the center.
This would allow an extra stop for the river cruise boats.
(this won't be built for several more years, though)
Reply With Quote
     
     
  #642  
Old Posted Jul 8, 2019, 1:23 PM
Peerson Peerson is offline
Registered User
 
Join Date: May 2019
Posts: 558
Updated photos on several downtown construction projects.

Cain's Coffee Building


https://www.okctalk.com/showthread.php?t=44285

The front entry is being reworked -- the old pillars have been removed.


Miller Johnson Building


https://www.okctalk.com/showthread.php?t=42675&page=4

This project is moving very slowly.
At least now we can see the (light colored) facade being placed on the exterior.


The Bower at 4th & Lee


https://www.okctalk.com/showthread.php?t=43862&page=4

The townhomes along the street look nearly finished (exterior anyway).
But the condos in the rear clearly still have a ways to go.


Heartland HQ


https://www.okctalk.com/showthread.php?t=44065&page=5

This building has topped out -- work is now concentrating on the internal systems.
The lot immediately to the east (with the white concrete building) will be the home of a new TownePlace Suites hotel.

Also, the large parking garage adjacent to both developments is getting a new paint job.
Not sure why.


Edit: One more.

Social Capital OKC


https://www.okctalk.com/showthread.php?t=44232&page=4

Now that is finally starting to look like the renderings.

Last edited by Peerson; Jul 8, 2019 at 3:11 PM.
Reply With Quote
     
     
  #643  
Old Posted Jul 9, 2019, 12:15 PM
Peerson Peerson is offline
Registered User
 
Join Date: May 2019
Posts: 558
Veolia Mural

A new mural is proposed for this downtown structure:


https://www.okctalk.com/showthread.php?t=44848

Veolia is an energy company specializing in heating & cooling water management systems.
They purchased the downtown OKC facility in 2007.
It was originally built in 1970.

Here's a view of the structure along EK Gaylord (not the side getting the mural):


https://www.okctalk.com/showthread.php?t=44848

This facility provides heating and cooling to many buildings in the CBD via a network of underground pipes.
This eliminates the need to place chillers or boilers in each individual building.

Veolia and Downtown OKC Initiatives have partnered for a project to put a mural on this downtown structure.
An RFQ - Request For Qualifications - was put out several weeks ago to select an artist for the work.


https://downtownokc.com/rfq/

Submissions must be in by the end of this week on Friday (July 12, 2019).

The exterior is composed of louvers, which makes painting a mural a tricky proposition.
It does allow the possibility of a lenticular design - i.e. one whose image changes when viewed from different angles.
The RFQ specifically asks for artists with lenticular experience to respond.

Probably in conjunction with the mural project, Veolia has recently been offering tours of the facility.
This is a revelation for many in OKC who have seen the exterior of this building for many years, but have never seen the inside.


https://www.velocityokc.com/blog/develop...or-mural-offering-tours/?back=super_blog

Veolia is going to expand the water lines from the facility by 2000 feet in order to service the new convention center.
No word yet on when construction for this extension will begin.
The convention center itself is slated to open in late 2020.
Reply With Quote
     
     
  #644  
Old Posted Jul 10, 2019, 6:31 AM
Peerson Peerson is offline
Registered User
 
Join Date: May 2019
Posts: 558
Found this aerial of Scissortail Park peering over Union Station:


source: https://www.flickr.com/photos/gaeddert/40873736433/sizes/h/
Photo © Tony Gaeddert

This was taken back in May.
A really great shot.


On a more recent note, the "spider" has just been installed at the children's playground area.


https://twitter.com/ScissortailPark
Reply With Quote
     
     
  #645  
Old Posted Jul 10, 2019, 2:18 PM
Peerson Peerson is offline
Registered User
 
Join Date: May 2019
Posts: 558
Various Midtown developments

I've posted previously about The Collective OKC and The Boulevard.
Here are a few other developments happening about Midtown.


DEQ parking garage

The DEQ - Department of Environmental Quality - building is replacing its parking garage.


Here is the existing garage:


The current parking garage is in bad structural shape and apparently more expensive to repair than replace.
The new garage will be 8 levels.

Renderings for the new garage:


https://www.okctalk.com/showthread.php?t=45079


Hudson repaving

Hudson was repaved south of 10th street a few months ago.


https://www.okctalk.com/showthread.php?t=9320&page=90


905 N. Hudson

An empty boarded up building at 905 N. Hudson has been renovated.

Here's the original condition of the building (with recommended fixes):


Work on this started about a year ago and has trudged along slowly.


As of a few days ago, it is finally finished.


https://www.okctalk.com/showthread.php?t=44242

Jimmy's Egg is now open.
One of their first new customers enjoys his breakfast


https://twitter.com/midtown_okc

The other business, Riviere, is a restaurant specializing in Bahn Mi sandwiches.
It is expected to open very soon.
website: https://www.riviereokc.com


New plaza court tenant

Hacienda Tacos, a popular mexican restaurant, is moving to the old Irma's spot in the Midtown Plaza Court.


Work has just started on this yesterday (7-9-2019):


I'll finish this off with a nice shot of a rainbow in Midtown:


https://twitter.com/midtown_okc
Reply With Quote
     
     
  #646  
Old Posted Jul 10, 2019, 4:52 PM
Peerson Peerson is offline
Registered User
 
Join Date: May 2019
Posts: 558
Up-Down arcade & bar

Up-Down is a combination bar and arcade game place.
They serve in-house made pizza as well.

A new location is being built in the Plaza District of OKC, near Blackwelder and 16th.
Currently they have locations in Des Moines, Kansas City, Milwaukee, Minneapolis and St. Louis.

Here's a look at their location in Milwaukee:


https://www.updownarcadebar.com/milwaukee


from their website:


https://www.updownarcadebar.com


Despite the game play, this is not a kid's or family place, as it contains a bar.
The OKC location required new zoning to allow the licquor license.
The zoning was approved back in May.

They did make an accomodation to the neighborhood, though.
In deference to the nearby Empire Slice House pizza restaurant, they will not be serving pizza slices at the OKC location.
They will still serve food -- though it's not been announced what will be on the menu instead.

The 2 story structure being built will be 4700 sf and feature a lower level patio and a large upstairs balcony with an outdoor fireplace.
Developer is Al Sahli and architect is Sam Gresham.

Rendering:


Construction was somewhat stalled while dealing with the zoning and neighborhood issues.
But it has picked back up again.

As of yesterday (7-9-2019), vertical steel beams have been put into place:


https://twitter.com/OKCTalk

https://www.okctalk.com/showthread.php?t=44988
Reply With Quote
     
     
  #647  
Old Posted Jul 12, 2019, 4:44 PM
Peerson Peerson is offline
Registered User
 
Join Date: May 2019
Posts: 558
New public art is proposed for Classen Boulevard.


This will cover the street divider along Classen between 7th and 9th:


https://twitter.com/OKCTalk

This is a project of OKC Beautiful in conjunction with the OKC Arts Commission .
The artist is Joe Slack.

Announcement of the project was made here: 50th ANNIVERSARY PROJECT: MEET THE ARTIST, JOE SLACK

some quotes from the article:
Quote:
Joe is a wood and metal sculptor working and living in Oklahoma City.
He received his Bachelor of Fine Arts from Oklahoma City University.

Joe says about his work, “You could define my sculptures as primitive inspired art with a modern spin and a touch of humor."

. . .

The project will be a colorful combination of paint and metal work that is unique and reflective of the surrounding community.
The installation will depict characters of various shapes and sizes dancing in an Oklahoma thunderstorm.
Well, I'm not sure that too many people dance in thunderstorms.... but I appreciate the sentiment.

The project is set for completion in the Fall of 2019.


There are various other public art projects being undertaken in OKC.
One of them is a sculpture for Red Andrews park.

This park received an extensive renovation last summer:


https://www.okctalk.com/showthread.php?t=41200&page=3

The new sculpture will be placed on the north edge of the park.

Renderings:


https://www.instagram.com/p/BxdjK7Thol3/

The artists are Rick and Tracey Bewley of Art Fusion Studio in OKC.

This will be installed this summer.
Reply With Quote
     
     
  #648  
Old Posted Jul 12, 2019, 11:24 PM
Peerson Peerson is offline
Registered User
 
Join Date: May 2019
Posts: 558
I recently came across a wonderful write-up by Doug Loudenback about old (and long gone) theaters of OKC.
I've read a number of entries from Doug's website, but had missed this one.

Doug Dawgz Blog: Let's Go Downtown To The Movies

One particular photo caught my eye, mainly because the presence of the Colcord building makes it easy to figure out the location in regards to the modern city grid (not always an easy task).


The image looks like that because Doug took a picture of a mounted photo displayed in someone's home.
He couldn't stop the reflections bouncing off the glass cover from showing up, unfortunately.
Still a great historical photo.

The period of this is sometime around 1911-1915.
Had to be at least 1911, as that is when the Majestic Theatre opened.
The view is looking west along Grand Avenue, which is now known as Sheridan Avenue.

Here's a closeup of those storefronts, including the Majestic Theatre.


It's rather sad that the Colcord is pretty much the only building in that old photo that's still in existence today.

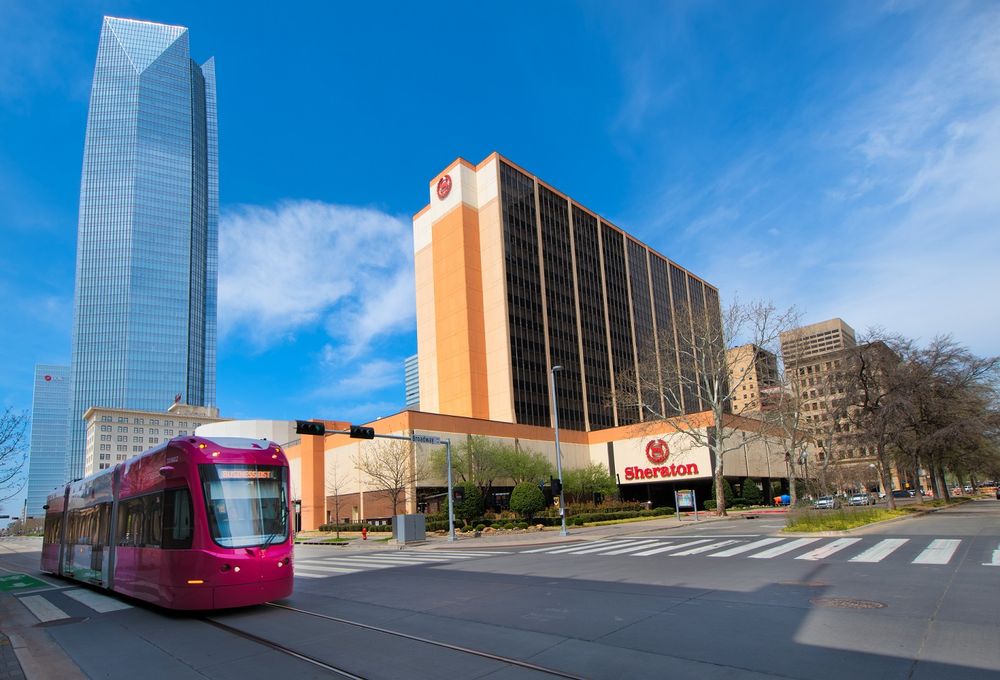
Where the old Baum building and storefronts once resided is now taken up by the Century Center and the Sheraton Hotel:


https://www.yelp.com/biz/sheraton-oklahoma-city-downtown-hotel-oklahoma-city


https://www.okctalk.com/showthread.php?t=6038&page=61


It's cool that modern streetcars now glide down the same stretch as they did way back then.
And the modern versions are far better and nicer than the rickety old trolleys of yesteryear.

But otherwise, it doesn' feel like progress to me.
The flat, modern structures inhabiting the space there now don't have the charm of those old storefronts with their intricate architecture.

But I guess the change had to come -- that era had passed.
Reply With Quote
     
     
  #649  
Old Posted Jul 13, 2019, 12:04 AM
Peerson Peerson is offline
Registered User
 
Join Date: May 2019
Posts: 558
Latest pics of the Omni hotel and convention center


They're currently working on the tenth floor of the Omni -- seven more to go after that:


https://www.okctalk.com/showthread.php?t=35905&page=85


The convention center won't be nearly as tall as the hotel, but it's massive:


https://www.okctalk.com/showthread.php?t=26179&page=186


Edit: One more


https://www.okctalk.com/showthread.php?t=24502&page=94

Last edited by Peerson; Jul 13, 2019 at 3:25 PM.
Reply With Quote
     
     
  #650  
Old Posted Jul 13, 2019, 2:11 PM
Peerson Peerson is offline
Registered User
 
Join Date: May 2019
Posts: 558
Dolese Bros. Relocation

Doles Bros., a concrete supplier, is moving its headquarters from downtown to north OKC.

They are relocating near Flix Brewhouse at American Fidelity's 9000 Broadway complex.
In fact, they will be immediately south of the upcoming Chicken N Pickle.

Location:


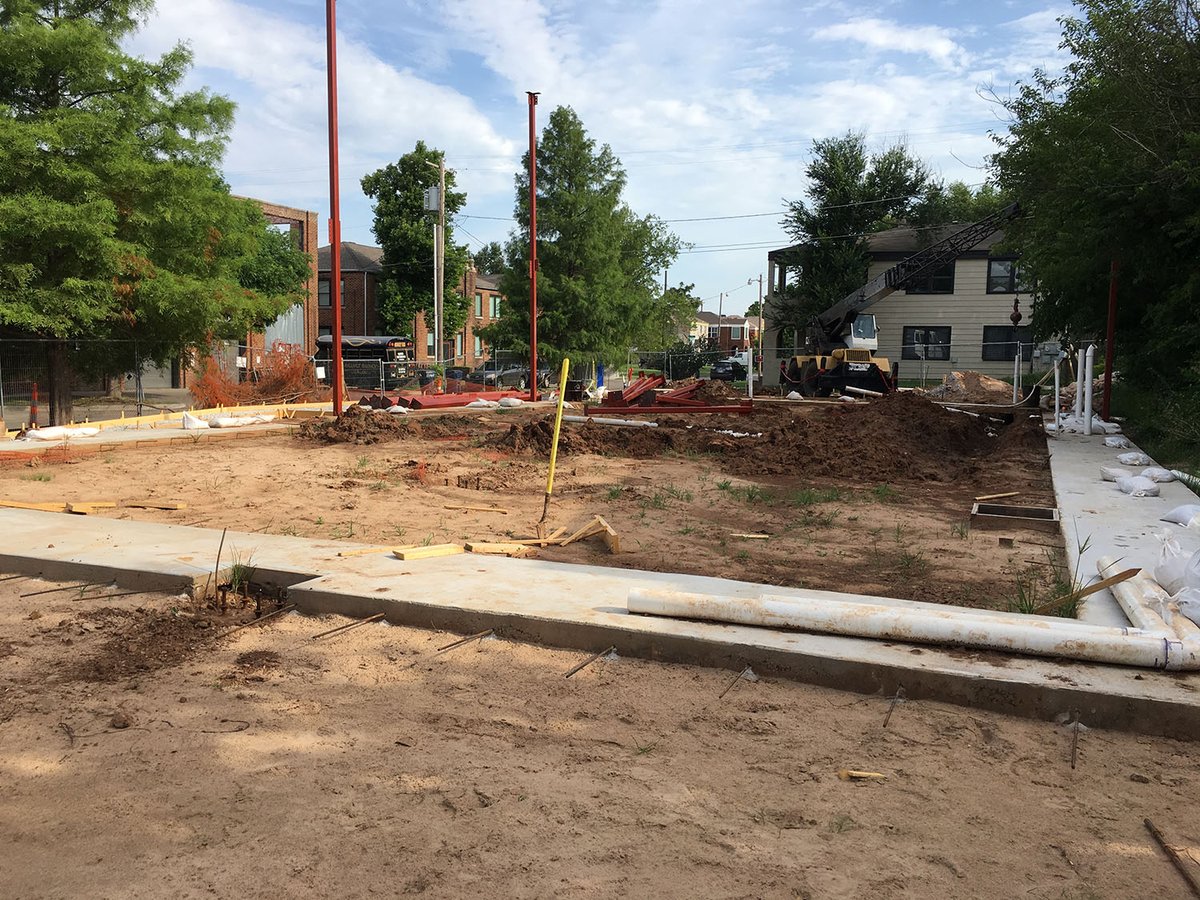
On this 6.2 acre site, a new 2 story HQ building will be constructed.
Design is by Butzer Architects.

Renderings:


https://www.okctalk.com/content.php?r=563-First-look-at-new-HQ-for-Dolese



The more interesting aspect of the Dolese relocation is the large tract of land left behind in downtown.


This is nearly 14 acres of prime real estate in the downtown area.


The site is already listed and ready for sale:


The old Dolese buildings are still there and could be renovated for new use.
More than likely, though, those buildings would be demolished by a new owner.

The area is large enough that it would probably makes sense for the site to be divided into about a dozen or more lots and then sold off and developed independently.

The east edge of the property abutting the railroad tracks somewhat reduces the appeal, as any new developments would have to deal with the train noise.
Still a great downtown property.

https://www.okctalk.com/showthread.php?t=44512&page=2
Reply With Quote
     
     
  #651  
Old Posted Jul 14, 2019, 1:47 PM
Peerson Peerson is offline
Registered User
 
Join Date: May 2019
Posts: 558
Here's a nice pano of the park:


original: https://twitter.com/jakefisher/status/1150153685126828032


Incidentally, the streetcar stop at Scissortail park is the only two-way stop in the route.
Social Capital OKC, the emerging beer garden, can be easily seen now poking out on the west end.

Speaking of Social Capital.... here's some closer looks:


https://twitter.com/socialcapitalok


https://www.okctalk.com/showthread.php?t=44232&page=4

Looking nice.

But somehow, all that white brick makes me think of an ice cream parlor, not a beer garden.
I guess that's just me.
Reply With Quote
     
     
  #652  
Old Posted Jul 14, 2019, 3:08 PM
Peerson Peerson is offline
Registered User
 
Join Date: May 2019
Posts: 558

While the new Scissortail Park gets all the attention these days, the Myriad Botanical Gardens is still king in downtown.


https://www.flickr.com/photos/18284386@N02/48027657767/sizes/h/


https://www.flickr.com/photos/18284386@N02/48027558966/sizes/h/


https://www.flickr.com/photos/18284386@N02/48027559176/sizes/h/


https://twitter.com/jakefisher

It's become such a fixture in dowtown activities.
Children's playground, dog park, bandshell with musical entertainment and movie screenings...


https://www.okctalk.com/showthread.php?t=23724&page=57

Not to mention that it's the wedding capital of OKC.
I think every reasonably nice day of the year, there's at least one wedding (usually many) held there.

And features keep being added such as the new carousel:


https://www.okctalk.com/showthread.php?t=23724&page=56


Will the new Scissortail Park and MBG clash and/or compete for visitors?
Or just nicely complement each other?

Of course, complementary roles are how the city planners expect things to go.
It's assumed that each park will adjust into slightly different niches for events.

The MBG is 15 acres, while the upper section of Scissortail Park is 40 acres.
The MBG bandshell area can accomodate 4,000 people while the great lawn at Scissortail will hold 15,000.

Maureen Heffernan, CEO/president of both the Myriad Gardens Foundation and the Scissortail Park Foundation, has commented:
Quote:
...the nearby Myriad Botanical Gardens will complement, not compete with, the park.

“The scale of Myriad Gardens is sort of a boutique park,” she says. “At 15 acres, it’s more intimate in a way. It lends itself to a different feel.”

“We won’t plan competing festivals,” Heffernan says. “The way the city is growing, I think there are plenty of people to go both places.”
https://www.okmag.com/blog/2018/09/25/a-soaring-addition-to-okc

One ongoing bit of awkwardness is that there's no straightforward path for pedestrians to get from one park to the other.
The large Fred Jones area next to the arena is in right between, used most of the time as a parking for events.
Something will need to be done about that.
Reply With Quote
     
     
  #653  
Old Posted Jul 14, 2019, 4:09 PM
Peerson Peerson is offline
Registered User
 
Join Date: May 2019
Posts: 558
Union Station renovation

Beautiful Union Station sits on the southern end of upper Scissortail Park.


Originally built in 1930, this 55,000 sf structure once served as a passenger railway station.
But it has not been used for this purpose for many decades.


Technically, it's currently the home of the Central Oklahoma Transporation and Parking Authority.
But they have mostly used it just for storage.

It is intended to be an integral part of the new park, but what role it would play wasn't certain from the outset.

Here's a rendering from Hargreaves (who designed the park):


Recently, the city commissioned a study by GSB (a local architectural firm) to determine various uses for the old gem.

Their recommendations include:
  • a park welcome center and gift shop
  • a cafe
  • several event halls
  • a history center
  • conference and meeting rooms
  • a classroom
  • tenant spaces
  • commercial kitchen
  • restrooms and offices for park administration.
Here are some of the details that came from their study.

A marble-lined tunnel that once led to train tracks would be leveled and used for small gatherings.


The centerpiece of the renovation would be the main waiting area, which would be converted to a multi-purpose room for a variety of events.
The old train ticket windows would become service areas for a bar.
All the hanging art deco light fixtures would be completely restored.

Here's the current waiting area (sorry, black-and-white):


And here's the rendering for the renovated waiting area:


Part of the south docks – once used primarily for mail delivery – would be converted to another multipurpose hall.

Current:


Rendering for the renovated south docks:


The plan also recommends new exterior lighting and landscaping.
There's more info at the link below.

https://www.okctalk.com/showthread.php?t=25597&page=9

Last edited by Peerson; Jul 15, 2019 at 2:26 PM.
Reply With Quote
     
     
  #654  
Old Posted Jul 15, 2019, 12:50 AM
Peerson Peerson is offline
Registered User
 
Join Date: May 2019
Posts: 558
Camp Trivera - Girl Scouts STEM Camp

A new urban Girl Scouts camp is being constructed in the middle of OKC, near the zoo.


The usual scout camps are in rural areas featuring trails, hiking, horseback riding and other traditional fare.
But this will be an urban camp emphasizing the teaching of STEM skills (Science, Technology, Engineering and Math).
This is apparently the first STEM camp that the Girl Scouts have ever built (though many more are planned).

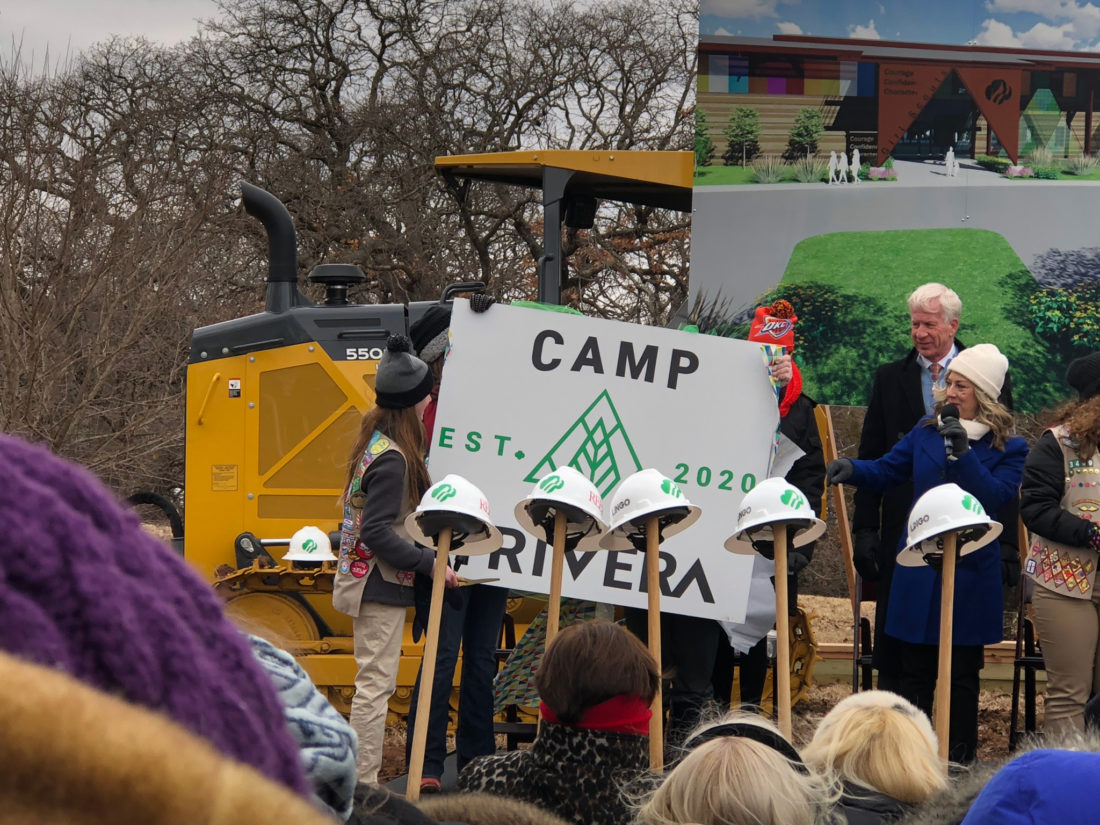
This new place will be called Camp Trivera.
It will be built on a 17 acre site next to the Oklahoma City Zoo and close by the Science Museum.

It features a lodge with education and meeting room spaces, as well as bunk-rooms for overnight stays.
Also on site:
  • a zip-line tower (which will allow connection to/from the adjacant zoo)
  • several primitive camp sites
  • a pool
  • an amphitheater
  • an outdoor cooking pavilion
  • tree houses

Some renderings (they have provided quite a few!):


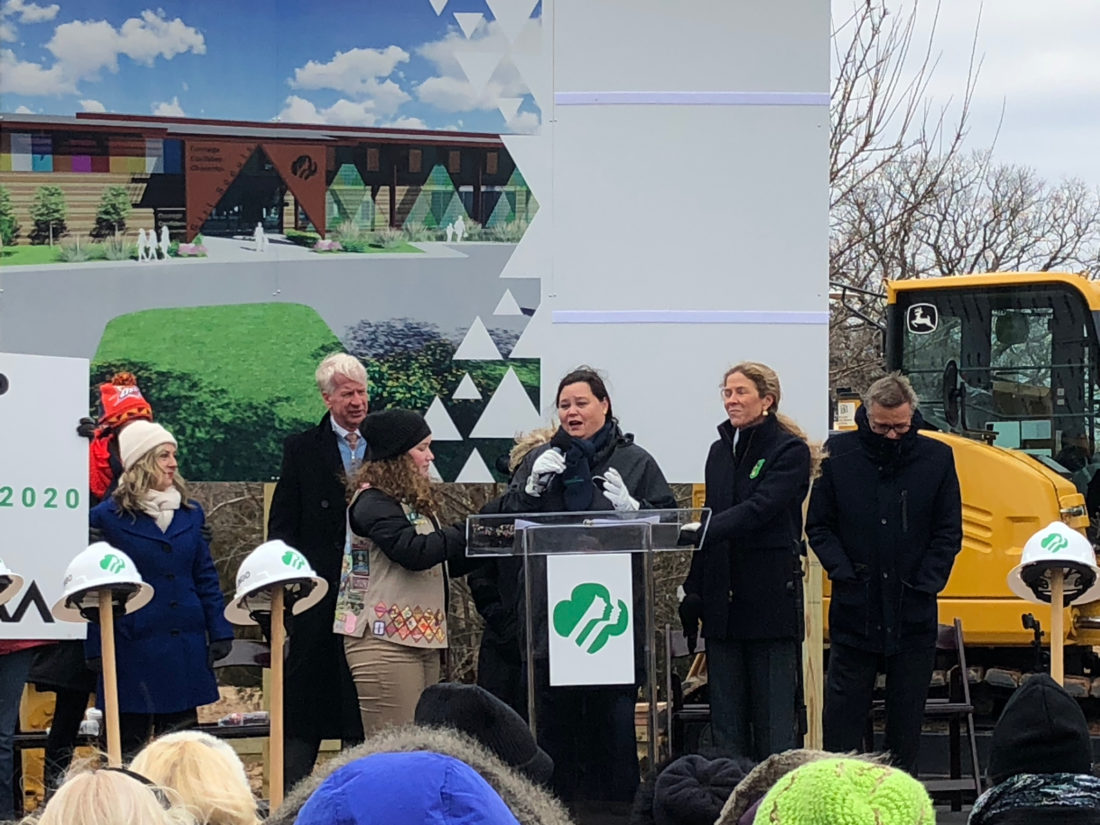
A groundbreaking was held for this back in January:


Despite the groundbreaking ceremonies, they are still collecting funds, and real construction has yet to commence.

It has been announced that the camp will be available for rental.
That is, the Girl Scouts will occupy the facility about 50 percent of the year.
The other half of the time, it can be used by companies, organizations, and families.

This rental feature is probably to help with the funding of the camp.

Fundraising started last year with the goal of $12 million.
Per their website, they have currently raised $10.25 million.

If all goes well, it should open sometime in 2020.


https://kfor.com/2019/01/19/girl-scouts-unveil-name-branding-for-camp-in-oklahoma-city/
http://okcfriday.com/girls-scouts-building-new-stem-camp-p14548-92.htm
http://www.cooperpa.com/portfolio_page/girl-scouts-of-western-oklahoma/
https://www.rees.com/about/news/05282019-0959

website: https://camp.gswestok.org/types-of-camp/camp-trivera

Last edited by Peerson; Jul 15, 2019 at 1:33 AM.
Reply With Quote
     
     
  #655  
Old Posted Jul 15, 2019, 2:23 PM
Peerson Peerson is offline
Registered User
 
Join Date: May 2019
Posts: 558
Reply With Quote
     
     
  #656  
Old Posted Jul 16, 2019, 9:44 PM
Peerson Peerson is offline
Registered User
 
Join Date: May 2019
Posts: 558
Oak - formerly Penn Central

Introducing Oak - the development formerly known as Penn Central


I previously posted about Penn Central, a mixed-use development proposed for near Penn Square mall.

They have changed the name of this development to Oak -- taking inspiration from the 60 year old oak trees that abut the property.


Other quotes from the press release:
Quote:
Formerly referred to as Penn Central, OAK will rise on nearly 20 acres at 5101 North Pennsylvania Ave., just south of Nichols Hills.
The mix of uses includes a boutique hotel, shops and restaurants with rooftop dining, Class A office space and luxury apartments.
OAK is expected to create 1,200 jobs and generate $130 million in revenue for the city.
The full press release is posted here:
https://www.okctalk.com/showthread.php?t=38833&page=11&p=1082593#post1082593


They have enlisted Wakefield Beasley & Associates as architects.
Wakefield is known for designing mixed use complexes of this type - e.g. The Battery in Atlanta.

According to an article from the Oklahoman, several floors were added to the central office building of the complex.
This was in response to "strong interest" shown in office space at the project.

article: https://oklahoman.com/article/5636296/mixed-use-development-set-for-presentation-to-okc-council

This hints that a letter of intent may have been signed by a potential anchor tenant.
Just an educated guess, keep in mind.

What is known for certain is that they intend to bring a mix of local, regional, and national brands to the complex, many of which are first-to-market for OKC.


A new rendering:


They have now set up a website and social media accounts.

website: http://www.oakokc.com
twitter: https://twitter.com/oak_okc


I think this is going to be pretty awesome.

Last edited by Peerson; Jul 16, 2019 at 10:15 PM.
Reply With Quote
     
     
  #657  
Old Posted Jul 16, 2019, 10:25 PM
NYC2ATX's Avatar
NYC2ATX NYC2ATX is offline
Everywhere all at once
 
Join Date: Aug 2006
Location: SI NYC
Posts: 2,458
Wow they are betting big on this project. There must be a lot of confidence in the OKC futures market heh
__________________
BUILD IT. BUILD EVERYTHING. BUILD IT ALL.
Reply With Quote
     
     
  #658  
Old Posted Jul 17, 2019, 2:01 PM
Peerson Peerson is offline
Registered User
 
Join Date: May 2019
Posts: 558
Quote:
Originally Posted by NYC2ATX View Post
Wow they are betting big on this project. There must be a lot of confidence in the OKC futures market heh
Betting big? It's a sure thing.......... right?

I do know this. The development group has been scooping up properties in the area for at least 3 or 4 years now.
So this is a long term project in the planning.

They've held numerous meetings with residents nearby for over a year, including offering cash bonuses for those willing to sign letters of approval.
They've now hired a prestigious architect for the work.

They are obviously serious, committed, and well financed.
The latest info suggests they are getting a lot of interest from possible tenants.
It looks very solid to me.

Last edited by Peerson; Jul 17, 2019 at 2:16 PM.
Reply With Quote
     
     
  #659  
Old Posted Jul 17, 2019, 2:15 PM
Peerson Peerson is offline
Registered User
 
Join Date: May 2019
Posts: 558
New Embassy Suites - a hotel renovation

Originally built in the mid 1980's, this hotel on NW Expressway operated as a Marriott for many years.
It lost the Marriott flag, though, and has been known as the Tower Hotel since 2013.


That's Lake Hefner in the background.

In all the years it was operating, the hotel had never really been updated -- which is unusual.
It was getting badly out of date and going downhill.

At the end of 2017, Champion Hotels bought the property.
They are completely renovating it and plan to re-open as an Embassy Suites Hotel.
The room count is being lowered from 354 to 215.

As renovation first started, the long time bar Russell's Lounge closed down.


Even as the hotel was going down, Russell's Lounge had remained a popular local spot.

By spring of this year, the building had received a new white paint coat.
And the hexagonal building that held Russell's was being demolished.


In its place, a McAlister's Deli is planned to be built.

A new indoor pool is being constructed - the old outdoor pool is being converted to a patio with landscaping, firepits and lounging areas.
All the rooms and common areas, including the large ballrooms, are being completely redone.

Here's the latest pics of the progress (7-16-2019):


The new management is shooting for a fall opening.

https://www.okctalk.com/showthread.php?t=45043&page=8
https://www.okctalk.com/showthread.php?t=45043&page=9
Reply With Quote
     
     
  #660  
Old Posted Jul 18, 2019, 1:42 PM
Peerson Peerson is offline
Registered User
 
Join Date: May 2019
Posts: 558
The restoration of the State Capitol complex continues.

Here's a nice shot of the facade repair and repainting around the rotundas:


https://twitter.com/CapitolRestore
Reply With Quote
     
     
This discussion thread continues

Use the page links to the lower-right to go to the next page for additional posts
 
 
Reply

Go Back   SkyscraperPage Forum > Global Projects & Construction > City Compilations
Forum Jump


Forum Jump


All times are GMT. The time now is 10:41 AM.

     
SkyscraperPage.com - Privacy Statement - Top

Powered by vBulletin® Version 3.8.7
Copyright ©2000 - 2026, vBulletin Solutions, Inc.