HomeDiagramsDatabaseMapsForum About
     

Go Back   SkyscraperPage Forum > Regional Sections > Canada > Ontario > Ottawa-Gatineau > Downtown & Urban Ottawa


Reply

 
Thread Tools Display Modes
     
     
  #861  
Old Posted Mar 17, 2019, 1:37 AM
Multi-modal Multi-modal is offline
Registered User
 
Join Date: Jul 2014
Posts: 1,154
I went with peaks as well. Seems more playful, I could see something interesting coming from that form, but I couldn't with the others. The shared space "peak" especially seems like it may be a cool spot to hang out in the city. Finally, it seems that peaks will force some interplay between the various segments of the library.... rather than, with layers especially, everything seems rigidly separated.

I wish they'd shown another view looking from Albert though, hard to get a feel for it with only one view.

Last edited by Multi-modal; Mar 17, 2019 at 2:21 AM.
Reply With Quote
     
     
  #862  
Old Posted Mar 17, 2019, 1:49 AM
Mikeed Mikeed is offline
Registered User
 
Join Date: Jun 2013
Posts: 377
Quote:
Originally Posted by Harley613 View Post
Peaks all the way. It subtly mirrors the gothic architecture of the Parliamentary district and could really tie the library to our city if done properly. I also want to see a ramp that crosses level from Bronson and Albert across Commissioner's street and entering the second or third floor of the library (wherever the height lines up) That would make the walk/wheelchair really easy and accessible coming from the CBD.
At first glance I really liked interlocking, but I really like the idea of it mirroring the Gothic architecture.

The long term plan for the Parliamentary District envisions modifying the old Library and Archives building to more Gothic.

__________________
Long time reader.
Seldom post.
Reply With Quote
     
     
  #863  
Old Posted Mar 17, 2019, 12:39 PM
kwoldtimer kwoldtimer is offline
Registered User
 
Join Date: Jan 2008
Location: La vraie capitale
Posts: 26,219
Quote:
Originally Posted by Mikeed View Post
At first glance I really liked interlocking, but I really like the idea of it mirroring the Gothic architecture.

The long term plan for the Parliamentary District envisions modifying the old Library and Archives building to more Gothic.




I've never heard that before. Is there a render out there, somewhere?
Reply With Quote
     
     
  #864  
Old Posted Mar 17, 2019, 1:02 PM
acottawa acottawa is offline
Registered User
 
Join Date: Aug 2009
Posts: 18,860
They really need to add some sort of covered connection to the station. All of these designs are going to be a nightmare to access in the winter.
Reply With Quote
     
     
  #865  
Old Posted Mar 17, 2019, 1:59 PM
acottawa acottawa is offline
Registered User
 
Join Date: Aug 2009
Posts: 18,860
Quote:
Originally Posted by kwoldtimer View Post
[/B]


I've never heard that before. Is there a render out there, somewhere?
I have never heard of that either. It seems needlessly complicated - if they don’t like the fascist architecture they could just knock it down - the building is not in good condition.
Reply With Quote
     
     
  #866  
Old Posted Mar 17, 2019, 2:19 PM
Mikeed Mikeed is offline
Registered User
 
Join Date: Jun 2013
Posts: 377
Quote:
Originally Posted by acottawa View Post
I have never heard of that either. It seems needlessly complicated - if they don’t like the fascist architecture they could just knock it down - the building is not in good condition.
I wish I could find that document, but it calls for doing it while refurbishing the existing building or replacing it entirely.

Refurbishing would be way more affordable for an agency that often has budget constraints.
__________________
Long time reader.
Seldom post.
Reply With Quote
     
     
  #867  
Old Posted Mar 17, 2019, 9:27 PM
acottawa acottawa is offline
Registered User
 
Join Date: Aug 2009
Posts: 18,860
Quote:
Originally Posted by Mikeed View Post
I wish I could find that document, but it calls for doing it while refurbishing the existing building or replacing it entirely.

Refurbishing would be way more affordable for an agency that often has budget constraints.
I am not sure refurbishments are cheaper than replacements (look at the cost of recent federal refurbishment projects). They are likely to be even higher if the refurbishment needs to alter the architectural style of the building.
Reply With Quote
     
     
  #868  
Old Posted Mar 26, 2019, 12:27 PM
Jayday23 Jayday23 is offline
Registered User
 
Join Date: Sep 2017
Posts: 357
Quote:
Originally Posted by rocketphish View Post
And here are the concepts in situ:


For those who are advocating for option 2 (like myself), let's not sell ourselves short here. The design must be amazing. Here's a concept proposal for a similarly designed institutional building in Toronto.

ROM Welcome Project


Reply With Quote
     
     
  #869  
Old Posted Mar 26, 2019, 1:23 PM
FutureWickedCity's Avatar
FutureWickedCity FutureWickedCity is offline
Registered User
 
Join Date: Mar 2016
Posts: 336
Concept 2 is definitely the most dynamic. I don't think it would be as difficult to execute as Libeskind's ridiculous ROM fiasco. Scandalous that they wasted so much money on that.
Reply With Quote
     
     
  #870  
Old Posted Mar 26, 2019, 2:24 PM
Uhuniau Uhuniau is offline
Registered User
 
Join Date: Jan 2010
Posts: 9,075
Quote:
Originally Posted by kwoldtimer View Post
Has Archives specified what their space is to be used for? Absent that, I'd find it hard to comment meaningfully on a potential building configuration.
I found it hard to comment on how the options interact with the street or take advantage of the views when those little irregular polyhedrons don't display anything vaguely resembling a door or a window.

The worst thing about architecture is architects.
__________________
___
Enjoy my taxes, Orleans (and Kanata?).
Reply With Quote
     
     
  #871  
Old Posted Mar 26, 2019, 3:45 PM
TransitZilla TransitZilla is offline
Registered User
 
Join Date: Dec 2006
Posts: 2,800
Quote:
Originally Posted by Jayday23 View Post
For those who are advocating for option 2 (like myself), let's not sell ourselves short here. The design must be amazing. Here's a concept proposal for a similarly designed institutional building in Toronto.

ROM Welcome Project


That's not a concept building; it actually exists:
Reply With Quote
     
     
  #872  
Old Posted Mar 27, 2019, 1:31 PM
Uhuniau Uhuniau is offline
Registered User
 
Join Date: Jan 2010
Posts: 9,075
Dear lord that thing is ugly.
__________________
___
Enjoy my taxes, Orleans (and Kanata?).
Reply With Quote
     
     
  #873  
Old Posted Mar 27, 2019, 5:46 PM
rocketphish's Avatar
rocketphish rocketphish is offline
Planet Ottawa and beyond
 
Join Date: Feb 2009
Location: Greater Ottawa
Posts: 14,628
Ah yes, the Michael Lee-Chin Crystal. You either love it, or you hate it.

https://www.rom.on.ca/en/about-us/rom/michael-lee-chin-crystal
Reply With Quote
     
     
  #874  
Old Posted Mar 27, 2019, 6:40 PM
McC's Avatar
McC McC is offline
Registered User
 
Join Date: Apr 2010
Posts: 3,057
It has a poor reputation for not being terribly good at some fairly key functions for museum buildings, like "welcoming the public inside," and "displaying and preserving artifacts."

https://www.theglobeandmail.com/life/hom...ith-its-welcome-project/article34973539/

https://www.thestar.com/entertainment/vi...-decide-if-it-likes-the-rom-crystal.html

The WaPo called it "The worst" of the decade (the Aughts) in 2009:
Quote:
The Michael Lee-Chin Crystal. Sure, there were a lot of Wal-Marts thrown up in the Aughts, but Daniel Libeskind's addition to the Royal Ontario Museum in Toronto surpasses the ugliness of bland functional buildings by being both ugly and useless. His aluminum-and-glass-clad crystalline forms grow out of the building's original 1914 structure, and from the street it's dramatic. But go inside and you need a map to move around its irrational and baffling dead spaces.

And where do you put art in a room of canted walls? Curators seem as baffled and frustrated by it as casual visitors. And it cost only $250 million.
http://www.washingtonpost.com/wp-dyn/content/article/2009/12/24/AR2009122400116.html?noredirect=on
Reply With Quote
     
     
  #875  
Old Posted Mar 27, 2019, 10:20 PM
AuxTown's Avatar
AuxTown AuxTown is offline
Registered User
 
Join Date: Apr 2006
Location: Ottawa, Canada
Posts: 4,629
Quote:
Originally Posted by rocketphish View Post
Ah yes, the Michael Lee-Chin Crystal. You either love it, or you hate it.

https://www.rom.on.ca/en/about-us/rom/michael-lee-chin-crystal
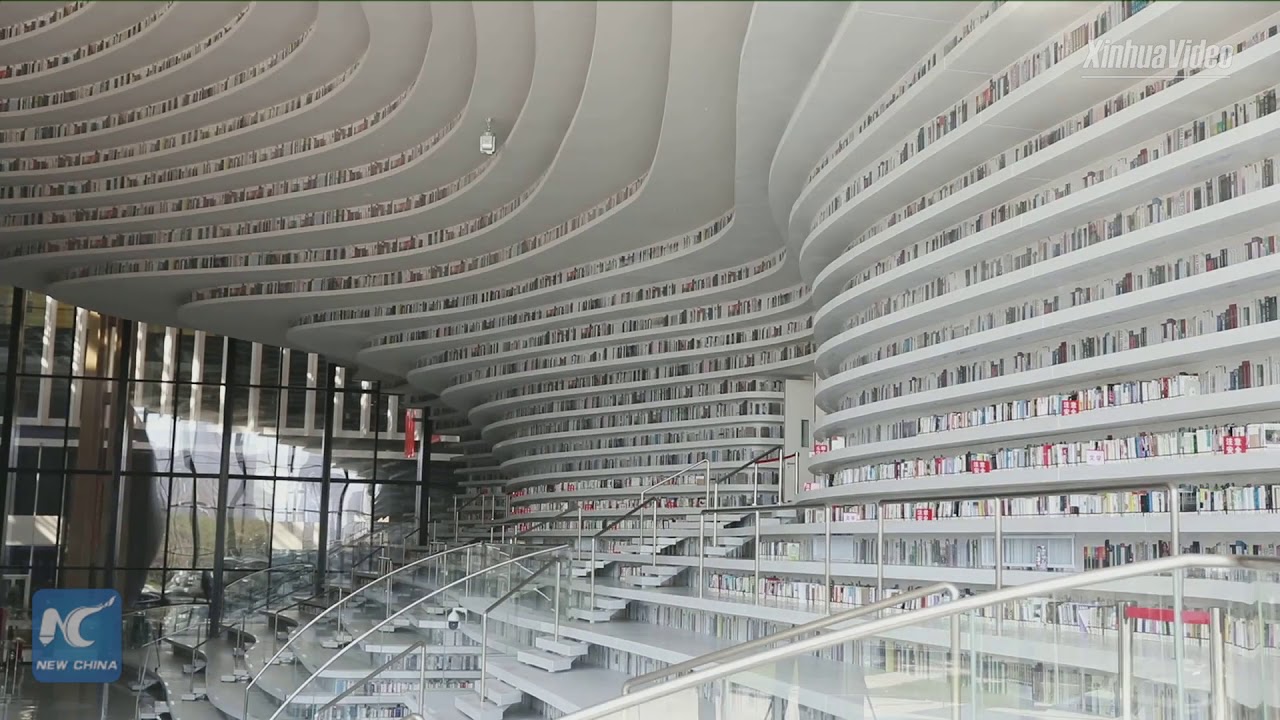

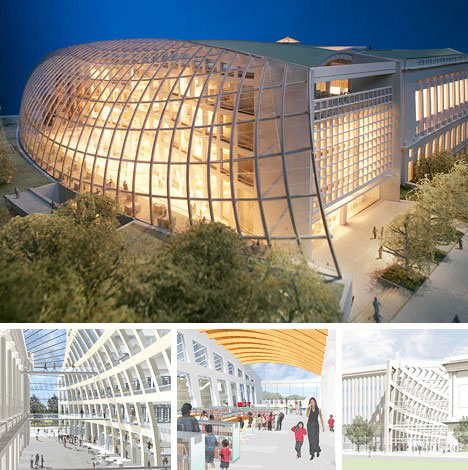

Hate it. There are so many examples of awesome libraries, I would be OK if we just copied one of them


Not sure how this one works but super cool (Tianjin)


Calgary did a great job


Halifax is interesting


let's not do a Denver


Helsinki


Philly


JFK in Boston
Reply With Quote
     
     
  #876  
Old Posted Mar 28, 2019, 3:03 PM
Uhuniau Uhuniau is offline
Registered User
 
Join Date: Jan 2010
Posts: 9,075
I hate starchitecture so much.

How does that weird shelf-like thing in China even work? It's like the institutional equivalent of those idiot interior decorators who turn all the books spine-in.
__________________
___
Enjoy my taxes, Orleans (and Kanata?).
Reply With Quote
     
     
  #877  
Old Posted Mar 28, 2019, 3:28 PM
Harley613's Avatar
Harley613 Harley613 is offline
Registered User
 
Join Date: Jun 2009
Location: Aylmer, QC
Posts: 6,894
Quote:
Originally Posted by Uhuniau View Post
I hate starchitecture so much.

How does that weird shelf-like thing in China even work? It's like the institutional equivalent of those idiot interior decorators who turn all the books spine-in.
Looks to me like the books on the overhangs are just pictures of books.
Reply With Quote
     
     
  #878  
Old Posted Mar 28, 2019, 3:50 PM
jcphoenix jcphoenix is offline
Registered User
 
Join Date: Oct 2011
Posts: 139
.
Reply With Quote
     
     
  #879  
Old Posted Apr 16, 2019, 3:53 AM
roger1818's Avatar
roger1818 roger1818 is offline
Registered User
 
Join Date: Feb 2016
Location: Stittsville, ON
Posts: 6,610
Quote:
Originally Posted by Harley613 View Post
Peaks all the way. It subtly mirrors the gothic architecture of the Parliamentary district and could really tie the library to our city if done properly. I also want to see a ramp that crosses level from Bronson and Albert across Commissioner's street and entering the second or third floor of the library (wherever the height lines up) That would make the walk/wheelchair really easy and accessible coming from the CBD.
I agree 100%.
Reply With Quote
     
     
  #880  
Old Posted Apr 16, 2019, 9:35 AM
GoTrans GoTrans is offline
Registered User
 
Join Date: Jan 2010
Posts: 695
Quote:
Originally Posted by roger1818 View Post
I agree 100%.
Just remember that we live in Canada not California. We have to deal with snow and ice which adds to snow loads on certain facets, greater possibility of leaking, snow and ice sliding and more danger to pedestrians.
Reply With Quote
     
     
This discussion thread continues

Use the page links to the lower-right to go to the next page for additional posts
 
 
Reply

Go Back   SkyscraperPage Forum > Regional Sections > Canada > Ontario > Ottawa-Gatineau > Downtown & Urban Ottawa
Forum Jump


Forum Jump


All times are GMT. The time now is 8:20 AM.


Powered by vBulletin® Version 3.8.7
Copyright ©2000 - 2026, vBulletin Solutions, Inc.