HomeDiagramsDatabaseMapsForum About
     

Go Back   SkyscraperPage Forum > Regional Sections > Canada > Ontario > Ottawa-Gatineau > Downtown & Urban Ottawa


Reply

 
Thread Tools Display Modes
     
     
  #841  
Old Posted Feb 20, 2019, 2:15 AM
Jayday23 Jayday23 is offline
Registered User
 
Join Date: Sep 2017
Posts: 357
theres been a lot of activity on this site the past two weeks. Can anyone confirm what they've been doing??
Reply With Quote
     
     
  #842  
Old Posted Feb 20, 2019, 1:25 PM
J.OT13's Avatar
J.OT13 J.OT13 is offline
Moderator
 
Join Date: Mar 2012
Location: Ottawa
Posts: 28,971
I think they are just cleaning-up the Confederation Line office and staging area. I believe the LeBreton shaft of the combined sewage tunnel is also at that site, so some work will continue until that is also complete.
Reply With Quote
     
     
  #843  
Old Posted Feb 20, 2019, 3:52 PM
TransitZilla TransitZilla is offline
Registered User
 
Join Date: Dec 2006
Posts: 2,800
Quote:
Originally Posted by FutureWickedCity View Post
I would LOVE to see an indoor winter garden. Being winter half the year, Ottawa is sorely lacking an indoor green space where people can relax and just escape from the winter for a little while.
Diamond Schmitt seems to really like indoor green walls in their projects (e.g. Algonquin ACCE, uOttawa Vanier tower), so I would expect the library to have that at a minimum.
Reply With Quote
     
     
  #844  
Old Posted Feb 25, 2019, 8:18 AM
Count Bla Count Bla is offline
Registered User
 
Join Date: Jul 2015
Location: Ottawa
Posts: 12
Public consultations to start this week

Public consultations starting this week (Thursday evening at LAC on Wellington and Saturday day at Nepean Sportsplex), details and registration at ottawacentrallibrary.ca/introducing-inspire555-series. I presume everyone else with a library card received the same email notification about these meetings.
Reply With Quote
     
     
  #845  
Old Posted Feb 25, 2019, 1:12 PM
AuxTown's Avatar
AuxTown AuxTown is offline
Registered User
 
Join Date: Apr 2006
Location: Ottawa, Canada
Posts: 4,634
I'm very excited to see the designs. This will be an 'anchor tenant' for Lebreton and the location makes it perfect for connecting Centretown with the new developments to come. Here's hoping for some outside-the-box designs....
Reply With Quote
     
     
  #846  
Old Posted Feb 25, 2019, 2:30 PM
zzptichka zzptichka is offline
Registered User
 
Join Date: Dec 2015
Location: Outaouias
Posts: 2,381
Will there be actual designs though? I was under impression they are just gathering ideas at this point.
Reply With Quote
     
     
  #847  
Old Posted Mar 3, 2019, 2:05 PM
rocketphish's Avatar
rocketphish rocketphish is online now
Planet Ottawa and beyond
 
Join Date: Feb 2009
Location: Greater Ottawa
Posts: 14,645
Lead architect says he's 'thrilled' for chance to build landmark library

Andrew Duffy, Ottawa Citizen
Updated: March 2, 2019


The lead architect of Ottawa’s downtown superlibrary says he’s thrilled to have the opportunity to design a new landmark for the city on a site with such “extraordinary features.”

“This is a great opportunity because it’s such an extraordinary site to really make a landmark,” architect Donald Schmitt said in an interview at the Nepean Sportsplex, where 200 members of the public gathered Saturday morning to debate design concepts for the new Albert Street facility.

It was the first in a series of public consultation sessions on the $193-million project, which is expected to be completed by 2024.

“The site has great visibility and it provides that opportunity for a landmark,” Schmitt said. “We see this site as really a privileged site: it’s expansive.”

Schmitt asked participants to share their ideas about how to take advantage of the site’s best physical features, its scenic views and its proximity to the Ottawa River, the Parliamentary Precinct, the Fleet Street Pumphouse, the Canadian War Museum and LeBreton Flats.

Tables of six to eight people gathered around models of downtown Ottawa and came up with ideas, which were written down and shared with Toronto-based Diamond Schmitt Architects, the firm chosen to design the facility in partnership with Ottawa’s KWC Architects.

Retired Ottawa resident France Pilbrow said she wants to see the new library’s architecture reflect its setting near the Ottawa River.

“I’d like to see a building that’s more flowing, not so sharp in its corners,” she said, “and that integrates with the environment.”

Steve Burke, a 3D technology specialist, said he attended Saturday’s sold-out public consultation session because he wanted to be reassured the library wouldn’t be an eyesore.

“I want it to stand out and yet blend in: I want it to take into account some of the other good architecture in this city and not just look like some concrete block,” he said.

Marianne Wilkinson, a former city councillor and a longtime trustee on the Ottawa Public Library board, attended Saturday’s session because she believes decisions about the library are vital.

“I want to see this through,” she said. “This is one that’s extremely important: It’s probably the only major city-wide facility that will be built for decades that’s not transportation.”

Wilkinson said she would like to see the library be at least five-storeys in height so that some of the property could be reserved for outdoor activities. A taller building, she said, would also improve views of the nearby Ottawa River.

“If they had a cafeteria on top that faced the river, it would be a beautiful vista,” she said.

Schmitt said the building will have more than 200,000 square feet of floor space spread over three to five storeys.

“What we’re very interested in are the community views of what constitutes a great library,” he said. “But also, what are the opportunities for taking the extraordinary opportunities of this site and turning them to our advantage?”

Schmitt is the team lead for the design of the facility that will play host to the main branch of the Ottawa Public Library and Library and Archives Canada.

A senior principal at Diamond Schmitt Architects, Schmitt has already left his stamp on Ottawa.

He was a key member of the teams that renovated the National Arts Centre and the Government Conference Centre, which now houses the Senate. He has also had major roles in the design of the St. Catharines Performing Arts Centre, the Sick Children’s Hospital Research Tower, Detroit’s Symphony Hall and the University of Toronto’s Bahen Centre for Information Technology. A graduate of U of T’s School of Architecture, Schmitt and his firm have won more than 300 design awards, including six Governor General’s Awards.

The design of the building will be unveiled late this fall after three more rounds of public consultation. Among other things, participants will be asked how to make the building iconic, sustainable and a landmark destination.

The new library is scheduled to open in five years at 555 Albert St., on the eastern edge of LeBreton Flats, where the soon-to-be-opened Confederation LRT Line will one day deliver visitors almost to the front door of the facility via Pimisi Station.

Schmitt said the recent collapse of the LeBreton deal will not affect the library project since LeBreton will “inevitably develop” over time.

Architects, he said, are still at the preliminary design phase and are trying to understand how to organize all of the program elements inside the building, including a 300-seat auditorium, exhibition spaces, book stacks, reading rooms, a children’s discovery centre, meeting places and a cafeteria.

They’re also trying to decide how to marry the Ottawa Public Library with Library and Archives Canada inside the same building.

The city will contribute $104.2 million towards the facility, along with $18.1 million for a 200-space parking garage.

https://ottawacitizen.com/news/local-new...led-for-chance-to-build-landmark-library

Reply With Quote
     
     
  #848  
Old Posted Mar 3, 2019, 2:15 PM
kwoldtimer kwoldtimer is online now
Registered User
 
Join Date: Jan 2008
Location: La vraie capitale
Posts: 26,221
Glad to see an auditorium and a cafeteria (I’d rather a cafe) in the early list. They also need a flexible music performance space as part of a bright and airy reading room. If they are going to maximize outdoor space, an enclosed courtyard and/or a sculpture garden would be nice.
Reply With Quote
     
     
  #849  
Old Posted Mar 3, 2019, 6:06 PM
kevinbottawa kevinbottawa is offline
Registered User
 
Join Date: May 2010
Location: Toronto
Posts: 2,260
Quote:
Originally Posted by rocketphish View Post
[B][SIZE="4"]the soon-to-be-opened Confederation LRT Line will one day deliver visitors almost to the front door of the facility via Pimisi Station.
I wouldn't say Pimisi Station is "almost to the front door" of the library. That's an overstatement. The two should be integrated but that ship has sailed.
Reply With Quote
     
     
  #850  
Old Posted Mar 4, 2019, 1:49 AM
danishh danishh is offline
Registered User
 
Join Date: Dec 2013
Posts: 429
the escarpment district plan shows a pathway from booth to the library site. that likely gets integrated into the library build timeline. The albert and slater post light rail re-purposing shows the library site extending to empress with a row behind it, likely that same pathway.

links:
https://ottawa.ca/en/escarpment-area-district-plan
https://ottawa.ca/en/city-hall/public-en...alignment-environmental-assessment-study
Reply With Quote
     
     
  #851  
Old Posted Mar 12, 2019, 8:11 PM
J.OT13's Avatar
J.OT13 J.OT13 is offline
Moderator
 
Join Date: Mar 2012
Location: Ottawa
Posts: 28,971
Online consultation now open. Click below "Tell us what you think!" on the website.

https://ottawacentrallibrary.ca/get-involved
Reply With Quote
     
     
  #852  
Old Posted Mar 15, 2019, 6:14 PM
Uhuniau Uhuniau is online now
Registered User
 
Join Date: Jan 2010
Posts: 9,076
Quote:
Originally Posted by J.OT13 View Post
Online consultation now open. Click below "Tell us what you think!" on the website.

https://ottawacentrallibrary.ca/get-involved
This is one of the stupidest and most pointless consultation exercises I've ever seen.
__________________
___
Enjoy my taxes, Orleans (and Kanata?).
Reply With Quote
     
     
  #853  
Old Posted Mar 15, 2019, 6:53 PM
HomeInMyShoes's Avatar
HomeInMyShoes HomeInMyShoes is offline
arf
 
Join Date: May 2005
Location: File 13
Posts: 14,625
Quote:
Originally Posted by J.OT13 View Post
Online consultation now open. Click below "Tell us what you think!" on the website.

https://ottawacentrallibrary.ca/get-involved
I like that it is open to all Canadians. I'm having a Homer Simpson designs a car feeling inside.
__________________

-- “We heal each other with kindness, gentleness and respect.” -- Richard Wagamese
-- “Unless someone like you cares a whole awful lot, Nothing is going to get better. It's not.” -- Dr. Seuss
Reply With Quote
     
     
  #854  
Old Posted Mar 16, 2019, 9:54 AM
Glenlivet Ave's Avatar
Glenlivet Ave Glenlivet Ave is offline
Registered User
 
Join Date: Feb 2010
Location: Ottawa
Posts: 191
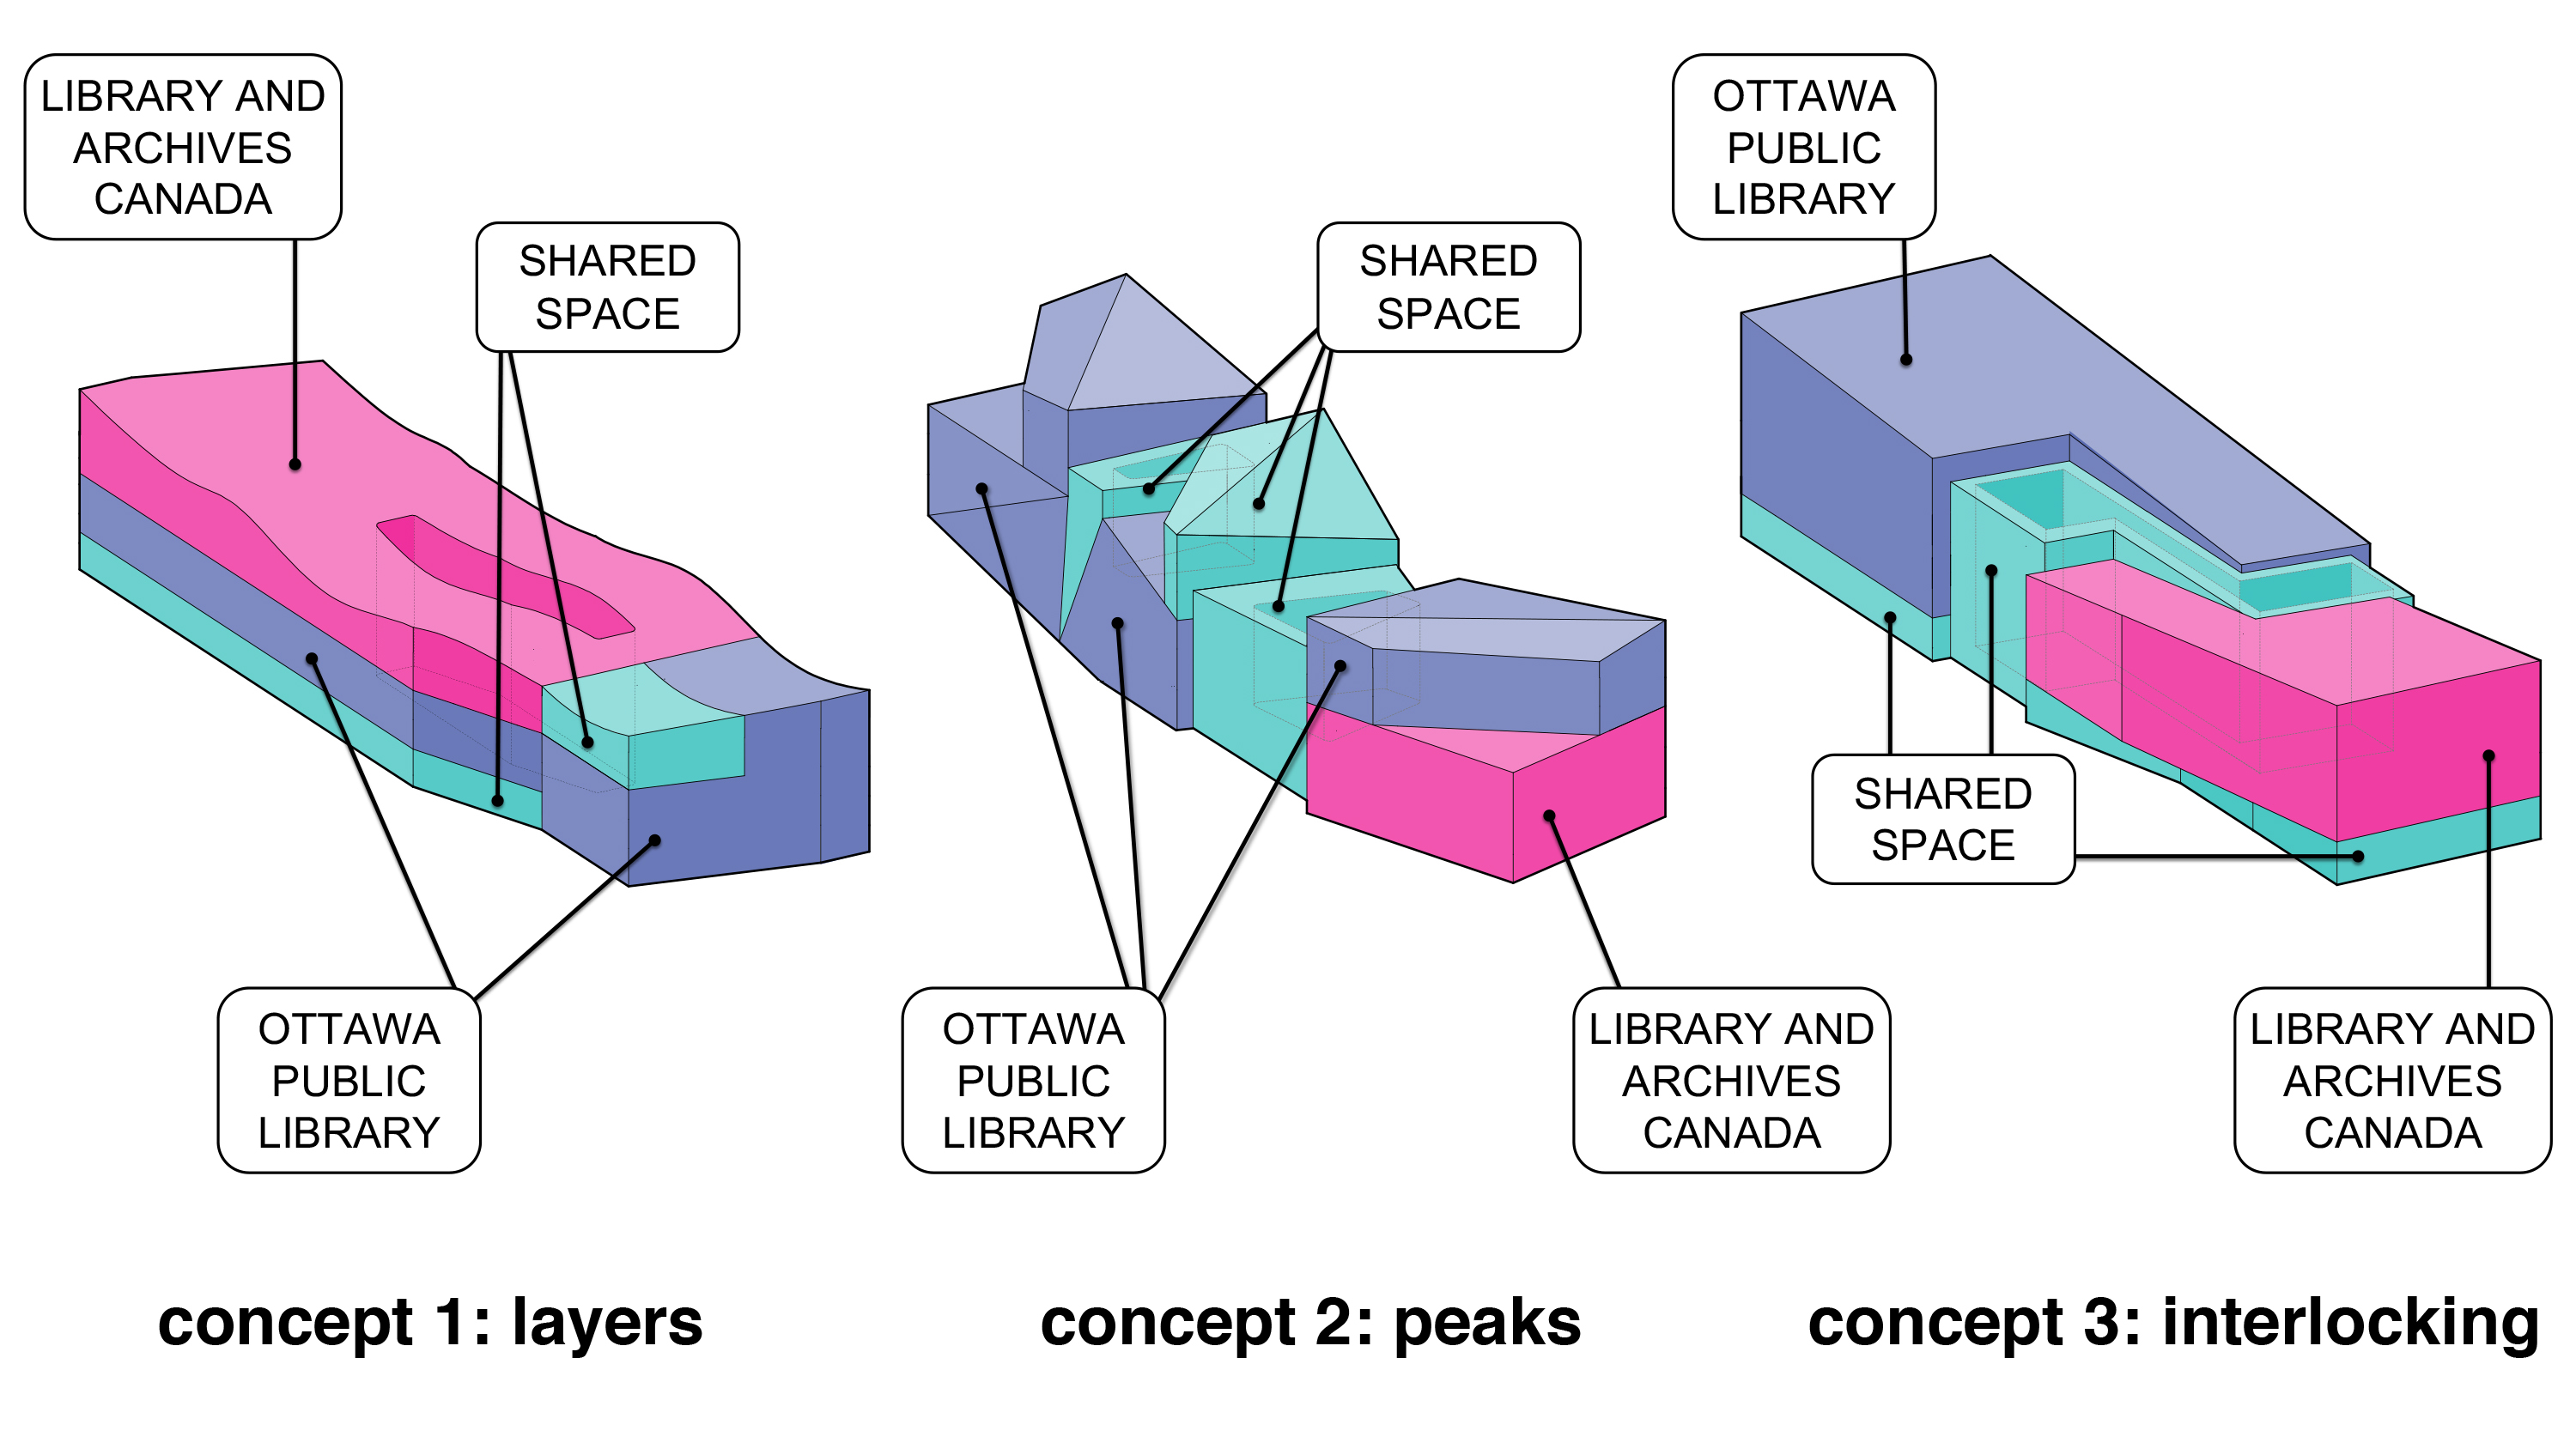
These are the three early concepts they want the public's opinion on:


https://engage.ottawa.ca/Inspire555/survey_tools/what-do-you-think-of-the-concepts
Reply With Quote
     
     
  #855  
Old Posted Mar 16, 2019, 11:52 AM
DarthVader_1961 DarthVader_1961 is offline
Registered User
 
Join Date: Jun 2009
Posts: 474
I like the peaks version. Visually interesting
Reply With Quote
     
     
  #856  
Old Posted Mar 16, 2019, 12:08 PM
J.OT13's Avatar
J.OT13 J.OT13 is offline
Moderator
 
Join Date: Mar 2012
Location: Ottawa
Posts: 28,971
I prefer interlocking. Simpler design, better flow between uses.

With peaks, the "wow" design could eat up the budget at the expense of functionality and interior space.
Reply With Quote
     
     
  #857  
Old Posted Mar 16, 2019, 1:00 PM
kwoldtimer kwoldtimer is online now
Registered User
 
Join Date: Jan 2008
Location: La vraie capitale
Posts: 26,221
Has Archives specified what their space is to be used for? Absent that, I'd find it hard to comment meaningfully on a potential building configuration.
Reply With Quote
     
     
  #858  
Old Posted Mar 16, 2019, 5:38 PM
rocketphish's Avatar
rocketphish rocketphish is online now
Planet Ottawa and beyond
 
Join Date: Feb 2009
Location: Greater Ottawa
Posts: 14,645
And here are the concepts in situ:


Reply With Quote
     
     
  #859  
Old Posted Mar 17, 2019, 12:56 AM
Jamaican-Phoenix's Avatar
Jamaican-Phoenix Jamaican-Phoenix is offline
R2-D2's army of death
 
Join Date: Jun 2007
Location: Downtown Ottawa
Posts: 3,561
I prefer options 2 or 3
__________________
Franky: Ajldub, name calling is what they do when good arguments can't be found - don't sink to their level. Claiming the thread is "boring" is also a way to try to discredit a thread that doesn't match their particular bias.
Reply With Quote
     
     
  #860  
Old Posted Mar 17, 2019, 1:26 AM
Harley613's Avatar
Harley613 Harley613 is online now
Registered User
 
Join Date: Jun 2009
Location: Aylmer, QC
Posts: 6,894
Peaks all the way. It subtly mirrors the gothic architecture of the Parliamentary district and could really tie the library to our city if done properly. I also want to see a ramp that crosses level from Bronson and Albert across Commissioner's street and entering the second or third floor of the library (wherever the height lines up) That would make the walk/wheelchair really easy and accessible coming from the CBD.
Reply With Quote
     
     
This discussion thread continues

Use the page links to the lower-right to go to the next page for additional posts
 
 
Reply

Go Back   SkyscraperPage Forum > Regional Sections > Canada > Ontario > Ottawa-Gatineau > Downtown & Urban Ottawa
Forum Jump


Forum Jump


All times are GMT. The time now is 1:55 PM.


Powered by vBulletin® Version 3.8.7
Copyright ©2000 - 2026, vBulletin Solutions, Inc.