HomeDiagramsDatabaseMapsForum About
     

Go Back   SkyscraperPage Forum > Regional Sections > Canada


Closed Thread

 
Thread Tools Display Modes
     
     
  #11841  
Old Posted Mar 18, 2019, 11:39 PM
yaletown_fella yaletown_fella is offline
 
Join Date: Feb 2009
Posts: 3,423
The lighting on Shangri-La looks so elegant by comparision. Less is more.
     
     
  #11842  
Old Posted Mar 19, 2019, 1:51 AM
FrankieFlowerpot's Avatar
FrankieFlowerpot FrankieFlowerpot is offline
 
Join Date: Aug 2012
Posts: 3,478
Quote:
Originally Posted by uzi View Post
im surprised that no one posted the 264m union centre proposal by BIG here.
Because it's in the 50 Tallest proposals thread
     
     
  #11843  
Old Posted Mar 19, 2019, 4:07 AM
Chadillaccc's Avatar
Chadillaccc Chadillaccc is offline
 
Join Date: Feb 2011
Posts: 22,842
Quote:
Originally Posted by uzi View Post
im surprised that no one posted the 264m union centre proposal by BIG here.


Oh wow, that's huge... and just... a lot. I love the top, but I'm not sure how I feel about the rest.
     
     
  #11844  
Old Posted Mar 19, 2019, 5:23 AM
SpongeG's Avatar
SpongeG SpongeG is offline
 
Join Date: Jun 2006
Posts: 40,137
New renderings of 47-storey tower proposed for Davie and Burrard community garden

Kenneth Chan Mar 18, 2019


more renders/info: https://dailyhive.com/vancouver/1157-burrard-street-vancouver-community-garden-tower-2019-design
     
     
  #11845  
Old Posted Mar 19, 2019, 3:30 PM
isaidso isaidso is online now
 
Join Date: Dec 2008
Posts: 11,078
Quote:
Originally Posted by Nite View Post
Asia seems to have no problem coming up with amazing structures. it's just that everything amazing proposed in Toronto gets cut down by the city, forcing developers to design a shorter tower that is still as profitable as the older taller structure which usually leads to a much worst design. Almost every cast i have seen where the city/design review gets their hands on a tower the result new design is worst.

here is an example at the corner of Bathurst and King

This


became this after the city got involved


"...The City took issue with several aspects of the initial building, the first being its height. The total height of the proposal has been reduced from 67 to 58 metres, which includes the mechanical penthouse but does not include the elevator and stair overruns, which extend the total height to 62.5 metres. It is now two storeys shorter, but despite the reduced height, the total number of residential units has increased from 240 to 251. The roof will also contain an accessible outdoor terrace as an amenity for the residents.

A second issue the City had with the former version was the massing. The continuous wrap-around balconies extended 2 metres into the required 5-metre setback from the heritage facade below, and created a bulky appearance that exceeded the City's recommended massing envelope. The new iteration maintains the 5-metre setback on the north and west facades, with smaller and discontinuous 2-metre balconies beginning on the eighth floor...."

http://urbantoronto.ca/news/2019/01/revised-663-king-west-recommended-rezoning-approval

this is a project in the heart of the city by the way and 67 m was too tall
The City stubbornly stands by the regulations in place and refuses to accept that it often leads to inferior results. It's extremely frustrating but until they overhaul the regulations (which were flawed right from the beginning) we'll be stuck with lot after lot falling short of its potential.

I also agree 100% that the vast majority of attractive proposals don't remain so once the City gets its hands on it. I've largely stopped looking at renderings as a result. If it's nice it's almost a given that it won't remain so. On the bright side, these new builds will likely get upgraded in 30-40 years. Failing that, new builds will get re-developed by the end of the century. We won't be around to benefit from it but maybe our great grand children will.
     
     
  #11846  
Old Posted Mar 19, 2019, 3:58 PM
WhipperSnapper's Avatar
WhipperSnapper WhipperSnapper is offline
 
Join Date: Sep 2002
Posts: 22,898
The city doesn't put much emphasis on design but rather sound planning policy so how exactly are they influencing developers to value engineer their designs after the fact? There is absolutely no proof this developer was in any way attached to developing the overbuilt, overwrought original design. There are plenty of examples that have breezed through zoning and still got watered down to nothing. How do you explain those?

It cost little to even free to have an architect submit a design as part of the rezoning package that will be later be costed and value engineered to something more profitable. You can build anything as long as the site plan application meets the site's zoning. That is a more realistic take on what is happening. Of course, it does fly in the face of "bigger is better", "look at the skyline", "more people; more excitement" mantras than sound planning policy that puts building great communities at the forefront.

The second design still represents overbuilding of the site but, at least it's no where near as ridiculous as the first one. I still think staff was too lenient with this compromise.
     
     
  #11847  
Old Posted Mar 19, 2019, 4:09 PM
niwell's Avatar
niwell niwell is offline
 
Join Date: Nov 2004
Posts: 11,657
I mentioned this in another thread but I think the first design is pretty horrid as well - completely overwhelms the original (very handsome) building.

It's weird when people think that developers have some sort of altruistic bent and it's the city forcing them to compromise. Unless they are completely amateur they know exactly what the restrictions are prior to submitting a proposal and can tailor the architecture to suit it. If they really don't know what they are doing, well that's what pre-consultations are for.
     
     
  #11848  
Old Posted Mar 19, 2019, 4:42 PM
WhipperSnapper's Avatar
WhipperSnapper WhipperSnapper is offline
 
Join Date: Sep 2002
Posts: 22,898
It's the same thing when people conclude that all these height reductions are a result of the city being anti height. A good portion are density reductions with developers choosing to go short and squat over tall and elegant. Why should they go tall and elegant when short and squat is quicker and cheaper and delivers the same income as tall and elegant? There's little pride in ownership in this prolonged investor market and many of those that have pride can't afford to express it.

I tried it myself convincing my partners to go above and beyond the industry standards and that it will pay off because we will be able to charge more and landed flat on my face.

Last edited by WhipperSnapper; Mar 19, 2019 at 4:53 PM.
     
     
  #11849  
Old Posted Mar 19, 2019, 4:52 PM
WhipperSnapper's Avatar
WhipperSnapper WhipperSnapper is offline
 
Join Date: Sep 2002
Posts: 22,898
Quote:
Originally Posted by niwell View Post
I mentioned this in another thread but I think the first design is pretty horrid as well - completely overwhelms the original (very handsome) building.

It's weird when people think that developers have some sort of altruistic bent and it's the city forcing them to compromise. Unless they are completely amateur they know exactly what the restrictions are prior to submitting a proposal and can tailor the architecture to suit it. If they really don't know what they are doing, well that's what pre-consultations are for.
Yeah, They know exactly what they are doing. Many of the restrictions are fluid so propose something that has no chance and seek a compromise that would still be above proposing something that would breeze through zoning. So what if it takes a few more years. Zoning is forever.
     
     
  #11850  
Old Posted Mar 20, 2019, 2:39 AM
Chadillaccc's Avatar
Chadillaccc Chadillaccc is offline
 
Join Date: Feb 2011
Posts: 22,842
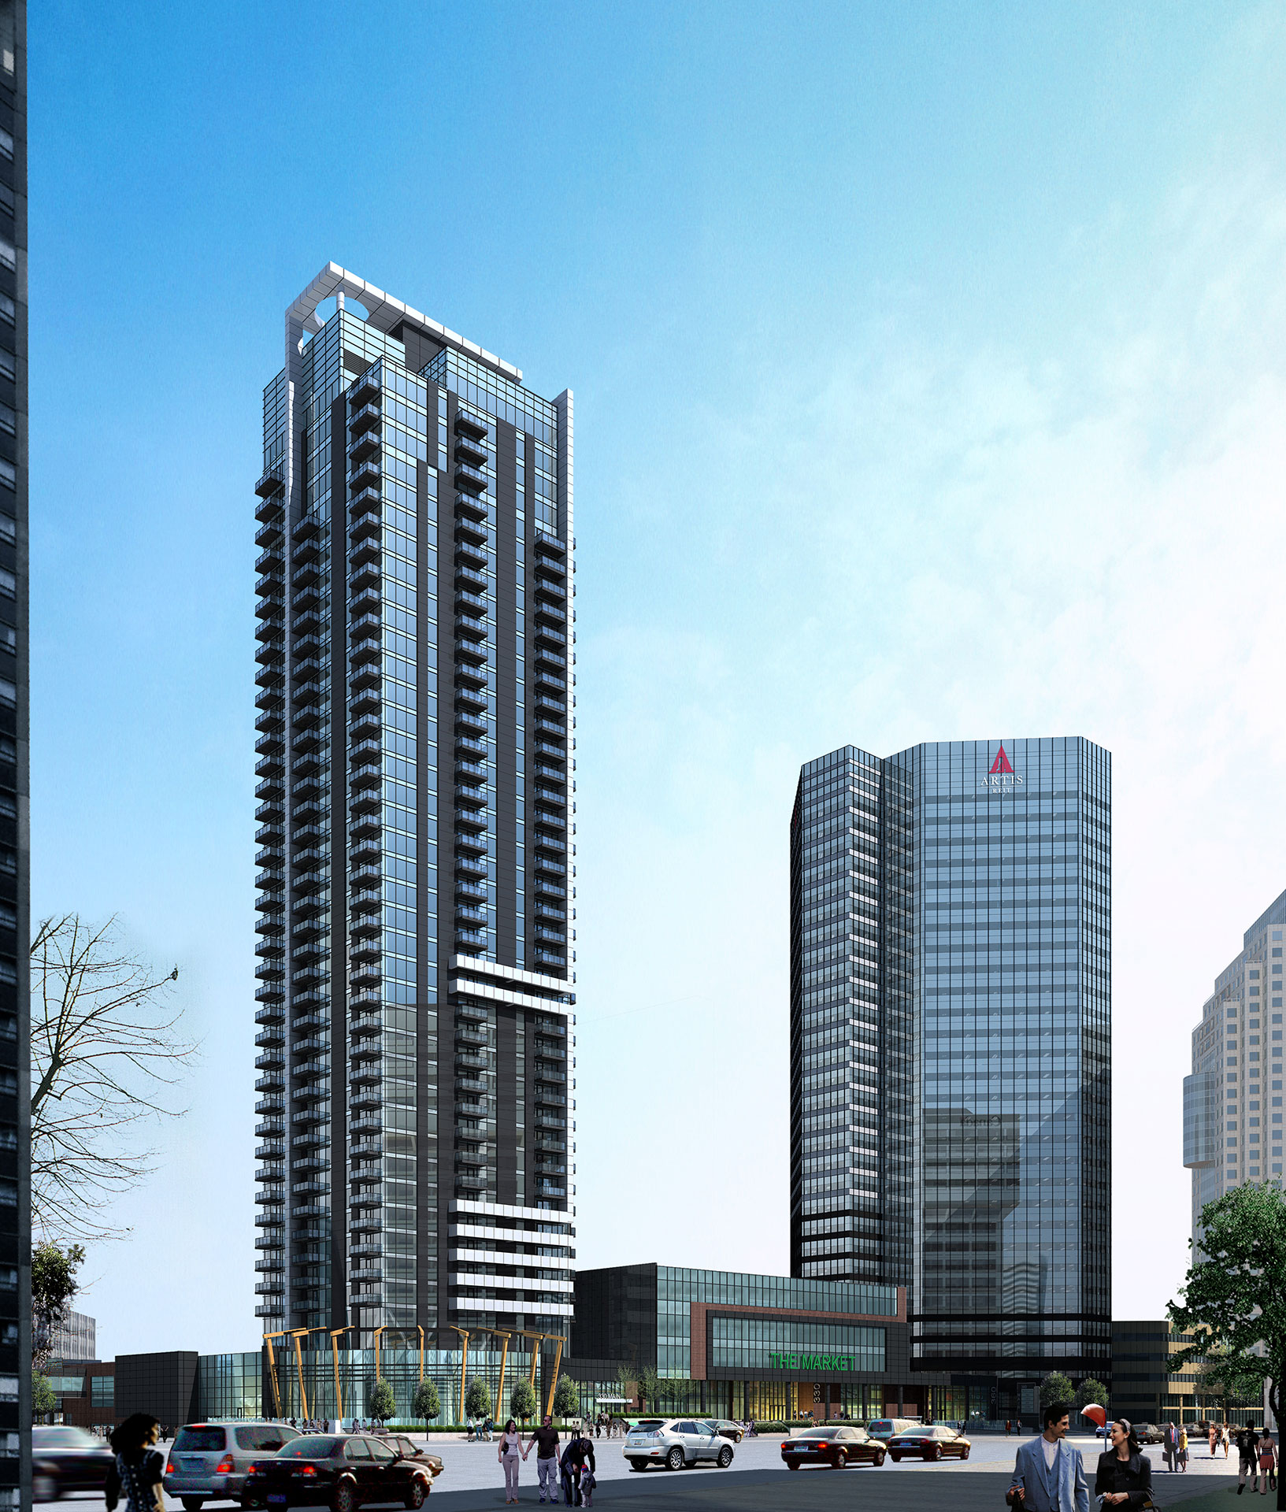
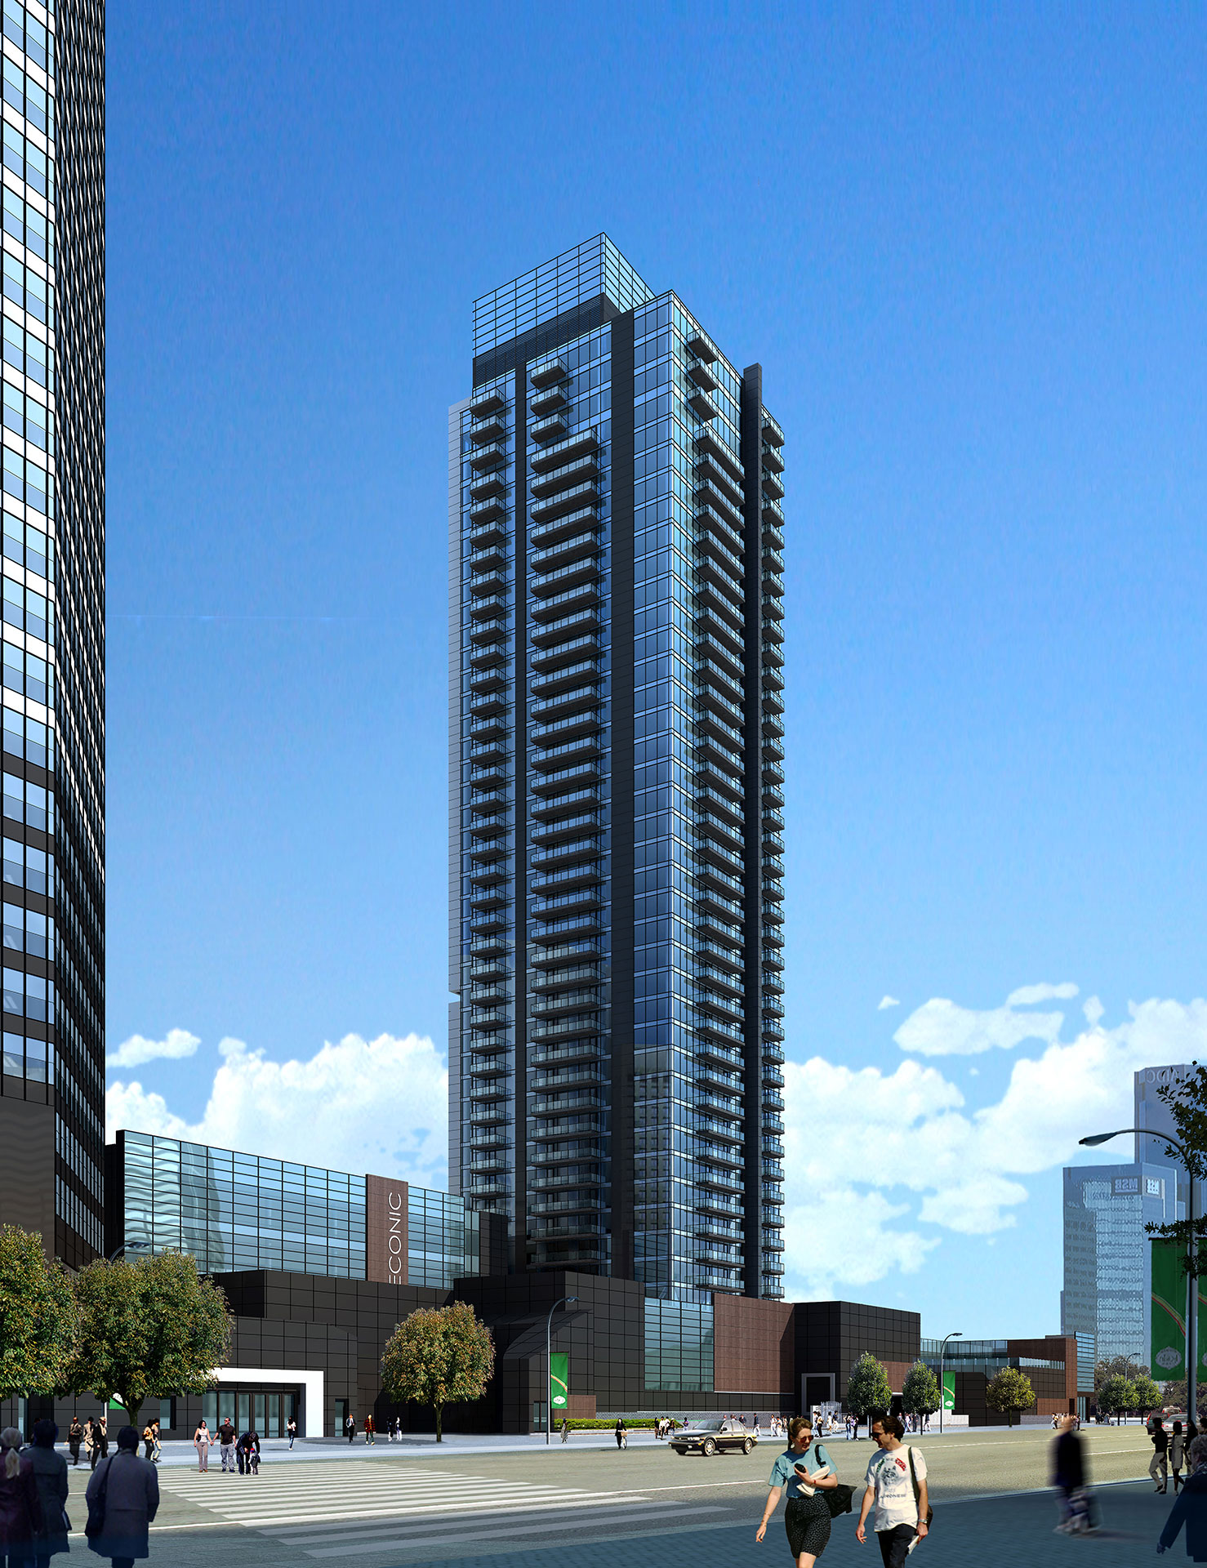
New suite of renders for Winnipeg's new tallest. It's already UC, but considering these are renders, figured I should post them here.

300 Main Street - 142 meters - 42 storeys


https://www.artisreit.com/development/300-main/
     
     
  #11851  
Old Posted Mar 20, 2019, 3:41 AM
Nite's Avatar
Nite Nite is offline
 
Join Date: Dec 2007
Posts: 3,390
Quote:
Originally Posted by WhipperSnapper View Post
The city doesn't put much emphasis on design but rather sound planning policy so how exactly are they influencing developers to value engineer their designs after the fact? There is absolutely no proof this developer was in any way attached to developing the overbuilt, overwrought original design. There are plenty of examples that have breezed through zoning and still got watered down to nothing. How do you explain those?

It cost little to even free to have an architect submit a design as part of the rezoning package that will be later be costed and value engineered to something more profitable. You can build anything as long as the site plan application meets the site's zoning. That is a more realistic take on what is happening. Of course, it does fly in the face of "bigger is better", "look at the skyline", "more people; more excitement" mantras than sound planning policy that puts building great communities at the forefront.

The second design still represents overbuilding of the site but, at least it's no where near as ridiculous as the first one. I still think staff was too lenient with this compromise.
When the city reduces the height of a proposal, it changes the whole economy of the project.
So to get the same rate of return, other areas are valued engineered because there is often less units sell, or a bulkier design is used to maintain the same amount of units and a similar rate of return.
     
     
  #11852  
Old Posted Mar 20, 2019, 3:48 AM
Nite's Avatar
Nite Nite is offline
 
Join Date: Dec 2007
Posts: 3,390
Quote:
Originally Posted by niwell View Post
I mentioned this in another thread but I think the first design is pretty horrid as well - completely overwhelms the original (very handsome) building.

It's weird when people think that developers have some sort of altruistic bent and it's the city forcing them to compromise. Unless they are completely amateur they know exactly what the restrictions are prior to submitting a proposal and can tailor the architecture to suit it. If they really don't know what they are doing, well that's what pre-consultations are for.
Developers aren't doing it for altruism, but generally a tall development means more potential profit and more can be spent on material and design as a result.
When a tower is shortend, it means less profits and cost have to be cut through the project to have a same rate of return and it leads to worst materials and worst designs.
     
     
  #11853  
Old Posted Mar 20, 2019, 3:52 AM
Nite's Avatar
Nite Nite is offline
 
Join Date: Dec 2007
Posts: 3,390
Quote:
Originally Posted by WhipperSnapper View Post
It's the same thing when people conclude that all these height reductions are a result of the city being anti height. A good portion are density reductions with developers choosing to go short and squat over tall and elegant. Why should they go tall and elegant when short and squat is quicker and cheaper and delivers the same income as tall and elegant? There's little pride in ownership in this prolonged investor market and many of those that have pride can't afford to express it.

I tried it myself convincing my partners to go above and beyond the industry standards and that it will pay off because we will be able to charge more and landed flat on my face.
Short and less elegant gets approve quicker, and there are cost involved with fighting the city and delaying projects until a resolution.
So to save time and money it's better to go short and less elegant
     
     
  #11854  
Old Posted Mar 20, 2019, 2:46 PM
WhipperSnapper's Avatar
WhipperSnapper WhipperSnapper is offline
 
Join Date: Sep 2002
Posts: 22,898
Short and inelegant is all what developers propose. I understand it's difficult to assign short to a 40 storey tower so I will redefine it as maximum allowable floorplate, huge lot coverage, insignificant stepbacks equating to an oppressive form that may look good in a skyline but, creates a —, dank community. Developers have the option in cases where height isn't an impediment to build slimmer at the same height but, chose to go short and fat. Charlie condos, which was built taller and slimmer than originally proposed is, unfortunately, an extremely rare route taken.

It's also very one sided to say the city is delaying the process when developers are proposing development that greatly exceeds zoning principles in hopes to meet staff at the negotiation table. The additional costs are negligible (to the point of nonexistent) to the potential gain of a compromised settlement. These are mainly property owners earning income looking to cash in through upzoning and selling to a developer. They are in no rush to get zoning approval. Kingsett's many income funds released over the past 10 years have made billions through upzoning and flipping property.
     
     
  #11855  
Old Posted Mar 20, 2019, 3:01 PM
WhipperSnapper's Avatar
WhipperSnapper WhipperSnapper is offline
 
Join Date: Sep 2002
Posts: 22,898
Quote:
Originally Posted by Nite View Post
Developers aren't doing it for altruism, but generally a tall development means more potential profit and more can be spent on material and design as a result.
When a tower is shortend, it means less profits and cost have to be cut through the project to have a same rate of return and it leads to worst materials and worst designs.
Developers charge more for higher floors but there's additional time and costs to build more floors on a building. A 30 FSI development will generate more income than a 15 FSI development. However, a 30 storey building at 15 FSI will make less than a 15 storey at 15 FSI except in the most extreme circumstance. (like building in downtown Toronto)

The tall building aficionados love to make the point that the taller you build, the more you build, you more units you can sell will resolve the affordable housing crunch but, it's hardly the case. Just look at the average price points between an 80, a 50 and, a 30 storey tower in the same area. It's in part to no one builds an 80 storey condo unless they have to build it to prevent bankruptcy.

     
     
  #11856  
Old Posted Mar 20, 2019, 4:06 PM
Rico Rommheim's Avatar
Rico Rommheim Rico Rommheim is offline
 
Join Date: Jun 2007
Posts: 13,933
Quote:
Originally Posted by Chadillaccc View Post
New suite of renders for Winnipeg's new tallest. It's already UC, but considering these are renders, figured I should post them here.

300 Main Street - 142 meters - 42 storeys


What a game changer this will be for the city's skyline. Good for Winnipeg!
     
     
  #11857  
Old Posted Mar 20, 2019, 9:32 PM
WhipperSnapper's Avatar
WhipperSnapper WhipperSnapper is offline
 
Join Date: Sep 2002
Posts: 22,898
The design is just so unfortunately mediocre. The only plus is that it's replacing long dead space.
     
     
  #11858  
Old Posted Mar 20, 2019, 10:29 PM
Rico Rommheim's Avatar
Rico Rommheim Rico Rommheim is offline
 
Join Date: Jun 2007
Posts: 13,933
Quote:
Originally Posted by WhipperSnapper View Post
The design is just so unfortunately mediocre. The only plus is that it's replacing long dead space.
Maybe the real life outcome will be better than the rendering. That`s what often happens here.
     
     
  #11859  
Old Posted Mar 22, 2019, 2:24 PM
thmx
 
Posts: n/a
Content removed
     
     
  #11860  
Old Posted Mar 22, 2019, 2:37 PM
esquire's Avatar
esquire esquire is offline
 
Join Date: Oct 2001
Posts: 37,480
^ Beautiful complex. A bit of a tradeoff where you lose the dramatic height of the one tower, but the base looks better in the revised version.
     
     
This discussion thread continues

Use the page links to the lower-right to go to the next page for additional posts
 
 
Closed Thread

Go Back   SkyscraperPage Forum > Regional Sections > Canada
Forum Jump


Forum Jump


All times are GMT. The time now is 9:18 PM.


Powered by vBulletin® Version 3.8.7
Copyright ©2000 - 2026, vBulletin Solutions, Inc.