yaletown_fella
New member
The lighting on Shangri-La looks so elegant by comparision. Less is more.


im surprised that no one posted the 264m union centre proposal by BIG here.

im surprised that no one posted the 264m union centre proposal by BIG here.


Asia seems to have no problem coming up with amazing structures. it's just that everything amazing proposed in Toronto gets cut down by the city, forcing developers to design a shorter tower that is still as profitable as the older taller structure which usually leads to a much worst design. Almost every cast i have seen where the city/design review gets their hands on a tower the result new design is worst.
here is an example at the corner of Bathurst and King
This

became this after the city got involved

"...The City took issue with several aspects of the initial building, the first being its height. The total height of the proposal has been reduced from 67 to 58 metres, which includes the mechanical penthouse but does not include the elevator and stair overruns, which extend the total height to 62.5 metres. It is now two storeys shorter, but despite the reduced height, the total number of residential units has increased from 240 to 251. The roof will also contain an accessible outdoor terrace as an amenity for the residents.
A second issue the City had with the former version was the massing. The continuous wrap-around balconies extended 2 metres into the required 5-metre setback from the heritage facade below, and created a bulky appearance that exceeded the City's recommended massing envelope. The new iteration maintains the 5-metre setback on the north and west facades, with smaller and discontinuous 2-metre balconies beginning on the eighth floor...."
http://urbantoronto.ca/news/2019/01/revised-663-king-west-recommended-rezoning-approval
this is a project in the heart of the city by the way and 67 m was too tall


I mentioned this in another thread but I think the first design is pretty horrid as well - completely overwhelms the original (very handsome) building.
It's weird when people think that developers have some sort of altruistic bent and it's the city forcing them to compromise. Unless they are completely amateur they know exactly what the restrictions are prior to submitting a proposal and can tailor the architecture to suit it. If they really don't know what they are doing, well that's what pre-consultations are for.



The city doesn't put much emphasis on design but rather sound planning policy so how exactly are they influencing developers to value engineer their designs after the fact? There is absolutely no proof this developer was in any way attached to developing the overbuilt, overwrought original design. There are plenty of examples that have breezed through zoning and still got watered down to nothing. How do you explain those?
It cost little to even free to have an architect submit a design as part of the rezoning package that will be later be costed and value engineered to something more profitable. You can build anything as long as the site plan application meets the site's zoning. That is a more realistic take on what is happening. Of course, it does fly in the face of "bigger is better", "look at the skyline", "more people; more excitement" mantras than sound planning policy that puts building great communities at the forefront.
The second design still represents overbuilding of the site but, at least it's no where near as ridiculous as the first one. I still think staff was too lenient with this compromise.
I mentioned this in another thread but I think the first design is pretty horrid as well - completely overwhelms the original (very handsome) building.
It's weird when people think that developers have some sort of altruistic bent and it's the city forcing them to compromise. Unless they are completely amateur they know exactly what the restrictions are prior to submitting a proposal and can tailor the architecture to suit it. If they really don't know what they are doing, well that's what pre-consultations are for.
It's the same thing when people conclude that all these height reductions are a result of the city being anti height. A good portion are density reductions with developers choosing to go short and squat over tall and elegant. Why should they go tall and elegant when short and squat is quicker and cheaper and delivers the same income as tall and elegant? There's little pride in ownership in this prolonged investor market and many of those that have pride can't afford to express it.
I tried it myself convincing my partners to go above and beyond the industry standards and that it will pay off because we will be able to charge more and landed flat on my face.
Developers aren't doing it for altruism, but generally a tall development means more potential profit and more can be spent on material and design as a result.
When a tower is shortend, it means less profits and cost have to be cut through the project to have a same rate of return and it leads to worst materials and worst designs.

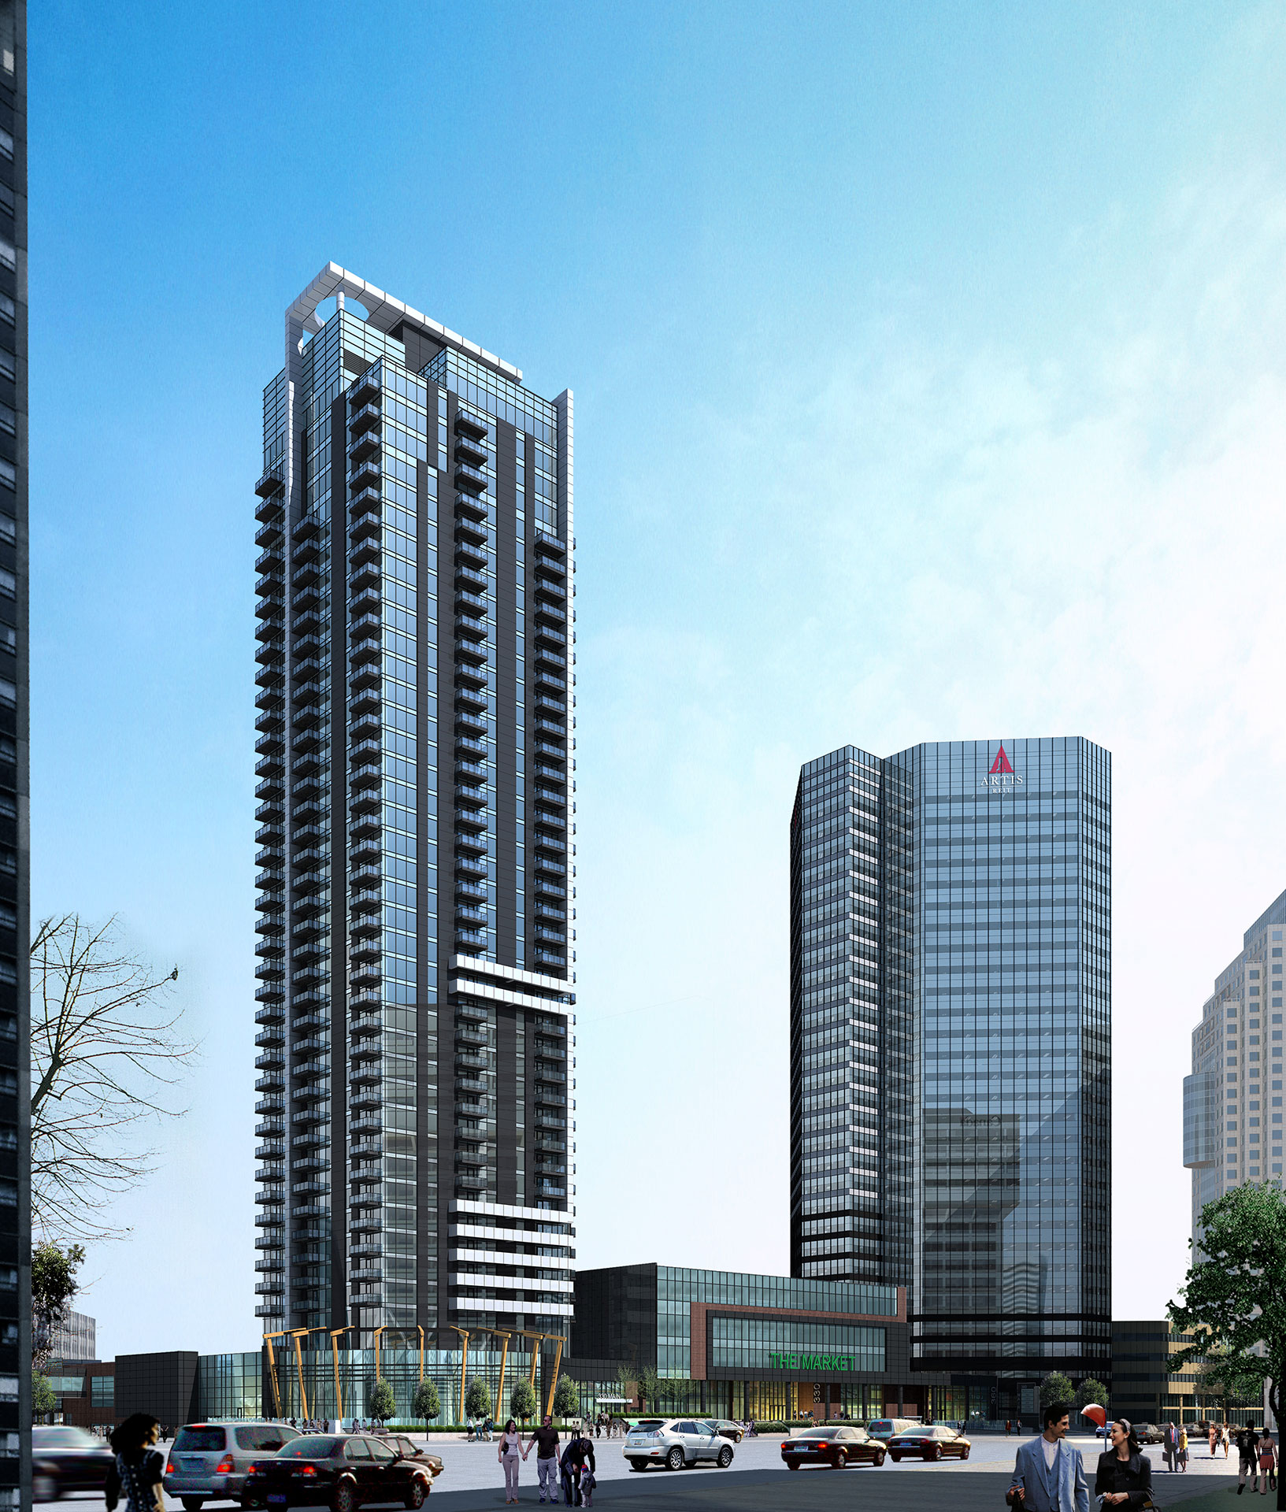
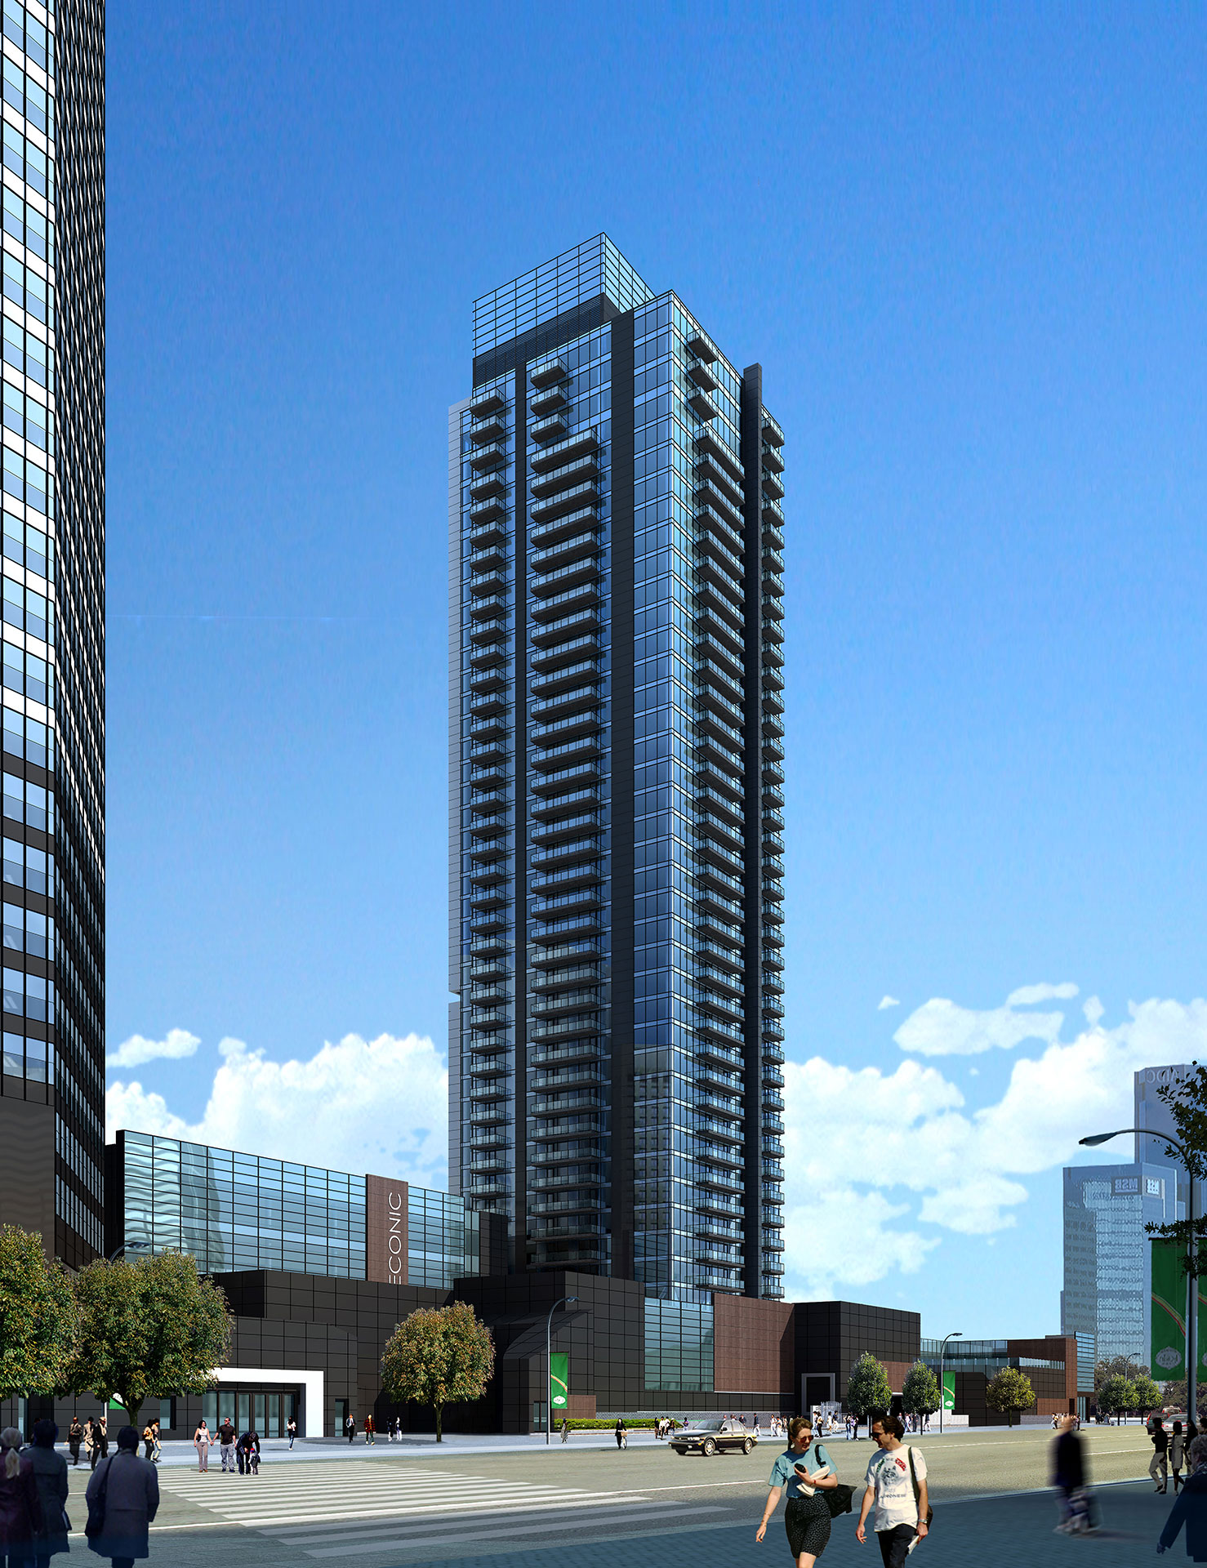
New suite of renders for Winnipeg's new tallest. It's already UC, but considering these are renders, figured I should post them here.
300 Main Street - 142 meters - 42 storeys
The design is just so unfortunately mediocre. The only plus is that it's replacing long dead space.
