HomeDiagramsDatabaseMapsForum About
     

Go Back   SkyscraperPage Forum > Regional Sections > Canada > Manitoba & Saskatchewan


Reply

 
Thread Tools Display Modes
     
     
  #3181  
Old Posted Dec 14, 2018, 7:32 PM
esquire's Avatar
esquire esquire is offline
Registered User
 
Join Date: Oct 2001
Posts: 37,480
I think 55 Nassau looks taller than it is because of its tall, skinny proportions, and the fact that it dominates its neighbours. If you stand at the foot of it on Nassau, it looms almost like the Burj Khalifa. But in reality, 55 Nassau is only about 22m taller than True North Square 2, despite having 14 storeys on TNS2. And that height difference is exaggerated because the tiny mechanical penthouse at the top of 55 Nassau pushes that difference up by almost a third. If you were somehow able to put the two buildings side by side, they would probably look nearly identical, with 55 Nassau visibly taller but only by a hair.

55 Nassau must be an amazing place to live, though... the suites in the 30+ storey range of that building probably have some of the best views in the city.
Reply With Quote
     
     
  #3182  
Old Posted Dec 14, 2018, 9:44 PM
Wpg_Guy's Avatar
Wpg_Guy Wpg_Guy is offline
Moderator
 
Join Date: Aug 2002
Location: Winnipeg, Manitoba
Posts: 7,821
Reply With Quote
     
     
  #3183  
Old Posted Dec 14, 2018, 9:48 PM
Wpg_Guy's Avatar
Wpg_Guy Wpg_Guy is offline
Moderator
 
Join Date: Aug 2002
Location: Winnipeg, Manitoba
Posts: 7,821
Live stream cams

Video Link


Video Link
Reply With Quote
     
     
  #3184  
Old Posted Dec 14, 2018, 10:38 PM
roccerfeller's Avatar
roccerfeller roccerfeller is offline
Registered User
 
Join Date: Jul 2010
Location: BC
Posts: 2,932
Quote:
Originally Posted by rrskylar View Post
^ Wow! Great job roc!
That is all Biff! He did the pic. I just resposted it, cause that finished product is going to be special!
Reply With Quote
     
     
  #3185  
Old Posted Dec 15, 2018, 4:39 AM
1ajs's Avatar
1ajs 1ajs is offline
ʇɥƃıuʞ -*ʞpʇ*-
 
Join Date: Jul 2005
Location: lynn lake
Posts: 26,519
ive been on the very top of 55 nassa it sure feels high when ur up there onto the elevator shaft looking around but damn is there a insane amount of static eletricity up there from all the radio transmiters...
Reply With Quote
     
     
  #3186  
Old Posted Dec 15, 2018, 4:46 AM
buzzg buzzg is offline
Registered User
 
Join Date: Apr 2013
Posts: 7,834
We've known for a while GoodLife was coming here, don't know if anyone mentioned location though: it's going on the south end of 330 Main, beside the residential entrance, facing the driveway (Main).
Reply With Quote
     
     
  #3187  
Old Posted Dec 17, 2018, 4:45 PM
BuildUpWpg BuildUpWpg is offline
Registered User
 
Join Date: Nov 2014
Posts: 470
Quote:
Originally Posted by esquire View Post
I think 55 Nassau looks taller than it is because of its tall, skinny proportions, and the fact that it dominates its neighbours. If you stand at the foot of it on Nassau, it looms almost like the Burj Khalifa. But in reality, 55 Nassau is only about 22m taller than True North Square 2, despite having 14 storeys on TNS2. And that height difference is exaggerated because the tiny mechanical penthouse at the top of 55 Nassau pushes that difference up by almost a third. If you were somehow able to put the two buildings side by side, they would probably look nearly identical, with 55 Nassau visibly taller but only by a hair.

55 Nassau must be an amazing place to live, though... the suites in the 30+ storey range of that building probably have some of the best views in the city.

The ceilings must be really low in 55 Nassau in order for 40 stories to be just slightly taller than 26 floor TNS2.
Reply With Quote
     
     
  #3188  
Old Posted Dec 17, 2018, 4:46 PM
BuildUpWpg BuildUpWpg is offline
Registered User
 
Join Date: Nov 2014
Posts: 470
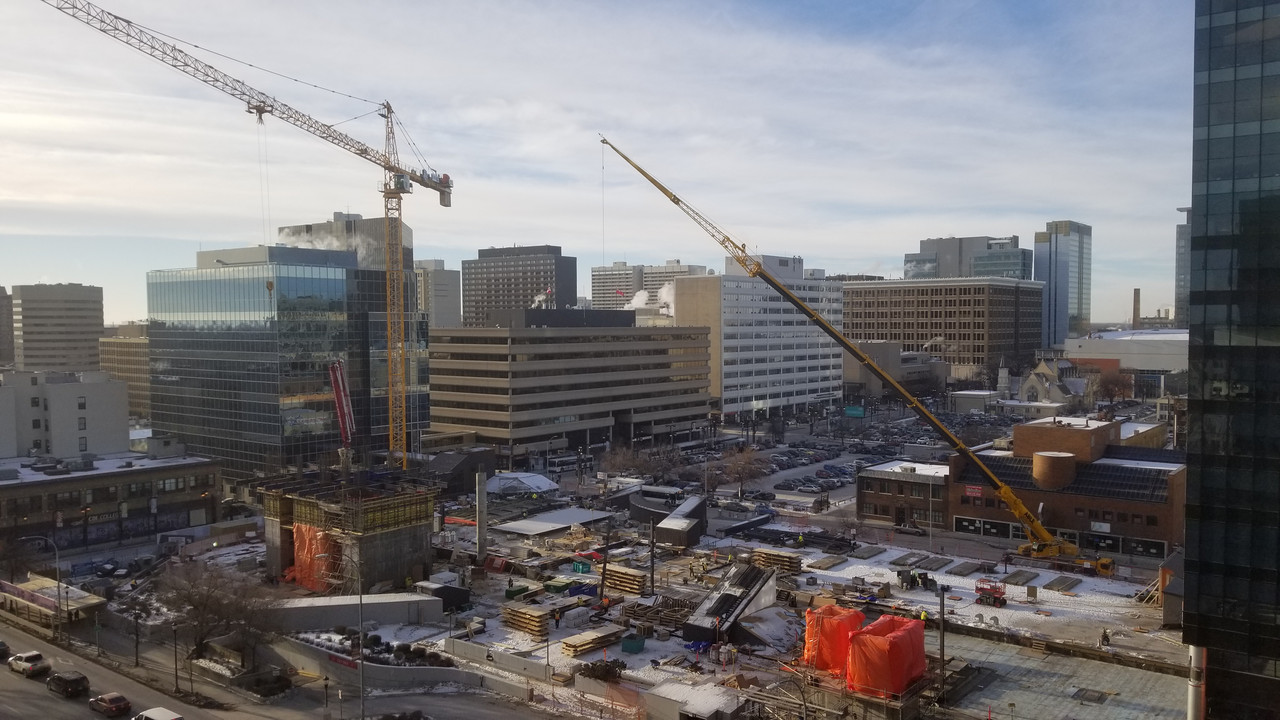
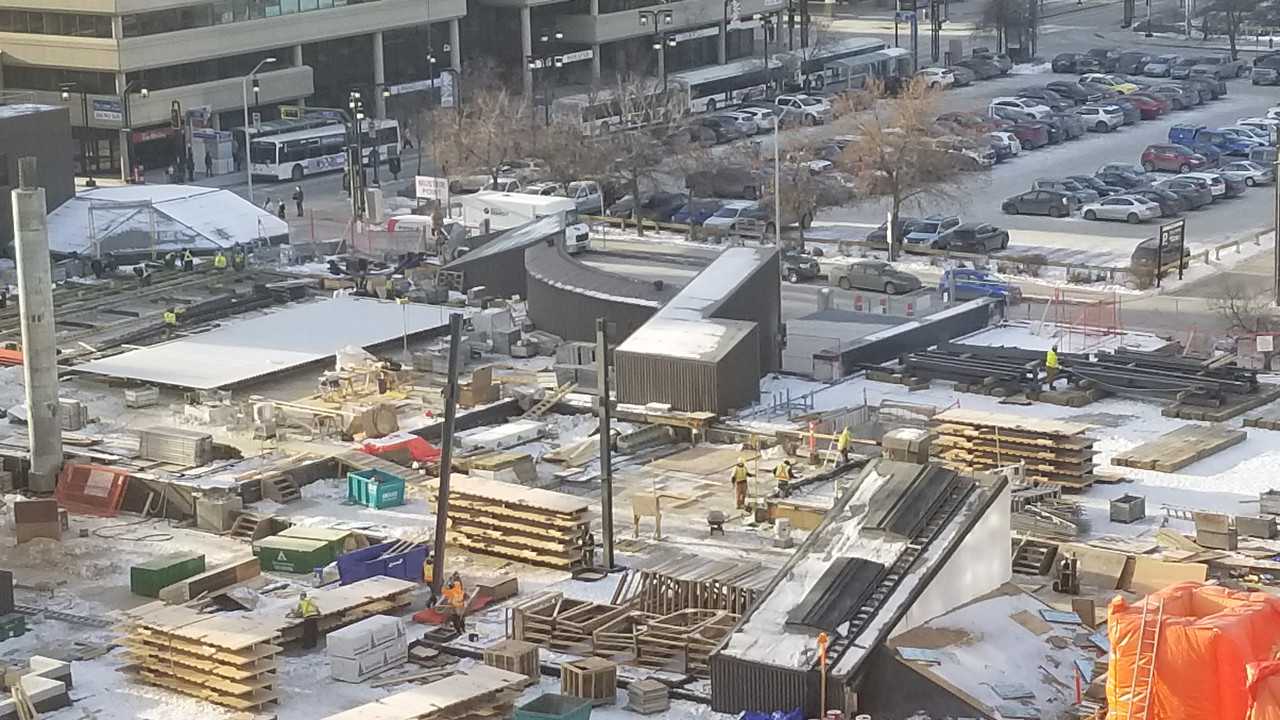
A momentous occasion this morning...THE FIRST STRUCTURAL STEEL IS GOING UP!!!


Reply With Quote
     
     
  #3189  
Old Posted Dec 17, 2018, 4:50 PM
esquire's Avatar
esquire esquire is offline
Registered User
 
Join Date: Oct 2001
Posts: 37,480
Quote:
Originally Posted by BuildUpWpg View Post
The ceilings must be really low in 55 Nassau in order for 40 stories to be just slightly taller than 26 floor TNS2.
I've never been in 55 Nassau but I have been in other residential buildings of that era and I do find the ceilings tend to be on the low side.

The lower floors of TNS2 are also fairly tall... there is that one level (6?) that appears to be almost double-height... I still don't know what that's about.
Reply With Quote
     
     
  #3190  
Old Posted Dec 17, 2018, 4:50 PM
bomberjet bomberjet is offline
Registered User
 
Join Date: Nov 2012
Location: Winnipeg
Posts: 16,295
Nice!!
Reply With Quote
     
     
  #3191  
Old Posted Dec 17, 2018, 4:51 PM
dmacc dmacc is offline
Registered User
 
Join Date: Dec 2017
Location: Winnipeg
Posts: 1,712
I couldn't have asked fora better Christmas present!!!
Reply With Quote
     
     
  #3192  
Old Posted Dec 17, 2018, 4:52 PM
bomberjet bomberjet is offline
Registered User
 
Join Date: Nov 2012
Location: Winnipeg
Posts: 16,295
Quote:
Originally Posted by esquire View Post
I've never been in 55 Nassau but I have been in other residential buildings of that era and I do find the ceilings tend to be on the low side.

The lower floors of TNS2 are also fairly tall... there is that one level (6?) that appears to be almost double-height... I still don't know what that's about.
Level 6 (I think) is the lobby for the residential tower. I think you have to elevator up to there, there take different elevators up to your floor. From what I remember of the concrete work that was going on while U/C. The elevator shafts were blocked off. Could be wrong though.

Last edited by bomberjet; Dec 17, 2018 at 5:04 PM.
Reply With Quote
     
     
  #3193  
Old Posted Dec 17, 2018, 5:23 PM
pspeid's Avatar
pspeid pspeid is offline
Registered User
 
Join Date: Aug 2018
Posts: 2,620
Quote:
Originally Posted by BuildUpWpg View Post
A momentous occasion this morning...THE FIRST STRUCTURAL STEEL IS GOING UP!!!


These are fantastic images!! What are the orange tarps on the right side of the photo covering? Are these elevator shafts to the structure called "the Market" in the Artis renderings? It looks like the apartment tower and the structure between the two towers are going up together now?
Reply With Quote
     
     
  #3194  
Old Posted Dec 17, 2018, 5:27 PM
bomberjet bomberjet is offline
Registered User
 
Join Date: Nov 2012
Location: Winnipeg
Posts: 16,295
^Yes. Looks like stairwell and elevator shaft prior to being covered in hoarding.
Reply With Quote
     
     
  #3195  
Old Posted Dec 17, 2018, 5:30 PM
BuildUpWpg BuildUpWpg is offline
Registered User
 
Join Date: Nov 2014
Posts: 470
Quote:
Originally Posted by pspeid View Post
These are fantastic images!! What are the orange tarps on the right side of the photo covering? Are these elevator shafts to the structure called "the Market" in the Artis renderings? It looks like the apartment tower and the structure between the two towers are going up together now?
Yes they are going up together and yes those are extensions of the existing elevator shaft (accessible from to the left of the Hallmark Store in Wpg Square) that will go to the upper level of 330 Main.
Reply With Quote
     
     
  #3196  
Old Posted Dec 17, 2018, 5:36 PM
pspeid's Avatar
pspeid pspeid is offline
Registered User
 
Join Date: Aug 2018
Posts: 2,620
Quote:
Originally Posted by BuildUpWpg View Post
Yes they are going up together and yes those are extensions of the existing elevator shaft (accessible from to the left of the Hallmark Store in Wpg Square) that will go to the upper level of 330 Main.
Thanks!! It looks like thinks will be moving a lot faster on the building site now!
Reply With Quote
     
     
  #3197  
Old Posted Dec 17, 2018, 7:10 PM
Wolf13 Wolf13 is offline
Registered User
 
Join Date: Apr 2016
Posts: 1,664
Quote:
Originally Posted by bomberjet View Post
Ya they're plopped in the middle of the food court. Which leads to my next point. Will the food court be relocated, maybe into the old Chamberlains space? Or will it remain there as is, with access to the tower coming from the mall side?
Food court staying put and operational, apparently. Hopefully also renovated down the road.

Quote:
Originally Posted by Riverman View Post
Looking forward to seeing steel structure start to go up. Is the floor going to be hollowcore?
Yep.
Quote:
Originally Posted by buzzg View Post
Any word on the top floor(s)? Is it amenity space?
It is. I've chatted with people from the development/construction team... they seem to want to go all out or close to that with amenities.


Quote:
Originally Posted by plrh View Post
Probably a temporary roof for concrete pours. Gotta keep it warm for a week before you can start working on top of it.
That, and it supports all the structure/working space inside and around the core.
Quote:
Originally Posted by Andy6 View Post
300 Main looks surprisingly tall given that it only has two more floors than 55 Nassau has.
Fun fact: 55 Nassau is 5th tallest in Winnipeg, behind 201, Richardson, 360, and Hydro.
Quote:
Originally Posted by buzzg View Post
We've known for a while GoodLife was coming here, don't know if anyone mentioned location though: it's going on the south end of 330 Main, beside the residential entrance, facing the driveway (Main).
South? I think west no? East is storefront and they'd probably take the entire rest of the building.

Reply With Quote
     
     
  #3198  
Old Posted Dec 18, 2018, 5:43 AM
The Jabroni's Avatar
The Jabroni The Jabroni is offline
Go kicky fast, okay!
 
Join Date: Nov 2003
Location: Winnipeg, Donut Dominion
Posts: 3,365
Quote:
Originally Posted by BuildUpWpg View Post
A momentous occasion this morning...THE FIRST STRUCTURAL STEEL IS GOING UP!!!


Nice!!

__________________
Back then, I used to be indecisive.

Now, I'm not so sure.
Reply With Quote
     
     
  #3199  
Old Posted Dec 18, 2018, 3:10 PM
bomberjet bomberjet is offline
Registered User
 
Join Date: Nov 2012
Location: Winnipeg
Posts: 16,295
Not sound rude or needy, BUT WE'RE EXPECTING DAILY PHOTO UPDATES OF PROGRESS!
Sorry, sorry.. Whatever you can will be much appreciated BuildUpWPG.
Reply With Quote
     
     
  #3200  
Old Posted Dec 18, 2018, 3:22 PM
esquire's Avatar
esquire esquire is offline
Registered User
 
Join Date: Oct 2001
Posts: 37,480
^ Due by 9 am daily!
Reply With Quote
     
     
This discussion thread continues

Use the page links to the lower-right to go to the next page for additional posts
 
 
Reply

Go Back   SkyscraperPage Forum > Regional Sections > Canada > Manitoba & Saskatchewan
Forum Jump


Forum Jump


All times are GMT. The time now is 11:03 AM.


Powered by vBulletin® Version 3.8.7
Copyright ©2000 - 2026, vBulletin Solutions, Inc.