HomeDiagramsDatabaseMapsForum About
     

Go Back   SkyscraperPage Forum > Regional Sections > Canada


Closed Thread

 
Thread Tools Display Modes
     
     
  #11141  
Old Posted Dec 6, 2018, 2:30 AM
dleung's Avatar
dleung dleung is offline
 
Join Date: Nov 2009
Posts: 6,554
Spandrel can be either curtainwall or window-wall.

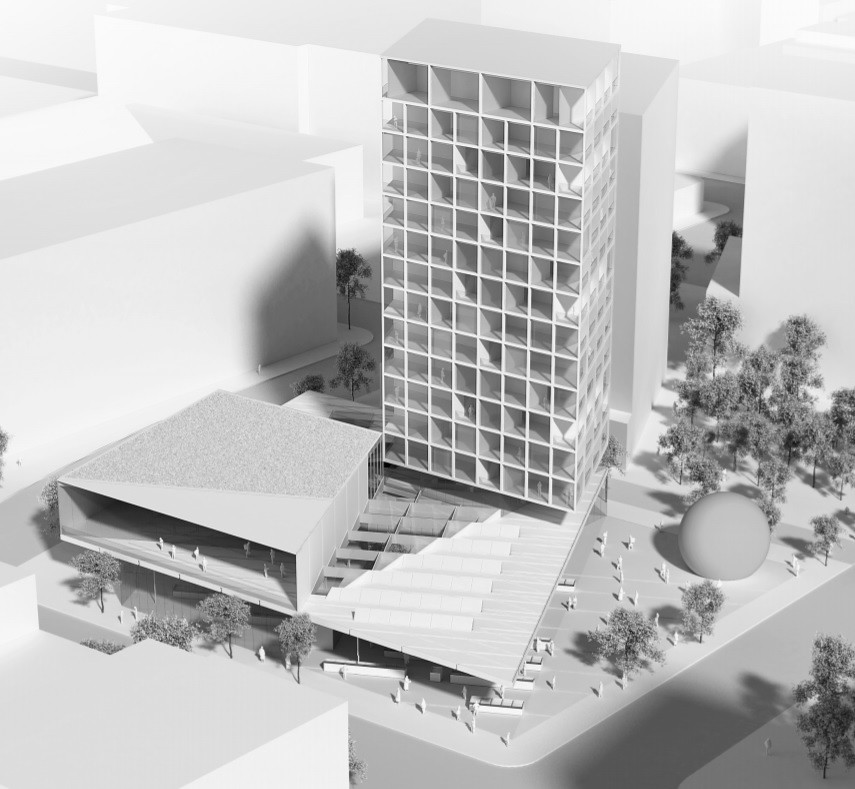
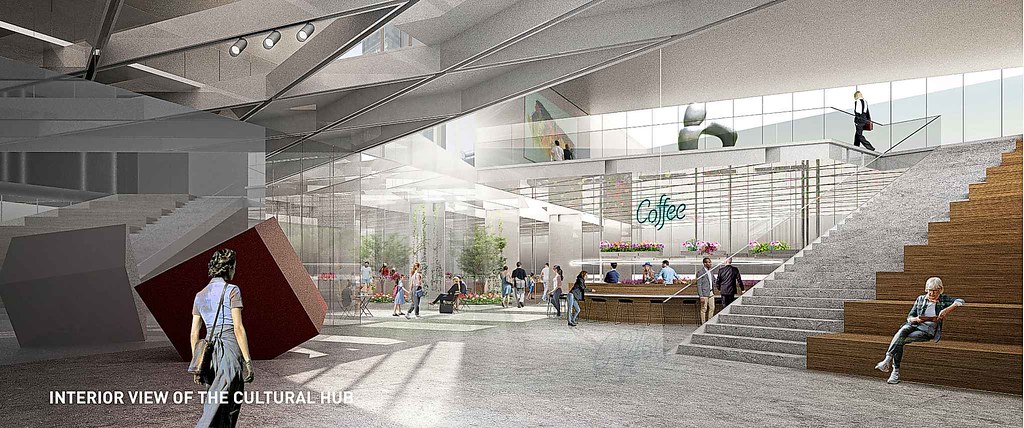
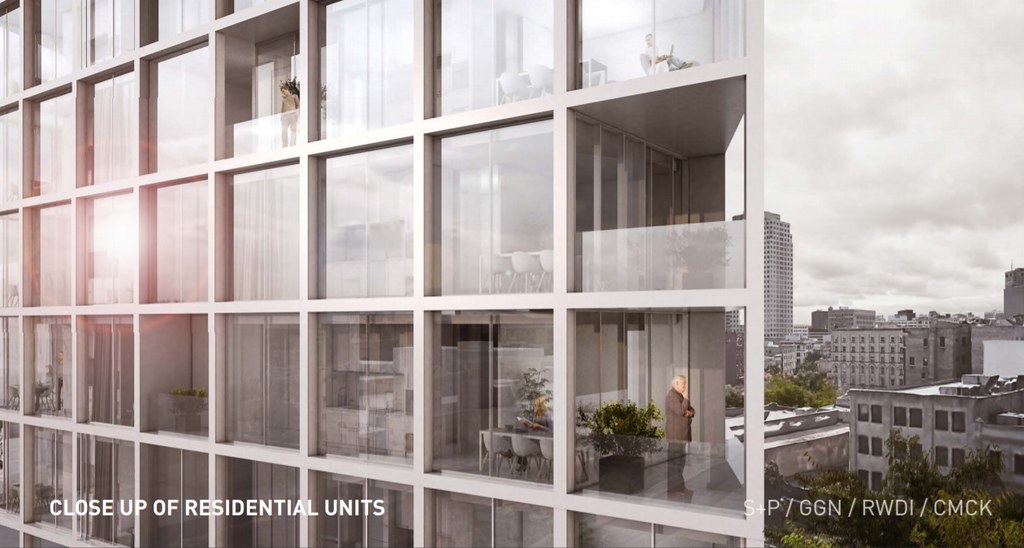
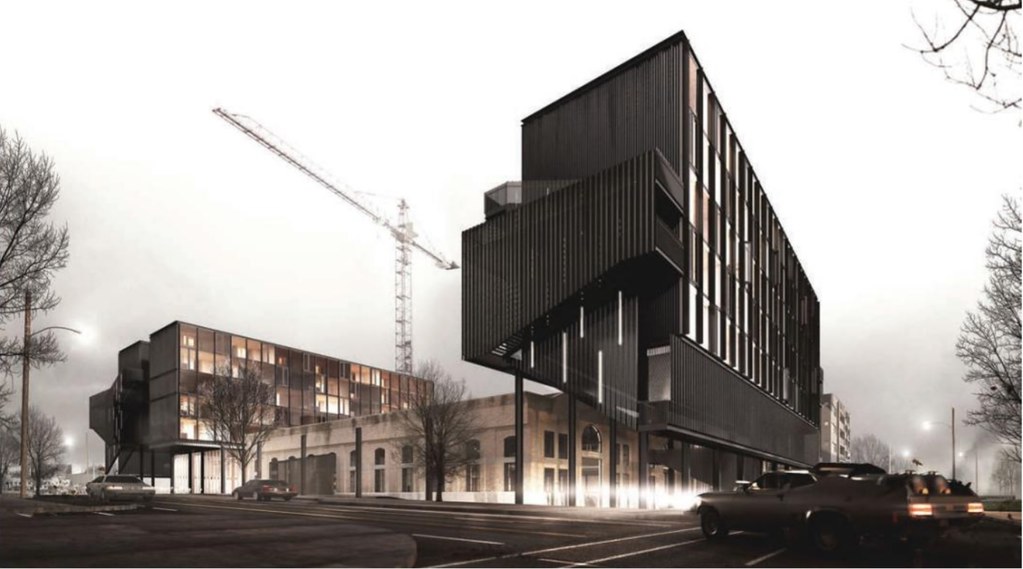
Winnipeg project renders are nicer than the building probably. Also looks like the heritage building got tea-bagged by one of the buildings in this view:


  #11142  
Old Posted Dec 6, 2018, 4:09 AM
Nouvellecosse's Avatar
Nouvellecosse Nouvellecosse is offline
 
Join Date: Aug 2005
Posts: 11,377
Quote:
Originally Posted by WhipperSnapper View Post
That's not entirely true. The first phases in the Cityplace are the better phases architecturally. It's only the last few phases that have gone to — and those have sold at the highest square footage. Their margins on Canada House should out of this world since the block cost them maybe a million dollars 25 years ago.
I can't seem to find any daytime renderings of Canada House and that always makes me nervous...
     
     
  #11143  
Old Posted Dec 6, 2018, 4:55 PM
Coldrsx's Avatar
Coldrsx Coldrsx is offline
 
Join Date: Dec 2003
Posts: 69,161
Abbey Lane proposal/swap for the former St.John's school site and former OCL site. (104ave/118st)


https://www.edmonton.ca/residential_neig...aladdress&utm_campaign=stjohnsschoolsite
     
     
  #11144  
Old Posted Dec 6, 2018, 8:08 PM
Wpg_Guy's Avatar
Wpg_Guy Wpg_Guy is offline
 
Join Date: Aug 2002
Posts: 8,739
Quote:
Originally Posted by Wpg_Guy;8146422 April 7 2018
Conceptual plans in Winnipeg's Exchange District to replace the now vacant public safety building and civic parkade.

Full info here:
https://storage.googleapis.com/wzukusers...%20Design%20Framework%20March%202018.pdf
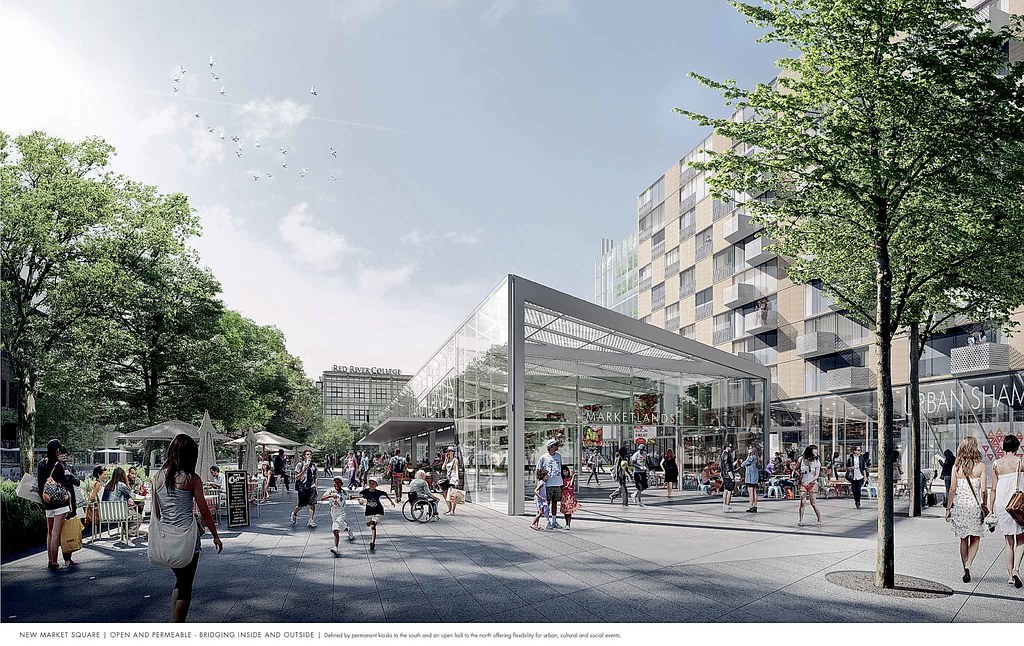
http://centreventure.com/market-lands

Site today:


• Video Link
Oct.03.1018
http://www.centreventure.com/market-lands-design-competition
Quote:
DESIGN COMPETITION SHORTLIST

​​​​​​​​​​​​​​​​​​​​​​​​​​​​​​​​​​​​​CentreVenture Development Corporation is pleased to announce the shortlist for the Market Lands - Southern Parcel - Design Competition. From 23 exceptional submissions to the Request for Qualifications (RFQ) Stage, the Competition Jury has selected the following 5 teams to compete in the Request for Proposal (RFP) Stage. ​​
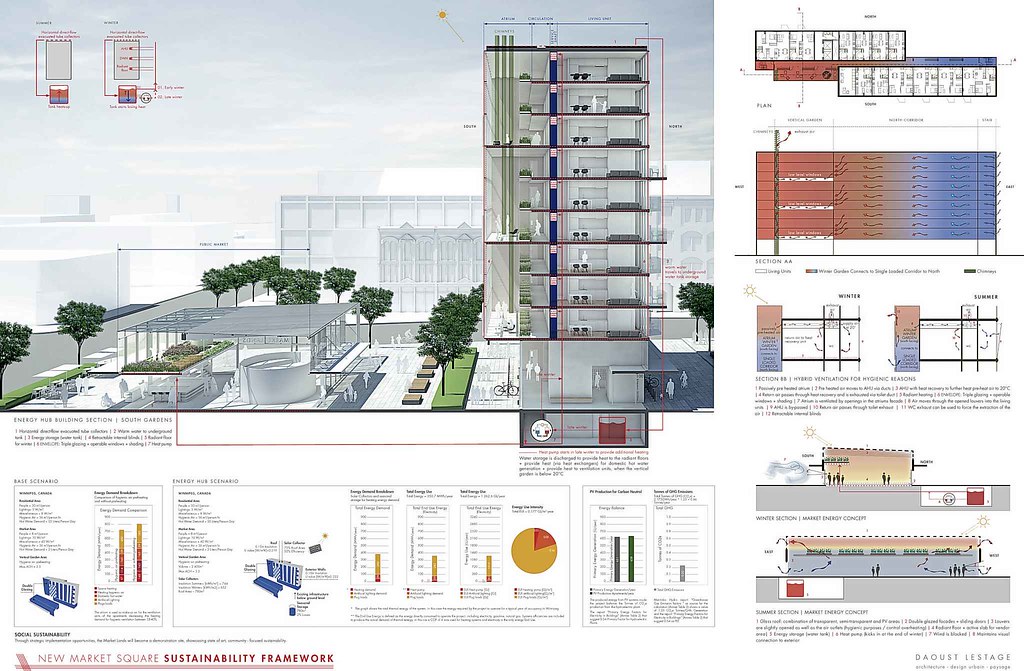
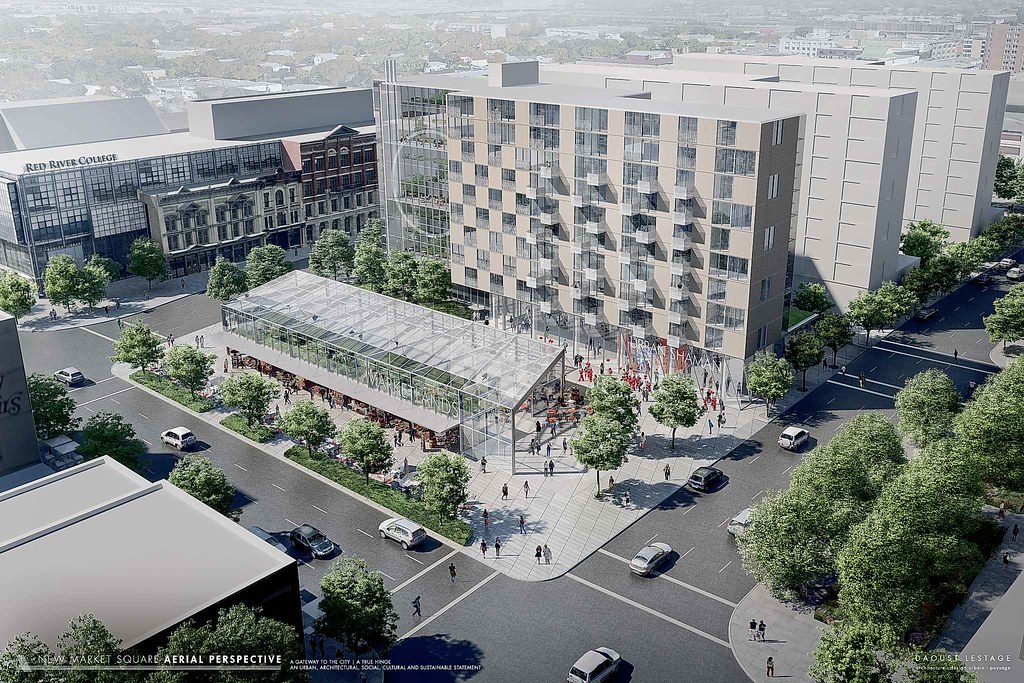
  • DAOUST LESTAGE
https://daoustlestage.com/en/
​​​​​​​​​​​​​​​​​​​​​​​​​​​​​​​​​​​​​​​Daoust Lestage is a multi-disciplinary firm based in Montreal, providing services in architecture, urban design, landscape, interior, graphic and industrial design. In 2012 they recieved the RAIC Governor General's Medal in Architecture for Quartier des Spactacles, a network of open-air theatres that surround Place des Arts in the heart of Montreal. They have partnered with Transolar (Sustainability Consultant) and Rina Greer (Public Art Consultant).
  • DIALOG
http://www.dialogdesign.ca/
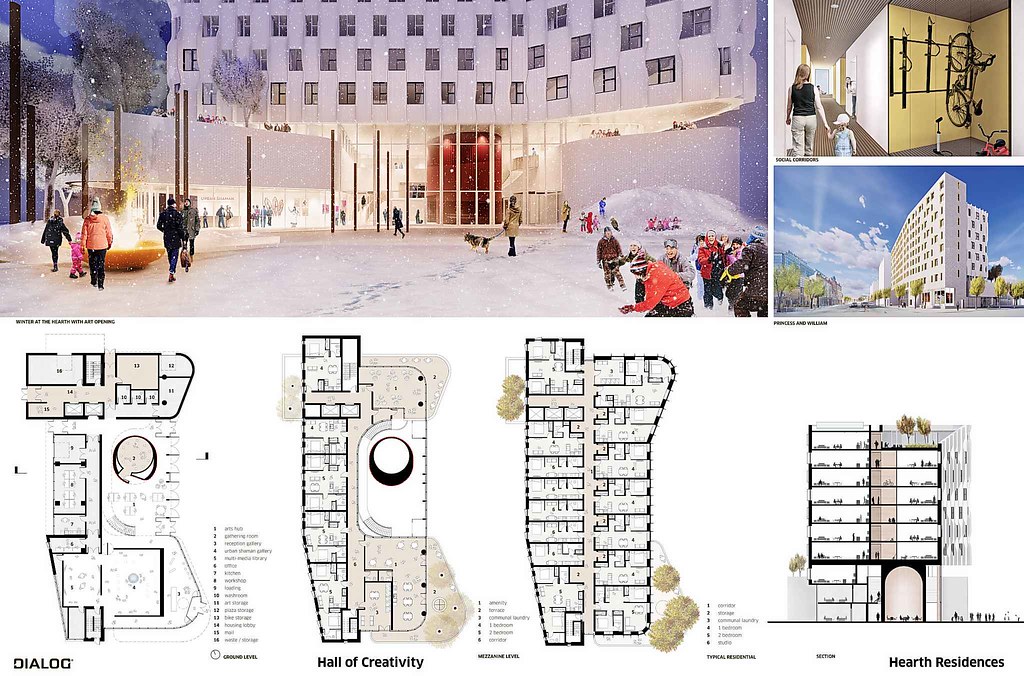
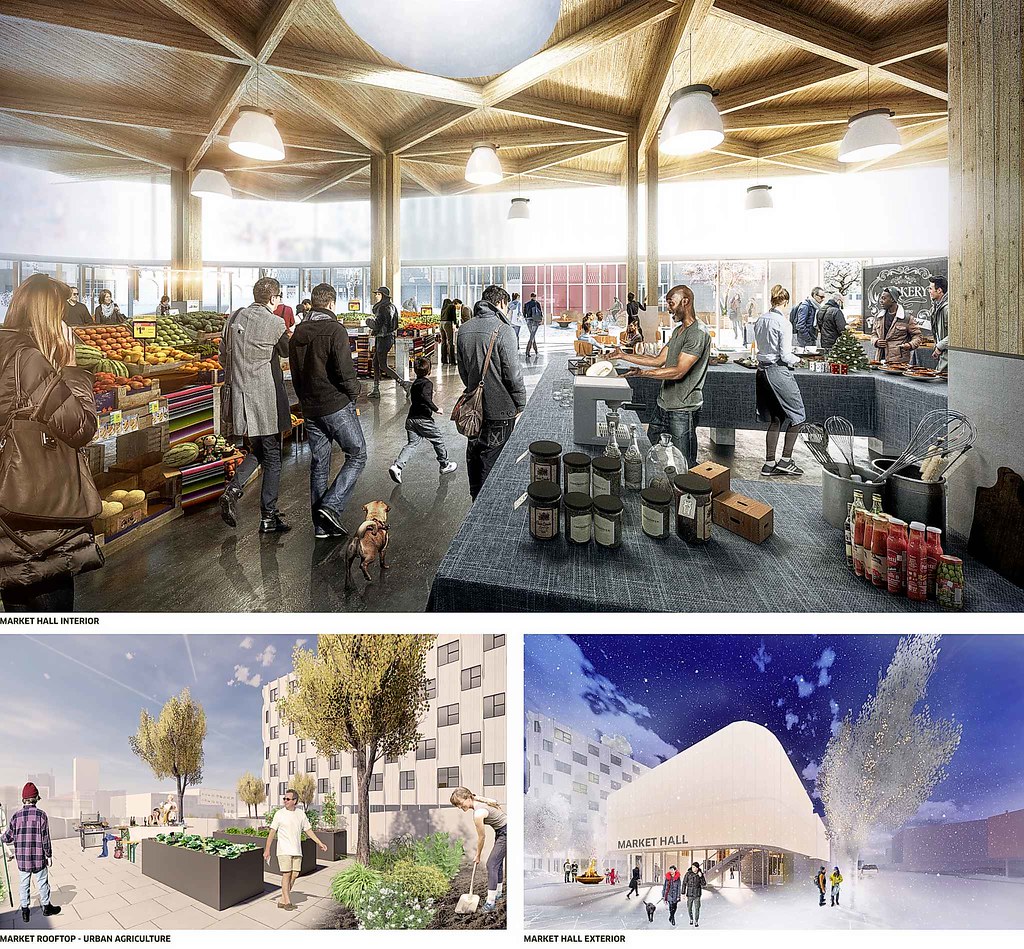
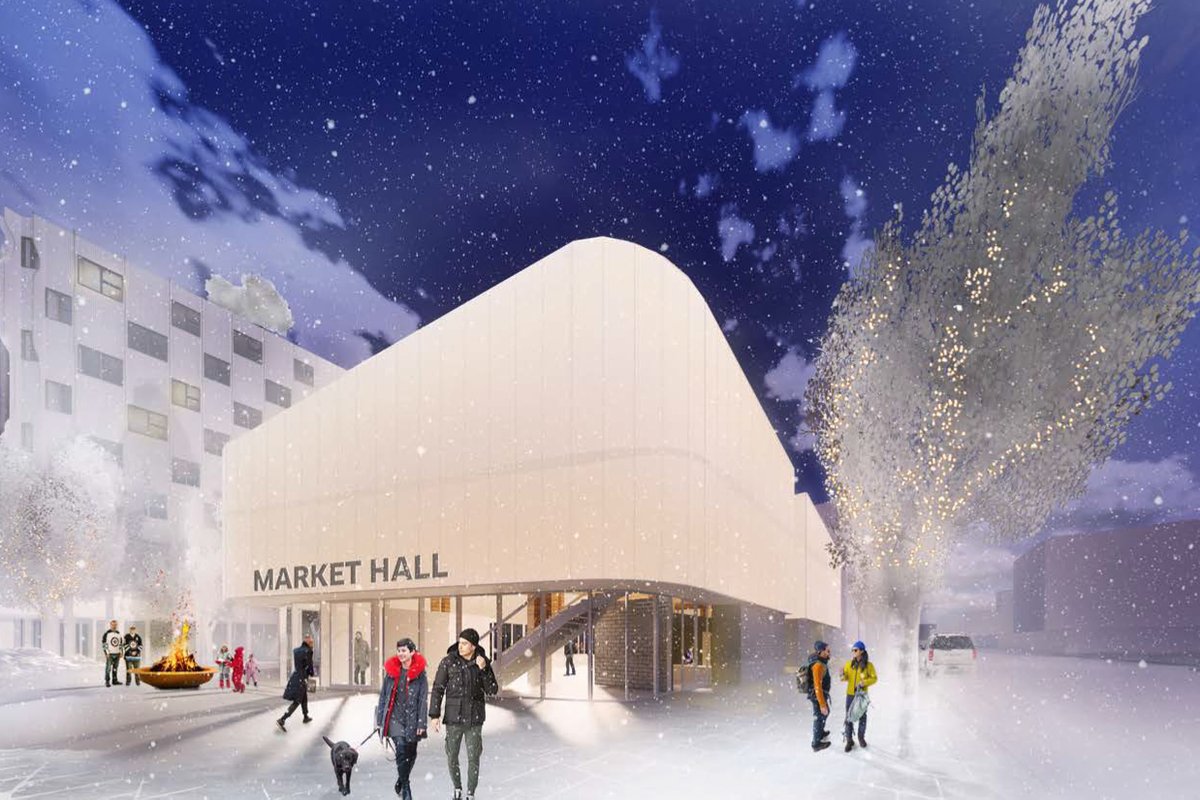
​​​​​​​​​​​​​​​​​​​​​​​​​​​​​​​​​​​​​​Dialog is multi-disciplinary firm of architects, urban planners, interior designers, structural, mechanical and electrical engineers, and landscape architects. They have studios in San Francisco, Vancouver, Edmonton, Calgary, and Toronto. Principal, Joost Bakker, is nicknamed the "Market Man" having designed numerous public markets across Canada, including Granville Island in Vancouver. They team with Jenifer Papararo (Public Art Consultant) who is also the Executive Director of Plug In Institute of Contemporary Art in Winnipeg.
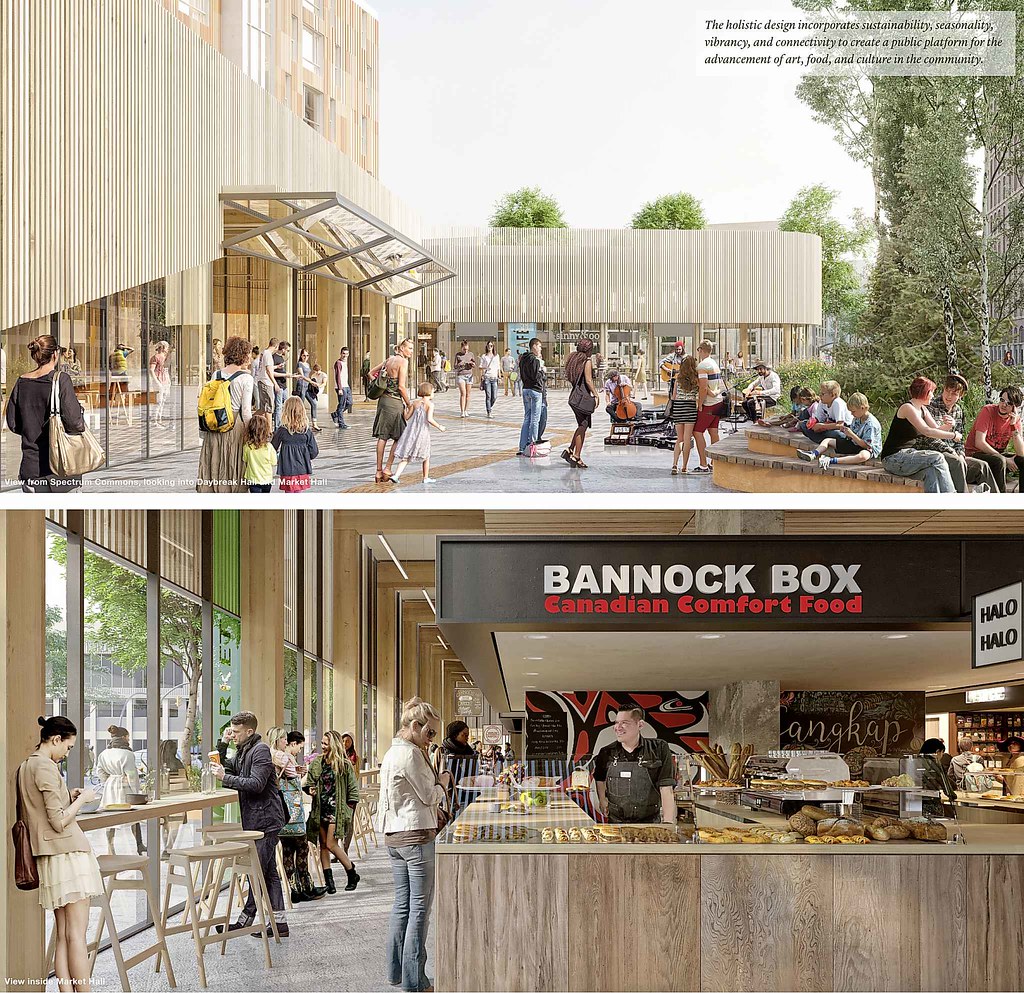
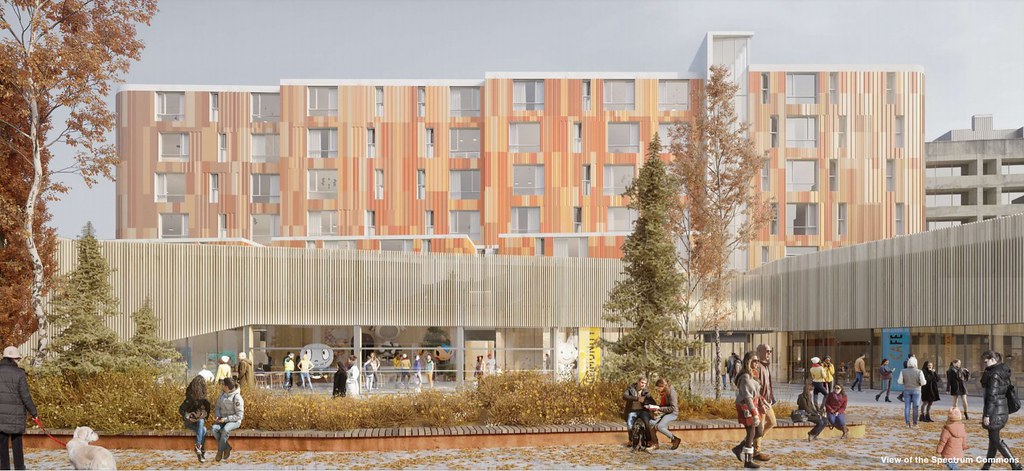
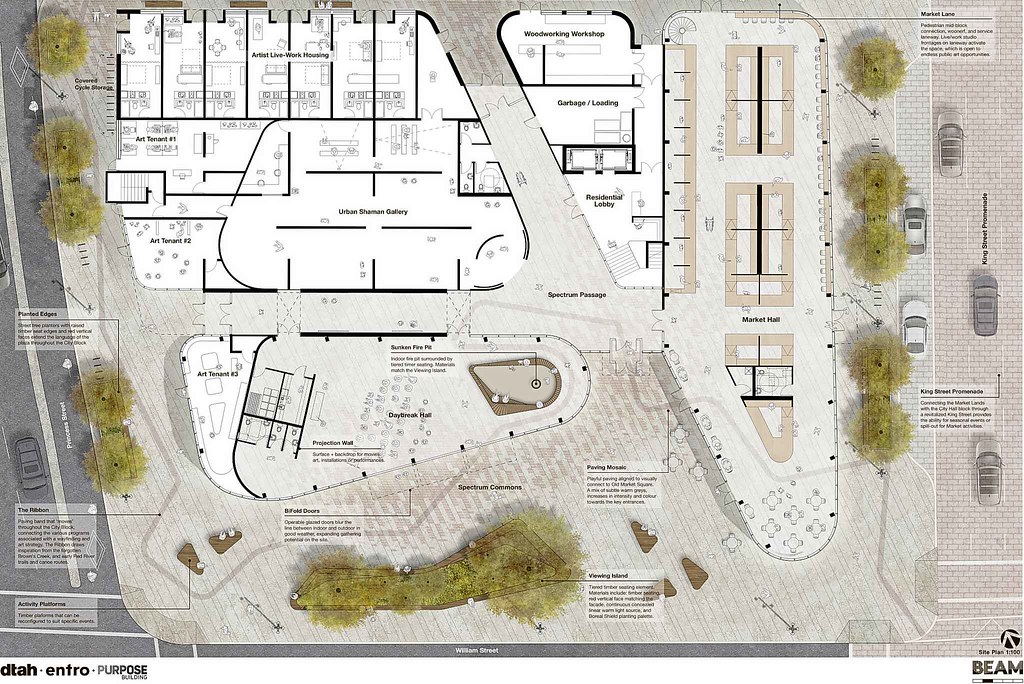
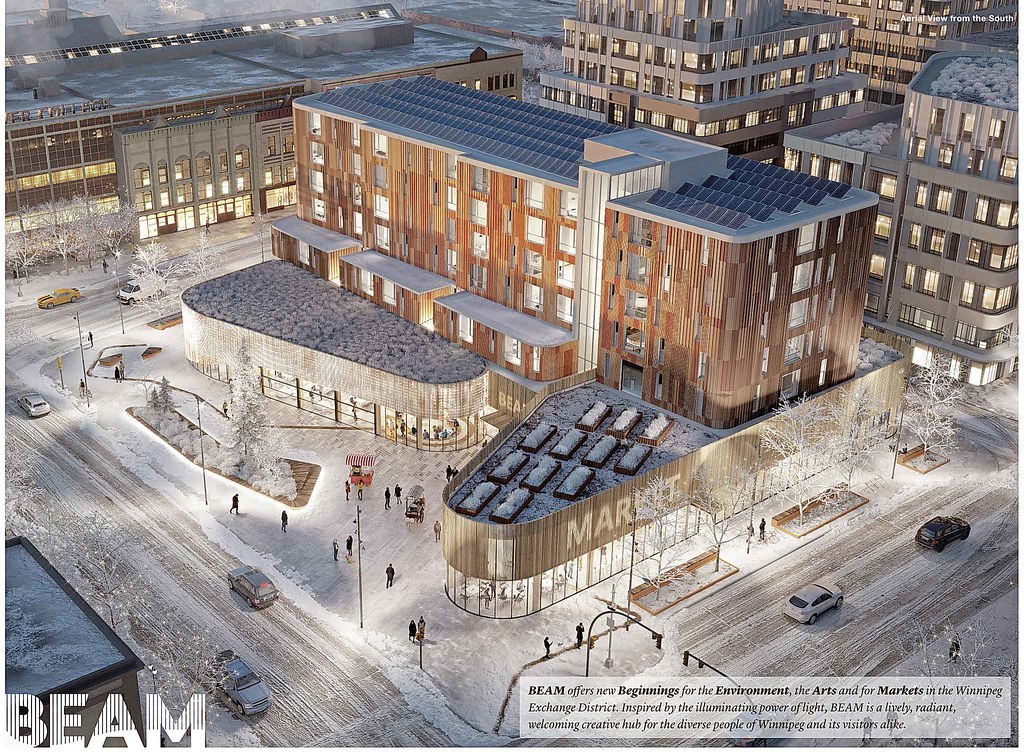
  • DTAH
https://dtah.com/
​​​​​​​​​​​​​​​​​​​​​​​​​​​​​​​​​​​​​​Dtah is an integrated architecture, landscape architecture, urban design and interiors firm, based in Toronto. They have repeated success in designing community hub projects that employ food, art, and the environment as cultural catalysts including award winning projects such as Evergreen Brick Works and Artscape Wychwood Barns. They have teamed with with Purpose Building (Sustainability Consultant) and Entro (Public Art Consultant).
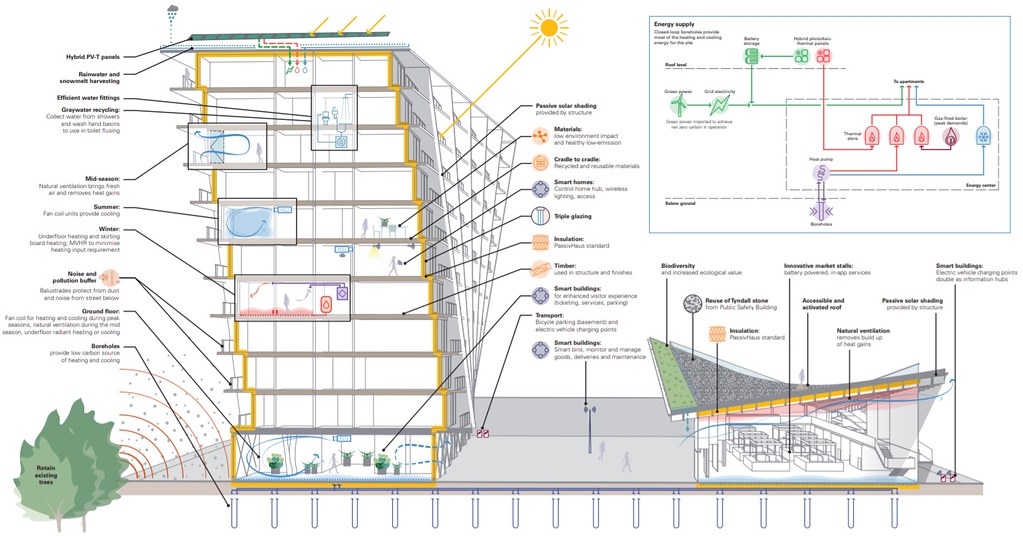
  • 1x1 Architecture Inc. & dRMM & LDA Design
https://www.1x1architecture.ca/
http://drmm.co.uk/
http://www.lda-design.co.uk/
1​​x1 Architecture Inc. is a Winnipeg-based architectural firm, recognized in 2017 by Canadian Architect Magazine as an 'emerging talent'. They have teamed with dRMM (Architecture) and LDA Design (Landscape Architecture) from London, England. In 2017, dRMM's Hasting Pier project was awarded the Royal Institute of British Architects (RIBA) Stirling Prize, given annually to the best building in the United Kingdom. They are joined by Atelier Ten (Sustainability Consultant) and Lisa Kehler Art + Projects (Public Art Consultant) of Winnipeg.
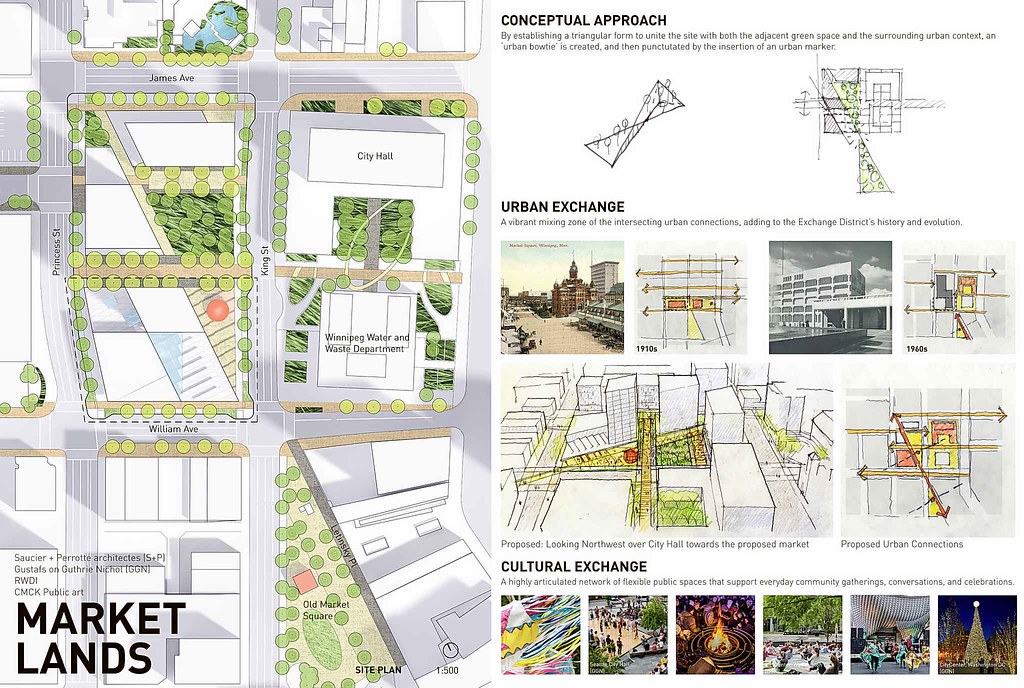
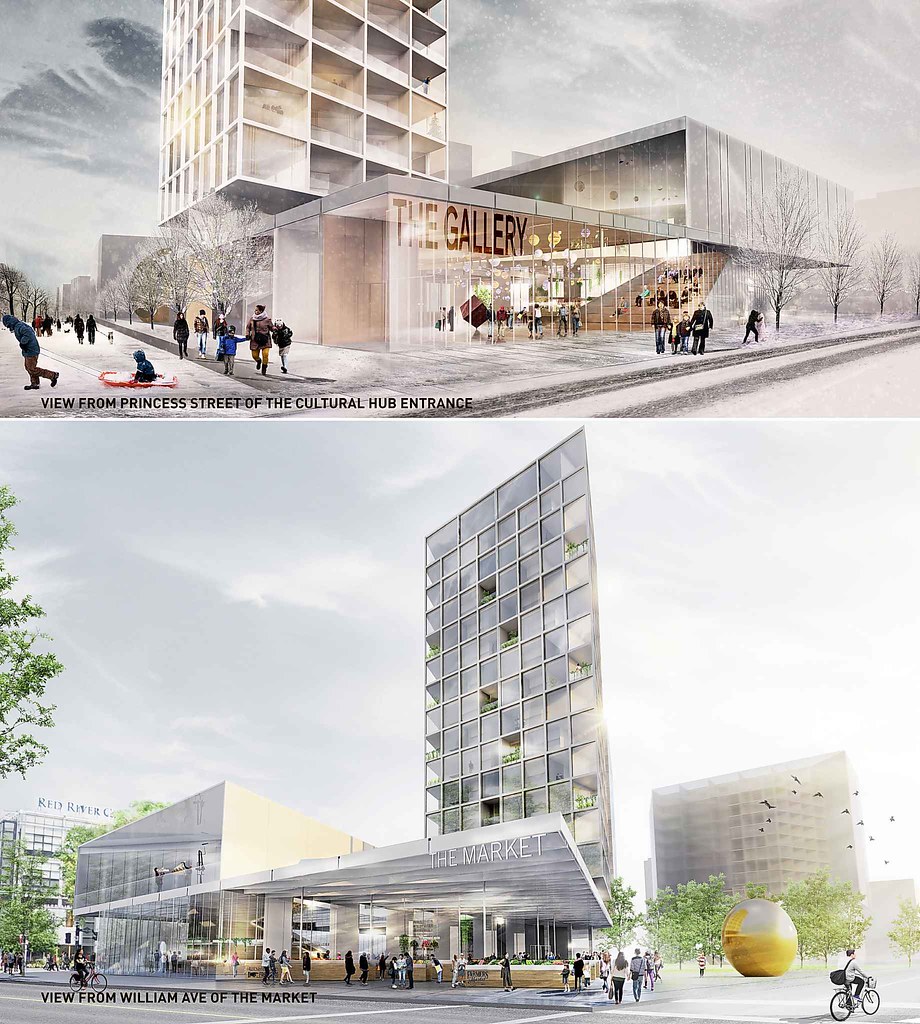
  • Saucier+Perrotte Architectes & Gustafson Guthrie Nichol (GGN)
http://saucierperrotte.com/en
https://www.ggnltd.com/
Founded in 1988, Saucier+Perrotte is based in Montreal. The recipient of eight RAIC Governor General's Medals, S+P is is the architect for River City, a 1000 unit LEED Gold housing project in Toronto’s West Don Lands. Gustafson Guthrie Nichol (GGN) is a landscape architecture firm based in Seattle, with notable work such as the Museum of African American History, the Lurie Garden at Millenium Park, and the Bill and Melinda Foundation Campus. They team with RWDI (Sustainability Consultant) and Ciara McKeown (Public Art Consultant).
Dec.06.2018
Quote:
It's down to the final five
Special jury to decide among proposals for development of former PSB site
By: Kevin Rollason | Posted: 12/6/2018 3:00 AM

The former headquarters for the Winnipeg Police Service and an adjacent parkade will soon have in its place affordable housing, a market hall and public art.

The 2.4-acre downtown site, now known as Market Lands, will be one step closer from vision to reality, when proposals from five shortlisted architectural and design teams are presented to a special jury at an event Friday evening at the Canadian Museum for Human Rights.

City of Winnipeg arm’s-length agency CentreVenture Development Corp. will unveil the five shortlisted designs for the site, which include affordable housing and a creative hub that features space for arts organizations, galleries, outdoor public art and a public market to incubate new, creative businesses.

The public will have a chance — albeit a quick one — to put forward thoughts on the proposals, by taking part in an online survey at marketlands.ca that will go live Friday around 5 a.m.

Angela Mathieson, president and chief executive officer of CentreVenture, said Wednesday the jury will make its selection on or before Dec. 14.

"(The proposals) are all based on the principles which came to us during the (earlier) public consultation," Mathieson said. "The visions we’ve adopted conform to the public use."

Of the designs, only one is by a Winnipeg firm (1x1 Architecture Inc.). The firm, which was the architect behind the St. Vital Park Pavilion, has teamed up with dRMM and LDA Design of London, England.

One of the highlighted proposals comes from Dialog — which has studios in several cities, including San Francisco, Vancouver and Toronto — teamed with Jenifer Papararo, a public art consultant who is also the executive director of Winnipeg’s Plug In Institute of Contemporary Art.

Other firms vying for the contract are Montreal-based Daoust Lestage, Toronto-based Dtah, and Montreal-based Saucier and Perrotte, in partnership with Gustafson Guthrie Nichol of Seattle.

Mathieson said except for 1x1, none of the firms have previously developed projects in Winnipeg.

The jury includes Mathieson, John Kiernan (City of Winnipeg director of planning, property and development), Annitta Stenning (president and CEO of the CancerCare Manitoba Foundation) and Alan Tate (head of the department of landscape architecture at the University of Manitoba).

Mathieson said they hope once a design is chosen, they can take it to city council for approval and begin moving towards construction. She said the former Public Safety Building and the long-closed Civic Centre Parkade will be demolished by the end of 2019, and construction could start in 2020.

There has been almost two years of public consultation and planning to get to this stage of the project, she said.

"This is a critical step, picking the design and the team that will bring the project to reality," Mathieson said.

"There has been tremendous interest in the project, and many groups are getting on board to be part of this exciting opportunity to redefine an important part of the Exchange District. We expect the Market Lands to become another go-to destination in Winnipeg."
https://www.winnipegfreepress.com/local/its-down-to-the-final-five-502038821.html
The Finalists
DESIGN COMPETITION PROPOSALS: http://www.centreventure.com/market-lands-design-competition

1. 1x1 Architecture Inc.
Concept Statement: https://storage.googleapis.com/wzukusers...757iG9Vc4H/1x1%20Concept%20Statement.pdf
Design board: https://storage.googleapis.com/wzukusers/user-26532000/documents/5c06e9f66f7a8sbxj1nt/1X1.pdf
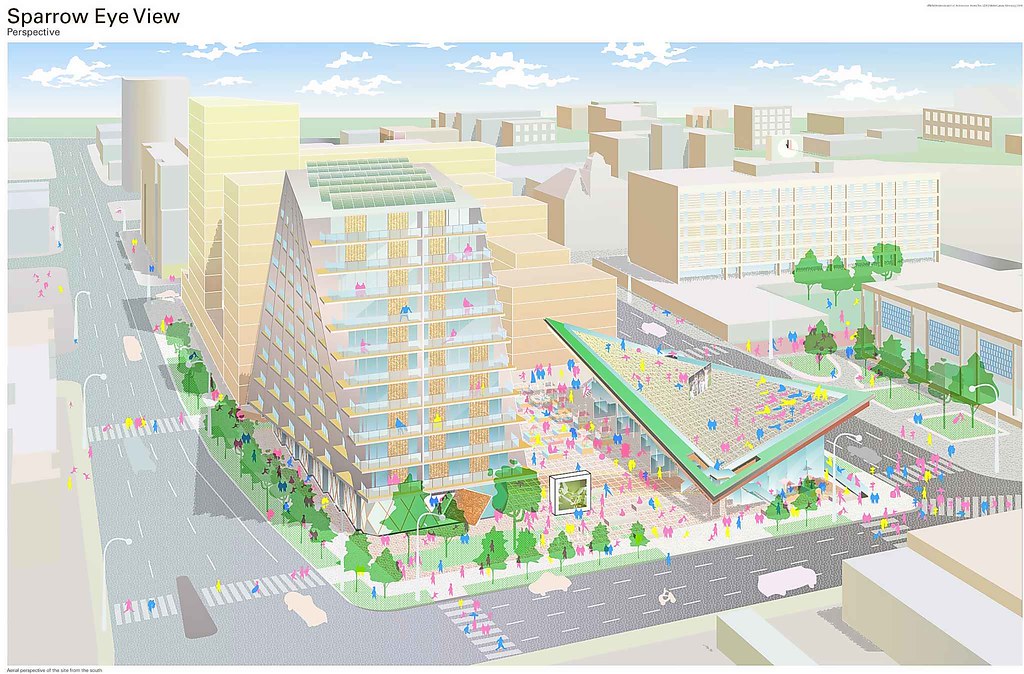

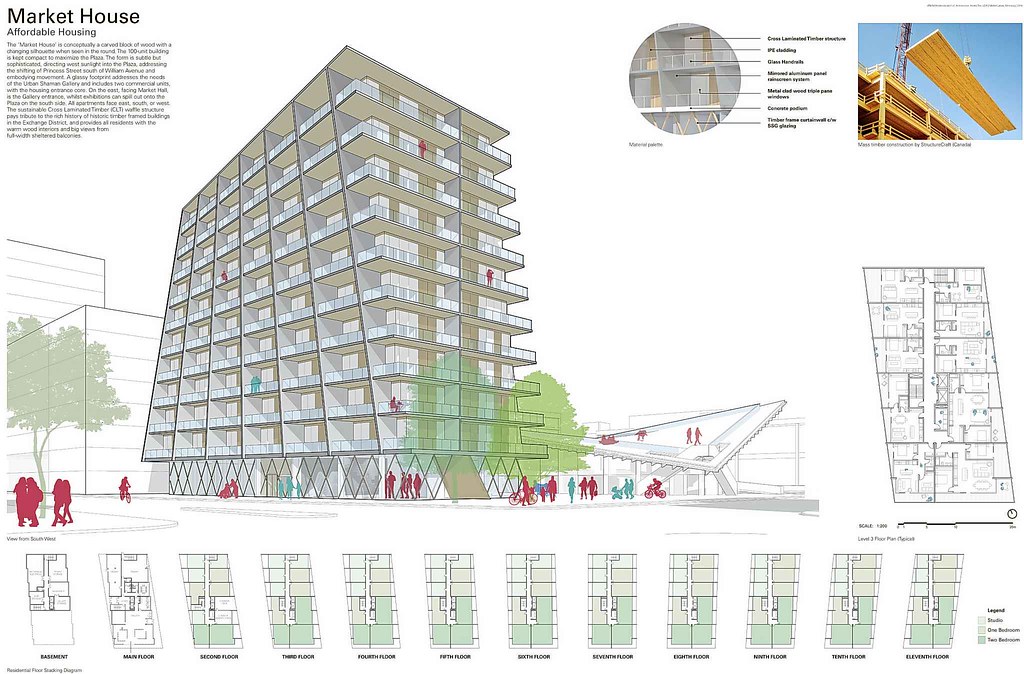
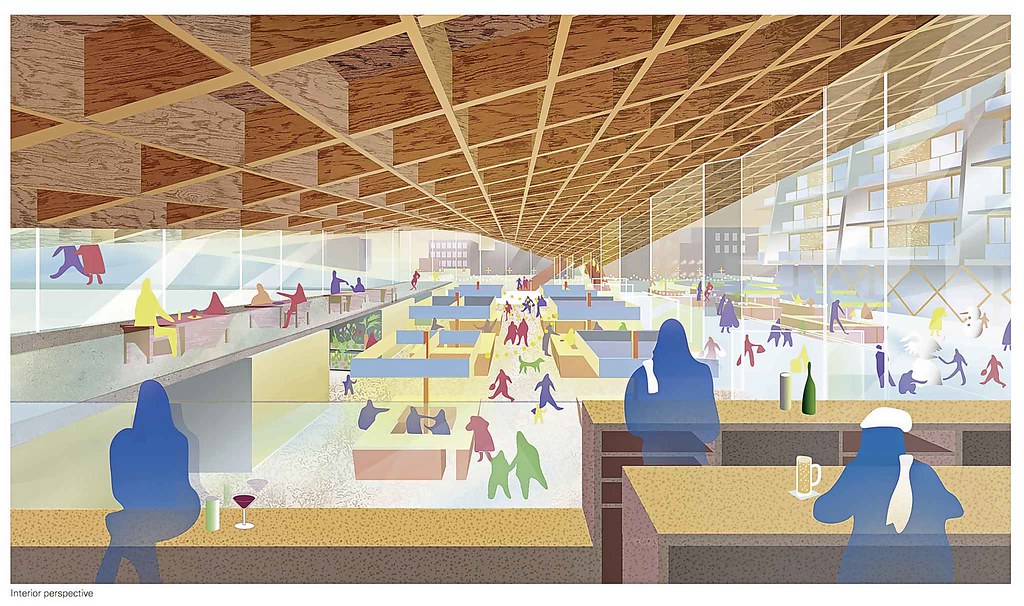


2. Dialog
Concept Statement: https://storage.googleapis.com/wzukusers...2xxQy7S/Dialog%20Concept%20Statement.pdf
Design board: https://storage.googleapis.com/wzukusers/user-26532000/documents/5c06e8007bc28wAx7IqB/Dialog.pdf


3. Daoust Lestage
Concept Statement: https://storage.googleapis.com/wzukusers...oust%20Lestage%20Concept%20Statement.pdf
Design board: https://storage.googleapis.com/wzukusers...c06e7c966956r6v2hRK/Daoust%20Lestage.pdf


4. Dtah
Concept Statement: https://storage.googleapis.com/wzukusers...9dw6V8zLC/DTAH%20Concept%20Statement.pdf
Design board:https://storage.googleapis.com/wzukusers...H_DesignSubmission_Boards-compressed.pdf


5. Saucier and Perrotte
Concept Statement: https://storage.googleapis.com/wzukusers...ier%20Perrotte%20Concept%20Statement.pdf
Design board: https://storage.googleapis.com/wzukusers...6e740366a9RQqoGhj/Saucier%20Perrotte.pdf


Last edited by Wpg_Guy; Dec 6, 2018 at 10:49 PM.
     
     
  #11145  
Old Posted Dec 6, 2018, 8:26 PM
TorontoDrew's Avatar
TorontoDrew TorontoDrew is offline
 
Join Date: Nov 2014
Posts: 10,728
4 is the best imo, 5 is ok, the rest look like garbage.
     
     
  #11146  
Old Posted Dec 6, 2018, 11:46 PM
giallo's Avatar
giallo giallo is offline
 
Join Date: Apr 2002
Posts: 12,767
Kelowna will get its first office building over 20 storeys. Landmark 7 is the 7th building in the Landmark office district. The other buildings range from 6 to 18 storeys.

This one is a go. Kelowna is going through its own little boom right now, and office space demand is very high.


Landmark 7


  #11147  
Old Posted Dec 6, 2018, 11:53 PM
ericmacm's Avatar
ericmacm ericmacm is offline
 
Join Date: Jul 2017
Posts: 993
Quote:
Originally Posted by giallo View Post
Kelowna will get its first office building over 20 storeys. Landmark 7 is the 7th building in the Landmark office district. The other buildings range from 6 to 18 storeys.

This one is a go. Kelowna is going through its own little boom right now, and office space demand is very high.


Landmark 7

Wow, that's awesome! Good for Kelowna! Always happy to see smaller cities get beautiful new offices.
     
     
  #11148  
Old Posted Dec 7, 2018, 12:46 AM
Dr Awesomesauce's Avatar
Dr Awesomesauce Dr Awesomesauce is offline
 
Join Date: Jan 2010
Posts: 5,889
WOW Winnipeg!
     
     
  #11149  
Old Posted Dec 7, 2018, 1:58 AM
Mrs Sauga Mrs Sauga is offline
 
Join Date: Jul 2012
Posts: 730
Quote:
Originally Posted by giallo View Post
Kelowna will get its first office building over 20 storeys. Landmark 7 is the 7th building in the Landmark office district. The other buildings range from 6 to 18 storeys.

This one is a go. Kelowna is going through its own little boom right now, and office space demand is very high.


Landmark 7

Will that be in the city's downtown or just some tower surrounded by parkign lots?
     
     
  #11150  
Old Posted Dec 7, 2018, 2:37 AM
Innsertnamehere's Avatar
Innsertnamehere Innsertnamehere is offline
 
Join Date: Jan 2010
Posts: 12,916
It's sort of just outside of downtown. It's surrounded by parking structures, not lots. The existing complex is here:

https://goo.gl/maps/cHMwhQrDew72

Kelowna would be great in the future for an LRT on highway 97. It really is a "1 Road town", very heavily focused right along 97.
     
     
  #11151  
Old Posted Dec 7, 2018, 2:41 AM
giallo's Avatar
giallo giallo is offline
 
Join Date: Apr 2002
Posts: 12,767
Quote:
Originally Posted by Mrs Sauga View Post
Will that be in the city's downtown or just some tower surrounded by parkign lots?
It won't be downtown. Landmark is an office district a few kilometres away. It will be built on an existing parking lot with parking taking up the bottom four floors.

It will be next to the tallest building in this photo.

midtown kelowna by Andrew Rochfort, on Flickr


If anyone is interested, there's some more information about the project in this video:

• Video Link
     
     
  #11152  
Old Posted Dec 7, 2018, 2:41 AM
Metro-One's Avatar
Metro-One Metro-One is offline
 
Join Date: Sep 2008
Posts: 18,041
It is the second node of Kelowna, this office complex already has 6 towers, the current tallest being 18 floors.

A couple residential towers are also planned for the area, and it has the closest thing to rapid transit in Kelowna directly next to it. (The somewhat rapid bus service)
     
     
  #11153  
Old Posted Dec 7, 2018, 4:02 AM
zahav zahav is offline
 
Join Date: Apr 2009
Posts: 2,052
That Kelowna picture really makes it look like a city in the US
     
     
  #11154  
Old Posted Dec 7, 2018, 4:09 AM
giallo's Avatar
giallo giallo is offline
 
Join Date: Apr 2002
Posts: 12,767
Quote:
Originally Posted by zahav View Post
That Kelowna picture really makes it look like a city in the US
It's definitely a different vantage point of the city, but one I'm very familiar with. My parents still live in my childhood home up in Crawford Estates, so I get to go back every year, and see the changes in the valley from the ridge.
     
     
  #11155  
Old Posted Dec 7, 2018, 4:09 AM
esquire's Avatar
esquire esquire is offline
 
Join Date: Oct 2001
Posts: 37,480
The scale of that Kelowna proposal is amazing for a city of that size. Very nice looking tower too.
     
     
  #11156  
Old Posted Dec 7, 2018, 11:56 AM
Innsertnamehere's Avatar
Innsertnamehere Innsertnamehere is offline
 
Join Date: Jan 2010
Posts: 12,916
I thought the 18 storey buildin was large for a city that size - now it's 18 and 24!
     
     
  #11157  
Old Posted Dec 7, 2018, 1:22 PM
skylinegazer's Avatar
skylinegazer skylinegazer is offline
 
Join Date: Aug 2016
Posts: 245
nice to hear about the Kelowna proposal!

came across this in the Vancouver section thanks to bc2mb

Quote:
Originally Posted by bc2mb View Post
Big redevelopment of Royal Towers site in New Westminster...

https://urbanyvr.com/royal-towers-replac...-40-storeys-proposed-for-new-westminster


  #11158  
Old Posted Dec 7, 2018, 2:17 PM
Metro-One's Avatar
Metro-One Metro-One is offline
 
Join Date: Sep 2008
Posts: 18,041
Quote:
Originally Posted by Innsertnamehere View Post
I thought the 18 storey buildin was large for a city that size - now it's 18 and 24!
Me too. Kelowna has become very ambitious recently.

This may be a positive spillover regarding how expensive Metro Vancouver has become.

For example my parents were both born in Vancouver, raised us in Maple Ridge, and now my brother lives in Kelowna, and my sister and parents in Nelson.

When I move back to Canada after seeing the prices for Oakridge (a development I was genuinely interested in) it is either the island or the interior for my family and I as well.

Metro Vancouver is now 100% of the list, the fact that a teacher / nurse salary can now not afford even a 1 bedroom apartment in a ten tower complex near transit not downtown in Vancouver was the nail in the coffin for us.
     
     
  #11159  
Old Posted Dec 7, 2018, 5:08 PM
hipster duck's Avatar
hipster duck hipster duck is offline
 
Join Date: Oct 2014
Posts: 4,961
Quote:
Originally Posted by Metro-One View Post
When I move back to Canada after seeing the prices for Oakridge (a development I was genuinely interested in) it is either the island or the interior for my family and I as well.

Metro Vancouver is now 100% of the list, the fact that a teacher / nurse salary can now not afford even a 1 bedroom apartment in a ten tower complex near transit not downtown in Vancouver was the nail in the coffin for us.
There’s no work for teachers, either. Vancouverites are delaying childbirth and people who want kids are fleeing the region. That’s one of the reasons why I left.

One of my friends has been stuck supply teaching for the past 5 years and she’s a female, visible minority math teacher.
     
     
  #11160  
Old Posted Dec 7, 2018, 5:18 PM
240glt's Avatar
240glt 240glt is offline
 
Join Date: Sep 2006
Posts: 11,297
Quote:
Originally Posted by hipster duck View Post
There’s no work for teachers, either. Vancouverites are delaying childbirth and people who want kids are fleeing the region. That’s one of the reasons why I left.

One of my friends has been stuck supply teaching for the past 5 years and she’s a female, visible minority math teacher.
My sister is a teacher in Burnaby and the only saving grace for her & her family is that her husband works for an IT security company and makes boatloads of cash. And even then they still only live in a modest 3 bed townhouse that they own. If not for that I'm not sure how they'd afford it, especially with two small kids.
     
     
This discussion thread continues

Use the page links to the lower-right to go to the next page for additional posts
 
 
Closed Thread

Go Back   SkyscraperPage Forum > Regional Sections > Canada
Forum Jump


Forum Jump


All times are GMT. The time now is 10:51 AM.


Powered by vBulletin® Version 3.8.7
Copyright ©2000 - 2026, vBulletin Solutions, Inc.