HomeDiagramsDatabaseMapsForum About
     

Go Back   SkyscraperPage Forum > Regional Sections > United States > Southwest


Closed Thread

 
Thread Tools Display Modes
     
     
  #13421  
Old Posted Dec 4, 2018, 9:48 PM
Obadno Obadno is offline
BANNED
 
Join Date: Jan 2010
Posts: 6,902
Quote:
Originally Posted by RonnieFoos View Post
Woah. Where did this come from??


December 3, 2018 by Anthony Previte

New Project: The Central Park


Phoenix, meet your newest mega-project!

Pivotal Group, a private equity firm based in Phoenix, is seeking to develop a 2.3 million square foot project on a vacant 15-acre lot on the Northeast corner of Central & Indian School (4141 N 3rd Street). If early documents are any indicator, the project is very ambitious. The proposal, filed with the City of Phoenix in late October, outlines a “high intensity, walkable urban mixed-use development” consisting of 8 large towers with heights up to 390 feet, all perched atop a massive 60 foot tall ‘podium’ that would create an elevated park, conceal parking, provide space for retail, and create a pedestrian ‘canyon’ between the buildings leading from the intersection of Central & Indian School towards Steele Indian School Park.

The plan includes the following:
•Two Office towers on the main corner will reach 250 feet and 280 feet tall, and provide 760,000 total square feet of office space.
•A 200-room hotel will sit along the South edge of the property and will rise to 200 feet.
•Three additional towers, each rising from a single larger structure connecting them all, will sit on the East edge alongside Indian School Park. These towers will provide a total of 250 residential units and reach 200 feet.
•Finally, two freestanding residential towers located at the North end of the property will provide another 400 residential units for a combined total of 650 units. These towers will cap the property at 390 feet tall.
•Between all the structures, retail/restaurant space lands at 170,000 square feet. Parking lands at 4308 spaces.

The plan is still very much subject to change and the project must still clear a design review, a rezoning, and obtain variances for the height and frontage style. If constructed as currently planned, The Central Park would be one of Phoenix’s largest developments and also one of its tallest. Currently, 44 Monroe stands as Phoenix tallest residential tower at 380 ft. No timeline is yet stated for the project.


Source: https://phxrising.city/2018/12/new-project-the-central-park/

Seems absurdly ambitious and unlikely, not to mention that giant podium which would be terrible design wise

But I like what this means for my condo value
     
     
  #13422  
Old Posted Dec 4, 2018, 9:59 PM
somethingfast's Avatar
somethingfast somethingfast is offline
Registered User
 
Join Date: Jul 2005
Location: In A Van Down By The River
Posts: 885
^ see this is exactly where something should far exceed 500 feet...so tired of 200 to 300ish proposals...esp where FAA does care.
     
     
  #13423  
Old Posted Dec 4, 2018, 10:03 PM
PHXFlyer11 PHXFlyer11 is offline
Registered User
 
Join Date: Aug 2013
Posts: 1,441
HAHAHA What is this? 2008? Never gonna happen.
     
     
  #13424  
Old Posted Dec 4, 2018, 10:05 PM
AnthonyPHX AnthonyPHX is offline
Registered User
 
Join Date: Dec 2017
Posts: 46
Quote:
Originally Posted by RonnieFoos View Post
Woah. Where did this come from??
My Public Records Request came through, but I wasn't sure if it was OK to post a link to my own site. Figured you guys would catch it soon enough

My guess is that the design changes quite a bit, the notes on the plans make lots of references to allowed frontage types. Staff likely took issue with how dead-to-the-street the design is and I agree; A good change would be to put storefronts along Central Ave and Indian School. I'm not sure where in the design they plan to put the 170k of retail space but I'm guessing they planned it along the pedestrian canyon. The flow of the design feels a bit like the Arizona Center where the main path leads people *from* the street instead of along it.

I actually like the podium as long as it can be done in a way that enhances the street instead of lures people off of it; the current design needs to change for that to happen. I'm in favor of adding some verticality to our rather flat urban landscape.

Last edited by AnthonyPHX; Dec 4, 2018 at 11:29 PM.
     
     
  #13425  
Old Posted Dec 4, 2018, 10:12 PM
Obadno Obadno is offline
BANNED
 
Join Date: Jan 2010
Posts: 6,902
Quote:
Originally Posted by somethingfast View Post
^ see this is exactly where something should far exceed 500 feet...so tired of 200 to 300ish proposals...esp where FAA does care.
Height is really irrelevant, We dont need more height up along Central 2 miles north of downtown, I would prefer a well designed urban district consisting of 5-10 stories in this location not mini twin towers projects from 1987.

This looks like the Arizona Center.
     
     
  #13426  
Old Posted Dec 4, 2018, 10:12 PM
CrestedSaguaro's Avatar
CrestedSaguaro CrestedSaguaro is offline
Modulator
 
Join Date: Nov 2013
Location: Phoenix, AZ
Posts: 4,513
Quote:
Originally Posted by somethingfast View Post
^ see this is exactly where something should far exceed 500 feet...so tired of 200 to 300ish proposals...esp where FAA does care.
Anything over 500' should be built Downtown. We also need a major tenant for that to happen as we are probably never going to see a 500' residential tower or even mixed use if only a few floors are office. With all the residential getting built Downtown filling up the massive vacant lots, it's just hard to fill a tower that tall right now without a major corporate relocation. I'm hoping with that Miami billionaire coming to town, maybe this could happen. It takes a big investor to make big projects happen.

The 2 taller towers above would still be at 390'. That would be plenty for this location...especially bordering the park. I would actually prefer the above massing depicting the 2 tallest towers at the intersection though and then have the heights creep downward as the other towers get closer to the park.
__________________
Ronnie Garrett
https://skyscraperpage.com/diagrams/?memberID=205
     
     
  #13427  
Old Posted Dec 4, 2018, 11:06 PM
somethingfast's Avatar
somethingfast somethingfast is offline
Registered User
 
Join Date: Jul 2005
Location: In A Van Down By The River
Posts: 885
Quote:
Originally Posted by RonnieFoos View Post
Anything over 500' should be built Downtown. We also need a major tenant for that to happen as we are probably never going to see a 500' residential tower or even mixed use if only a few floors are office. With all the residential getting built Downtown filling up the massive vacant lots, it's just hard to fill a tower that tall right now without a major corporate relocation. I'm hoping with that Miami billionaire coming to town, maybe this could happen. It takes a big investor to make big projects happen.

The 2 taller towers above would still be at 390'. That would be plenty for this location...especially bordering the park. I would actually prefer the above massing depicting the 2 tallest towers at the intersection though and then have the heights creep downward as the other towers get closer to the park.
yeah...but...that's never gonna happen..see? so build something tall in mid-town. there really is no other possibility. but i digress...this proposal is nonsense.
     
     
  #13428  
Old Posted Dec 5, 2018, 12:41 AM
dtnphx dtnphx is offline
BANNED
 
Join Date: Jun 2009
Posts: 1,057
I dub this project: Nutsville
     
     
  #13429  
Old Posted Dec 5, 2018, 3:31 PM
CrestedSaguaro's Avatar
CrestedSaguaro CrestedSaguaro is offline
Modulator
 
Join Date: Nov 2013
Location: Phoenix, AZ
Posts: 4,513
AZ Central finally publishing a piece on WHY we should renovate Talking Stick Resort Arena that is not biased towards basketball in general such as Laurie Roberts so gracefully pointed out a week ago:

https://www.azcentral.com/story/opinion/...-arena-renovation-no-brainer/2204592002/
__________________
Ronnie Garrett
https://skyscraperpage.com/diagrams/?memberID=205
     
     
  #13430  
Old Posted Dec 5, 2018, 4:39 PM
biggus diggus biggus diggus is offline
Registered User
 
Join Date: Mar 2015
Posts: 2,838
Quote:
Originally Posted by dtnphx View Post
I dub this project: Nutsville
Amen.
__________________
Mr. K the monopoly man
     
     
  #13431  
Old Posted Dec 5, 2018, 7:25 PM
combusean's Avatar
combusean combusean is offline
Skyriser
 
Join Date: Dec 2004
Location: CA/AZ Nomad
Posts: 7,441
I don't get why when developers have enormous single lots like this they just can't extend adjoining streets and actually design something urban. Megablocks like this are bad for so many reasons.

This project reminds me somewhat of the Empire State Plaza except someone had too many martinis at lunch when they were designing it.
     
     
  #13432  
Old Posted Dec 5, 2018, 8:18 PM
CrestedSaguaro's Avatar
CrestedSaguaro CrestedSaguaro is offline
Modulator
 
Join Date: Nov 2013
Location: Phoenix, AZ
Posts: 4,513
Quote:
Originally Posted by combusean View Post
I don't get why when developers have enormous single lots like this they just can't extend adjoining streets and actually design something urban. Megablocks like this are bad for so many reasons.

This project reminds me somewhat of the Empire State Plaza except someone had too many martinis at lunch when they were designing it.
It looks like they are trying to focus on blending the development/entrances in for park access. Good idea, just wrong placement/angles of buildings and the podium should just simply be underground parking instead. Hopefully Phoenix does the smart thing and sends this back to the drawing board.
__________________
Ronnie Garrett
https://skyscraperpage.com/diagrams/?memberID=205
     
     
  #13433  
Old Posted Dec 5, 2018, 9:46 PM
azliam azliam is online now
Registered User
 
Join Date: Jul 2007
Location: Phoenix
Posts: 874
Quote:
Originally Posted by RonnieFoos View Post
Ha, I noticed that too! It took me a moment to figure out what I was looking at. I'm sure they will adjust the camera angle soon. Just glad to see it working again. Cambria has actually moved quite a bit.
It looks like they adjusted the angle.
     
     
  #13434  
Old Posted Dec 5, 2018, 9:55 PM
CrestedSaguaro's Avatar
CrestedSaguaro CrestedSaguaro is offline
Modulator
 
Join Date: Nov 2013
Location: Phoenix, AZ
Posts: 4,513
Quote:
Originally Posted by azliam View Post
It looks like they adjusted the angle.
Ah yes. Much better!
__________________
Ronnie Garrett
https://skyscraperpage.com/diagrams/?memberID=205
     
     
  #13435  
Old Posted Dec 5, 2018, 11:19 PM
RichTempe RichTempe is offline
Registered User
 
Join Date: Mar 2008
Location: Chandler, AZ
Posts: 470
Quote:
Originally Posted by azliam View Post
It looks like they adjusted the angle.
Good to know! They must have just done it. It was still pointed at the construction materials when I checked earlier around 1:30 or so.
     
     
  #13436  
Old Posted Dec 6, 2018, 3:16 PM
CrestedSaguaro's Avatar
CrestedSaguaro CrestedSaguaro is offline
Modulator
 
Join Date: Nov 2013
Location: Phoenix, AZ
Posts: 4,513
Creighton honors first class of nursing graduates in Phoenix, Dec. 15

The first of Creighton's Phoenix campus nursing students graduate soon. Also, a temporary location will be set up in Park Central until the new school opens in 2021.

Quote:
The first class of nursing students to graduate from Creighton University’s Phoenix Regional Campus with a Bachelor of Science in Nursing (BSN) will be recognized Saturday, Dec. 15, at St. Joseph’s Hospital and Medical Center in Phoenix.

The Nurse Pinning ceremony for 19 students will be in the hospital’s Goldman Auditorium. The ceremony, which starts at 3 p.m., is a symbolic welcoming of newly graduated nurses, who are presented with a special pin from faculty and welcomed into the profession.

The students earned their degree after completing an intense, 12-month accelerated program. The program's second cohort is already underway.

“It gives me great joy to extend our nursing program with its commitment to academic excellence to the Phoenix community,” said Catherine Todero, PhD, RN, FAAN, dean of the Creighton University College of Nursing. “The expansion into Phoenix, coupled with an industry demand for well-educated nurses, has resulted in a strong cohort of new nursing professionals for the Southwest. We congratulate our newest Creighton nursing graduates and look forward to welcoming a third cohort of students in January.”

Katherine Jorgensen, assistant nursing program dean at Creighton’s Phoenix Regional Campus, added that the graduating students displayed focus, dedication and tenacity to complete the accelerated program.

“The commitment they displayed in this fast-paced and demanding program is to be commended,” she said. “The nursing profession will benefit from their knowledge, compassion, caring and desire to provide quality patient care.”

The fully accredited program requires students to already have a bachelor’s degree in another field and fulfill certain nursing prerequisites.

Nursing classes and clinical experiences took place at Dignity Health’s St. Joseph’s Hospital and Medical Center, Maricopa Integrated Health System, and Phoenix Children’s Hospital. In addition, the students had multiple experiences working in the community at partner agencies.

To accommodate program growth, current nursing students will move to a temporary location at Park Central mall later this month, which will contain two classrooms and a skills lab. The second cohort of students began in August, with roughly twice the enrollment size of the first.

This year’s graduates are the first wave of nursing students in Arizona trained by Creighton University. Earlier this year, the private Jesuit, Catholic university announced plans to build a Health Sciences campus at Park Central in midtown Phoenix. When completed, the nearly $100 million facility will house a four-year medical school, an expanded nursing program and other medical education programs in pharmacy, emergency medicine, occupational and physical therapy, and other allied health fields.

Nearly 800 Creighton health sciences students are expected to be housed in the facility. Plans call for it to be ready in spring 2021
Source: http://www.creighton.edu/publicrelations...8/december52018/phxnursepinningnr120518/
__________________
Ronnie Garrett
https://skyscraperpage.com/diagrams/?memberID=205
     
     
  #13437  
Old Posted Dec 6, 2018, 4:28 PM
Obadno Obadno is offline
BANNED
 
Join Date: Jan 2010
Posts: 6,902
New Hospital to replace the old Maricopa Medical Center at 24th and Roosevelt, This will be a huge improvement.


https://www.bizjournals.com/phoenix/news...istrict-board-picks-new-chair-moves.html

Massing: https://www.bizjournals.com/phoenix/news...rd-picks-new-chair-moves.html#i/11156535

Quote:
The bonds will fund the beginning phase of construction for the new replacement hospital at 24th and Roosevelt streets. It will have a capacity for 235 patient rooms and shelled space for future growth. It will replace the original Maricopa Medical Center, which opened in 1971.

Kitchell Corp. has been named the construction manager at risk for the main hospital and the central utility plant.

"What we're going to do is systematically dismantle the existing campus with the exclusion of the burn unit and the acute care hospital," Dewane said. "We'll put up about 750,000 square feet of the hospital and transition the patients over and then we'll finish tearing down the existing hospital, so it's going to take up a good 75 to 80 percent of the entire 75 acres that we own."

Funding also will be used for building seven ambulatory facilities and renovating three outpatient facilities thoughout Maricopa County, as well as renovating the Behavioral Health Annex on the hospital campus at 24th Street and Roosevelt.

Bond money also will go toward equipping and renovating the Maryvale Hospital to provide 198 behavioral health inpatient beds and a 30-bay emergency department. That hospital near 51st Avenue and Indian School Road in west Phoenix — purchased from Dallas-based Tenet Healthcare Corp. (NYSE: THC) earlier this year — is expected to be open during the first quarter of 2019, Dewane said.

The bond money comes from Proposition 480, which voters approved in 2014, which provided $935 million for the construction projects.

"We have already issued and retired about $106 million of that," Dewane said. "That's no longer an expense to the taxpayers. We've been very efficient with the money."

With 34 years of experience in the finance field, Dewane also serves as senior vice president of RBC Wealth Management in Phoenix. Dewane has lived in the Phoenix area since 1970 and received his bachelor’s degree in business management from Arizona State University in 1985. He also has taken graduate coursework through the Hanover Forum at The Wharton School.

Dewane has served on the board for six years, said Steve Purves, president and CEO of Maricopa Integrated Health System, which operates the hospital safety net for the poor.

"And now we look forward to working with him in his capacity as chairman," Purves said. "There is no stronger advocate for our mission and vision."
     
     
  #13438  
Old Posted Dec 6, 2018, 7:46 PM
nickw252 nickw252 is offline
Registered User
 
Join Date: Dec 2010
Location: North Mesa
Posts: 1,647
New Project: The Central Park

I legitimately thought that was a project from the 80s or 90s that you were just posting the image of. Is this thing real? If so, it's layout is horrible.
     
     
  #13439  
Old Posted Dec 6, 2018, 8:01 PM
CrestedSaguaro's Avatar
CrestedSaguaro CrestedSaguaro is offline
Modulator
 
Join Date: Nov 2013
Location: Phoenix, AZ
Posts: 4,513
Quote:
Originally Posted by nickw252 View Post
I legitimately thought that was a project from the 80s or 90s that you were just posting the image of. Is this thing real? If so, it's layout is horrible.
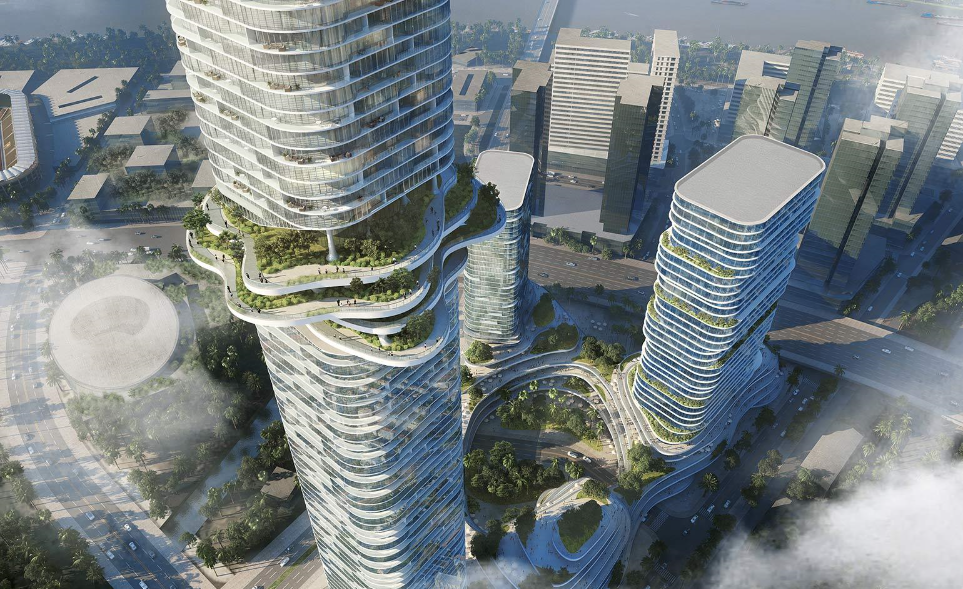
Nope. This is a new proposal. Also, I can't help notice the similarities between this and Vietnam's Empire City proposal from last year. I wonder where they got their podium inspiration from?


__________________
Ronnie Garrett
https://skyscraperpage.com/diagrams/?memberID=205
     
     
  #13440  
Old Posted Dec 6, 2018, 8:43 PM
phoenixwillrise phoenixwillrise is offline
Registered User
 
Join Date: Feb 2008
Posts: 521
Changed my way of thinking

Quote:
Originally Posted by RonnieFoos View Post
AZ Central finally publishing a piece on WHY we should renovate Talking Stick Resort Arena that is not biased towards basketball in general such as Laurie Roberts so gracefully pointed out a week ago:

https://www.azcentral.com/story/opinion/...-arena-renovation-no-brainer/2204592002/
That was a good informative article. I didn't realize there were so many non ticketed events. So in that case, we need a Mayor with some gumption to sit down with Sarver and get him to pay as much of the tab as possible without forcing his hand to move the Suns to North Scottsdale with the tribe. Work it out for a win, win.
     
     
This discussion thread continues

Use the page links to the lower-right to go to the next page for additional posts
 
 
Closed Thread

Go Back   SkyscraperPage Forum > Regional Sections > United States > Southwest
Forum Jump


Forum Jump


All times are GMT. The time now is 5:34 PM.


Powered by vBulletin® Version 3.8.7
Copyright ©2000 - 2026, vBulletin Solutions, Inc.