HomeDiagramsDatabaseMapsForum About
     

Go Back   SkyscraperPage Forum > Regional Sections > Canada > Ontario > Ottawa-Gatineau > Transportation


Closed Thread

 
Thread Tools Display Modes
     
     
  #8761  
Old Posted Nov 19, 2018, 6:52 PM
Kitchissippi's Avatar
Kitchissippi Kitchissippi is offline
Busy Beaver
 
Join Date: Nov 2005
Location: Ottawa
Posts: 4,679
Quote:
Originally Posted by roger1818 View Post
I'm confused. Are you suggesting that the two lines be even further grade separated to allow for a concourse level between the two? Or are you suggesting that they should have had a concourse east of the station that runs beneath the confederation line but is above the Platform level of the Trillium line?
I was suggesting it a for concourse east of the station. Basically like turning the current station 180˚, but with a ticketing concourse at level higher than the T-line tracks and lower than C-line, in a configuration that allowed for ramps for people entering from the street in addition to elevators and stairs and escalators for people transferring between tracks. In fact, instead of the berm and culvert MUP tunnel to the east, they could have shaved the earth and continued as a raised rail viaduct for about 40 to 50 metres, kind of a lower version of Hurdman with a roomier entrance plaza almost level with Albert before it rises up as a bridge.
     
     
  #8762  
Old Posted Nov 19, 2018, 6:52 PM
Truenorth00 Truenorth00 is offline
Registered User
 
Join Date: May 2017
Posts: 28,894
Quote:
Originally Posted by roger1818 View Post
The snow should melt this weekend according to Environment Canada.
Sure. But work starts slowing down now, and gets more expensive, as the cold sets in. And it certainly does not look like all exterior work will actually be finished by the end of the month.
     
     
  #8763  
Old Posted Nov 19, 2018, 7:07 PM
roger1818's Avatar
roger1818 roger1818 is offline
Registered User
 
Join Date: Feb 2016
Location: Stittsville, ON
Posts: 6,610
Quote:
Originally Posted by J.OT13 View Post
At the very least, Trillium should have had a centre platform as it is the terminus station. This would also have saved the City from having to expand the station as part of Stage 2. How that would look like, I'm not entirely sure, but trying to figure out which platform to us for the next departing train will be an exercise in frustration for many.
Ahh. I can certainly see your point there. For those transferring from the Confederation line (or using the east (Albert) entrance), they will likely have signs similar to the ones they will have at Tunnies pasture telling you which platform to use for the next train.

The real frustration could be for those using the west (MUP) entrance, which is at the lower level. You see a train on the opposite side of the tracks, so you race up and over only to find that it has left and you have to go up and over again.

I suspect that is why they were planning on having people just walk around the end of the platform as you will immediately see when the train leaves and you can just walk back to the other platform.

     
     
  #8764  
Old Posted Nov 19, 2018, 7:10 PM
roger1818's Avatar
roger1818 roger1818 is offline
Registered User
 
Join Date: Feb 2016
Location: Stittsville, ON
Posts: 6,610
Quote:
Originally Posted by Truenorth00 View Post
Sure. But work starts slowing down now, and gets more expensive, as the cold sets in. And it certainly does not look like all exterior work will actually be finished by the end of the month.
That is all on the RTG. It was a risk they took when they decided to slow down construction.
     
     
  #8765  
Old Posted Nov 19, 2018, 8:12 PM
roger1818's Avatar
roger1818 roger1818 is offline
Registered User
 
Join Date: Feb 2016
Location: Stittsville, ON
Posts: 6,610
Quote:
Originally Posted by Kitchissippi View Post
I was suggesting it a for concourse east of the station. Basically like turning the current station 180˚, but with a ticketing concourse at level higher than the T-line tracks and lower than C-line, in a configuration that allowed for ramps for people entering from the street in addition to elevators and stairs and escalators for people transferring between tracks. In fact, instead of the berm and culvert MUP tunnel to the east, they could have shaved the earth and continued as a raised rail viaduct for about 40 to 50 metres, kind of a lower version of Hurdman with a roomier entrance plaza almost level with Albert before it rises up as a bridge.
That makes sense. Not sure if they could have had ramps down to the Trillium line level (Stage 2) though. It looks like the Trillium line is only slightly above Albert Street (5 feet?), but the Trillium line is well bellow (a good 15 to 20 feet?).

Speaking of which. Does anyone know how much clearance there is between the Trillium line and the two overpasses? There is a lot more than I expected from the way Moose was talking. I gather Transport Canada's requirement is 22 feet above top of rail for non-electrified lines.


  #8766  
Old Posted Nov 19, 2018, 8:21 PM
kmcamp kmcamp is offline
Registered User
 
Join Date: Sep 2016
Posts: 1,401
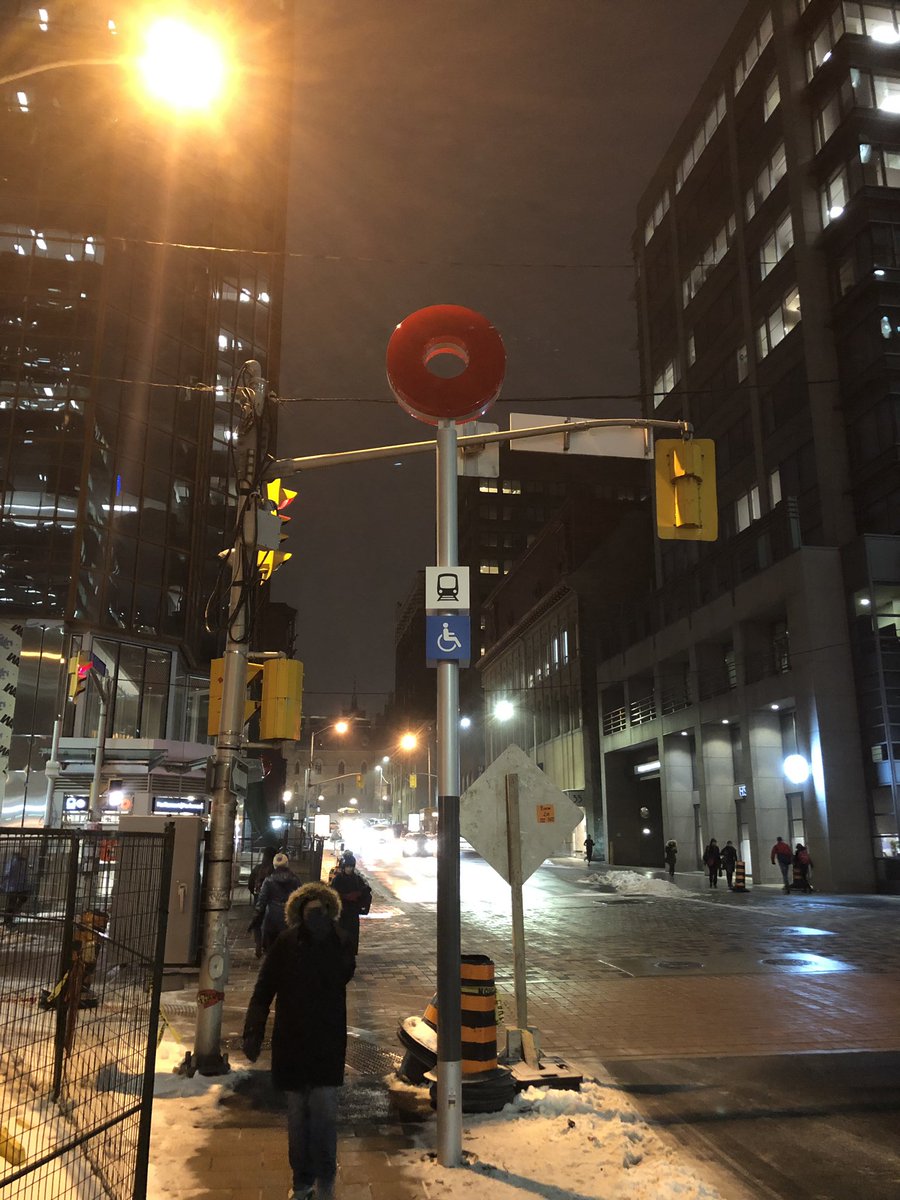
The lollipops are up at Parliament today. One is physically attached to Heritage Place. Looking down the stairs they do also have the vestibule as listed on the floorplan.
     
     
  #8767  
Old Posted Nov 19, 2018, 8:25 PM
Kitchissippi's Avatar
Kitchissippi Kitchissippi is offline
Busy Beaver
 
Join Date: Nov 2005
Location: Ottawa
Posts: 4,679
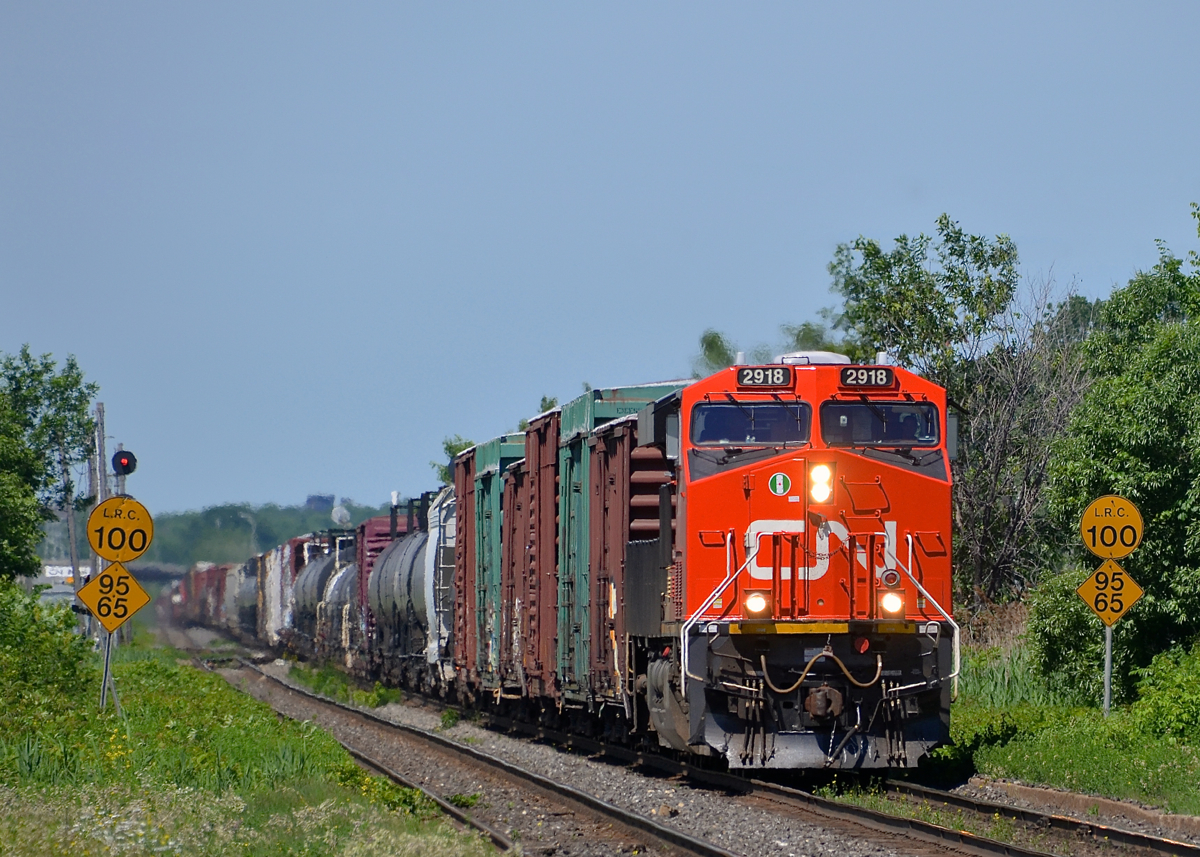
Anyone know what these numbers are on the track? Speed limit ?


  #8768  
Old Posted Nov 19, 2018, 9:18 PM
PHrenetic PHrenetic is offline
Registered User
 
Join Date: Jun 2016
Location: Ottawa
Posts: 1,029
Quote:
Originally Posted by Kitchissippi View Post
Anyone know what these numbers are on the track? Speed limit ?
Good Day.

Certainly looks like a temp sign and signpost to me. I would have to guess yes.

Getting up there !

Cool!
     
     
  #8769  
Old Posted Nov 19, 2018, 9:21 PM
OCCheetos OCCheetos is offline
Registered User
 
Join Date: Aug 2017
Posts: 2,107
Quote:
Originally Posted by roger1818 View Post
That makes sense. Not sure if they could have had ramps down to the Trillium line level (Stage 2) though. It looks like the Trillium line is only slightly above Albert Street (5 feet?), but the Trillium line is well bellow (a good 15 to 20 feet?).

Speaking of which. Does anyone know how much clearance there is between the Trillium line and the two overpasses? There is a lot more than I expected from the way Moose was talking. I gather Transport Canada's requirement is 22 feet above top of rail for non-electrified lines.

Based on the height of the LINTs (4.34m, or ~14') and this image... I'm estimating around 16 feet between top of rail and the Albert overpass. The Confederation Line overpass is a bit higher and more spacious but impossible to judge.
     
     
  #8770  
Old Posted Nov 19, 2018, 9:55 PM
roger1818's Avatar
roger1818 roger1818 is offline
Registered User
 
Join Date: Feb 2016
Location: Stittsville, ON
Posts: 6,610
Quote:
Originally Posted by PHrenetic View Post
Good Day.

Certainly looks like a temp sign and signpost to me. I would have to guess yes.

Getting up there !

Cool!
In the time laps video there are a bunch of similar signs ranging from 35 to 80. Sometimes there would be two numbers on top of each other (not sure why that would be). They don't follow the standard used by CN as shown below:


Michael Berry 06/14/2015


(the top number is for LRC equipment only, the middle is for passenger trains, and bottom is for freight trains)

Last edited by roger1818; Nov 22, 2018 at 8:09 PM.
     
     
  #8771  
Old Posted Nov 19, 2018, 11:34 PM
kmcamp kmcamp is offline
Registered User
 
Join Date: Sep 2016
Posts: 1,401
Quote:
Originally Posted by roger1818 View Post
In the time laps video there are a bunch of similar signs ranging from 35 to 80. Sometimes there would be two numbers on top of each other (not sure why that would be). They don't follow the standard used by CN as shown below:


Michael Berry 06/14/2015

(the top number is for LRC equipment only, the middle is for passenger trains, and bottom is for freight trains)
The small little white sign is a speed limit, and pretty common design on urban rail systems
     
     
  #8772  
Old Posted Nov 20, 2018, 4:23 AM
Truenorth00 Truenorth00 is offline
Registered User
 
Join Date: May 2017
Posts: 28,894
Quote:
Originally Posted by roger1818 View Post
That is all on the RTG. It was a risk they took when they decided to slow down construction.
I don't care about their balance sheet. I care about the city's as a taxpayer. RTG is avoiding overtime. But the cold reduces productivity, which only delays construction, further delaying the opening and driving diversion costs higher. The city really messed up with their penalties. I hope they learn something for Stage 2.

I'll be pissed if Stage 2 is substantially delayed in construction when it's far less complicated and risky than Stage 1.
     
     
  #8773  
Old Posted Nov 20, 2018, 5:30 AM
Catenary Catenary is offline
Registered User
 
Join Date: Dec 2012
Posts: 1,400
Quote:
Originally Posted by Kitchissippi View Post
Although the photos seem impressive, Bayview to me looks like a horribly designed station. If I enter from Albert Street and want to take a westbound train, I have to walk almost the full length of the station along the eastbound platform then go down to the Trillium Line platform, then back up again. All this against the flow of people wanting to exit. It's hard to believe an exchange station was designed like this, and one that is supposed to serve a high density development and a future arena.
You say it is hard to believe that an exchange station was designed like this, but it seems like an excellent design for Trillium line - Confederation line connections. It is the walk in customers from the east that will be most inconvenienced.

Quote:
Originally Posted by kmcamp View Post
Playing devil's advocate here, given the miniscule walk-in traffic from Albert and the general flow will be from Trillium north up to confed east bound, is this really a bad design in terms of cost effectiveness? And most pedestrian traffic from the local area would likely come in from the paths at Trillium line level
It is certainly a challenging location to build a station in. They could have built a bridge from the Albert Street bridge out to the Confederation Line bridge aligned with the internal elevators, but that would have had little to no benefit to anyone walking along Albert. Customers from the east still have to walk to the elevators, and from the wast will use the MUP past Tom Brown.
     
     
  #8774  
Old Posted Nov 20, 2018, 6:54 AM
J.OT13's Avatar
J.OT13 J.OT13 is offline
Moderator
 
Join Date: Mar 2012
Location: Ottawa
Posts: 28,762
Quote:
Originally Posted by kmcamp View Post
The lollipops are up at Parliament today. One is physically attached to Heritage Place. Looking down the stairs they do also have the vestibule as listed on the floorplan.
From chris rands on Twitter, Elevator and Heritage Place and SunLife entrances:


https://twitter.com/chrisrands/status/1064658391325392897


https://twitter.com/chrisrands/status/1064673733527375873

And from Chianello, SunLife entrance:


https://twitter.com/jchianello/status/1064631683209723904

Last edited by J.OT13; Nov 20, 2018 at 7:13 AM.
     
     
  #8775  
Old Posted Nov 20, 2018, 1:15 PM
OtrainUser OtrainUser is offline
Registered User
 
Join Date: Jul 2017
Posts: 619
Quote:
Originally Posted by Truenorth00 View Post
I don't care about their balance sheet. I care about the city's as a taxpayer. RTG is avoiding overtime. But the cold reduces productivity, which only delays construction, further delaying the opening and driving diversion costs higher. The city really messed up with their penalties. I hope they learn something for Stage 2.

I'll be pissed if Stage 2 is substantially delayed in construction when it's far less complicated and risky than Stage 1.

The penalty on RTG should have been at least 500 million for being late. I'm pretty sure RTG wouldn't care about paying overtime if it face that high of a fine.
     
     
  #8776  
Old Posted Nov 20, 2018, 3:13 PM
eltodesukane eltodesukane is offline
Registered User
 
Join Date: Dec 2011
Posts: 1,146
Quote:
Originally Posted by J.OT13 View Post
Don't know how much this helps, but here's RVL's full build out. The Bayview area will be the last to be developed. I'm hoping Stage 2 LRT will include an addition to the station in order to make it easier to get in and out from both lines at the east end.

If they would have kept the stations original placement east of the Trillium, it could have had a much superior layout.

Based on RVL plans, I'm guessing Pimisi will always be the busier station, in terms of arena traffic, even after the entire site is built out.
     
     
  #8777  
Old Posted Nov 20, 2018, 5:09 PM
hwy418 hwy418 is offline
Registered User
 
Join Date: Jun 2013
Posts: 409
Quote:
Originally Posted by OtrainUser View Post
The penalty on RTG should have been at least 500 million for being late. I'm pretty sure RTG wouldn't care about paying overtime if it face that high of a fine.
Then you would have no bidders as the financial risk of not meeting the schedule would be too high. $500M penalty would mean no profit, so there would be zero incentive to submit a proposal.
     
     
  #8778  
Old Posted Nov 20, 2018, 5:27 PM
Uhuniau Uhuniau is offline
Registered User
 
Join Date: Jan 2010
Posts: 9,027
Suddenly craving lifesavers.
__________________
___
Enjoy my taxes, Orleans (and Kanata?).
     
     
  #8779  
Old Posted Nov 20, 2018, 5:30 PM
J.OT13's Avatar
J.OT13 J.OT13 is offline
Moderator
 
Join Date: Mar 2012
Location: Ottawa
Posts: 28,762
I'm getting nervous for Stage 2. With all of the issues that came up Stage 1 and the City now wanting to put more pressure on the next contract around deadlines, I don't know what to expect. Add the "lame duck" council on top of that, which could delay to contract signing until January or February, one would think it would take more time for the new consortium to launch construction.

I realize that the "lame duck" council is not the City's fault (though delaying the vote to late January, February is pushing it) and that Stage 2 should theoretically be simpler than Stage 1 (though the project will again have extensive tunneling, be it cut-and-cover instead of mined).

https://www.cbc.ca/news/canada/ottawa/lrt2-contract-delayed-lame-duck-1.4878101

Quote:
Originally Posted by OtrainUser View Post
The penalty on RTG should have been at least 500 million for being late. I'm pretty sure RTG wouldn't care about paying overtime if it face that high of a fine.
That's a bit much. Between 5 and 10 million might be more realistic.
     
     
  #8780  
Old Posted Nov 20, 2018, 5:53 PM
OtrainUser OtrainUser is offline
Registered User
 
Join Date: Jul 2017
Posts: 619
Quote:
Originally Posted by J.OT13 View Post
That's a bit much. Between 5 and 10 million might be more realistic.
Based on the behavior of RTG 5 and 10 million would still not be high enough to force them to finish the project on time like they agreed to. I set it 500 million because they would definitely feel forced to finish on time even if that means paying employees overtime.

If the penalty is higher than the cost to RTG then there is reason to finish earlier. Right now the cost is higher than the penalty which is why they are in no rush to finish.
     
     
This discussion thread continues

Use the page links to the lower-right to go to the next page for additional posts
 
 
Closed Thread

Go Back   SkyscraperPage Forum > Regional Sections > Canada > Ontario > Ottawa-Gatineau > Transportation
Forum Jump


Forum Jump


All times are GMT. The time now is 10:48 PM.


Powered by vBulletin® Version 3.8.7
Copyright ©2000 - 2026, vBulletin Solutions, Inc.