HomeDiagramsDatabaseMapsForum About
     

Go Back   SkyscraperPage Forum > Regional Sections > Canada > Ontario > Ottawa-Gatineau > Transportation


Closed Thread

 
Thread Tools Display Modes
     
     
  #8741  
Old Posted Nov 19, 2018, 1:26 AM
J.OT13's Avatar
J.OT13 J.OT13 is online now
Moderator
 
Join Date: Mar 2012
Location: Ottawa
Posts: 28,773
Quote:
Originally Posted by PHrenetic View Post
Good Day.

2 photos of uOttawa station from Mathieu Fleury Twitter feed :

https://pbs.twimg.com/media/DsNgol6WsAA8_bl.jpg
https://pbs.twimg.com/media/DsNgonnXcAAJUDp.jpg

EnJoy!


Quote:
Originally Posted by sseguin View Post
Two new Snapshot updates taken today.

Pimisi Station
and
Bayview Station
Pimisi

West entrance.


Aqueduct and pimisi (Algonquin word for eel) sculpture.


East entrance.


Tunnel portal.


Bayview


Next three show the Trillium Line platform below the Confederation.


West entrance.


Trillium Line train.


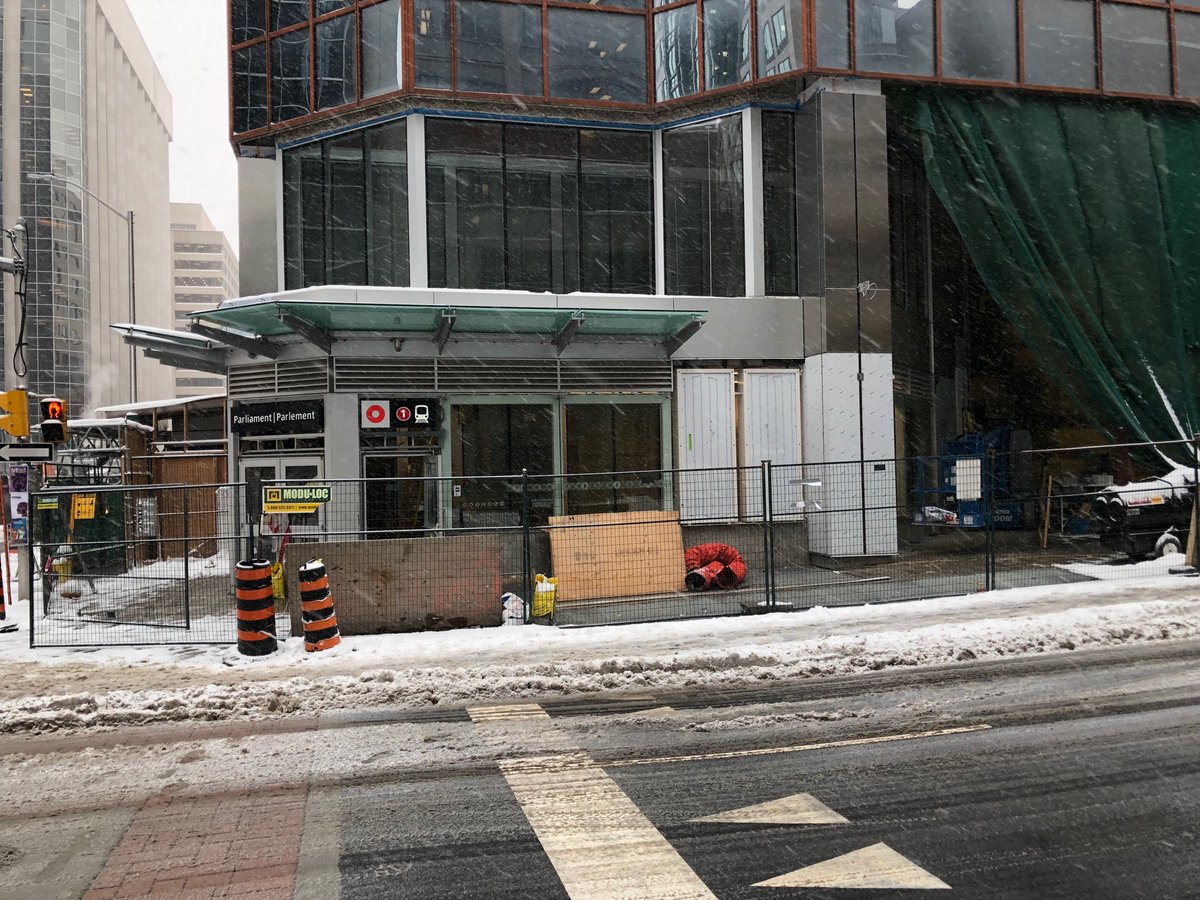
And from Twitter, Parliament Station entrances.

Central elevator entrance.


https://twitter.com/chrisrands/status/1063531998990471171

East entrance.


https://twitter.com/chrisrands/status/1063531615664701441

West entrance.


https://twitter.com/chrisrands/status/1063530283004305409
     
     
  #8742  
Old Posted Nov 19, 2018, 5:05 AM
Kitchissippi's Avatar
Kitchissippi Kitchissippi is online now
Busy Beaver
 
Join Date: Nov 2005
Location: Ottawa
Posts: 4,679
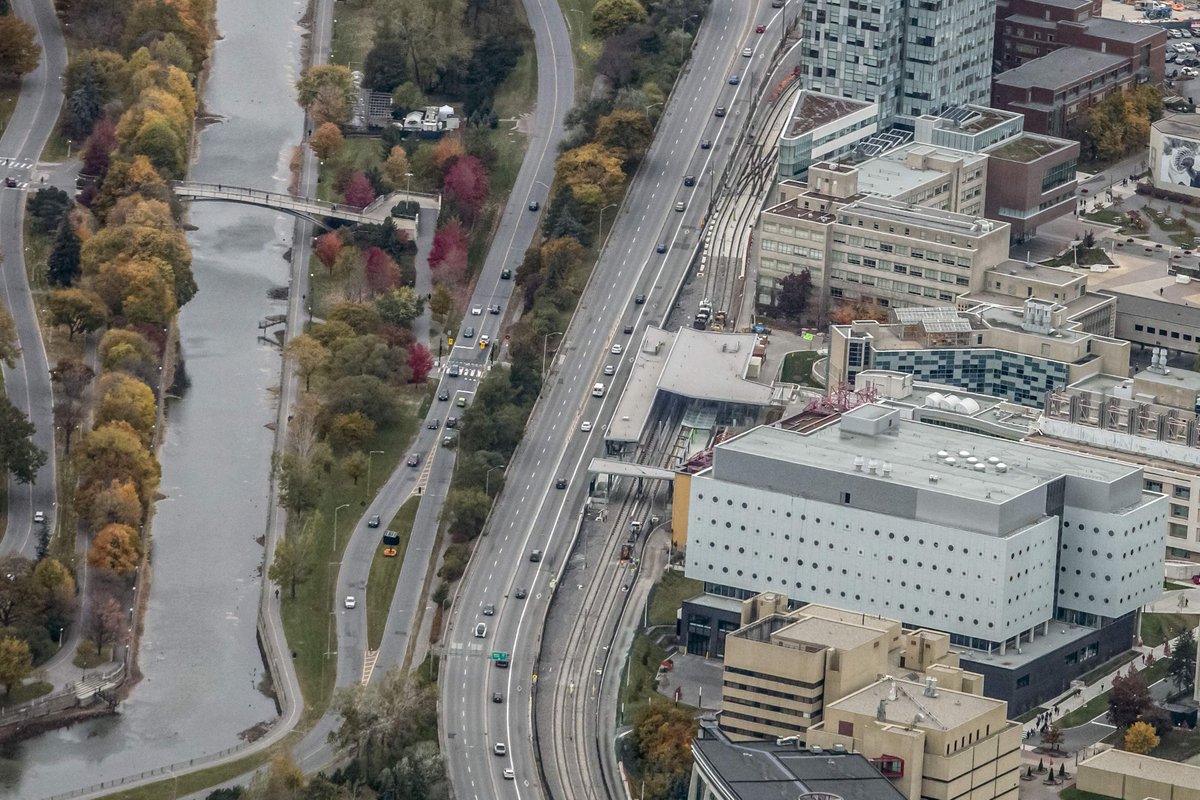
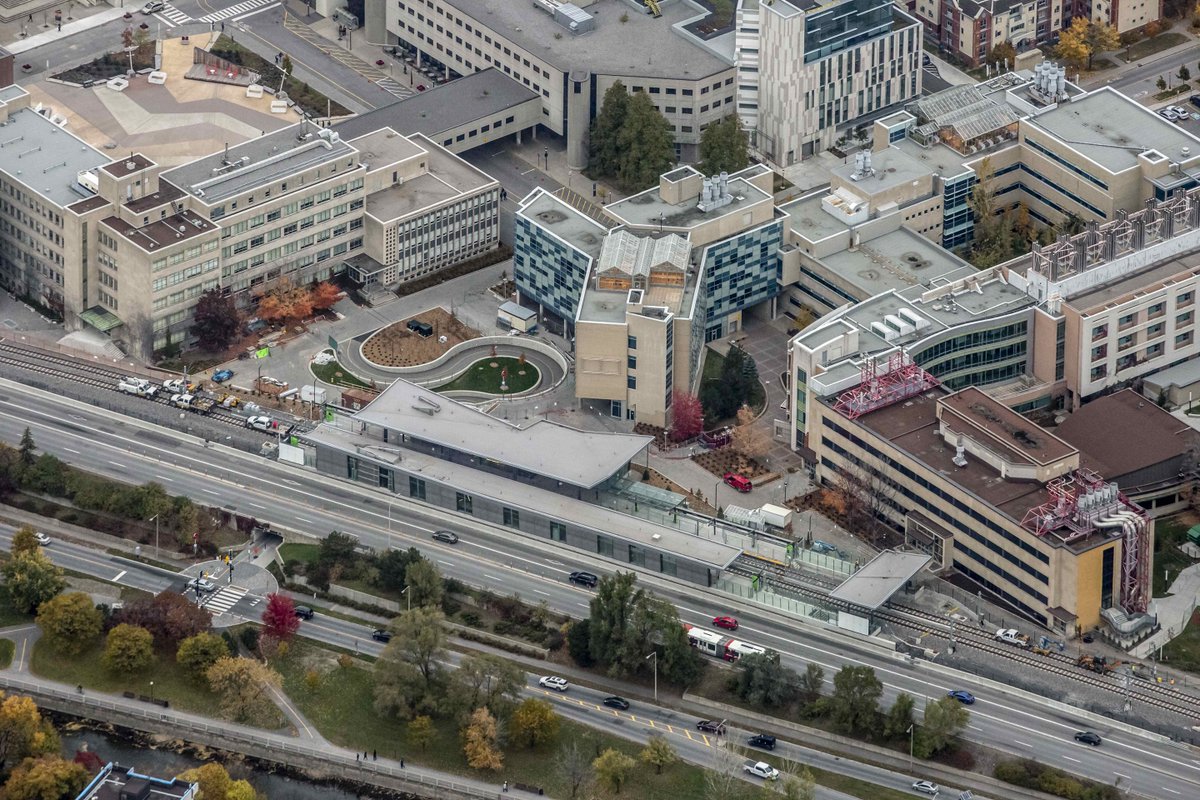
Although the photos seem impressive, Bayview to me looks like a horribly designed station. If I enter from Albert Street and want to take a westbound train, I have to walk almost the full length of the station along the eastbound platform then go down to the Trillium Line platform, then back up again. All this against the flow of people wanting to exit. It's hard to believe an exchange station was designed like this, and one that is supposed to serve a high density development and a future arena.


  #8743  
Old Posted Nov 19, 2018, 7:08 AM
jchilds72 jchilds72 is offline
Registered User
 
Join Date: Jun 2018
Posts: 69
Will there be an addition to Bayview Station in Phase 2, due to double tracking on the Trillium Line, that could alleviate those issues by the time the Confederation Line can go more than one stop further west?
     
     
  #8744  
Old Posted Nov 19, 2018, 12:08 PM
McC's Avatar
McC McC is offline
Registered User
 
Join Date: Apr 2010
Posts: 3,057
Just entering Bayview from Albert isn’t looking great, so many different grades and stairs, in a city that usually closes exterior stair cases from late Oct to early April irrespective of actual conditions. It’s possible that some of the access / flow will improve when Trinity Station builds their direct connection to the building, but it’s expensive and disruptive to make changes after the fact.
     
     
  #8745  
Old Posted Nov 19, 2018, 2:56 PM
lrt's friend lrt's friend is online now
Registered User
 
Join Date: Dec 2006
Posts: 12,775
How are crowds supposed to handle this if the arena is built close by? Sounds awfully cumbersome access to westbound trains. Only one street access into this station? The other is off a MUP at the Trillium Line level.
     
     
  #8746  
Old Posted Nov 19, 2018, 3:04 PM
OTownandDown OTownandDown is offline
Registered User
 
Join Date: Jul 2018
Posts: 1,617
Quote:
Originally Posted by lrt's friend View Post
How are crowds supposed to handle this if the arena is built close by? Sounds awfully cumbersome access to westbound trains. Only one street access into this station? The other is off a MUP at the Trillium Line level.
The arena will be built on the other side of the tracks (the North side).
     
     
  #8747  
Old Posted Nov 19, 2018, 3:23 PM
zzptichka zzptichka is online now
Registered User
 
Join Date: Dec 2015
Location: Outaouias
Posts: 2,363
Quote:
Originally Posted by Kitchissippi View Post
Although the photos seem impressive, Bayview to me looks like a horribly designed station. If I enter from Albert Street and want to take a westbound train, I have to walk almost the full length of the station along the eastbound platform then go down to the Trillium Line platform, then back up again. All this against the flow of people wanting to exit. It's hard to believe an exchange station was designed like this, and one that is supposed to serve a high density development and a future arena.
It's hard to end up on Albert overpass because there is nothing there, except for the bus stop with the crosswalk.
I guess this is how they see it working:


  #8748  
Old Posted Nov 19, 2018, 3:25 PM
lrt's friend lrt's friend is online now
Registered User
 
Join Date: Dec 2006
Posts: 12,775
Quote:
Originally Posted by OTownandDown View Post
The arena will be built on the other side of the tracks (the North side).
So people will have to go to west side of the Trillium Line (presumably walking downhill) and then go up a floor. There will be no direct access to the Confederation Line from the north side of the tracks from what I can see.
     
     
  #8749  
Old Posted Nov 19, 2018, 3:32 PM
OCCheetos OCCheetos is online now
Registered User
 
Join Date: Aug 2017
Posts: 2,110
Stage 2 will require an expansion of the East side of Bayview. Since there'll be a second platform built for the Trillium Line, it'll also require additional elevators to be installed on that side of the station. The North side of the Confederation Line will require some kind of expansion to accommodate elevator(s) and that might be a good time to also add an entrance. Let's hope that this will be the case.
     
     
  #8750  
Old Posted Nov 19, 2018, 3:38 PM
J.OT13's Avatar
J.OT13 J.OT13 is online now
Moderator
 
Join Date: Mar 2012
Location: Ottawa
Posts: 28,773
Don't know how much this helps, but here's RVL's full build out. The Bayview area will be the last to be developed. I'm hoping Stage 2 LRT will include an addition to the station in order to make it easier to get in and out from both lines at the east end.

If they would have kept the stations original placement east of the Trillium, it could have had a much superior layout.

Based on RVL plans, I'm guessing Pimisi will always be the busier station, in terms of arena traffic, even after the entire site is built out.


  #8751  
Old Posted Nov 19, 2018, 3:56 PM
Kitchissippi's Avatar
Kitchissippi Kitchissippi is online now
Busy Beaver
 
Join Date: Nov 2005
Location: Ottawa
Posts: 4,679
Quote:
Originally Posted by OCCheetos View Post
Stage 2 will require an expansion of the East side of Bayview. Since there'll be a second platform built for the Trillium Line, it'll also require additional elevators to be installed on that side of the station. The North side of the Confederation Line will require some kind of expansion to accommodate elevator(s) and that might be a good time to also add an entrance. Let's hope that this will be the case.
I really doubt it. If that was their intention then they built this station ass-backwards. The T-line platform should have been on the east side, resulting in a concourse below the C-line tracks that could be entered with a ramp down instead of stairs up (kind of like uOttawa). Such a concourse could have had the potential of being extended under Albert and integrated more elegantly into the Trinity development, not to mention facilitate bus transfers.

Also, seeing that they had to completely rebuild the bridge, this station should have been a centre platform configuration for the C-line which would have resulted in less elevators.
     
     
  #8752  
Old Posted Nov 19, 2018, 4:10 PM
PHrenetic PHrenetic is offline
Registered User
 
Join Date: Jun 2016
Location: Ottawa
Posts: 1,029
Quote:
Originally Posted by Kitchissippi View Post
I really doubt it. If that was their intention then they built this station ass-backwards. The T-line platform should have been on the east side, resulting in a concourse below the C-line tracks that could be entered with a ramp down instead of stairs up (kind of like uOttawa). Such a concourse could have had the potential of being extended under Albert and integrated more elegantly into the Trinity development, not to mention facilitate bus transfers.

Also, seeing that they had to completely rebuild the bridge, this station should have been a centre platform configuration for the C-line which would have resulted in less elevators.
Good Day.

Agreed. Totally.

As mentioned before, Bayview has been a complete cluster-F from day 2 when they kept redrawing it per continuously changing plans/priorities/budgets/intersection/overlaps/interlining/Gatineau access/ etc/etc/etc.
They never got the thing straight since no one wanted to admit to closing off options and possibilities.
It should have been triple tracked to allow freight off to the far west side (when freight was still a thing and requirement (saving the whole mOOse gerfuffle) at base grade) and double-tracked the T-Line station right from the get-go, saving everybody a lot of grief.
But center-platform C-Line would have involved some ups-and-downs for everybody anyway given the Albert/Scott overpass .vs. ground-level conundrum. It absolutely demanded some thinking-outside-the-box, which never happened.
Now I think they are hoping for a miracle from RVL for the north-side west-bound, and I think it will be a major disappointment no matter who/what/when/how.

At this point - the whole thing beats me !!

NoJoy.

     
     
  #8753  
Old Posted Nov 19, 2018, 4:31 PM
Kitchissippi's Avatar
Kitchissippi Kitchissippi is online now
Busy Beaver
 
Join Date: Nov 2005
Location: Ottawa
Posts: 4,679
Quote:
Originally Posted by PHrenetic View Post
But center-platform C-Line would have involved some ups-and-downs for everybody anyway given the Albert/Scott overpass .vs. ground-level conundrum. It absolutely demanded some thinking-outside-the-box, which never happened.
There's enough room there so that the level changes could be dealt with using gentle ramps instead of stairs. Also, since people require less clearance than the trains, the concourse could have been made halfway between the C-line and T-line platforms, almost level to Albert, meaning a lot less ups-and downs for everyone.

I think the current plan for the second T-line platform is for people to walk around the end of the trains where the tracks stop to get to it, meaning there was never an intention to extend the line to Gatineau.
     
     
  #8754  
Old Posted Nov 19, 2018, 4:32 PM
J.OT13's Avatar
J.OT13 J.OT13 is online now
Moderator
 
Join Date: Mar 2012
Location: Ottawa
Posts: 28,773
Quote:
Originally Posted by Kitchissippi View Post
Also, seeing that they had to completely rebuild the bridge, this station should have been a centre platform configuration for the C-line which would have resulted in less elevators.
Both Lines 1 and 2 should have been centre platforms. Especially Line 2 considering it will likely always be the terminus, with Gatineau and the STO probably terminating their own line at Bayview.
     
     
  #8755  
Old Posted Nov 19, 2018, 6:12 PM
Truenorth00 Truenorth00 is online now
Registered User
 
Join Date: May 2017
Posts: 28,899
This is what I was afraid off. They didn't get all the external work done before snow arrived.
     
     
  #8756  
Old Posted Nov 19, 2018, 6:26 PM
roger1818's Avatar
roger1818 roger1818 is offline
Registered User
 
Join Date: Feb 2016
Location: Stittsville, ON
Posts: 6,610
Quote:
Originally Posted by Kitchissippi View Post
There's enough room there so that the level changes could be dealt with using gentle ramps instead of stairs. Also, since people require less clearance than the trains, the concourse could have been made halfway between the C-line and T-line platforms, almost level to Albert, meaning a lot less ups-and downs for everyone.
I'm confused. Are you suggesting that the two lines be even further grade separated to allow for a concourse level between the two? Or are you suggesting that they should have had a concourse east of the station that runs beneath the confederation line but is above the Platform level of the Trillium line?

Quote:
I think the current plan for the second T-line platform is for people to walk around the end of the trains where the tracks stop to get to it, meaning there was never an intention to extend the line to Gatineau.
That may have been the original plan, but I suspect they can't do that anymore because of the whole disconnected track issue. As a result, they will probably have to build a new set of stairs, escalators and elevators to the new eastern platform.

Quote:
Originally Posted by J.OT13 View Post
Both Lines 1 and 2 should have been centre platforms. Especially Line 2 considering it will likely always be the terminus, with Gatineau and the STO probably terminating their own line at Bayview.
I disagree. Centre platforms would ensure that everyone needs to go up or down a level at least one and often twice (when you enter the station at the level you want to be at, you will have to go up and over the tracks to get to the centre platform). Two platforms still requires some people to have to go both up and down, but others don't need to do so at all, so side platforms have a distinct advantage.
     
     
  #8757  
Old Posted Nov 19, 2018, 6:28 PM
kmcamp kmcamp is offline
Registered User
 
Join Date: Sep 2016
Posts: 1,401
Playing devil's advocate here, given the miniscule walk-in traffic from Albert and the general flow will be from Trillium north up to confed east bound, is this really a bad design in terms of cost effectiveness? And most pedestrian traffic from the local area would likely come in from the paths at Trillium line level
     
     
  #8758  
Old Posted Nov 19, 2018, 6:29 PM
roger1818's Avatar
roger1818 roger1818 is offline
Registered User
 
Join Date: Feb 2016
Location: Stittsville, ON
Posts: 6,610
Quote:
Originally Posted by Truenorth00 View Post
This is what I was afraid off. They didn't get all the external work done before snow arrived.
The snow should melt this weekend according to Environment Canada.
     
     
  #8759  
Old Posted Nov 19, 2018, 6:42 PM
roger1818's Avatar
roger1818 roger1818 is offline
Registered User
 
Join Date: Feb 2016
Location: Stittsville, ON
Posts: 6,610
Quote:
Originally Posted by kmcamp View Post
Playing devil's advocate here, given the miniscule walk-in traffic from Albert and the general flow will be from Trillium north up to confed east bound, is this really a bad design in terms of cost effectiveness? And most pedestrian traffic from the local area would likely come in from the paths at Trillium line level
Agreed. According to New Service Map the only routes that will run along that stretch of Albert are routes 16, 61, 63, 66 and 75. They all continue on to Tunnies Pasture. The 16 goes downtown to Lyon and the others all go to Hull via Pimisi, so the only ones transferring here would be transferring to the Trillium Line.
     
     
  #8760  
Old Posted Nov 19, 2018, 6:48 PM
J.OT13's Avatar
J.OT13 J.OT13 is online now
Moderator
 
Join Date: Mar 2012
Location: Ottawa
Posts: 28,773
Quote:
Originally Posted by roger1818 View Post
I disagree. Centre platforms would ensure that everyone needs to go up or down a level at least one and often twice (when you enter the station at the level you want to be at, you will have to go up and over the tracks to get to the centre platform). Two platforms still requires some people to have to go both up and down, but others don't need to do so at all, so side platforms have a distinct advantage.
At the very least, Trillium should have had a centre platform as it is the terminus station. This would also have saved the City from having to expand the station as part of Stage 2. How that would look like, I'm not entirely sure, but trying to figure out which platform to us for the next departing train will be an exercise in frustration for many.
     
     
This discussion thread continues

Use the page links to the lower-right to go to the next page for additional posts
 
 
Closed Thread

Go Back   SkyscraperPage Forum > Regional Sections > Canada > Ontario > Ottawa-Gatineau > Transportation
Forum Jump


Forum Jump


All times are GMT. The time now is 8:23 PM.


Powered by vBulletin® Version 3.8.7
Copyright ©2000 - 2026, vBulletin Solutions, Inc.