HomeDiagramsDatabaseMapsForum About
     

Go Back   SkyscraperPage Forum > Regional Sections > Canada > Alberta & British Columbia > Vancouver > Downtown & City of Vancouver


    The Independent at Main in the SkyscraperPage Database

Building Data Page   • Vancouver Skyscraper Diagram

Map Location

Reply

 
Thread Tools Display Modes
     
     
  #621  
Old Posted Aug 17, 2018, 12:12 AM
logan5's Avatar
logan5 logan5 is offline
Registered User
 
Join Date: Feb 2011
Location: Mt.Pleasant - The New Downtown South
Posts: 8,172
I think I like this section the most. Great colours and interesting window pattern.


Reply With Quote
     
     
  #622  
Old Posted Sep 9, 2018, 6:29 AM
mcminsen's Avatar
mcminsen mcminsen is online now
Registered User
 
Join Date: Sep 2007
Location: Downtown Vancouver
Posts: 9,979
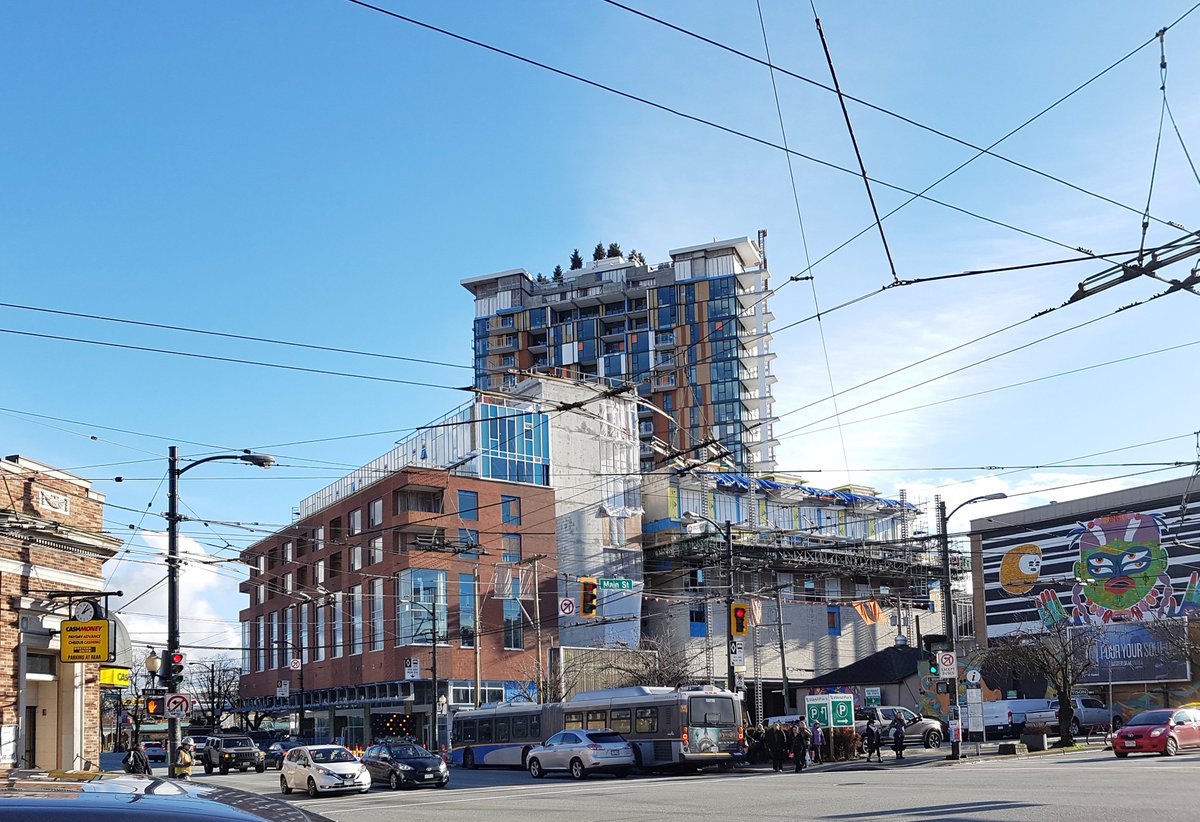
I wish I could have edited it down to fewer pictures but... there's a lot going on here.


Sept.8 '18, my pics


Reply With Quote
     
     
  #623  
Old Posted Sep 9, 2018, 6:31 AM
mcminsen's Avatar
mcminsen mcminsen is online now
Registered User
 
Join Date: Sep 2007
Location: Downtown Vancouver
Posts: 9,979
Sept.8 '18, my pics


...


Reply With Quote
     
     
  #624  
Old Posted Sep 9, 2018, 6:32 AM
mcminsen's Avatar
mcminsen mcminsen is online now
Registered User
 
Join Date: Sep 2007
Location: Downtown Vancouver
Posts: 9,979
Sept.8 '18, my pics


Last edited by mcminsen; Sep 9, 2018 at 6:54 AM.
Reply With Quote
     
     
  #625  
Old Posted Sep 9, 2018, 6:33 AM
mcminsen's Avatar
mcminsen mcminsen is online now
Registered User
 
Join Date: Sep 2007
Location: Downtown Vancouver
Posts: 9,979
Sept.8 '18, my pics


Reply With Quote
     
     
  #626  
Old Posted Sep 10, 2018, 8:29 PM
BodomReaper BodomReaper is offline
Registered User
 
Join Date: Jul 2010
Location: Metro Vancouver
Posts: 987
Great pics, thanks! In awe at the size of this lad. Absolute unit.

And great to see some off-arterial retail spaces.
Reply With Quote
     
     
  #627  
Old Posted Sep 12, 2018, 3:35 AM
officedweller officedweller is offline
Registered User
 
Join Date: Jul 2001
Location: Vancouver
Posts: 41,721
Thanks.

The dark cladding at the base of the tower was a bit unexpected.

Isn't the Nester's Market entrance on the corner - i.e. is the Nester's Market sign off-set?
Reply With Quote
     
     
  #628  
Old Posted Sep 12, 2018, 3:55 AM
mcminsen's Avatar
mcminsen mcminsen is online now
Registered User
 
Join Date: Sep 2007
Location: Downtown Vancouver
Posts: 9,979
Quote:
Originally Posted by officedweller View Post
Thanks.

The dark cladding at the base of the tower was a bit unexpected.

Isn't the Nester's Market entrance on the corner - i.e. is the Nester's Market sign off-set?


There is so much here that is unexpected and nonsensical. Yes, the entrance to Nesters Market is on the corner. Maybe there will be another sign put up over the entrance?
Reply With Quote
     
     
  #629  
Old Posted Sep 12, 2018, 7:57 AM
SpongeG's Avatar
SpongeG SpongeG is offline
Registered User
 
Join Date: Jun 2006
Location: Coquitlam
Posts: 40,079
I was wondering about the nestors. Is it going to be built around the freshi or will the freshi be incorporated to the store, kinda weird for the signage to go where it has gone.
__________________
belowitall
Reply With Quote
     
     
  #630  
Old Posted Sep 12, 2018, 4:31 PM
domusile domusile is offline
Registered User
 
Join Date: Nov 2014
Location: Vancouver
Posts: 369
Quote:
Originally Posted by SpongeG View Post
I was wondering about the nestors. Is it going to be built around the freshi or will the freshi be incorporated to the store, kinda weird for the signage to go where it has gone.
Nesters is on the second floor with an entrance on the corner
Reply With Quote
     
     
  #631  
Old Posted Sep 12, 2018, 4:55 PM
WarrenC12's Avatar
WarrenC12 WarrenC12 is offline
Registered User
 
Join Date: May 2007
Location: East OV!
Posts: 24,637
The finishing touches on this project seem to be dragging on forever. I think those trees have been up for 2 years.

Any ETA on possession dates for owners?
Reply With Quote
     
     
  #632  
Old Posted Sep 12, 2018, 7:46 PM
officedweller officedweller is offline
Registered User
 
Join Date: Jul 2001
Location: Vancouver
Posts: 41,721
I think they've removed the dead trees:

Quote:
Originally Posted by officedweller View Post
From Acton Ostry twitter Jan 24th, 2018:


https://twitter.com/actonostry
Quote:
Originally Posted by mcminsen View Post
May 5 '18, my pics

Quote:
Originally Posted by mcminsen View Post
I wish I could have edited it down to fewer pictures but... there's a lot going on here.

Sept.8 '18, my pics
Reply With Quote
     
     
  #633  
Old Posted Sep 13, 2018, 4:00 AM
mcminsen's Avatar
mcminsen mcminsen is online now
Registered User
 
Join Date: Sep 2007
Location: Downtown Vancouver
Posts: 9,979
I'll bet there will be a big Nesters sign put up on the Kingsway side and maybe even one on the corner. Had a closer look today and saw the mounts.


Sept.12 '18, my pics


Reply With Quote
     
     
  #634  
Old Posted Sep 13, 2018, 5:23 PM
Vin Vin is offline
Registered User
 
Join Date: Sep 2013
Posts: 8,738
For those who are still confused about Nesters' entrance.

Quote:
Originally Posted by officedweller View Post
That's the doorway to Nestors entry vestibule:


http://www.collierscanada.com/16326#.WwUzvtKWxD8

Don't know if Shoppers is moving in elsewhere in the building (4+5?).
Reply With Quote
     
     
  #635  
Old Posted Sep 13, 2018, 5:51 PM
GenWhy? GenWhy? is offline
Registered User
 
Join Date: Jun 2017
Posts: 4,832
I don't know how many folks said the CRUs were "odd" and "weird" and "poorly leasable" from in the industry, but every time I look back at the layout it seems fairly normal to me. Maybe it was primarily the loading they were talking about, I'm not sure. Though, Real Estate folks and brokers are not City Planning minded most of the time.
Reply With Quote
     
     
  #636  
Old Posted Sep 13, 2018, 6:01 PM
WarrenC12's Avatar
WarrenC12 WarrenC12 is offline
Registered User
 
Join Date: May 2007
Location: East OV!
Posts: 24,637
Quote:
Originally Posted by GenWhy? View Post
I don't know how many folks said the CRUs were "odd" and "weird" and "poorly leasable" from in the industry, but every time I look back at the layout it seems fairly normal to me. Maybe it was primarily the loading they were talking about, I'm not sure. Though, Real Estate folks and brokers are not City Planning minded most of the time.
The "commercial loading and parkade entrance" area pictured is in an alley across from the surface parking that will become a Skytrain station, right?

That will be awkward for the people coming in and out of the station. I'm guessing nobody wanted that stuff on East 10th, but it's awkward when you have real roads on 3 sides of a building.

Reply With Quote
     
     
  #637  
Old Posted Sep 13, 2018, 7:07 PM
GenWhy? GenWhy? is offline
Registered User
 
Join Date: Jun 2017
Posts: 4,832
I imagine access off 10th, backing in, and exit off Broadway... Nesters delivery drivers will hate this location.
Reply With Quote
     
     
  #638  
Old Posted Sep 13, 2018, 8:07 PM
officedweller officedweller is offline
Registered User
 
Join Date: Jul 2001
Location: Vancouver
Posts: 41,721
Kinda makes sense seeing the plans - the Nesters sign is on the outside wall of their 2nd floor space.
Reply With Quote
     
     
  #639  
Old Posted Sep 13, 2018, 9:44 PM
jsbertram jsbertram is offline
Registered User
 
Join Date: Sep 2009
Posts: 3,245
Quote:
Originally Posted by WarrenC12 View Post
The "commercial loading and parkade entrance" area pictured is in an alley across from the surface parking that will become a Skytrain station, right?

That will be awkward for the people coming in and out of the station. I'm guessing nobody wanted that stuff on East 10th, but it's awkward when you have real roads on 3 sides of a building.

subway station built in ? really?

i expected the station house to be on the main / broadway se corner thats been an empty lot for ages
Reply With Quote
     
     
  #640  
Old Posted Sep 15, 2018, 12:08 AM
officedweller officedweller is offline
Registered User
 
Join Date: Jul 2001
Location: Vancouver
Posts: 41,721
The dark cladding at the base of the tower and elsewhere on the podium is a change from the renderings:

Quote:
Originally Posted by mcminsen View Post
Sept.8 '18, my pics

https://www.rize.ca/project/the-independent/#gallery
Reply With Quote
     
     
This discussion thread continues

Use the page links to the lower-right to go to the next page for additional posts
 
 
Reply

Go Back   SkyscraperPage Forum > Regional Sections > Canada > Alberta & British Columbia > Vancouver > Downtown & City of Vancouver
Forum Jump


Forum Jump


All times are GMT. The time now is 11:10 AM.


Powered by vBulletin® Version 3.8.7
Copyright ©2000 - 2026, vBulletin Solutions, Inc.