HomeDiagramsDatabaseMapsForum About
     

Go Back   SkyscraperPage Forum > Regional Sections > Canada > Alberta & British Columbia > Vancouver > Downtown & City of Vancouver


    One Burrard Place in the SkyscraperPage Database

• Building Data Page   • Comparison Diagram   • Vancouver Skyscraper Diagram

• Map Location

Reply

 
Thread Tools Display Modes
     
     
  #1121  
Old Posted May 11, 2018, 2:59 PM
rofina rofina is offline
 
Join Date: Nov 2013
Posts: 5,149
Truly at ground level now.

Excited to see this rise, its in a great position to be seen coming in from the South.

Hopefully its well executed.
Reply With Quote
     
     
  #1122  
Old Posted May 11, 2018, 8:31 PM
mcminsen's Avatar
mcminsen mcminsen is online now
 
Join Date: Sep 2007
Posts: 9,981
It will be great to see this tower rise but I presume it will be later this year before it really takes off. The podiums always seem to take forever.


Quote:
Originally Posted by hollywoodnorth View Post
Reply With Quote
     
     
  #1123  
Old Posted May 11, 2018, 9:41 PM
osirisboy's Avatar
osirisboy osirisboy is offline
 
Join Date: Mar 2006
Posts: 6,432
Wonder when they will start selling the second tower
Reply With Quote
     
     
  #1124  
Old Posted May 24, 2018, 2:25 AM
Vanville Vanville is offline
 
Join Date: Oct 2014
Posts: 260
Some shots from today (my pics):


Reply With Quote
     
     
  #1125  
Old Posted Jun 15, 2018, 12:46 AM
officedweller officedweller is offline
 
Join Date: Jul 2001
Posts: 41,840
From Quorum Group twitter May 31:


Our Quorum team at Burrard Place in downtown Vancouver has begun forming the white concrete vertical walls on level 1 with fantastic results.
https://twitter.com/TheQuorumGroup


Our Quorum team at Burrard Place in downtown Vancouver has begun forming the white concrete vertical walls on level 1 with fantastic results.
https://twitter.com/TheQuorumGroup


Our Quorum team at Burrard Place in downtown Vancouver has begun forming the white concrete vertical walls on level 1 with fantastic results.
https://twitter.com/TheQuorumGroup
Reply With Quote
     
     
  #1126  
Old Posted Jun 15, 2018, 1:06 AM
bb1510 bb1510 is offline
 
Join Date: Oct 2013
Posts: 681
Assignment for unit 5105; 2.788m 1225 sq ft:

Look at how tiny that master bedroom is; I reckon it's 9x11

Reply With Quote
     
     
  #1127  
Old Posted Jun 15, 2018, 3:43 AM
mcminsen's Avatar
mcminsen mcminsen is online now
 
Join Date: Sep 2007
Posts: 9,981
June 12 '18, my pics


Reply With Quote
     
     
  #1128  
Old Posted Jun 15, 2018, 3:46 AM
mcminsen's Avatar
mcminsen mcminsen is online now
 
Join Date: Sep 2007
Posts: 9,981
The excavation for the office tower is well along now.


June 12 '18, my pics


Reply With Quote
     
     
  #1129  
Old Posted Jul 6, 2018, 6:36 AM
mcminsen's Avatar
mcminsen mcminsen is online now
 
Join Date: Sep 2007
Posts: 9,981
Office tower excavation.


July 3 '18, my pics


Reply With Quote
     
     
  #1130  
Old Posted Jul 6, 2018, 7:21 AM
mcminsen's Avatar
mcminsen mcminsen is online now
 
Join Date: Sep 2007
Posts: 9,981
July 3 '18, my pics


Reply With Quote
     
     
  #1131  
Old Posted Jul 7, 2018, 1:34 AM
Changing City's Avatar
Changing City Changing City is online now
 
Join Date: Nov 2016
Posts: 8,384
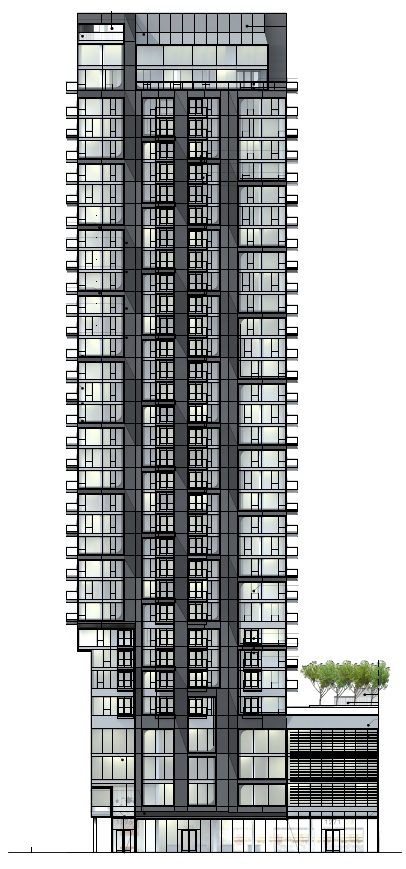
The Development Application has been submitted for the middle tower - Tower C. It's still designed by IBI, but with NDMA who are working on the Davie tower, 'Tower D'. It matches the rezoning, so no surprises; 35 floors, 206 strata and 27 rental units with 40,000 sq. ft. of office and a small 5,000 sq. ft. retail unit. It will have 9 levels of underground parking.

Some pretentious 'architect speak' in the proposal, but no render, just elevation drawings. "At the podium, the tower supergrid slips into a glass field and seems to float independently from not only the street but also from the adjacent podia. An external louvered brise soleil is used as a break between Towers C and D while it also connects to the louver system at the base of Tower A. Continuous glazing is used as a “reveal” at the joint between A and C."

Reply With Quote
     
     
  #1132  
Old Posted Jul 7, 2018, 1:52 AM
scryer scryer is offline
 
Join Date: Feb 2014
Posts: 1,964
Quote:
Originally Posted by Changing City View Post
"At the podium, the tower supergrid slips into a glass field and seems to float independently from not only the street but also from the adjacent podia. An external louvered brise soleil is used as a break between Towers C and D while it also connects to the louver system at the base of Tower A. Continuous glazing is used as a “reveal” at the joint between A and C."

That almost reads like —....

But thanks for the insight into the application. This is one of the projects I am excited to start see rising.
Reply With Quote
     
     
  #1133  
Old Posted Jul 10, 2018, 11:25 PM
LeftCoaster's Avatar
LeftCoaster LeftCoaster is offline
 
Join Date: Nov 2005
Posts: 13,169
Wow, the original tower C was proposed as a shorter twin to the tallest, this is now completely different.

I think I really like it. I need to see some renders but the darker colour palette is promising. Might look shorter than 112M with the dark accents every 3 floors though.

I guess this makes up for the black being removed from Reliance's micro-loft proposal next door.
Reply With Quote
     
     
  #1134  
Old Posted Jul 11, 2018, 1:46 AM
Metro-One's Avatar
Metro-One Metro-One is online now
 
Join Date: Sep 2008
Posts: 18,040
That is a pleasant surprise.
Reply With Quote
     
     
  #1135  
Old Posted Jul 11, 2018, 5:33 PM
officedweller officedweller is offline
 
Join Date: Jul 2001
Posts: 41,840
Looks to have been made into a more conventional building (but hard to tell from elevations).


http://www.vancouvermarket.ca/2018/07/11/third-burrard-place-tower-to-include-233-units/

Original model (May 2013):

Quote:
Originally Posted by Built Form View Post
Here's the updated model.


pix by Built Form

Last edited by officedweller; Jul 11, 2018 at 11:51 PM.
Reply With Quote
     
     
  #1136  
Old Posted Jul 24, 2018, 6:44 AM
mcminsen's Avatar
mcminsen mcminsen is online now
 
Join Date: Sep 2007
Posts: 9,981
July 23 '18, my pics


Reply With Quote
     
     
  #1137  
Old Posted Jul 24, 2018, 6:46 AM
mcminsen's Avatar
mcminsen mcminsen is online now
 
Join Date: Sep 2007
Posts: 9,981
The office tower excavation.


July 23 '18, my pics


Reply With Quote
     
     
  #1138  
Old Posted Jul 25, 2018, 7:54 PM
LeftCoaster's Avatar
LeftCoaster LeftCoaster is offline
 
Join Date: Nov 2005
Posts: 13,169
Still a looong way to go on the office excav
Reply With Quote
     
     
  #1139  
Old Posted Aug 1, 2018, 6:40 PM
Feathered Friend Feathered Friend is offline
 
Join Date: Jun 2016
Posts: 2,558
1261 Hornby (Tower C) Open House


https://development.vancouver.ca/1261hornby/documents/lscapepl.pdf


Quote:
Burrard Place Tower C Hides its Beauty in the Shadow of its Taller Sibling

1261 Hornby
It has been almost a decade since it was first proposed there was a better way to use the land near the foot of the Burrard Bridge instead of it being wasted as the home of two car dealerships. This led to a process with plenty of community engagement over several years that concluded with the approval of 3 towers in 2013. Tower A will be the tallest all residential building in Vancouver; Tower B is a sleek office building, and will be the new home of the previously mentioned car dealerships; Last is Tower C, a second residential building that will be linked to Tower A by a podium full of office space.
https://cityduo.wordpress.com/2018/08/01...uty-in-the-shadow-of-its-taller-sibling/
Reply With Quote
     
     
  #1140  
Old Posted Aug 1, 2018, 9:08 PM
officedweller officedweller is offline
 
Join Date: Jul 2001
Posts: 41,840
Looks like a complete disconnect in colour and design compared to the tall Tower A.
So Burrard Place will have 3 towers , each of which look nothing like the others.
If the 7-11 corner tower (with the weird sloped roof) still has a dark colour palette, this tower will relate more to it than Tower A.
I guess that would make Tower A more prominent?
Reply With Quote
     
     
This discussion thread continues

Use the page links to the lower-right to go to the next page for additional posts
 
 
Reply

Go Back   SkyscraperPage Forum > Regional Sections > Canada > Alberta & British Columbia > Vancouver > Downtown & City of Vancouver
Forum Jump


Forum Jump


All times are GMT. The time now is 1:06 PM.


Powered by vBulletin® Version 3.8.7
Copyright ©2000 - 2026, vBulletin Solutions, Inc.