HomeDiagramsDatabaseMapsForum About
     

Go Back   SkyscraperPage Forum > Regional Sections > Canada > Alberta & British Columbia > Vancouver > Metro Vancouver & the Fraser Valley


Reply

 
Thread Tools Display Modes
     
     
  #41  
Old Posted Jun 8, 2018, 2:13 PM
osirisboy's Avatar
osirisboy osirisboy is offline
Registered User
 
Join Date: Mar 2006
Location: Vancouver BC
Posts: 6,429
Quote:
Originally Posted by Shift View Post
You should probably go get an architecture / urban design degree / start a firm / do something better then

This project is actually quite well designed / thought out from a master plan perspective. Detailed design of the buildings within it (aside from this first tower) hasn't even been submitted. The first tower isn't carbon copy at all if you bother to look at the details. The outdoor park / amenity on the podium is above an beyond with an outdoor theatre for one thing. The tower shape is also nicely curved to reflect the curvature of Whalley Blvd.
Sorry but I'm not seeing it. They are point towers on dinky podiums, painted concrete and spandrel. I'm not saying it's bad in of itself. Just looks like more of the same.
Reply With Quote
     
     
  #42  
Old Posted Jun 17, 2018, 5:11 PM
OilerNut OilerNut is offline
Registered User
 
Join Date: Nov 2012
Posts: 4
I hope the end game for Whalley isn't to have nothing by condo towers and no real restaurants/shops/entertainment.
Reply With Quote
     
     
  #43  
Old Posted Jun 17, 2018, 9:39 PM
Nites Nites is offline
Registered User
 
Join Date: Jan 2008
Location: Surrey, BC
Posts: 1,558
Quote:
Originally Posted by OilerNut View Post
I hope the end game for Whalley isn't to have nothing by condo towers and no real restaurants/shops/entertainment.
The ground level of this master plan is basically all retail stores and food.
Reply With Quote
     
     
  #44  
Old Posted Jun 18, 2018, 1:26 AM
osirisboy's Avatar
osirisboy osirisboy is offline
Registered User
 
Join Date: Mar 2006
Location: Vancouver BC
Posts: 6,429
Quote:
Originally Posted by skymaster View Post
The ground level of this master plan is basically all retail stores and food.
I find more often than not the retail spaces are too small for many things to want to go in and you get left with dull retail and sterile storefronts
Reply With Quote
     
     
  #45  
Old Posted Jun 26, 2018, 6:14 PM
officedweller officedweller is offline
Registered User
 
Join Date: Jul 2001
Location: Vancouver
Posts: 41,749
Quote:
Surrey City Centre acquisition for Anthem

Jun 25, 2018, 11:00 ET

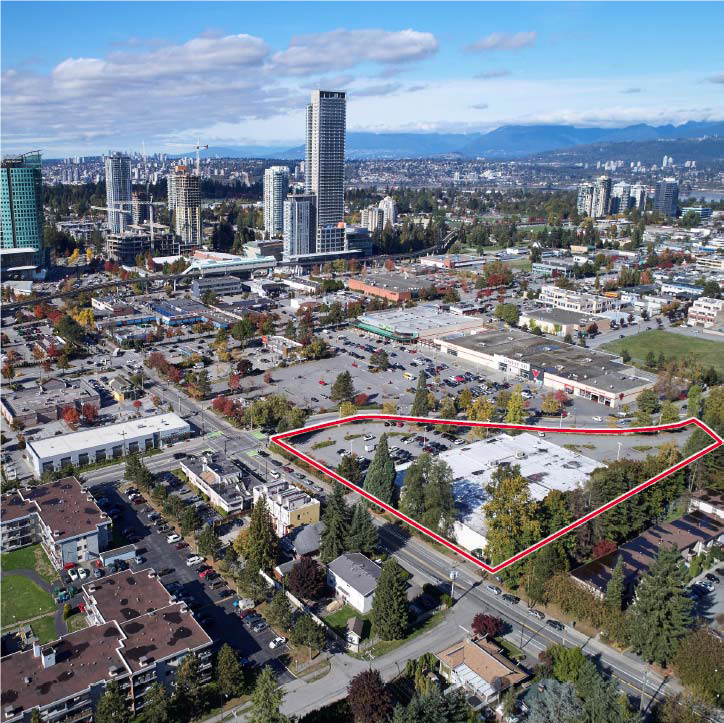
The 4.4 acre site at 10232 Whalley Boulevard sits directly across the street from Georgetown,
Anthem's 10 acre master planned mixed use community that includes seven residential apartment towers
and 120,000 square feet of restaurants, offices and retail space.

Currently improved by a Toys R Us store and a Dollarama, Anthem plans to submit a rezoning proposal for
a future master planned residential community to the City, in line with Surrey's Official Community Plan
and area planning policies.
https://www.newswire.ca/news-releases/surrey-city-centre-acquisition-for-anthem-686458341.html


https://twitter.com/TheAnthemWay

Last edited by officedweller; Jun 26, 2018 at 9:18 PM.
Reply With Quote
     
     
  #46  
Old Posted Jun 26, 2018, 7:36 PM
Westbased Westbased is offline
Registered User
 
Join Date: Dec 2017
Posts: 302
I wonder if they will combine this under the Georgetown banner
Reply With Quote
     
     
  #47  
Old Posted Jun 26, 2018, 8:36 PM
osirisboy's Avatar
osirisboy osirisboy is offline
Registered User
 
Join Date: Mar 2006
Location: Vancouver BC
Posts: 6,429
Quote:
Originally Posted by Westbased View Post
I wonder if they will combine this under the Georgetown banner
I hope not. I hope it looks rotally different and add variety to the area.
Reply With Quote
     
     
  #48  
Old Posted Jun 27, 2018, 1:15 AM
Shift Shift is offline
Registered User
 
Join Date: Sep 2014
Location: Surrey
Posts: 1,944
With Georgetown likely to take the next 10 years to build out - wonder how this site will fit into that. Concurrent project with one of the Georgetown phases? Or wait until Georgetown is done to start this site? Seems like a long time to wait - but if they have the capacity to bring both sites to market at once, then why the many phases of Georgetown.
Reply With Quote
     
     
  #49  
Old Posted Jun 27, 2018, 3:34 AM
EhJay EhJay is offline
Registered User
 
Join Date: Oct 2016
Posts: 772
Look at Concord in Vancouver on the waterfront and how many years they have sat holding land and not building in some places.
Reply With Quote
     
     
  #50  
Old Posted Jun 27, 2018, 6:08 AM
Shift Shift is offline
Registered User
 
Join Date: Sep 2014
Location: Surrey
Posts: 1,944
Yeah my guess is no action on this site til mid-late 2020's.
Reply With Quote
     
     
  #51  
Old Posted Jun 27, 2018, 8:16 AM
Nites Nites is offline
Registered User
 
Join Date: Jan 2008
Location: Surrey, BC
Posts: 1,558
Quote:
Originally Posted by Shift View Post
Yeah my guess is no action on this site til mid-late 2020's.
Unless the condo market remains hot?
Reply With Quote
     
     
  #52  
Old Posted Aug 12, 2018, 2:50 AM
Nites Nites is offline
Registered User
 
Join Date: Jan 2008
Location: Surrey, BC
Posts: 1,558
Phase 1 was approved July 26, 2018. So I'm assuming they can start with work any day now?? The A&W has been sitting vacant since the beginning of June.
Reply With Quote
     
     
  #53  
Old Posted Aug 12, 2018, 5:33 AM
SpongeG's Avatar
SpongeG SpongeG is offline
Registered User
 
Join Date: Jun 2006
Location: Coquitlam
Posts: 40,105
Quote:
Originally Posted by osirisboy View Post
I find more often than not the retail spaces are too small for many things to want to go in and you get left with dull retail and sterile storefronts

Melbourne uses small retail units very well. A lot of them are just counters directly onto the street, granted they have great awnings on their streets.

like these little places
toursinmelbourne.files.wordpress.com

__________________
belowitall
Reply With Quote
     
     
  #54  
Old Posted Aug 12, 2018, 3:16 PM
EhJay EhJay is offline
Registered User
 
Join Date: Oct 2016
Posts: 772
Quote:
Originally Posted by skymaster View Post
Phase 1 was approved July 26, 2018. So I'm assuming they can start with work any day now?? The A&W has been sitting vacant since the beginning of June.
They brought something onto the site the other day, perhaps it's a generator? Not really sure, but looks like they are getting ready to do something.
Reply With Quote
     
     
  #55  
Old Posted Aug 12, 2018, 3:32 PM
Blease Blease is offline
Registered User
 
Join Date: Aug 2013
Posts: 550
Can someone tell me on which part of the block exactly/approximately the first tower of this development is likely to be.
Reply With Quote
     
     
  #56  
Old Posted Aug 12, 2018, 4:44 PM
BaconTelevision's Avatar
BaconTelevision BaconTelevision is offline
Registered User
 
Join Date: Nov 2017
Location: Surrey
Posts: 13
[/QUOTE]
Reply With Quote
     
     
  #57  
Old Posted Aug 12, 2018, 5:01 PM
Cypherus's Avatar
Cypherus Cypherus is offline
Registered User
 
Join Date: Jan 2007
Location: Surrey
Posts: 1,759
There is too much space around tower 1. This is a very urban location with a tower in the park development style. The townhomes can be replaced by another tower connected to the podium with tower 1, similar to Park George.
Reply With Quote
     
     
  #58  
Old Posted Aug 13, 2018, 3:42 AM
officedweller officedweller is offline
Registered User
 
Join Date: Jul 2001
Location: Vancouver
Posts: 41,749
The original plans had a 2nd level big box store (i.e. supermarket)
- but it has disappeared and it appears that the plans just deleted that aspect without reworking the podium.
Reply With Quote
     
     
  #59  
Old Posted Aug 13, 2018, 5:07 AM
jollyburger jollyburger is offline
Registered User
 
Join Date: Dec 2015
Posts: 15,743
Quote:
Originally Posted by Blease View Post
Can someone tell me on which part of the block exactly/approximately the first tower of this development is likely to be.
At the A&W on 102nd?
Reply With Quote
     
     
  #60  
Old Posted Aug 13, 2018, 5:10 AM
jollyburger jollyburger is offline
Registered User
 
Join Date: Dec 2015
Posts: 15,743
Quote:
Originally Posted by Cypherus View Post
There is too much space around tower 1. This is a very urban location with a tower in the park development style. The townhomes can be replaced by another tower connected to the podium with tower 1, similar to Park George.
Isn't it deceiving a bit with some of the trees on top of the podium.
Reply With Quote
     
     
This discussion thread continues

Use the page links to the lower-right to go to the next page for additional posts
 
 
Reply

Go Back   SkyscraperPage Forum > Regional Sections > Canada > Alberta & British Columbia > Vancouver > Metro Vancouver & the Fraser Valley
Forum Jump


Forum Jump


All times are GMT. The time now is 10:41 AM.


Powered by vBulletin® Version 3.8.7
Copyright ©2000 - 2026, vBulletin Solutions, Inc.