HomeDiagramsDatabaseMapsForum About
     

Go Back   SkyscraperPage Forum > Regional Sections > Canada > Alberta & British Columbia > Vancouver > Downtown & City of Vancouver


Closed Thread

 
Thread Tools Display Modes
     
     
  #6601  
Old Posted Nov 29, 2017, 10:24 PM
officedweller officedweller is offline
Registered User
 
Join Date: Jul 2001
Location: Vancouver
Posts: 41,514
On Burrard at 5th:


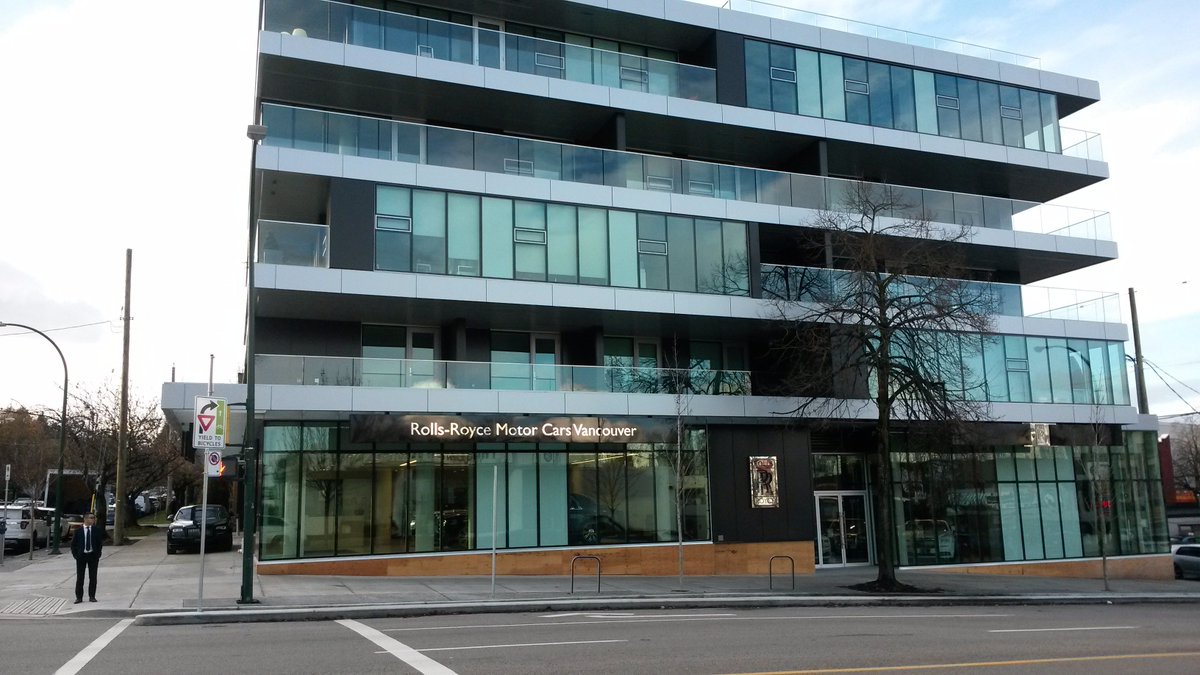
Posh @rollsroycecars takes the ground floor of new building in the heart of the Burrard Auto District
https://twitter.com/GranvilleStreet
     
     
  #6602  
Old Posted Nov 30, 2017, 1:01 AM
BodomReaper BodomReaper is offline
Registered User
 
Join Date: Jul 2010
Location: Metro Vancouver
Posts: 987
Quote:
Originally Posted by rofina View Post
The Duke might go down in my books as the ugliest new building in Van in years.

I literally cant think of one redeeming feature, other than it providing more units than what was there.

Visually its awful from every angle.
I don't mind the aesthetics, but it looks like the retail units are only half the depth (or less) of the site. This is a terrible trend seen in many new projects that severely limits the amount of spaces suitable for restaurants and pubs, green grocers, and cafes that want to offer more than a pittance of seating. Guarantees that long retail stretches will be dominated by less-animating uses, and have things like banks and dentists consume double the frontage that they would otherwise need - further deadening the street.
     
     
  #6603  
Old Posted Nov 30, 2017, 5:28 AM
retro_orange retro_orange is offline
retro_orange
 
Join Date: Sep 2014
Location: East Van
Posts: 2,029
Quote:
Originally Posted by rofina View Post
The Duke might go down in my books as the ugliest new building in Van in years.

I literally cant think of one redeeming feature, other than it providing more units than what was there.

Visually its awful from every angle.
It looks impressive at night when going down Kingsway from 12th, especially the open courtyard lit up.

I like the dark framed zig zag windows and the brick, though I wish the brick was a bit darker buff tone.

That spandrelled top part though... who said that was a good idea.

Vya next door is so underbuilt and the hotel next door to it is already over 20 years old. Eventually Vya will be sandwiched between 2 taller buildings
     
     
  #6604  
Old Posted Nov 30, 2017, 2:12 PM
mcminsen's Avatar
mcminsen mcminsen is offline
Registered User
 
Join Date: Sep 2007
Location: Downtown Vancouver
Posts: 9,970
Quote:
Originally Posted by officedweller View Post
On Burrard at 5th:

Posh @rollsroycecars takes the ground floor of new building in the heart of the Burrard Auto District
https://twitter.com/GranvilleStreet


A few that I took on Monday.


Nov.27 '17, my pics


  #6605  
Old Posted Nov 30, 2017, 3:41 PM
Jebby's Avatar
Jebby Jebby is offline
........
 
Join Date: Dec 2010
Location: Mexico City
Posts: 3,330
That's not hideous, but damn is it bland.
__________________
In the heart of a busy metropolis skyscrapers are a vivid reminder of the constant yearning of the human spirit to rise to God
     
     
  #6606  
Old Posted Nov 30, 2017, 4:00 PM
rofina rofina is offline
Registered User
 
Join Date: Nov 2013
Posts: 5,149
Quote:
Originally Posted by Jebby View Post
That's not hideous, but damn is it bland.
Agree.

Its pretty "meh" for that area - figured something more unique could possibly have been justified, but perhaps not.
     
     
  #6607  
Old Posted Nov 30, 2017, 4:10 PM
rofina rofina is offline
Registered User
 
Join Date: Nov 2013
Posts: 5,149
Quote:
Originally Posted by retro_orange View Post
It looks impressive at night when going down Kingsway from 12th, especially the open courtyard lit up.

I like the dark framed zig zag windows and the brick, though I wish the brick was a bit darker buff tone.

That spandrelled top part though... who said that was a good idea.

Vya next door is so underbuilt and the hotel next door to it is already over 20 years old. Eventually Vya will be sandwiched between 2 taller buildings
Admittedly I made a mistake.

I'm not familiar with the area - when I saw the Duke and the awful, awful Vya next door I had assumed Vya was a podium for Duke.

The two next to each other, wow, don't know if I'm in more shock or less now.

Pretty dreadful combo. All that needs to be added is another bland thing on the left and you have a case study in what not to do.

Just a caveat - I'm a huge fan of building, fast approvals, etc. I'm a fan of this in the sense that its up and done.

But I think for same costs and minimal effort much superior visions can be assembled.

     
     
  #6608  
Old Posted Nov 30, 2017, 7:20 PM
Vin Vin is offline
Registered User
 
Join Date: Sep 2013
Posts: 8,731
Quote:
Originally Posted by rofina View Post
The Duke might go down in my books as the ugliest new building in Van in years.

I literally cant think of one redeeming feature, other than it providing more units than what was there.

Visually its awful from every angle.
I really like the Duke, but find Vya awful, only because I am biased against woodframes: they just look cheap and rickety. Duke is awesome and solid, possibly the best looking building in that corner of town. Independent would come a close second.

Last edited by Vin; Dec 8, 2017 at 11:01 PM.
     
     
  #6609  
Old Posted Nov 30, 2017, 7:24 PM
GenWhy? GenWhy? is offline
Registered User
 
Join Date: Jun 2017
Posts: 4,796
The City's new Housing Strategy was voted on and passed yesterday:
http://vancouver.ca/news-calendar/ambiti...egy-to-shift-the-future-of-our-city.aspx

Opens up a lot more and for low-rise development.
     
     
  #6610  
Old Posted Nov 30, 2017, 11:23 PM
BodomReaper BodomReaper is offline
Registered User
 
Join Date: Jul 2010
Location: Metro Vancouver
Posts: 987
Quote:
Originally Posted by Jebby View Post
That's not hideous, but damn is it bland.
Totally agreed. The initial proposal was much more befitting of the site's high-visibility location, but the city killed it for being a bit taller than allowed. So we ended-up with the squat box (albeit one with high quality materials).

Original proposal:


Source
     
     
  #6611  
Old Posted Nov 30, 2017, 11:46 PM
VancouverOfTheFuture's Avatar
VancouverOfTheFuture VancouverOfTheFuture is offline
Registered User
 
Join Date: Apr 2014
Posts: 3,481
Quote:
Originally Posted by BodomReaper View Post
Totally agreed. The initial proposal was much more befitting of the site's high-visibility location, but the city killed it for being a bit taller than allowed. So we ended-up with the squat box (albeit one with high quality materials).

Original proposal:


Source
wow, doesn't even look close to the same building. know how much taller it was then allowed? I'm curious how much we are talking.
     
     
  #6612  
Old Posted Dec 1, 2017, 12:35 AM
Changing City's Avatar
Changing City Changing City is offline
Registered User
 
Join Date: Nov 2016
Posts: 8,078
Quote:
Originally Posted by VancouverOfTheFuture View Post
wow, doesn't even look close to the same building. know how much taller it was then allowed? I'm curious how much we are talking.
It was a lot - the Guidelines suggest a maximum height of 13.7m (45’-0”) while the parapet on the sixth floor of the cantilevered design was at 22.5m (73’-9”). The 'as built' was allowed to go over the Guideline height, but only by 2.7m (8’-8”), so 20 feet shorter than the projecting box version.

There were also issues with the fifth and sixth floors encroaching ten feet into the rear setback with balconies full against the property line, and a (10’-0”) deep corner over the length of the east face of the 6th storey encroaching into the Burrard St. View Corridor. There was also limited weather protection along Burrard Street, and questions about the sustainability strategy, especially with
respect to the third box that was clad in glass curtain walls

The first version got a unanimous thumbs down from the Urban Design Panel in 2014, and the revised was supported six months later in December.
__________________
Contemporary Vancouver development blog, https://changingcitybook.wordpress.com/ Then and now Vancouver blog https://changingvancouver.wordpress.com/
     
     
  #6613  
Old Posted Dec 1, 2017, 8:27 AM
VancouverOfTheFuture's Avatar
VancouverOfTheFuture VancouverOfTheFuture is offline
Registered User
 
Join Date: Apr 2014
Posts: 3,481
Quote:
Originally Posted by Changing City View Post
It was a lot - the Guidelines suggest a maximum height of 13.7m (45’-0”) while the parapet on the sixth floor of the cantilevered design was at 22.5m (73’-9”). The 'as built' was allowed to go over the Guideline height, but only by 2.7m (8’-8”), so 20 feet shorter than the projecting box version.

There were also issues with the fifth and sixth floors encroaching ten feet into the rear setback with balconies full against the property line, and a (10’-0”) deep corner over the length of the east face of the 6th storey encroaching into the Burrard St. View Corridor. There was also limited weather protection along Burrard Street, and questions about the sustainability strategy, especially with
respect to the third box that was clad in glass curtain walls

The first version got a unanimous thumbs down from the Urban Design Panel in 2014, and the revised was supported six months later in December.
cool, thanks, no wonder it was drastically changed then.
     
     
  #6614  
Old Posted Dec 1, 2017, 10:16 AM
BodomReaper BodomReaper is offline
Registered User
 
Join Date: Jul 2010
Location: Metro Vancouver
Posts: 987
Quote:
Originally Posted by Changing City View Post
It was a lot - the Guidelines suggest a maximum height of 13.7m (45’-0”) while the parapet on the sixth floor of the cantilevered design was at 22.5m (73’-9”). The 'as built' was allowed to go over the Guideline height, but only by 2.7m (8’-8”), so 20 feet shorter than the projecting box version.

There were also issues with the fifth and sixth floors encroaching ten feet into the rear setback with balconies full against the property line, and a (10’-0”) deep corner over the length of the east face of the 6th storey encroaching into the Burrard St. View Corridor. There was also limited weather protection along Burrard Street, and questions about the sustainability strategy, especially with
respect to the third box that was clad in glass curtain walls

The first version got a unanimous thumbs down from the Urban Design Panel in 2014, and the revised was supported six months later in December.
Thanks for the info. This isn't at all a dig at you, but I think it's tremendously sad that the difference between 5 floors and 6 floors is considered "a lot" when discussing a project so close to the downtown core, and at the intersection of two arterials. A reflection of the planning status quo drastically beating-down the ambitions of our city.

It would be more appropriate to be discussing the difference between 50 and 60 floors in this location.
     
     
  #6615  
Old Posted Dec 1, 2017, 5:29 PM
Changing City's Avatar
Changing City Changing City is offline
Registered User
 
Join Date: Nov 2016
Posts: 8,078
Quote:
Originally Posted by BodomReaper View Post
Thanks for the info. This isn't at all a dig at you, but I think it's tremendously sad that the difference between 5 floors and 6 floors is considered "a lot" when discussing a project so close to the downtown core, and at the intersection of two arterials. A reflection of the planning status quo drastically beating-down the ambitions of our city.

It would be more appropriate to be discussing the difference between 50 and 60 floors in this location.
I get your point. Twenty feet (actually 28 feet) is 'a lot' more than 45 feet that the Guideline suggests, but the 45 feet is probably out of date, and may well get revisited if/when there's rapid transit nearby. For now it's the #2 bus going past, or four blocks up the hill to Broadway to more buses. It's also a pretty small site, and it looks like the two versions had about the same amount of space, just arranged differently.

The area will almost certainly see some difference of scale on the larger development sites when the Squamish Nation reveal their plans for beside Burrard Bridge, and we get a sense of what Concord Pacific hope to do with an industrially zoned former brewery. In the meantime this project seems to fit in pretty well with the other three or four new condo buildings on this stretch of Burrard.
__________________
Contemporary Vancouver development blog, https://changingcitybook.wordpress.com/ Then and now Vancouver blog https://changingvancouver.wordpress.com/
     
     
  #6616  
Old Posted Dec 6, 2017, 9:41 PM
officedweller officedweller is offline
Registered User
 
Join Date: Jul 2001
Location: Vancouver
Posts: 41,514
     
     
  #6617  
Old Posted Dec 8, 2017, 6:05 AM
Feathered Friend Feathered Friend is offline
Registered User
 
Join Date: Jun 2016
Posts: 2,511
West Point Grey Rental Density for Students and Seniors

Quote:
THEREFORE BE IT RESOLVED THAT the General Manager of Planning, Urban Design and
Sustainability be instructed to direct staff to prepare a proposed application and staff
report in support of amendments to the Zoning and Development By-law and Parking
By-law to rezone Northwest Point Grey (NWPG) north of 4th Avenue and west of Blanca
Street and revise applicable policies and regulations in order to consider:
• Increasing the diversity of low-rise housing forms allowed in NWPG
B.2
- 2 -
• Continuing to allow single-family homes outright
• Allowing 6-storey multi-family buildings up to 3 FSR, provided they are any of
the following:
o Secured market rental housing
o Social housing
o Seniors supportive or assisted housing
• Reducing or eliminating parking minimums on parcels within 800 metres of a
frequent transit stop (defined as every 15 minutes or less on weekdays)
o Eliminating parking minimums for secure market rental housing, social
housing, or seniors housing. According to research by Metro Vancouver
renter households are more likely use public transit
http://council.vancouver.ca/20171212/documents/motionb2.pdf

This is a motion proposed by Counciller Bremner for the December 12th council meeting. I'm cynical when it comes to all politicians regardless of party so I'm not sure if this is posturing for a possible run at mayor next year, a political trap for the other parties, or if he actually was genuine is his campaign promise for more area wide rezonings.

Its funny, as almost every person I talked to at the pre-app event in Shaugnessy today was counting on an NPA victory to halt not only that specific rental project on Granville, but more rezoning applications period. I really wish I could have shown them this just to see the look on their faces.

If this is for real, and not just a ploy to get more people to attend a meeting with a new proposed budget, then, just wow, frankly. I'm not sure if the proposed density would make those lands viable as rental either, but this sure could be a wake-up call for those not expecting a new NPA vision for the party and the city.
     
     
  #6618  
Old Posted Dec 8, 2017, 6:38 AM
officedweller officedweller is offline
Registered User
 
Join Date: Jul 2001
Location: Vancouver
Posts: 41,514





Ellsworth

By City of Rain @ SkyRise Cties November 25th:

I don't actually mind the randomness of the red spandrel.
But the large blocks of gray spandrel on the podium look out of place next to the random ones.

Quote:
Originally Posted by City Of Rain, post: 1281627, member: 70034
IMG_1094 by City Of Rain, on Flickr

IMG_1096 by City Of Rain, on Flickr

IMG_1098 by City Of Rain, on Flickr

IMG_1100 by City Of Rain, on Flickr
Quote:
Originally Posted by City Of Rain, post: 1281628, member: 70034
^^^^

IMG_1102 by City Of Rain, on Flickr

IMG_1105 by City Of Rain, on Flickr
     
     
  #6619  
Old Posted Dec 8, 2017, 7:15 AM
officedweller officedweller is offline
Registered User
 
Join Date: Jul 2001
Location: Vancouver
Posts: 41,514
Across from Kingsgate Mall I think:

Quote:
Originally Posted by Yellow Fever View Post
Vancouver | Synchro

IMG_1085 by City Of Rain, on Flickr

IMG_1091 by City Of Rain, on Flickr
     
     
  #6620  
Old Posted Dec 8, 2017, 9:37 AM
a very long weekend's Avatar
a very long weekend a very long weekend is offline
dazzle me
 
Join Date: Jan 2014
Location: 94109
Posts: 824
Quote:
Originally Posted by Feathered Friend View Post
http://council.vancouver.ca/20171212/documents/motionb2.pdf

If this is for real, and not just a ploy to get more people to attend a meeting with a new proposed budget, then, just wow, frankly. I'm not sure if the proposed density would make those lands viable as rental either, but this sure could be a wake-up call for those not expecting a new NPA vision for the party and the city.
It's finally happening (maybe). Great policy, should have been implemented citywide a decade ago, but better now than never. Great news!
__________________
"Yes, we destroyed the planet. But in one brief, beautiful moment, we created tremendous value for shareholders."
     
     
This discussion thread continues

Use the page links to the lower-right to go to the next page for additional posts
 
 
Closed Thread

Go Back   SkyscraperPage Forum > Regional Sections > Canada > Alberta & British Columbia > Vancouver > Downtown & City of Vancouver
Forum Jump


Forum Jump


All times are GMT. The time now is 2:40 PM.

     
SkyscraperPage.com - Privacy Statement - Top

Powered by vBulletin® Version 3.8.7
Copyright ©2000 - 2026, vBulletin Solutions, Inc.