HomeDiagramsDatabaseMapsForum About
     

Go Back   SkyscraperPage Forum > Regional Sections > Canada > Ontario > Ottawa-Gatineau > Transportation


Closed Thread

 
Thread Tools Display Modes
     
     
  #5501  
Old Posted Nov 5, 2017, 2:23 PM
roger1818's Avatar
roger1818 roger1818 is offline
 
Join Date: Feb 2016
Posts: 6,610
Quote:
Originally Posted by Hybrid247 View Post
Tremblay + Alstom
Thanks. Took me a bit to figure out that the picture was from the east (in front of the VIA Rail station) and that overpass is the station access road.
     
     
  #5502  
Old Posted Nov 5, 2017, 2:38 PM
roger1818's Avatar
roger1818 roger1818 is offline
 
Join Date: Feb 2016
Posts: 6,610
Construction Update
Week of NOVEMBER 2, 2017


The West Portal is in its final stages of backfill and the work for East Portal has progressed to final arch pours. At uOttawa Station, look out for platform toppings to commence in November and a new pedestrian ramp to be completed. At Lees, crews will begin landscaping the main entrance to the station. In the west, at Pimisi Station, crews work on the roof over the east upper concourse and prepare the escalators for service.


Work on completing the roof over the east upper concourse at Pimisi Station

West Stations

Tunney’s Pasture Station
Current activities include masonry work at the platform level as well as mechanical and electrical work. Crews are also busy waterproofing the roof deck and completing installation of windscreen posts. Sections of inter-track barriers and plinths for the track within the station are also being installed.

Bayview Station
Porcelain framing is taking place in the auxillary building. The sprinkler lines and water lines are being completed. Crews are also working on the elevator installations. Permanent power is coming in late November.

Pimisi Station
The framing and brackets for the porcelain panels has been ongoing. Installation of the porcelain panels will proceed starting in the lower concourse. Crews are also working on completing the roof over the east upper concourse. Escalators are fully installed and the station is expected to have permanent power by early November.


Architectural work at Lyon Station cavern

Central Stations

Lyon Station cavern
Delivery and installation of escalator divider glazing is expected this week. The floor topping is poured for the HVAC room and west entrance concrete patching continues. Architectural work such as tiling, lighting and glazing post installation progresses as well.

Lyon Station west TVS and Queen streetscaping
Queen and Bay Street north side civil and road work continues this week. Work continues to complete the tunnel vent shaft (TVS) including stripping forms. Waterproofing will take place at the surface and backfilling is anticipated to occur at the end of the week.

Lyon Station east TVS and Queen streetscaping
Resources are allocated to complete the TVS. Crews recently completed the rebar for the south and east walls of the shaft. They will now be completing the rebar for the north, centre and west walls before proceeding to final concrete pours.

Parliament Station cavern
Construction advances with stair installations and escalator support wall waterproofing. In addition, forms are stripped and removed for the north platform topping slab and shotcrete begins at the west transition.

Parliament Station west entrance
Concrete works such as rebar, forming and pouring occur for the north and south walls of the west entrance. At the integrated entrance, roofing, intumescent painting and fire proofing occur.

Parliament Station east entrance
The first two concrete pours have been stripped for the adit and crews prepare formwork for the third pour, which will occur at the end of the week. Backfilling and remaining adit waterproofing will take place next week.


Progress of construction at Parliament Station cavern

Rideau Station cavern
The next phase of formwork, concrete and stripping occurs for the headwall this week. In the running tunnel, arch pours progress and shotcrete continues for the transition. Elsewhere, concrete stripping takes place for the concourse slab and the arch form is disassembled.

Rideau Station west entrance
Construction is ongoing at the station with shoring being installed for the west TVS.

Rideau Station east entrance
Plumbing, HVAC and electrical work are all ongoing at the east entrance. Wall insulation in the lower HVAC room continues and the TVS walls progress with waterproofing, forming and rebar.

East Portal
Inside the tunnel, rebar and concrete pours continue for the arch. The starter walls for the cut and cover tunnel are completed this week with rebar installation and concrete pours for both the north and south walls.

uOttawa Station
The platform topping is to commence in early November. A new ramp for pedestrians is also expected to open in November. Porcelain panels are being installed in the concourse area. Beginning mid-November, three weeks of overnight bus lane closures along Nicholas are required for wall panel installations.


Ongoing elevator installation at Hurdman Station

East Stations

Lees Station
Crews will be forming the precast sets of stairs at the station. Mechanical and electrical work is ongoing, as is intumescent painting. HVAC and plumping work takes place in the ancillary building. Crews will also be at work landscaping the main entrance and over the next few weeks, crews are scheduled to begin work on porcelain panels at the platform level.

Hurdman Station
Crews are working to install the mullions, or vertical partitions, for glass walls in the station. There is sandblasting taking place on the topping slab. Elevator and escalator installation is ongoing.

Tremblay Station
The platform topping slabs are tentatively scheduled to be completed shortly. Other current work at Tremblay focuses on installation of windscreen posts, glass hardware, and elevator glazing; and the completion of electrical and communication systems. The placement of interlock pavers and other landscaping in the canopy area is also ongoing.


Installation of interlock pavers for the canopy at Tremblay Station

St-Laurent Station
Sandblasting of the topping slab is ongoing and electrical works are in progress. There is also upcoming work at the head house, including duct installation and fire hydrant installation. Installation of the fans for the tunnel ventilation system is scheduled to take place through the month of November. Following that, the work needed to complete the tunnel ventilation system will continue into December.

Cyrville Station
Final grading is concluding. Other scheduled works includes completion of the topping platform. Outside the station, demobilization and landscaping work will take place soon.

Blair Station
Landscaping is taking place north of the station. Completion of the bus loop and the bus operator building progresses. Other work focuses on the installation of the wood ceiling panels.


Installation of plinths at Tunney’s Pasture Station

Guideway and Trackwork

Current trackwork focuses on the diamond crossover between Lyon to Parliament Station; the plinths at Tunney’s Pasture; tamping at Pimisi Station; and the track installation tie-in to the West Portal. In the eastern portion of the alignment, testing continues to progress.


Installing track tie-ins at West Portal

Upcoming Construction Activities

In the coming weeks, the following construction activities are scheduled to occur:
  • Construction of the Rideau Station west TVS.
  • Installation of lighting inside jersey barrier by uOttawa Station.
  • Sewer repairs along the guideway near uOttawa.
  • Construction to complete the West Portal and East Portal
  • Systems installation along the guideway, including OCS poles and wires.
  • Station elevators and escalators being readied for service at multiple stations.
  • Completion of Lyon Station west and east TVS
  • Rebar installation and forming the stair walls at Parliament Station east entrance
  • Hurdman bus loop night work will resume again soon to allow for completion around the middle of November.
  • Blair bus loop and bus operator building completion.

http://www.ligneconfederationline.ca/construction/construction-update-148/
NOTE: The last two pictures were reversed on the original link so I fixed it.

     
     
  #5503  
Old Posted Nov 5, 2017, 2:44 PM
Kitchissippi's Avatar
Kitchissippi Kitchissippi is offline
 
Join Date: Nov 2005
Posts: 4,703
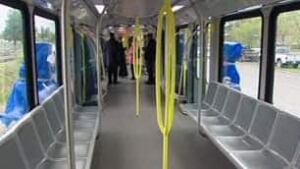
The colour scheme on those trains is like Canada on the outside and Sweden inside Green instead of yellow poles would have put it more in line with Ottawa's corporate colours
     
     
  #5504  
Old Posted Nov 5, 2017, 3:28 PM
roger1818's Avatar
roger1818 roger1818 is offline
 
Join Date: Feb 2016
Posts: 6,610
Quote:
Originally Posted by Kitchissippi View Post
The colour scheme on those trains is like Canada on the outside and Sweden inside Green instead of yellow poles would have put it more in line with Ottawa's corporate colours
Yellow poles is standard on OC Transpo buses:


Octranspobusinside [Public domain], by Earl Andrew at English Wikipedia (Own work), from Wikimedia Commons
     
     
  #5505  
Old Posted Nov 5, 2017, 4:11 PM
PHrenetic PHrenetic is offline
 
Join Date: Jun 2016
Posts: 1,029
Good Day...

re photo : 'Progress of construction at Parliament Station cavern'

So much for looking down on trains from the concourse level down into the tunnel transitions. Oh well. <sigh> Did not really expect it, but it would have been nice.
     
     
  #5506  
Old Posted Nov 5, 2017, 4:20 PM
roger1818's Avatar
roger1818 roger1818 is offline
 
Join Date: Feb 2016
Posts: 6,610
Quote:
Originally Posted by PHrenetic View Post
re photo : 'Progress of construction at Parliament Station cavern'

So much for looking down on trains from the concourse level down into the tunnel transitions. Oh well. <sigh> Did not really expect it, but it would have been nice.
That picture looks to me as into the tunnel from the station, not the concourse. I may be wrong though.
     
     
  #5507  
Old Posted Nov 5, 2017, 4:32 PM
Kitchissippi's Avatar
Kitchissippi Kitchissippi is offline
 
Join Date: Nov 2005
Posts: 4,703
Quote:
Originally Posted by roger1818 View Post
Yellow poles is standard on OC Transpo buses
I know, but hi-viz green would have been interesting and less IKEA-like


  #5508  
Old Posted Nov 5, 2017, 6:49 PM
roger1818's Avatar
roger1818 roger1818 is offline
 
Join Date: Feb 2016
Posts: 6,610
Quote:
Originally Posted by Kitchissippi View Post
I know, but hi-viz green would have been interesting and less IKEA-like
Except blue and green clash.
     
     
  #5509  
Old Posted Nov 5, 2017, 6:54 PM
PHrenetic PHrenetic is offline
 
Join Date: Jun 2016
Posts: 1,029
Quote:
Originally Posted by roger1818 View Post
That picture looks to me as into the tunnel from the station, not the concourse. I may be wrong though.
Good Day....

nope... it's from the tunnel, looking through the transition, into the station.
The side-by-side boxes are the LRT train guidepaths, with the Y centre column support in the middle holding up the concourse level floor, above which you see 12 and-a-half courses of concrete block mortared into place at the end of the concourse level. (Why that big pipe in the left side guidepath is where it is is a good question though; I would have thought it would be better positioned on the concrete faces at the end of the twinbox towards the camera. But then, what do I know?! <snort> !)

EnJoy!
     
     
  #5510  
Old Posted Nov 5, 2017, 7:18 PM
zzptichka zzptichka is offline
 
Join Date: Dec 2015
Posts: 2,400
Yep, all downtown stations are going to be narrow, ugly and claustrophobic.


I still don't understand why they designed them with side platforms which goes against original recommendations of island platforms. Here's excerpt from 2009 Planning study:

Quote:
The rail corridor and configuration of the platforms in the downtown tunnel is based on the most efficient design to traverse the core. A centre platform, with an east and west bound LRT track on either side can be effectively and economically constructed as the tunnel boring machine (TBM) works its way through the limestone bedrock under the downtown area. The centre platform avoids duplication of stairways, escalators and elevators, thereby saving costs. This configuration also minimizes entrance and wayfinding requirements associated with other platform types. Supporting infrastructure and equipment needs are minimized and the platform creates a safer environment since there is a higher likelihood of multiple passengers at any given time and it is easier to secure the area in case of an emergency.
     
     
  #5511  
Old Posted Nov 5, 2017, 7:46 PM
Kitchissippi's Avatar
Kitchissippi Kitchissippi is offline
 
Join Date: Nov 2005
Posts: 4,703
Quote:
Originally Posted by roger1818 View Post
Except blue and green clash.


  #5512  
Old Posted Nov 5, 2017, 8:40 PM
Richard Eade Richard Eade is offline
 
Join Date: Mar 2008
Posts: 2,684
Quote:
Originally Posted by zzptichka View Post
...

I still don't understand why they designed them with side platforms which goes against original recommendations of island platforms. ...
If I had to guess, I would say that we got side platforms because the trains are running in the center of a single tunnel. If there were a single, central, platform at each station, then the trains would need to split apart and come back together for each station; which would mean a lot more rock removal at each end of the stations.

On the other hand, if each train ran in its own, separately bored, tunnel, then the tubes could be as wide apart, or as close together, without requiring any more spoil being generated. In this case, central platforms at stations require nothing special. Of course, if you want a track cross-over between those to tunnels, then you would need to remove material between them; just as you would be removing material between the tunnels for the stations.

It was less expensive for RTG to use Road-headers to mine the single tunnel over a longer period of time than to use TBMs to bore separate tubes and then use Road-headers to clear out the stations and required cross-overs. The added cost of doubling the escalators and elevators obviously did not offset the saving from mining.
     
     
  #5513  
Old Posted Nov 5, 2017, 8:48 PM
J.OT13's Avatar
J.OT13 J.OT13 is offline
 
Join Date: Mar 2012
Posts: 29,160
Quote:
Originally Posted by Hybrid247 View Post
If the trains are assembled in Ottawa, why are the seats and floor (mats?) wrapped in plastic?

I think the colour scheme of yellow bars and blue seats might have something to do with visibility and safety (in case of emergency, grab the bright yellow bar, fast!) It might also be better for the visually impaired, but that's more of a guess. Other transit systems have it.

Skytrain.


http://www.ktransit.com/transit/NAmerica/Canada/Vancouver/SkyTrain/vancouver-alr-misc.htm

C-Train.


http://www.cbc.ca/news/canada/calgary/calgary-adds-c-trains-1.893363

Edmonton LRT.


http://www.barp.ca/bus/alberta/ets/2012d40lfr/index.html

Quote:
Originally Posted by zzptichka View Post
Yep, all downtown stations are going to be narrow, ugly and claustrophobic.


I still don't understand why they designed them with side platforms which goes against original recommendations of island platforms. Here's excerpt from 2009 Planning study:
For one, they ended up using a mining technique as opposed to the TBM.

Here's an article about accessibility complaints around the Eglinton Crosstown centre platforms.

https://www.thestar.com/news/gta/2014/08...ible_says_blind_human_rights_lawyer.html

Centre vs. Side platforms. Biggest pro with side platforms is the increased speed and acceleration through the tunnel.

https://ggwash.org/view/35726/ask-ggw-why-do-some-stations-have-side-platforms


And Rideau Station with a more open design compared to Lyon and Parliament, so not all downtown stations are claustrophobic.


https://ottawa.ca/en/rideau-station-gateway-some-ottawas-popular-tourist-attractions
     
     
  #5514  
Old Posted Nov 5, 2017, 10:19 PM
kmcamp kmcamp is offline
 
Join Date: Sep 2016
Posts: 1,401
Quote:
Originally Posted by J.OT13 View Post
If the trains are assembled in Ottawa, why are the seats and floor (mats?) wrapped in plastic?

I think the colour scheme of yellow bars and blue seats might have something to do with visibility and safety (in case of emergency, grab the bright yellow bar, fast!) It might also be better for the visually impaired, but that's more of a guess. Other transit systems have it.

Skytrain.


http://www.ktransit.com/transit/NAmerica/Canada/Vancouver/SkyTrain/vancouver-alr-misc.htm

C-Train.


http://www.cbc.ca/news/canada/calgary/calgary-adds-c-trains-1.893363

Edmonton LRT.


http://www.barp.ca/bus/alberta/ets/2012d40lfr/index.html


For one, they ended up using a mining technique as opposed to the TBM.

Here's an article about accessibility complaints around the Eglinton Crosstown centre platforms.

https://www.thestar.com/news/gta/2014/08...ible_says_blind_human_rights_lawyer.html

Centre vs. Side platforms. Biggest pro with side platforms is the increased speed and acceleration through the tunnel.

https://ggwash.org/view/35726/ask-ggw-why-do-some-stations-have-side-platforms

And Rideau Station with a more open design compared to Lyon and Parliament, so not all downtown stations are claustrophobic.


https://ottawa.ca/en/rideau-station-gateway-some-ottawas-popular-tourist-attractions
It's weird because wheelchair advocates generally want center platforms, but blind people want side. You can't please everyone. But yes we have side platforms, as does Montreal because we have a single tunnel rather than twin tubes. With twin tubes then center platform is the cheapest option. I do kind of wish they did the open thing with Parliament and lyon too but at least Rideau has it
     
     
  #5515  
Old Posted Nov 5, 2017, 11:58 PM
kevinbottawa kevinbottawa is offline
 
Join Date: May 2010
Posts: 2,260
Quote:
Originally Posted by zzptichka View Post
I still don't understand why they designed them with side platforms which goes against original recommendations of island platforms.
In this YouTube video I just watched this advocate for the disabled talks about how side platforms are better for the blind because they can easily tap their canes against the wall to navigate the platforms and put their backs up against the wall until the train arrives. His organization is concerned that the Eglinton Crosstown will have centre platforms.

https://www.youtube.com/watch?v=gTSs6s8My3I

Last edited by kevinbottawa; Nov 6, 2017 at 3:00 AM.
     
     
  #5516  
Old Posted Nov 6, 2017, 1:33 AM
J.OT13's Avatar
J.OT13 J.OT13 is offline
 
Join Date: Mar 2012
Posts: 29,160
Quote:
Originally Posted by kmcamp View Post
It's weird because wheelchair advocates generally want center platforms, but blind people want side. You can't please everyone. But yes we have side platforms, as does Montreal because we have a single tunnel rather than twin tubes. With twin tubes then center platform is the cheapest option. I do kind of wish they did the open thing with Parliament and lyon too but at least Rideau has it
I assume that might be because they have more room to navigate with their wheelchairs, but with the design of the Confederation Line platforms (downtown at least), the elevator opens up on the side (away from the track) on a wider part of the platform, so it gives them the room they require. You can clearly see it on the Rideau Station rendering.
     
     
  #5517  
Old Posted Nov 6, 2017, 2:51 AM
roger1818's Avatar
roger1818 roger1818 is offline
 
Join Date: Feb 2016
Posts: 6,610
Quote:
Originally Posted by J.OT13 View Post
If the trains are assembled in Ottawa, why are the seats and floor (mats?) wrapped in plastic?
Final assembly was done in Ottawa, but I believe the components were manufactured elsewhere. Most likely the seats were made elsewhere and shipped (wrapped in plastic) to Ottawa. They likely kept the plastic on during assembly to keep them clean and won't take it off until they see passengers to ensure they stay that way.
     
     
  #5518  
Old Posted Nov 6, 2017, 3:09 AM
roger1818's Avatar
roger1818 roger1818 is offline
 
Join Date: Feb 2016
Posts: 6,610
Quote:
Originally Posted by zzptichka View Post
Yep, all downtown stations are going to be narrow, ugly and claustrophobic.

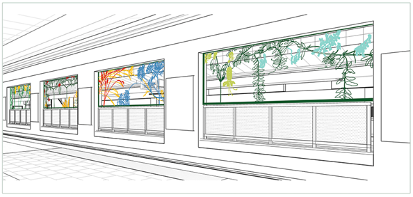
That image was rendered before the art was selected. The platform will have "11 laser-cut painted steel panels, nine feet tall by 20 feet long, depicting the small, low growing plants that line the paths and trails across Canada. Each panel design describes plants specific to one of the many ecological zones of the country, starting toward the west end of the platform at Parliament Station with the Pacific Maritime and progressing through the Mountain, Arctic, Boreal and Prairie to the Atlantic."


see https://ottawa.ca/en/parliament-station-heart-ottawas-downtown-business-district
     
     
  #5519  
Old Posted Nov 6, 2017, 5:12 AM
Uhuniau Uhuniau is offline
 
Join Date: Jan 2010
Posts: 9,102
Quote:
Originally Posted by mykl View Post
I also don't know why everyone (especially in article comments) thinks this tiny hole will affect the safety in the tunnel much farther down, encased in rebar and concrete.
This is the city where people, including the Mayor, bought into BS about a terrist bringing a bomb onto the subway train and "blowing up" Parliament Hill from a vertical separation of tens of metres of rock, and a horizontal separation of hundreds of metres.

People: not smart.
     
     
  #5520  
Old Posted Nov 6, 2017, 1:22 PM
roger1818's Avatar
roger1818 roger1818 is offline
 
Join Date: Feb 2016
Posts: 6,610
Quote:
Originally Posted by Uhuniau View Post
This is the city where people, including the Mayor, bought into BS about a terrist bringing a bomb onto the subway train and "blowing up" Parliament Hill from a vertical separation of tens of metres of rock, and a horizontal separation of hundreds of metres.
Was there ever talk of running it under parliament hill? Can't imagine that being a good route, terrorists aside.

Last edited by roger1818; Nov 6, 2017 at 2:27 PM. Reason: fixed auto-correct typo
     
     
This discussion thread continues

Use the page links to the lower-right to go to the next page for additional posts
 
 
Closed Thread

Go Back   SkyscraperPage Forum > Regional Sections > Canada > Ontario > Ottawa-Gatineau > Transportation
Forum Jump


Forum Jump


All times are GMT. The time now is 7:35 AM.


Powered by vBulletin® Version 3.8.7
Copyright ©2000 - 2026, vBulletin Solutions, Inc.