HomeDiagramsDatabaseMapsForum About
     

Go Back   SkyscraperPage Forum > Regional Sections > Canada > Alberta & British Columbia > Vancouver > Downtown & City of Vancouver


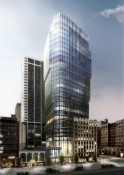
    The Exchange in the SkyscraperPage Database

Building Data Page   • Comparison Diagram   • Vancouver Skyscraper Diagram

Map Location

Reply

 
Thread Tools Display Modes
     
     
  #981  
Old Posted Jan 27, 2017, 6:18 PM
LeftCoaster's Avatar
LeftCoaster LeftCoaster is offline
Moderator
 
Join Date: Nov 2005
Location: Toroncouver
Posts: 13,149
Quote:
Originally Posted by Jebby View Post
They should move into the Credit Suisse tower and turn it into the Amazon Tower.
One of the many issues around giving away signage and naming rights to a 50,000 sf tenant...

I doubt we'll see Amazon at Credit Suisse though, floorplates are too small.
Reply With Quote
     
     
  #982  
Old Posted Jan 27, 2017, 8:42 PM
csbvan's Avatar
csbvan csbvan is offline
Registered User
 
Join Date: Aug 2013
Location: Vancouver
Posts: 3,333
Quote:
Originally Posted by LeftCoaster View Post
They do not. They are currently on the market for over 100,000 more square feet.
Ah, I see.
Reply With Quote
     
     
  #983  
Old Posted Jan 28, 2017, 7:41 PM
Jebby's Avatar
Jebby Jebby is offline
........
 
Join Date: Dec 2010
Location: Mexico City
Posts: 3,330
Quote:
Originally Posted by LeftCoaster View Post
One of the many issues around giving away signage and naming rights to a 50,000 sf tenant...

I doubt we'll see Amazon at Credit Suisse though, floorplates are too small.
Is there any tower under proposal with floorplates in the size Amazon is looking for?
__________________
In the heart of a busy metropolis skyscrapers are a vivid reminder of the constant yearning of the human spirit to rise to God
Reply With Quote
     
     
  #984  
Old Posted Jan 28, 2017, 9:57 PM
trofirhen trofirhen is offline
Registered User
 
Join Date: Oct 2008
Posts: 9,052
Quote:
Originally Posted by EdinVan View Post
I like that the overhangs (or whatever the proper architectural term is) are quite subtle. I was worried that the building would like look a huge filing cabinet with open drawers at the top
Yees, that stuck me, too. This is a "meaty addition" to the CBD, and just maybe a catalyst for more such projects. Simplistic but factual. The Ripple Effect.
Reply With Quote
     
     
  #985  
Old Posted Jan 30, 2017, 10:07 PM
officedweller officedweller is offline
Registered User
 
Join Date: Jul 2001
Location: Vancouver
Posts: 41,722
Pics by me today.

Phone camera didn't have the resolution to pic up the pointy shapes of the frit though.


Reply With Quote
     
     
  #986  
Old Posted Jan 30, 2017, 10:15 PM
trofirhen trofirhen is offline
Registered User
 
Join Date: Oct 2008
Posts: 9,052
Fantastic pix, thanks, OD !! THE EXCHANGE is becoming a real scene-stealer.
Reply With Quote
     
     
  #987  
Old Posted Feb 3, 2017, 12:36 AM
officedweller officedweller is offline
Registered User
 
Join Date: Jul 2001
Location: Vancouver
Posts: 41,722
Pic by me today.
Is that the roof slab?

Reply With Quote
     
     
  #988  
Old Posted Feb 3, 2017, 9:42 AM
excel excel is offline
Registered User
 
Join Date: Oct 2005
Location: Calgary
Posts: 3,484
From floor 12 of pac rim.


Reply With Quote
     
     
  #989  
Old Posted Feb 3, 2017, 2:24 PM
trofirhen trofirhen is offline
Registered User
 
Join Date: Oct 2008
Posts: 9,052
THE EXCHANGE has turned out be a great addition to the CBD, and the whole neighbourhood ambience. My only regret is that it couldn't have been just a tad taller than Jameson House.
Reply With Quote
     
     
  #990  
Old Posted Feb 3, 2017, 6:23 PM
csbvan's Avatar
csbvan csbvan is offline
Registered User
 
Join Date: Aug 2013
Location: Vancouver
Posts: 3,333
Quote:
Originally Posted by trofirhen View Post
THE EXCHANGE has turned out be a great addition to the CBD, and the whole neighbourhood ambience. My only regret is that it couldn't have been just a tad taller than Jameson House.
Agreed. It is carrying on the trend that we have been seeing of Vancouver's office towers turning out fantastic, and beating all expectations. The heritage revitalization is beautiful as well. I look forward to seeing what moves into the ground floor commercial space.
Reply With Quote
     
     
  #991  
Old Posted Feb 8, 2017, 6:32 AM
officedweller officedweller is offline
Registered User
 
Join Date: Jul 2001
Location: Vancouver
Posts: 41,722
Quote:
Originally Posted by jollyburger View Post
Site Size: 6,240 Sq. Ft.*
Site Dimensions: 52 X 120*
Zoning: DD Downtown District (Sub Area “B”)
Density: Up to a 9.00x FSR Maximum Height: Up to 300 feet Maximum Buildable Area: Up to 56,160 Sq. Ft.

Draft architectural massing showing potential 9-storey commercial building on re-development.

Subject Site Disclaimer: The above model has not been shown to or approved by the City of Vancouver. It has been included for informational purposes to illustrate the density that may be allowable for the site under the City’s Downtown Official Development Plan
Edward Chapman site SOLD!

http://forum.skyscraperpage.com/showpost.php?p=7704916&postcount=14664
Reply With Quote
     
     
  #992  
Old Posted Feb 11, 2017, 1:12 AM
officedweller officedweller is offline
Registered User
 
Join Date: Jul 2001
Location: Vancouver
Posts: 41,722
Pics by me today:


Reply With Quote
     
     
  #993  
Old Posted Feb 11, 2017, 1:42 AM
vanman's Avatar
vanman vanman is offline
Registered User
 
Join Date: Sep 2006
Location: Vancouver BC
Posts: 6,487
Looks to be topped out.
Reply With Quote
     
     
  #994  
Old Posted Feb 11, 2017, 1:54 AM
officedweller officedweller is offline
Registered User
 
Join Date: Jul 2001
Location: Vancouver
Posts: 41,722
Yeah, looks that way.
The webcam shows steel on the corner that could be a surround / fin screen.
(unless it's scaffolding for another roof slab?)


http://www.theexchangebuilding.ca/live-update/

Looks like a glass screen (same height as mechanical penthouse) here.
(and there's 2 real floors shown above the setback, which is the same as the as-built)

Quote:
Originally Posted by Delirium View Post
they updated their website with images and floorplans -
www.theexchangebuilding.ca


photo: http://www.theexchangebuilding.ca/gallery/
Reply With Quote
     
     
  #995  
Old Posted Feb 11, 2017, 5:39 AM
Prometheus's Avatar
Prometheus Prometheus is offline
Reason and Freedom
 
Join Date: Jul 2009
Location: Vancouver/Toronto
Posts: 4,016
The latest slab you see is the ceiling of the uppermost office floor. The building is topped out. All that remains is the construction of the screen/fin that hides the mechanical penthouse.
Reply With Quote
     
     
  #996  
Old Posted Feb 14, 2017, 11:47 PM
officedweller officedweller is offline
Registered User
 
Join Date: Jul 2001
Location: Vancouver
Posts: 41,722
From the webcam today - more of the screen/fin supports (?) going up:


http://www.theexchangebuilding.ca/live-update/
Reply With Quote
     
     
  #997  
Old Posted Feb 14, 2017, 11:49 PM
LeftCoaster's Avatar
LeftCoaster LeftCoaster is offline
Moderator
 
Join Date: Nov 2005
Location: Toroncouver
Posts: 13,149
Wow so still a fair amount of height to go on this thing, despite the concrete topping out. Good news.
Reply With Quote
     
     
  #998  
Old Posted Feb 15, 2017, 1:11 AM
s211 s211 is offline
Registered User
 
Join Date: Oct 2008
Location: The People's Glorious Republic of ... Sigh...
Posts: 8,516
I'm hearing some very very interesting rumours of what might happen with the low rise heritage conversion section of this tower. Anyone else hearing some out of the box solutions for that hampered segment of the building?
__________________
If it seems I'm ignoring what you may have written in response to something I have written, it's very likely that you're on my Ignore List. Please do not take it personally.
Reply With Quote
     
     
  #999  
Old Posted Feb 15, 2017, 1:14 AM
trofirhen trofirhen is offline
Registered User
 
Join Date: Oct 2008
Posts: 9,052
Quote:
Originally Posted by s211 View Post
I'm hearing some very very interesting rumours of what might happen with the low rise heritage conversion section of this tower. Anyone else hearing some out of the box solutions for that hampered segment of the building?
Could you elaborate on what you have been hearing? It sounds interesting. Thanks
Reply With Quote
     
     
  #1000  
Old Posted Feb 15, 2017, 9:17 AM
officedweller officedweller is offline
Registered User
 
Join Date: Jul 2001
Location: Vancouver
Posts: 41,722
Quote:
Originally Posted by s211 View Post
I'm hearing some very very interesting rumours of what might happen with the low rise heritage conversion section of this tower. Anyone else hearing some out of the box solutions for that hampered segment of the building?
Out of the box?
The most out of the box thing I can think of (apart from a self storage) is a department store
- but that location, even though a half block from Holt Renfrew, would probably be suicide given the shift in high end retail from that [cruise ship] area up to Alberni.

Anyways, here's their website's suggest "Tech Firm" layout on those lower floors (with all the columns):


http://www.theexchangebuilding.ca/floorplans/

Reply With Quote
     
     
This discussion thread continues

Use the page links to the lower-right to go to the next page for additional posts
 
 
Reply

Go Back   SkyscraperPage Forum > Regional Sections > Canada > Alberta & British Columbia > Vancouver > Downtown & City of Vancouver
Forum Jump


Forum Jump


All times are GMT. The time now is 11:16 AM.


Powered by vBulletin® Version 3.8.7
Copyright ©2000 - 2026, vBulletin Solutions, Inc.