HomeDiagramsDatabaseMapsForum About
     

Go Back   SkyscraperPage Forum > Global Projects & Construction > City Compilations


Closed Thread

 
Thread Tools Display Modes
     
     
  #8541  
Old Posted Jan 25, 2017, 5:18 PM
airhero airhero is offline
Registered User
 
Join Date: Dec 2006
Posts: 968
Quote:
Originally Posted by DCRes View Post



The 8 story AC Marriot hotel on the corner of 200 West 200 south is starting to rise

[IMG] by , on Flickr[/IMG]

[IMG] by , on Flickr[/IMG]

[IMG] by , on Flickr[/IMG]
You beat me to it DCRes. They're not wasting any time--it's going up fast.

Also, in case anyone is interested, there's movement on the site of Orange Street Apartments. Looks like 4 of the 5 existing buildings have been demolished.
     
     
  #8542  
Old Posted Jan 25, 2017, 5:37 PM
scottharding scottharding is offline
Registered User
 
Join Date: Oct 2008
Location: Salt Lake City
Posts: 1,681
Which ones are the Orange Street apts again?
     
     
  #8543  
Old Posted Jan 25, 2017, 6:52 PM
airhero airhero is offline
Registered User
 
Join Date: Dec 2006
Posts: 968
It's one of the proposals clear down by the 1940 W North Temple TRAX station.

Isaac posted renderings a couple months ago.

http://www.buildingsaltlake.com/westside-market-rate-development-planned-for-north-temple/
     
     
  #8544  
Old Posted Jan 25, 2017, 7:27 PM
scottharding scottharding is offline
Registered User
 
Join Date: Oct 2008
Location: Salt Lake City
Posts: 1,681
Ah yes. Thank you!
     
     
  #8545  
Old Posted Jan 25, 2017, 7:46 PM
delts145's Avatar
delts145 delts145 is online now
Registered User
 
Join Date: Aug 2006
Location: Downtown Los Angeles
Posts: 20,661
Thanks for the update pics DCRes. Looking forward to watching the updates on this project. A much needed and cool infill for that block. Also glad to see the old Crane Building down the street getting a respectable infill neighbor with the upcoming Pierpont Apts.

Quote:
Originally Posted by DCRes View Post
The 8 story AC Marriot hotel on the corner of 200 West 200 south is starting to rise

[IMG] by , on Flickr[/IMG]

[IMG] by , on Flickr[/IMG]

[IMG] by , on Flickr[/IMG]
AC Hotel & Milagro Apartments


Rendering of the AC Hotel and Peg Apartment development as designed by FFKR Architects. Image courtesy Salt Lake Planning Division.


Rendering of the PEG apartment development as designed by FFKR Architects. Image courtesy Salt Lake Planning Division.

.
     
     
  #8546  
Old Posted Jan 26, 2017, 4:39 PM
Marvland's Avatar
Marvland Marvland is offline
SLC Lifer
 
Join Date: Oct 2014
Location: Fairpark
Posts: 674
The Denver apartment market is stalling out. Sometimes I'm grateful for SLC's "slow and steady" ways. 6.2% market vacancy is more than double or downtown vacancy rate. 7% annualized rent drop in Q3 and Q4 2016. They had a similar issue Q4 2015 and Q1 2016 before a spring/summer bump. Strangely enough their suburban markets are tighter than downtown, which is the opposite of what we are seeing.

Let this be a warning to us. We do have a massive amount of apartments units (21k) in the pipeline in our CSA which is a concern but our rents are still very cheap:


http://www.denverpost.com/2017/01/18/metro-denver-apartment-rents-drop/
     
     
  #8547  
Old Posted Jan 26, 2017, 8:25 PM
ajiuO's Avatar
ajiuO ajiuO is offline
A.K.A. Vigo
 
Join Date: May 2011
Posts: 1,998
Nice photos!

This is such a waste of good space though. I think they should have used that space for surface parking.... I can't ever find anywhere to park, and I think we desperately need more surface parking.


Quote:
Originally Posted by DCRes View Post
The 8 story AC Marriot hotel on the corner of 200 West 200 south is starting to rise

[IMG] by , on Flickr[/IMG]

[IMG] by , on Flickr[/IMG]

[IMG] by , on Flickr[/IMG]
__________________
On a mountain of skulls, in the castle of pain, I sat on a
throne of blood! What was will be! What is will be no more! Now is the season of evil!
     
     
  #8548  
Old Posted Jan 26, 2017, 8:52 PM
Future Mayor's Avatar
Future Mayor Future Mayor is offline
Vote for me in 2019!
 
Join Date: Jun 2007
Location: Salt Lake City, UT
Posts: 4,803
Quote:
Originally Posted by ajiuO View Post
Nice photos!

This is such a waste of good space though. I think they should have used that space for surface parking.... I can't ever find anywhere to park, and I think we desperately need more surface parking.
     
     
  #8549  
Old Posted Jan 27, 2017, 1:35 AM
asies1981 asies1981 is offline
Registered User
 
Join Date: Apr 2009
Location: Salt Lake City
Posts: 1,173
     
     
  #8550  
Old Posted Jan 27, 2017, 1:51 AM
Viperlord's Avatar
Viperlord Viperlord is offline
Moderator
 
Join Date: Nov 2002
Location: Salt Lake City, Utah
Posts: 1,900
http://www.downtownrising.com/go/patrinely-building

https://aca.slcgov.com/Citizen/Cap/CapDe...91&agencyCode=SLCREF&IsToShowInspection=


PATRINELY BUILDING
600 South Main Street
Salt Lake City, UT 84111

PROJECT STATUS: Planned

CATEGORY: Office


This proposed development is led by the Patrinely Group. It would include over 1,800 parking spaces, in addition to a front yard and backyard park. Proposals also detail other things like a small dog park, space for a public market and even a restaurant.

Last edited by Viperlord; Jan 27, 2017 at 5:10 AM.
     
     
  #8551  
Old Posted Jan 27, 2017, 2:56 AM
Orlando's Avatar
Orlando Orlando is offline
Registered User
 
Join Date: Nov 2007
Location: Salt Lake City, UT
Posts: 4,132
1800 parking spaces?! A front yard and a back yard?! Why? This is downtown, and 2 blocks away from the nearest light rail station.
     
     
  #8552  
Old Posted Jan 27, 2017, 3:30 AM
EPdesign EPdesign is offline
Registered User
 
Join Date: Sep 2013
Posts: 865
Quote:
Originally Posted by Orlando View Post
1800 parking spaces?! A front yard and a back yard?! Why? This is downtown, and 2 blocks away from the nearest light rail station.
That is about how many stalls the Wells Fargo Center Parking structure has.
     
     
  #8553  
Old Posted Jan 27, 2017, 4:05 AM
Makid Makid is offline
Registered User
 
Join Date: Jun 2006
Posts: 2,106
One advantage is it is removing a large surface lot. Down side is it is replacing it with even more parking than is there currently.

It is hard to estimate the size of the project other than it looks to be roughly 10 stories tall and probably 250' wide.

It looks like this would take out the Coffee shop on on the NW Corner of the lot. While that place is busy, it does cause many accidents and near accidents from people trying to get to the place.

I do think the parking could drop by at least 50% if not 75%. With the School Improvement Network headquarters on the SW Corner of the block, this should have enough demand for a Trax stop on 7th South and West Temple. That stop, if built, would further induce demand in the area.

One thing I do really like is that this project is near one of the planned homeless resource centers (7th South and just east of State St.).
     
     
  #8554  
Old Posted Jan 27, 2017, 5:04 AM
Ironweed Ironweed is offline
Ironweed
 
Join Date: Mar 2014
Location: Utah
Posts: 570
Quote:
Originally Posted by Orlando View Post
1800 parking spaces?! A front yard and a back yard?! Why? This is downtown, and 2 blocks away from the nearest light rail station.
Well said Orlando!
     
     
  #8555  
Old Posted Jan 27, 2017, 5:14 AM
Viperlord's Avatar
Viperlord Viperlord is offline
Moderator
 
Join Date: Nov 2002
Location: Salt Lake City, Utah
Posts: 1,900
I just read the purchase agreement/option between Sinclair & Patrinely. Patrinely will be purchasing 3.5 acres of the land that sinclair owns on the block. It will be located on the Northeast corner of the block and will front main street and 600 south street.
     
     
  #8556  
Old Posted Jan 27, 2017, 11:23 AM
delts145's Avatar
delts145 delts145 is online now
Registered User
 
Join Date: Aug 2006
Location: Downtown Los Angeles
Posts: 20,661
Thanks Viperlord for bringing this new development to our attention. This is an important milestone for that underdeveloped area of downtown.

Like Viperlord pointed out, this is a Sinclair property, and I'm sure Sinclair will be negotiating to bolster the adj. amenities for their large hotel properties next door. The America Hotels are often brimming with activity these days. There are thousands of hotel guests moving through their properties from November through January alone. The guests are wanting more activity options adj. to the property. These days, things like another restaurant option, and even a dog park makes perfect sense adj. to a large luxury hotel. The Grand Properties are anxious to provide adj. pet amenities for it's Hotel guests. Being pet friendly for the many guests who travel with their dogs these days can make a huge difference in a hotel rating satisfaction. A new adj. dog park makes perfect sense, both for the adj. hotel and the large apartment development currently under construction.

Also and extremely important! From what I've been hearing, there have been parking issues with the Grand America. During special events, of which there are a significant number in the larger ballrooms, they run out of covered parking spaces. The many hotel guests with rental cars, or just guests traveling to the ballrooms for special events, are having trouble finding covered space to park. For a luxury property like The Grand, it can even be as simple as the valet returning quickly with a clean and un frost bitten auto. I imagine both the Grand and Little America could use a lot more covered parking within very close proximity for valet service, or even from which they can shuttle their guests right up to the entrances. This, particularly during the busiest winter months, and the oft snowy weather conditions. I know it might sound a bit trite to some of you, but these guests are paying for a luxury hotel, and expect covered parking, with quick valet turn around or even with a shuttle service option. As many on this forum have pointed out over the years. The Grand America needs to expand it's island of upscale service within the immediate area.

The out of town visitor attendance is only increasing during the entire Holiday Season, which is now expanded from November through all of January. That entire period is pretty much uninterrupted with sold out activity. The recently shuffled Sundance schedule, in order to give Martin Luther King Day it's own stand alone ski weekend, has only added to the crush of visitors. You have Thanksgiving, Christmas, The Winter 'OR' crush, Martin Luther King weekend, and Sundance. All following each other, one by one like dominos. This all adds to a shortage of amenities like covered parking, particularly with a luxury hotel like The Grand. Downtown guests often travel with rental cars for obvious reasons. I can only guess that Sinclair will be anxious to add more amenities like covered parking options next door.

Another small but significant reason for me personally to look forward to this development. Finally, I think they'll be burying those ugly utility lines along 600 S. Well, at least the block between Main and State, where this development and the current apartments are going up.

I've been waiting for years for this part of downtown to see increased development activity. Finally, we have the recent Courts Building, the new DA offices, a large apartment complex, and hopefully very soon, this much needed Patrinely development. I hope this signals an ever accelerated level of development activity in that immediate area.


Last edited by delts145; Jan 27, 2017 at 1:25 PM.
     
     
  #8557  
Old Posted Jan 27, 2017, 1:26 PM
Utah_Dave Utah_Dave is offline
Registered User
 
Join Date: Feb 2016
Posts: 699
My guess for all the extra parking is our city leaders are being proactive and preparing for it to be a park and ride since all the jobs are moving to Sandy, Draper and Lehi. Or maybe the block north of little America may one day be developed. Long shot I know
     
     
  #8558  
Old Posted Jan 27, 2017, 1:38 PM
delts145's Avatar
delts145 delts145 is online now
Registered User
 
Join Date: Aug 2006
Location: Downtown Los Angeles
Posts: 20,661
Did everyone notice that the signage on the Patrinely rendering had the word TECH in it? There's no reason why the tech market can't be lured into downtown Salt Lake City. If 40%-plus of the population increase is coming from in-migration, then you know that many of those incoming techies would like the option of living in a more downtown style setting, and not Lehi/Draper

Photo Bump! Hey, just looking for an excuse to add pics to the page. Developments recently completed or under construction in the same South Downtown vicinity


616 Lofts


Rendering of 616 Lofts as pictured from State Street as designed by Beecher Walker Architects. Image courtesy Salt Lake City Planning Division.


Pics By Airhero



DA Offices


Rendering of the downtown DA Office Building as designed by MHTN Architects. Image courtesy Salt Lake County.


Pic By Airhero


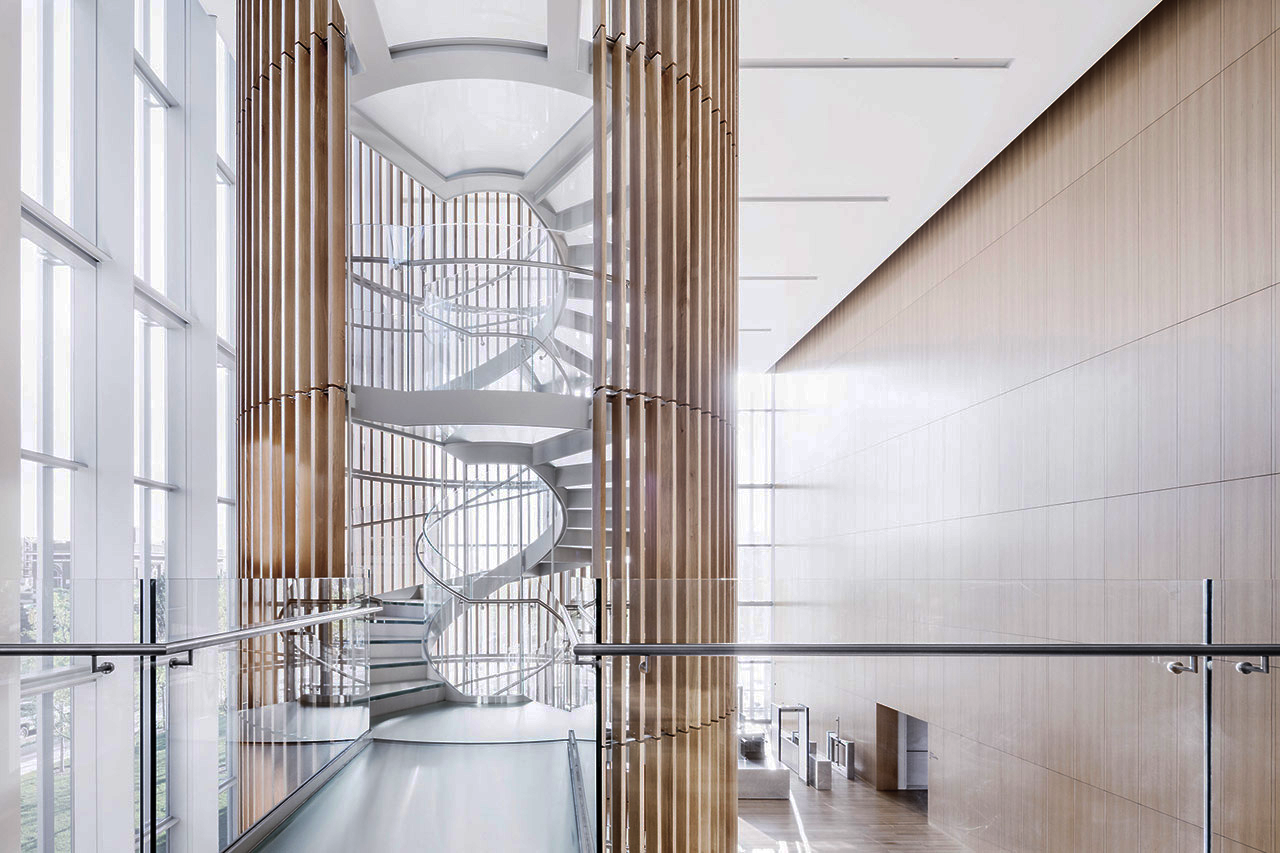
Recently Completed Federal Courthouse

SALT LAKE CITY (AP) - ...New to the Salt Lake City skyline features a 10-story spiral staircase, UV-filtering glass walls, and frosted, illuminated floors.

Its tenants, neither high-tech engineers nor luxury condominium owners, are moving in this week and deciding where to hang their robes.

Utah’s new $185 million federal courthouse opens Monday, and workers on Wednesday were dusting the sunlit floors and white oak paneling.

“Very, very sleek, very modern,” said Markus Zimmer, former clerk of the court who retired in 2006 and has been involved in the project for about two decades. “From a technological perspective, there’s no comparison.”

The tower with views of the Wasatch Range is next door to the century-old federal courthouse. Equipped with digital monitors at attorneys’ desks and building-wide Wi-Fi, it represents a digital transformation in the legal system.

And it’s designed to awe: A sculpture mimicking a cloud of ice crystals towers above the atrium in a nod to Utah’s singular geography and weather patterns. Each light bulb in the building can be individually programmed...
Read More @ http://www.washingtontimes.com/news/2014/apr/9/new-federal-court-house-to-open-in-utah/


http://www.piscatello.com/wp-content/uploads/2014/04/SaltLake_HeroShot.jpg


http://www.gsa.gov/ephox_images/slcCourthouse-blurred-large_1396391063940.jpg


http://www.metalocus.es/sites/default/files/file-images/metalocus-courthouse_eeuu_04_2_1280.jpg


PATRINELY BUILDING

Quote:
Originally Posted by Viperlord View Post
http://www.downtownrising.com/go/patrinely-building

https://aca.slcgov.com/Citizen/Cap/CapDe...91&agencyCode=SLCREF&IsToShowInspection=


PATRINELY BUILDING
600 South Main Street
Salt Lake City, UT 84111

PROJECT STATUS: Planned

CATEGORY: Office


This proposed development is led by the Patrinely Group. It would include over 1,800 parking spaces, in addition to a front yard and backyard park. Proposals also detail other things like a small dog park, space for a public market and even a restaurant.

.

Last edited by delts145; Jan 27, 2017 at 2:44 PM.
     
     
  #8559  
Old Posted Jan 27, 2017, 2:30 PM
Utah_Dave Utah_Dave is offline
Registered User
 
Join Date: Feb 2016
Posts: 699
Signage on rendering

Yes Delts, I believe it was Initech. I think that was the company name in the movie Office Space.

Funny
     
     
  #8560  
Old Posted Jan 27, 2017, 2:32 PM
delts145's Avatar
delts145 delts145 is online now
Registered User
 
Join Date: Aug 2006
Location: Downtown Los Angeles
Posts: 20,661
LOL, that is funny. But hopefully, Downtown SLC will start to land more Tech development.


Also very cool, this new missing middle project posted by Asies! I especially like how they're adding the needed density, but at the same time sticking to the flavor of that particular neighborhood.

Quote:
Originally Posted by asies1981 View Post

Planning Commission approved a new townhome project for Sugar House, it is the same developer of the townhomes on the S-Line.


Preliminary rendering of the Roof Garden townhomes. Image courtesy Salt Lake City planning division.

.

Last edited by delts145; Jan 27, 2017 at 3:07 PM.
     
     
This discussion thread continues

Use the page links to the lower-right to go to the next page for additional posts
 
 
Closed Thread

Go Back   SkyscraperPage Forum > Global Projects & Construction > City Compilations
Forum Jump


Forum Jump


All times are GMT. The time now is 6:03 PM.


Powered by vBulletin® Version 3.8.7
Copyright ©2000 - 2026, vBulletin Solutions, Inc.