HomeDiagramsDatabaseMapsForum About
     

Go Back   SkyscraperPage Forum > Global Projects & Construction > City Compilations


Reply

 
Thread Tools Display Modes
     
     
  #12261  
Old Posted Oct 1, 2016, 1:04 PM
Jawnadelphia's Avatar
Jawnadelphia Jawnadelphia is offline
Registered User
 
Join Date: May 2014
Location: Wilmington, Delaware
Posts: 2,906
Conversion continues - One Franklin Plaza:

[IMG]Untitled

[IMG]Untitled
Reply With Quote
     
     
  #12262  
Old Posted Oct 2, 2016, 3:29 PM
summersm343's Avatar
summersm343 summersm343 is offline
Moderator
 
Join Date: Oct 2011
Location: Philadelphia
Posts: 18,457
Quote:
Originally Posted by PhillySteaks View Post
I should rephrase my language. I don't want to say it's "definitely" not happening, because I really don't know. It could still happen - but from my understanding right now it doesn't have the fuel for lift off, that could change at some point I suppose.

As for the demo and hole, CD owns the lot so as long as he has zoning or permits I would believe he can do what he wants. He may of been pitching it as look - it's ready to go today. I don't think a hole is going to be left there, it could be filled in, or another building with a completely different profile could be built (which is what I personally think will happen). CD isn't going to want to give up that property - if the hotel doesn't work, he'll find something that does. It could just take some more time. If I had to make a guess I'd think much of his efforts will be realigned once he's completely out of One Riverside.
Dranoff is intent on building "the tallest ground-up residential building in Pennsylvania." If the SLS hotel deal falls through, he's going to building a mixed-use condo and apartment building in this spot. Either way we're looking at something over 500 FT tall here.
Reply With Quote
     
     
  #12263  
Old Posted Oct 2, 2016, 5:31 PM
jsbrook jsbrook is offline
Registered User
 
Join Date: Aug 2014
Location: Bala Cynwyd
Posts: 3,658
Quote:
Originally Posted by summersm343 View Post
Dranoff is intent on building "the tallest ground-up residential building in Pennsylvania." If the SLS hotel deal falls through, he's going to building a mixed-use condo and apartment building in this spot. Either way we're looking at something over 500 FT tall here.
Well, assuming 1911 Walnut does ever achieve liftoff, he better further up his game.
Reply With Quote
     
     
  #12264  
Old Posted Oct 2, 2016, 7:08 PM
summersm343's Avatar
summersm343 summersm343 is offline
Moderator
 
Join Date: Oct 2011
Location: Philadelphia
Posts: 18,457
Quote:
Originally Posted by jsbrook View Post
Well, assuming 1911 Walnut does ever achieve liftoff, he better further up his game.
Agreed - haha!
Reply With Quote
     
     
  #12265  
Old Posted Oct 3, 2016, 5:16 AM
jjv007 jjv007 is offline
Registered User
 
Join Date: Jan 2015
Posts: 669
Too much optimism going around lol. Settle down guys, this is Philly.
Reply With Quote
     
     
  #12266  
Old Posted Oct 3, 2016, 12:03 PM
McBane McBane is offline
Registered User
 
Join Date: Sep 2006
Location: Philadelphia
Posts: 3,707
Quote:
Originally Posted by summersm343 View Post
Dranoff is intent on building "the tallest ground-up residential building in Pennsylvania." If the SLS hotel deal falls through, he's going to building a mixed-use condo and apartment building in this spot. Either way we're looking at something over 500 FT tall here.
This comment depicts Dranoff as some billionaire Arab Sheikh who cares more about ego then maximizing profit (see almost every ridiculous building in Dubai). I'm not so sure about that....

He may want to achieve a certain status for his building but ultimately he's going to do whatever is best for his bottom line. It could be 500+ feet, but it might not be. It depends on whatever money he's able to secure from the banks, which at this current moment is apparently not enough to move forward.
Reply With Quote
     
     
  #12267  
Old Posted Oct 3, 2016, 2:09 PM
PhillySteaks PhillySteaks is offline
Registered User
 
Join Date: Jun 2014
Posts: 163
Quote:
Originally Posted by McBane View Post
This comment depicts Dranoff as some billionaire Arab Sheikh who cares more about ego then maximizing profit (see almost every ridiculous building in Dubai). I'm not so sure about that....

He may want to achieve a certain status for his building but ultimately he's going to do whatever is best for his bottom line. It could be 500+ feet, but it might not be. It depends on whatever money he's able to secure from the banks, which at this current moment is apparently not enough to move forward.
Banks aren't the issue, banks are always looking to lend to well structured developments because the rates they can charge on loans are pretty decent for this market environment. Banks have a LOT of capital to put to use right now, you may be able to tell from all the cranes around town lol. They probably want this deal done just as bad as CD does. The problem is the equity. The cost of debt is always cheaper than the cost of equity. If the project is $100million, and CD has 70% LTC loan from a bank which costs him 5.50%, he's having trouble raising the $30m in equity from his investors. Maybe the $30m in equity is only yielding 15% for his investors, but for this type of risk profile maybe they're looking for 25% and can find other similarly risked projects to put their money (hence, no one invests). These are all up in the air numbers obviously - I'm not familiar with what the returns should be on ground up condo/hotel development.

Example Capital Stack
$29m: Equity (yields 15% because if the project falls below $100m valuation then equity dries up first)
$1m: PA State Grants (considered as part of the equity, i.e free money from PA...thanks PA!)
$70m: Banks (yield 5.50% because if the project falls to $70m valuation than CD's investors lose everything, but I still get my $70m back)

$100m: Total project cost.

Reply With Quote
     
     
  #12268  
Old Posted Oct 3, 2016, 5:21 PM
summersm343's Avatar
summersm343 summersm343 is offline
Moderator
 
Join Date: Oct 2011
Location: Philadelphia
Posts: 18,457
US-UK tax firm picks Philly for HQ

Quote:
D&H Global Tax Group, a firm headed by Philadelphia native Leon J. Dutkiewicz and his U.K.-based partner Stuart Horowitz, says it will locate its newly-hired U.S. staff of 25 multinational-tax-accounting pros in offices at Two Penn Center.

"The world needs what we're doing. It's an underserved market," and Philadelphia is a good, central, affordable location to handle East Coast clients, Dutkiewicz told me. He hopes to double staff in the next couple of years.

D&H sells to clients inside looking out, and vice versa, he told me:
- "There's between 8 and 10 million Americans outside the borders of the U.S. at any given time," in need of tax advice for getting their money home.
- "The largest real estate holders in the U.S., after the U.S. government, are people from foreign countries" -- primarily from Japan and the U.K., and increasingly from China and India.

Why Philadelphia? Not just because it's home, Dutkiewicz insists: "It's an up and coming international market. It's not New York. It's not Chicago." It has plenty of talent, easy transport connections, and lower costs, he added.
http://www.philly.com/philly/blogs/inq-phillydeals/D-and-H-Global-Tax.html
Reply With Quote
     
     
  #12269  
Old Posted Oct 3, 2016, 7:26 PM
summersm343's Avatar
summersm343 summersm343 is offline
Moderator
 
Join Date: Oct 2011
Location: Philadelphia
Posts: 18,457
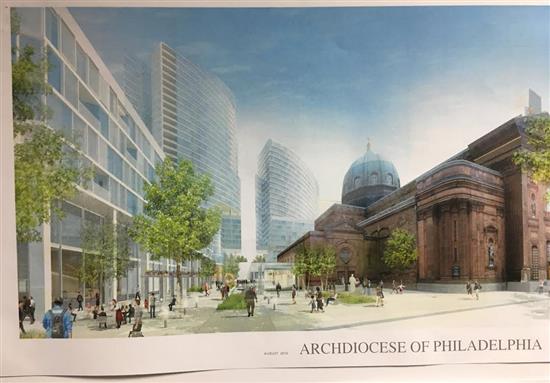
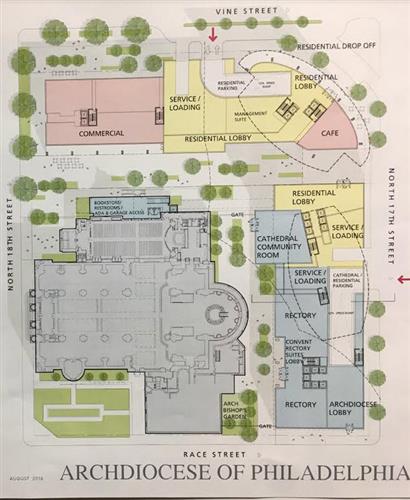
Philly Archdiocese eyes development proposal near Cathedral

Quote:
The Roman Catholic Archdiocese of Philadelphia is in the early stages of planning a mixed-use development with possible residential towers near Center City's Cathedral Basilica of SS. Peter and Paul.

The Archdiocese is scheduled to present a master plan for its proposed development at 17th and Vine Streets to the Logan Square Neighborhood Association on Oct. 24, association president Drew Murray said in an interview Monday.

The plan is currently in an early "conceptual" phase, said Murray, who had no other details concerning the proposal.
http://www.philly.com/philly/business/re...sidential-tower-plan-near-cathedral.html
Reply With Quote
     
     
  #12270  
Old Posted Oct 3, 2016, 7:36 PM
Cro Burnham's Avatar
Cro Burnham Cro Burnham is offline
Registered User
 
Join Date: Jun 2005
Location: delco
Posts: 2,396
St Peter & Paul Basilica plans, courtesy phillychitchat.com

http://www.phillychitchat.com


Reply With Quote
     
     
  #12271  
Old Posted Oct 3, 2016, 7:45 PM
summersm343's Avatar
summersm343 summersm343 is offline
Moderator
 
Join Date: Oct 2011
Location: Philadelphia
Posts: 18,457
^^Build it!

Article says about 30 floors each.
Reply With Quote
     
     
  #12272  
Old Posted Oct 3, 2016, 8:03 PM
Londonee Londonee is offline
Registered User
 
Join Date: Aug 2005
Location: Fitler Square (via London)
Posts: 2,109
Quote:
Originally Posted by Cro Burnham View Post
St Peter & Paul Basilica plans, courtesy phillychitchat.com
Very interesting. Potentially two 30 story towers here? You wonder, if this is a success, if we'll see more co-development with other Catholic lots around the city. There are several eye-sore lots on South Broad Street that comes to mind - the whole arrangement seems like a no-brainer, win-win.
Reply With Quote
     
     
  #12273  
Old Posted Oct 3, 2016, 8:52 PM
hammersklavier's Avatar
hammersklavier hammersklavier is offline
Philly -> Osaka -> Tokyo
 
Join Date: Apr 2008
Location: The biggest city on earth. Literally
Posts: 5,630
Quote:
Originally Posted by Cro Burnham View Post
St Peter & Paul Basilica plans, courtesy phillychitchat.com

http://www.phillychitchat.com


It looks like they're planning on tearing down this thing? I'm a little surprised -- I thought those were the Archdiocese's offices.

Also--if those dotted lines are the residential towers' footprints, I'm pretty sure the NE one is overhanging the sidewalk. Something tells me the planners will be a little nonplussed about that.
__________________
Urban Rambles | Hidden City

Who knows but that, on the lower levels, I speak for you?’ (Ralph Ellison, Invisible Man)
Reply With Quote
     
     
  #12274  
Old Posted Oct 3, 2016, 9:09 PM
Urbanthusiat's Avatar
Urbanthusiat Urbanthusiat is offline
Registered User
 
Join Date: Dec 2015
Location: South Philly
Posts: 1,718
Build it! Glad that non-profits in that area (Morman Church, CCP, and now the Archdiocese) are realizing that their land is their most valuable asset and properly utilizing it is key to their long-term survival. With CITC and potentially Comcast III a few blocks away, now is the time to do it. Now if only we could just make Logan Square a square again, it could really be something special. Love it.
Reply With Quote
     
     
  #12275  
Old Posted Oct 3, 2016, 11:06 PM
Jawnadelphia's Avatar
Jawnadelphia Jawnadelphia is offline
Registered User
 
Join Date: May 2014
Location: Wilmington, Delaware
Posts: 2,906
Love it. Build it.

But what about the Parkway height limit, 250ft max? Or are the buildings positioned in the back of the Basilica to work around this..., the taller of the two towers in the concept definitely looks taller than 250ft. (The Basilica is around 215ft to top if I'm not mistaken).

"Out of respect, the church intentionally built the towering 208-foot, 2-inch temple a little shorter than the neighboring Cathedral Basilica of Saints Peter and Paul. The golden trumpeting Angel Moroni, standing at just more than 21 feet on the temple's eastern spire, marks the temple's highest point." -referring to the Mormon Temple.
http://bigstory.ap.org/article/500c7c5d6...as-first-mormon-temple-open-philadelphia
Reply With Quote
     
     
  #12276  
Old Posted Oct 3, 2016, 11:12 PM
Urbanthusiat's Avatar
Urbanthusiat Urbanthusiat is offline
Registered User
 
Join Date: Dec 2015
Location: South Philly
Posts: 1,718
I'm only going off memory here, but I think you're confusing the height limit with the distance from the parkway towers need to be. I believe tower height is restricted within 250 feet of the Parkway. Based on the site plan, I'd say the tower closer to the parkway is a little bit further from the Parkway than 250 feet, but I'm only guessing.
Reply With Quote
     
     
  #12277  
Old Posted Oct 3, 2016, 11:38 PM
summersm343's Avatar
summersm343 summersm343 is offline
Moderator
 
Join Date: Oct 2011
Location: Philadelphia
Posts: 18,457
250 foot height limit within 250 feet of the Parkway. These towers are definitely positioned 250 feet away, and if 30 floors each, should be about 350+ feet tall each.
Reply With Quote
     
     
  #12278  
Old Posted Oct 3, 2016, 11:39 PM
summersm343's Avatar
summersm343 summersm343 is offline
Moderator
 
Join Date: Oct 2011
Location: Philadelphia
Posts: 18,457
Powered by $10M grant, Gallery's mall transformation to begin this week in earnest

Quote:
Crews are scheduled to begin rebuilding the Gallery at Market East this week, reinventing the shopping mall as a new retail, dining and drinking emporium for visiting tourists, bargain-hunting fashionistas, and thirsty commuters.

Friday's planned start of construction on what is to be called Fashion Outlets of Philadelphia follows months of stripping drywall, tearing up flooring, and dismantling escalators at one end of the sprawling Center City complex.

The work is being done in phases, with some stores continuing to operate in the western section of the building closer to City Hall as construction begins in what has become a cavernous space in the eastern section.

Last week's announcement that the project has been awarded a $10 million state redevelopment grant is allowing the work to begin, said Joseph Coradino, chief executive of Pennsylvania Real Estate Investment Trust (PREIT), a partner in the venture developing the project.

Although it is less than the $31.5 million sought from the state's Redevelopment Assistance Capital Program, the award "achieves our vision," Coradino said in an interview following the grant's formal announcement Thursday. "We always expected it was going to be a range."

Philadelphia-based PREIT and its partner in the redevelopment venture, Macerich of Santa Monica, Calif., plan to spend at least $325 million to fill 730,000 square feet of retail space with outlet shops of upscale brands such as Gucci and Prada, typical mall tenants such as H&M, and crowd-drawing restaurants.

No tenants have been announced for the project, scheduled for completion in 2018, but Coradino said his team is in "active negotiations" with a brewpub to lease space at the southeast corner of 10th and Filbert Streets.

The brewpub would open a new public portal into the structure, a much-needed step, he said, toward enlivening the mall's largely blank Filbert Street-facing exterior. Coradino declined to identify the pub operator, saying only that it would be new to the Philadelphia region.

Coradino also said "it remains a possibility" that the large Burlington Coat Factory store on the mall's western end would be relocated to make way for a different anchor, but he declined to specify where the store might be moved.

Burlington Stores Inc. spokeswoman Lauren Flanagan has said the Gallery store would stay open through the construction, but she did not immediately respond Monday to a request for comment on Coradino's remarks that it might move.
http://www.philly.com/philly/business/Re...hopping-destination-to-start-Friday.html
Reply With Quote
     
     
  #12279  
Old Posted Oct 4, 2016, 5:56 AM
hammersklavier's Avatar
hammersklavier hammersklavier is offline
Philly -> Osaka -> Tokyo
 
Join Date: Apr 2008
Location: The biggest city on earth. Literally
Posts: 5,630
I could see Primark taking over the BCF space. No idea where BCF could go. Strawbridge's bargain basement?

I'm not particularly sure why the concourse by the Strawbridge's was ever there to begin with, either. Extending the anchors' selling space on the basement and ground floors makes more sense than a largely-unused atrium.

Incidentally, did you see the news that Five Below is taking 15k sf of retail space in the Lits Building? I'm interested in seeing where it's going -- especially since the Ross in there is a dump.
__________________
Urban Rambles | Hidden City

Who knows but that, on the lower levels, I speak for you?’ (Ralph Ellison, Invisible Man)
Reply With Quote
     
     
  #12280  
Old Posted Oct 4, 2016, 7:33 AM
Human Scale's Avatar
Human Scale Human Scale is offline
More of that.
 
Join Date: Jul 2015
Location: Philadelphia
Posts: 430
Quote:
Originally Posted by summersm343 View Post
250 foot height limit within 250 feet of the Parkway. These towers are definitely positioned 250 feet away, and if 30 floors each, should be about 350+ feet tall each.
Yes but would these towers cast shadows on a green 676 cap? Or would something that doesn't exist yet even play into a debate?

Never forget the southern sun and its shadows! This is why something like 1911 Walnut can be so tall on the North side of a park AND something like Comcast III will have a modest height as to not cast onto Logan Square from the Southern side.
Reply With Quote
     
     
This discussion thread continues

Use the page links to the lower-right to go to the next page for additional posts
 
 
Reply

Go Back   SkyscraperPage Forum > Global Projects & Construction > City Compilations
Forum Jump


Forum Jump


All times are GMT. The time now is 8:07 PM.

     
SkyscraperPage.com - Privacy Statement - Top

Powered by vBulletin® Version 3.8.7
Copyright ©2000 - 2026, vBulletin Solutions, Inc.