Back to the Convention Center Hotel for a second.
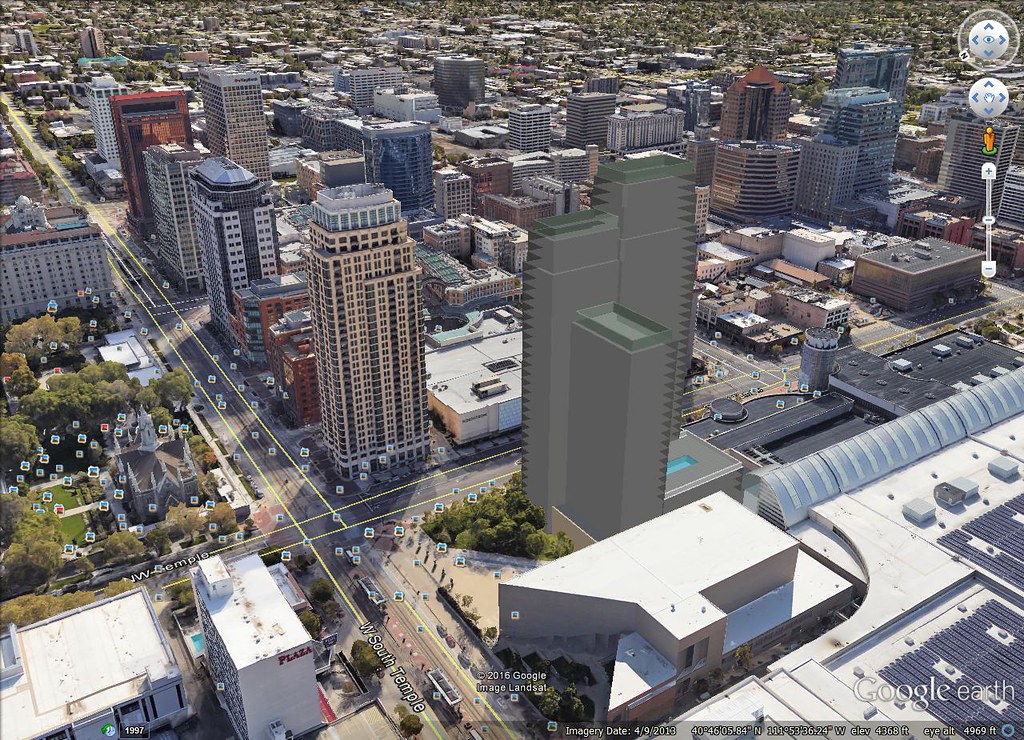
I'm wondering about our estimates for the height. I threw together a quick massing study to see what a large hotel on the north site might look like given our room requirements (forgive my less than — architecture, but hopefully it is understandable). I'm thinking that this hotel won't be much taller than 35-40 stories.
Here are some quick numbers:
The model below is 36 floors tall, at 12 vertical feet per floor. The bottom 4 floors include meeting rooms for the Convention Center and hotel rooms begin on the 5th floor. To help reduce shadow and the boxiness of it, I setback the tower at the 24th and 32nd floors. The L-shape of the hotel is roughly 20,000 square feet per floor and with a hotel room being roughly 345 square feet, you could fit at least 46 rooms per floor comfortably on a double loaded hallway with plenty of room for elevators, mechanical spaces and sitting spaces.
Accounting for the setbacks, this 36 floor hotel has 1,200 rooms and is 432 feet tall. That would make it our new tallest and definitely above the threshold for conditional use approval, but still significantly below a much more prominent 500 foot tower that some of you guys were talking about. Of course, if the developers decide against an L-shaped tower, that would push the height up quite a bit, and adding condos to the tower would do the same. I'm guessing they'll do an L-shaped hotel based on the proposals the county first put out, and just based on other CCH you see in other cities.
Do you guys think this is too conservative an estimate? This definitely will have an impact on the skyline though. I don't see this tower being any shorter than 350 feet. That would be a squatty L-shaped tower with no setbacks at all and still having 1,200 rooms.







 Prev
Prev


 . SLC does not have the cojones for a real skyscraper.


 Linear Mode
