Quote:
Originally Posted by osirisboy

Well first, Two of the four corners of that intersection has commercial/retail
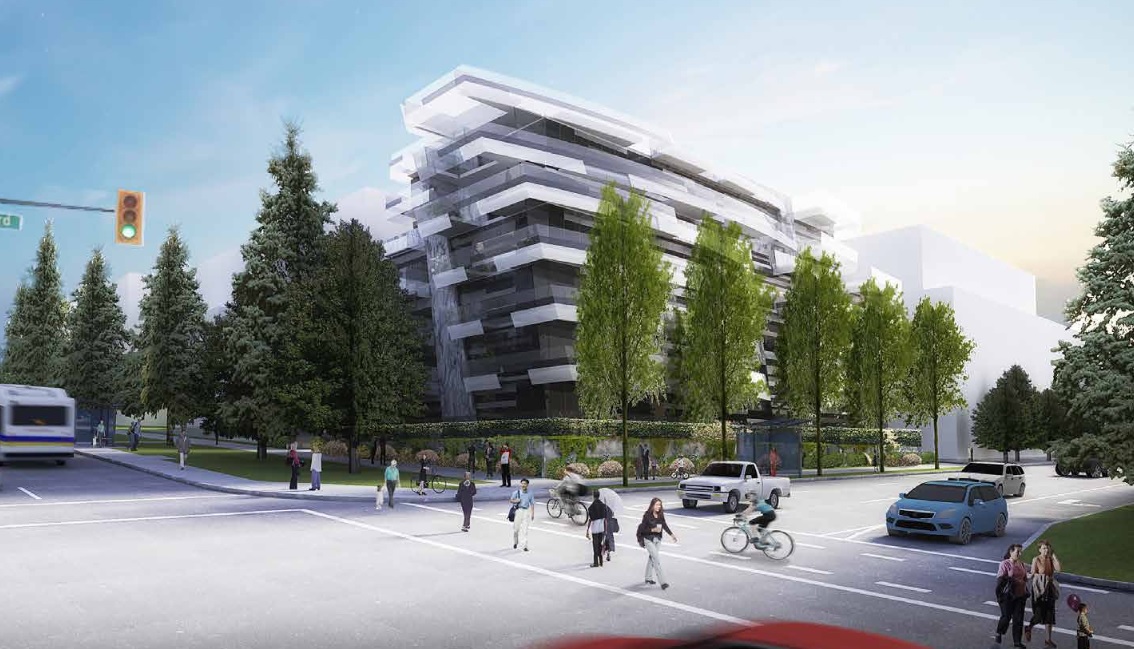
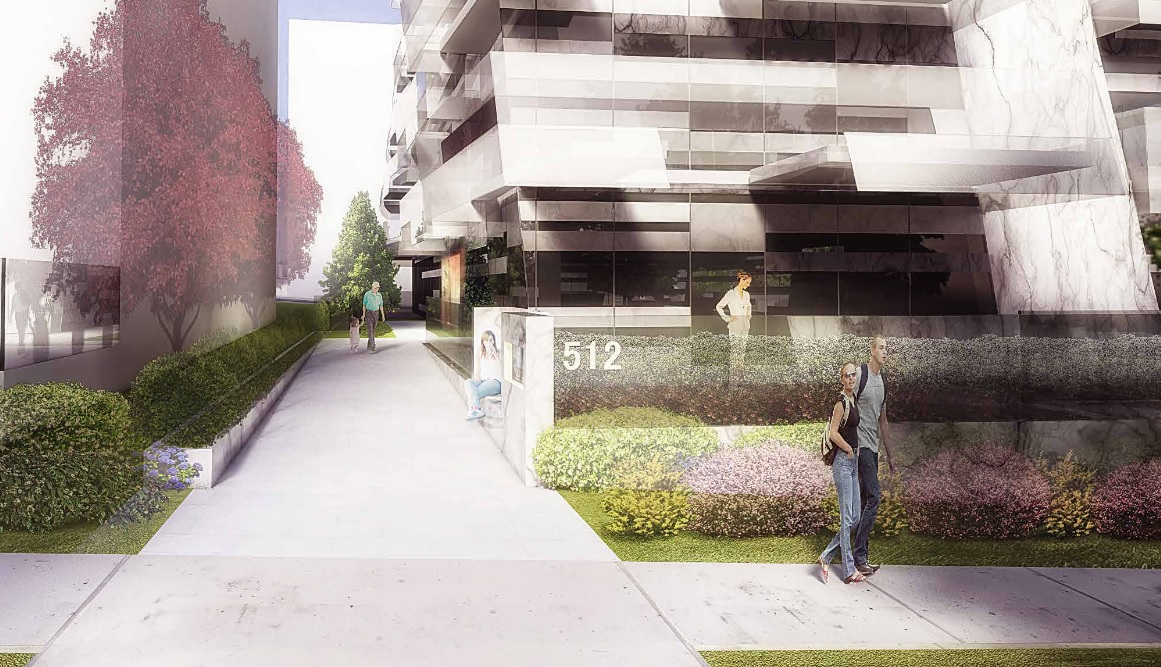
The main drawback is that it's walled off and hugely set back from the street. Even if there's no retail the building could interact better with the street
|
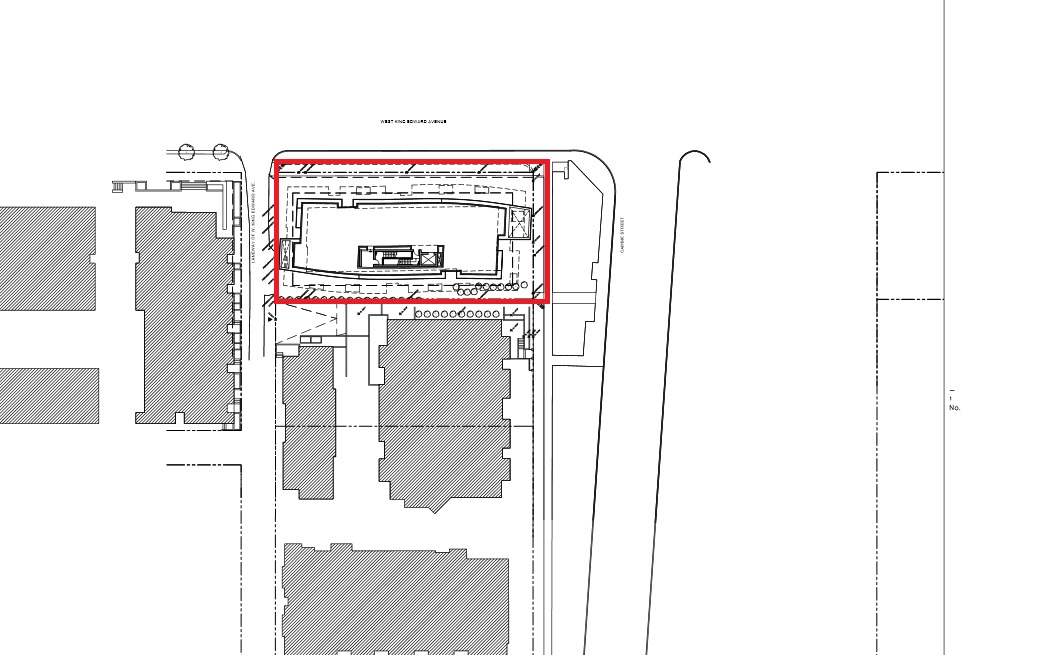
The setback was always there. It's city land, no developer can build on it. Private property begins inside of the sidewalk.
See google maps:
https://www.google.ca/maps/@49.2483555,-123.115703,166m/data=!3m1!1e3
This is at the start of the boulevard where it's at its narrowest point, correspondingly the setbacks (at both sides of the street) are at its widest point.
The interaction with the street could be better. But as officedweller has stated, they've established ground level at the south end of the site, thereby elevating the building at the north end. The reason why the elevation of the building can't be substantially lowered is due to the neighbouring site to the south. The parking ramp of the neighbouring site will be shared with this development which essentially determines the P1 elevation and every other floor elevation as well. As a result, the ground floor elevation at the north end is about 9ft above the sidewalk on King Ed, which unfortunately makes a wall the most practical solution. If the landscaping fronting the wall is attractive enough it could turn out quite well. I've never been disappointed with projects from Arno Matis so I'll wait and see how it turns out.





 Prev
Prev





 Linear Mode
