HomeDiagramsDatabaseMapsForum About
     

Go Back   SkyscraperPage Forum > Regional Sections > Canada > Alberta & British Columbia > Vancouver > Downtown & City of Vancouver


Reply

 
Thread Tools Display Modes
     
     
  #441  
Old Posted Sep 14, 2015, 12:18 AM
whatnext whatnext is online now
Registered User
 
Join Date: Feb 2009
Location: Vancouver
Posts: 28,059
Mosaic's Cambria, at Cambie and W.50th. Are these the first 6 story woodframe condos in the COV?

[IMG][/IMG]
my photo
Reply With Quote
     
     
  #442  
Old Posted Oct 7, 2015, 1:26 AM
officedweller officedweller is offline
Registered User
 
Join Date: Jul 2001
Location: Vancouver
Posts: 41,786
From GBL Twitter October 2, 2015:

West 49


https://twitter.com/GBLArchitects
Reply With Quote
     
     
  #444  
Old Posted Oct 28, 2015, 1:17 AM
urbancanadian urbancanadian is offline
Registered User
 
Join Date: Aug 2014
Location: Vancouver
Posts: 713
From Townline's twitter feed, via the Vancouver Market website:

Early renders of their project at 41st & Elizabeth. This is the one that incorporates the Oakridge United Church.


https://twitter.com/Townline_Homes/status/659120356507127808/photo/1?ref_src=twsrc%5Etfw


https://twitter.com/Townline_Homes/status/659120356507127808/photo/1?ref_src=twsrc%5Etfw

I don't know how to post images from Twitter, so I just took screengrabs.
Reply With Quote
     
     
  #445  
Old Posted Dec 3, 2015, 12:00 AM
officedweller officedweller is offline
Registered User
 
Join Date: Jul 2001
Location: Vancouver
Posts: 41,786
Reply With Quote
     
     
  #446  
Old Posted Dec 3, 2015, 12:37 PM
officedweller officedweller is offline
Registered User
 
Join Date: Jul 2001
Location: Vancouver
Posts: 41,786
Pic of The Spot (Cambie & 12th) from the Journal of Commerce December 3, 2015:


http://journalofcommerce.com/Projects/News/2015/12/PHOTO-The-Spot-rises-on-Cambie-1011943W/
Reply With Quote
     
     
  #447  
Old Posted Jan 7, 2016, 8:05 AM
officedweller officedweller is offline
Registered User
 
Join Date: Jul 2001
Location: Vancouver
Posts: 41,786
61st & Cambie Rendering:


https://twitter.com/GBLArchitects
Reply With Quote
     
     
  #448  
Old Posted Jan 14, 2016, 5:01 AM
squeezied's Avatar
squeezied squeezied is offline
Registered User
 
Join Date: Jul 2006
Location: Vancouver, BC
Posts: 1,625
New proposal for the Lutherian Church at the northwest corner of Cambie and 41st: http://former.vancouver.ca/commsvcs/planning/rezoning/applications/5688ash/index.htm

I'm not a fan of this modern and contemporary design. I can appreciate that it's new, but I think it looks very tacky and will age badly after a couple of years. The 'cool' factor will wear off like buildings from the 70's.
Reply With Quote
     
     
  #449  
Old Posted Jan 14, 2016, 6:41 AM
Migrant_Coconut's Avatar
Migrant_Coconut Migrant_Coconut is offline
Registered User
 
Join Date: Oct 2015
Location: Kitsilano/Fairview
Posts: 10,179
Quote:
Originally Posted by squeezied View Post
New proposal for the Lutherian Church at the northwest corner of Cambie and 41st: http://former.vancouver.ca/commsvcs/planning/rezoning/applications/5688ash/index.htm

I'm not a fan of this modern and contemporary design. I can appreciate that it's new, but I think it looks very tacky and will age badly after a couple of years. The 'cool' factor will wear off like buildings from the 70's.
No kidding. Looks more like an art gallery than a church.

If they wanted a modern look, they should've gone with something like this:

Reply With Quote
     
     
  #450  
Old Posted Jan 14, 2016, 9:03 PM
officedweller officedweller is offline
Registered User
 
Join Date: Jul 2001
Location: Vancouver
Posts: 41,786
..but they can't build apartments above that style of church.
Reply With Quote
     
     
  #451  
Old Posted Jan 15, 2016, 1:36 AM
Vin Vin is offline
Registered User
 
Join Date: Sep 2013
Posts: 8,739
Quote:
Originally Posted by officedweller View Post
..but they can't build apartments above that style of church.
With a bit of innovation, it can be done. However, I think developers are just following the CoV depictions of future structures in the OCP/Cambie Corridor Master Plan. If the City likes the buildings in 6-storey rectangular blocks, everyone is sure to play safe with the designs to ensure swift approval. Rectangular blocks also ensure maximum densities after height and other restrictions are factored in.
Reply With Quote
     
     
  #452  
Old Posted Jan 15, 2016, 1:40 AM
officedweller officedweller is offline
Registered User
 
Join Date: Jul 2001
Location: Vancouver
Posts: 41,786
True - add time and delay to be innovative.
Reply With Quote
     
     
  #453  
Old Posted Jan 15, 2016, 2:16 AM
squeezied's Avatar
squeezied squeezied is offline
Registered User
 
Join Date: Jul 2006
Location: Vancouver, BC
Posts: 1,625
Quote:
Originally Posted by Vin View Post
With a bit of innovation, it can be done. However, I think developers are just following the CoV depictions of future structures in the OCP/Cambie Corridor Master Plan. If the City likes the buildings in 6-storey rectangular blocks, everyone is sure to play safe with the designs to ensure swift approval. Rectangular blocks also ensure maximum densities after height and other restrictions are factored in.
Oh please... it's always the city's fault for you.

What kind of a developer in his right mind would go though all the complexities to have an angled roof with condos on top? Does every building need to have a starchitect design? Don't fool yourself, without any guidelines and restrictions on height, you'd still get the same design, just taller.

You never seem to understand that developers are simply responding to the market conditions. In such an expensive real estate market no sensible developer will go the extra mile for great design when people aren't in a position to be picky. In this particular case, the units above are rental, even less incentive for great design.

You need to appreciate the realities of this market instead of scapegoating the city. To think that tall buildings and relaxed guidelines will produce a more pleasing structure is foolish.

Reply With Quote
     
     
  #454  
Old Posted Jan 16, 2016, 3:33 AM
Krissy Krissy is offline
Registered User
 
Join Date: Jan 2016
Location: Burnaby
Posts: 63
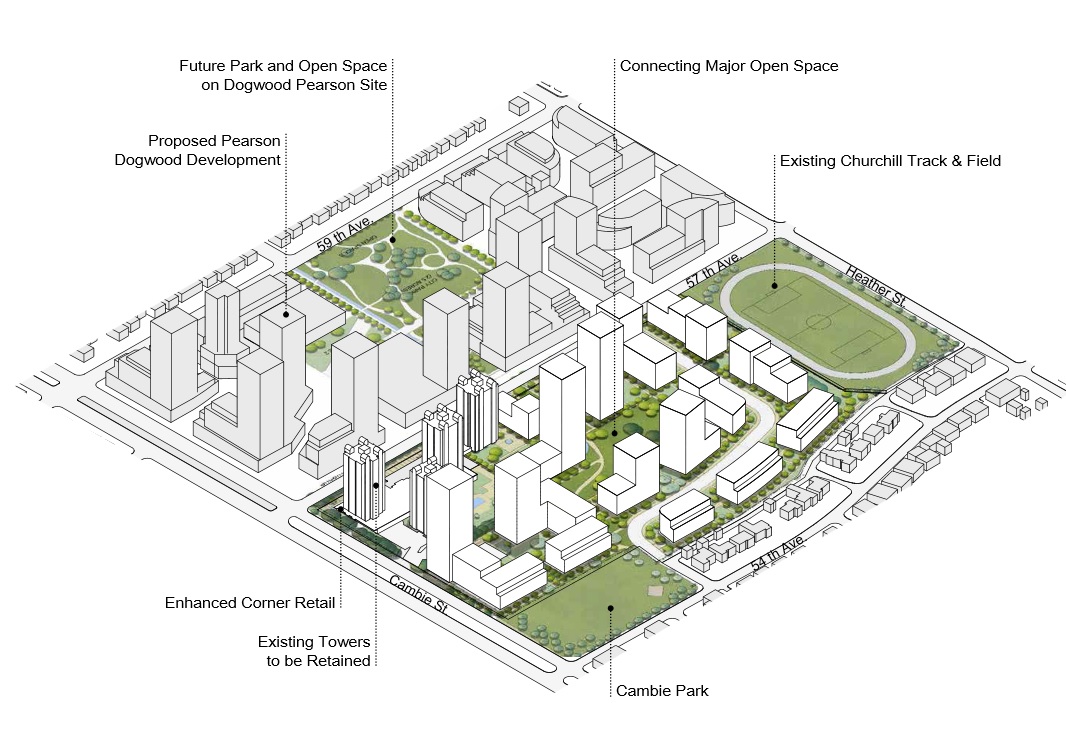
Marine and Cambie hub from Intracorp's twitter:


https://twitter.com/IntracorpCanada

Looking great! I'm really excited to see the Cambie corridor progress. I think the variety of housing forms is quite nice, concentrating higher densities at station nodes and sloping down to gentler mid-rises along the rest of the corridor.
Reply With Quote
     
     
  #455  
Old Posted Jan 16, 2016, 4:04 AM
logan5's Avatar
logan5 logan5 is offline
Registered User
 
Join Date: Feb 2011
Location: Mt.Pleasant - The New Downtown South
Posts: 8,180
i was at the nearly completed Marine Gateway development the other day and i have to say i was a little surprised because i was expecting something sinilar to plaza 88. this iteration of skytrain/retail is far better than plaza 88. there's still lots of glass and metal panels, but there is also wood and brick, with a variety of colour for each retail unit. it's not fantastic, but better than i expected. i would have liked to have seen the window mullions painted the same colour as the rest of the retail unit, and have modulating window patterns as well. maybe next time. the irish pub did a major reno of their facade, so that adds quite a bit to the character of the plaza area.
Reply With Quote
     
     
  #456  
Old Posted Jan 16, 2016, 7:06 AM
squeezied's Avatar
squeezied squeezied is offline
Registered User
 
Join Date: Jul 2006
Location: Vancouver, BC
Posts: 1,625
Quote:
Originally Posted by logan5 View Post
the irish pub did a major reno of their facade, so that adds quite a bit to the character of the plaza area.
IIRC the pub is called Dublin's Gate. I walked by it last night and I have to admit I was quite surprised how busy it was already. I didn't think it really suited the demographics of Marpole, somewhere like downtown, Mount Pleasant or Olympic Village would have been a better fit. But it seems like it really is transit that's the lifeline for this pub. Having grown up in south Van I can confidently say the demographics of the people in this pub are not representative of Marpole.
Reply With Quote
     
     
  #457  
Old Posted Jan 16, 2016, 6:25 PM
quobobo quobobo is offline
Registered User
 
Join Date: Jan 2008
Location: Vancouver
Posts: 1,053
^You sure? There are a lot of younger people in the chunk of Marpole with lowrise apartment buildings: http://generationedcity.uwaterloo.ca/2014/10/16/where-do-young-adults-live/lq_webmaps_vancouver_v4/
Reply With Quote
     
     
  #458  
Old Posted Jan 16, 2016, 6:56 PM
squeezied's Avatar
squeezied squeezied is offline
Registered User
 
Join Date: Jul 2006
Location: Vancouver, BC
Posts: 1,625
That's true, although I suppose what I was trying to get at was Marpole, as well as South Van, tends to be more family-oriented and contains non-western cultures where going to a pub is not as common. The low-rise apartments at the south end of Marpole are an exception.
Reply With Quote
     
     
  #459  
Old Posted Jan 21, 2016, 12:20 AM
officedweller officedweller is offline
Registered User
 
Join Date: Jul 2001
Location: Vancouver
Posts: 41,786
Oakridge Physiotherapy has taken all of the retail space at that new condo south of Oakridge - the 2nd phase is called West 49 (can't recall the name of the 1st phase).
Street presence looks okay - one long sign and some wraps applied to the windows.

***********

I noticed a Development Permit Application sign on the old heritage apartment building that sticks out on Cambie (@ 13th just south of The Spot on Cambie). I think the sign said the existing building would remain in place.

Last edited by officedweller; Jan 21, 2016 at 1:09 AM.
Reply With Quote
     
     
  #460  
Old Posted Jan 21, 2016, 12:28 AM
csbvan's Avatar
csbvan csbvan is offline
Registered User
 
Join Date: Aug 2013
Location: Vancouver
Posts: 3,341
Quote:
Originally Posted by officedweller View Post
Oakridge Physiotherapy has taken all of the retail space at that new condo south of Oakridge - the 2nd phase is called West 49 (can't recall the name of the 1st phase).
Street presence looks okay - one long sign and some warps applied to the windows.

***********

I noticed a Development Permit Application sign on the old heritage apartment building that sticks out on Cambie (@ 13th just south of The Spot on Cambie). I think the sign said the existing building would remain in place.
I believe that this project is an exterior/interior renovation of the old building, and they will increase the number of suites, but it will remain as affordable housing and the character building will remain intact entirely.
Reply With Quote
     
     
This discussion thread continues

Use the page links to the lower-right to go to the next page for additional posts
 
 
Reply

Go Back   SkyscraperPage Forum > Regional Sections > Canada > Alberta & British Columbia > Vancouver > Downtown & City of Vancouver
Forum Jump


Forum Jump


All times are GMT. The time now is 9:27 PM.


Powered by vBulletin® Version 3.8.7
Copyright ©2000 - 2026, vBulletin Solutions, Inc.