Quote:
Originally Posted by headhorse

new proposal for 257 Osborne. at grade commercial and 5 floors of office. board of adjustment Dec 16
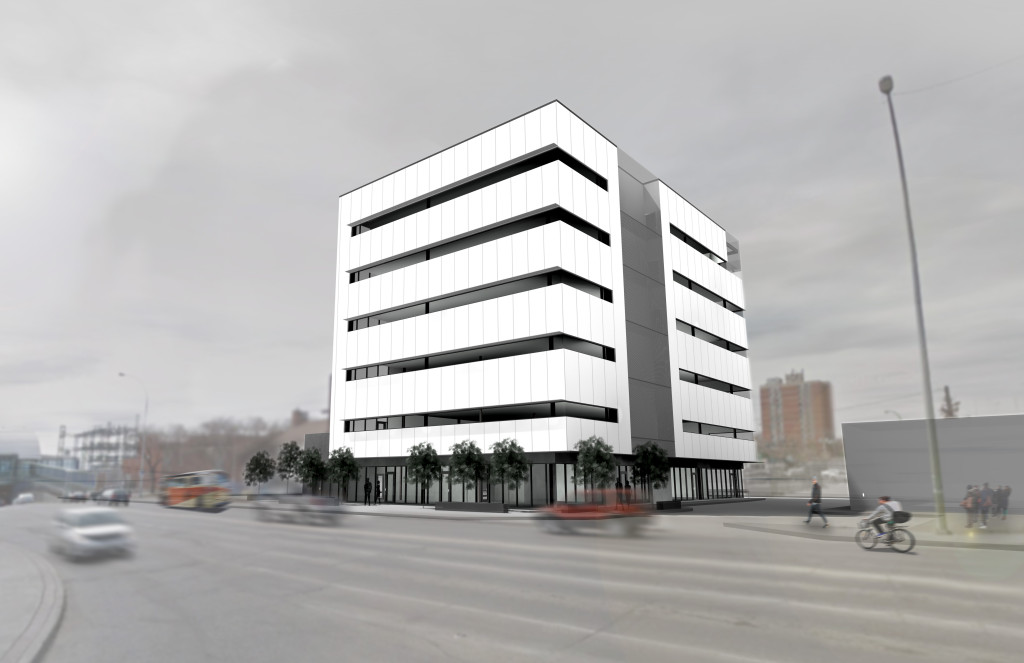
from http://www.dinprojects.ca |
Thanks for the find.
Variance # 15
http://clkapps.winnipeg.ca/DMIS/ViewDoc.asp?DocId=14909&SectionId=&InitUrl=
DESCRIPTION OF THE PROPOSED DEVELOPMENT
The applicant is seeking approval to develop a 6 storey building with on grade commercial and retail occupancies along Osborne Street and Pembina Highway, covered parking on grade behind the CRU’s, and five stories of offices above. The building footprint is 7,770 square feet and the entire building is 39,625 square feet.
Number of parking stalls
The applicant is required to provide 43 parking stalls for this development. They are proposing 18 parking stalls on site and 3 stalls on an adjacent property. In light of this, a variance is required.
I have no issue with the proposed development. It falls within the scope of the
Corydon Osborne Plan and TOD mixed-use category, which stands at 3-18 stories. If we can get 6 floors here it's a step forward with residential hopefully to follow in the future.
(plans, images available in (PDF)
Note: Can posters please
add the url's of images locations in a linkable format to thier originating location. thx.





 Prev
Prev





 Linear Mode
