HomeDiagramsDatabaseMapsForum About
     

Go Back   SkyscraperPage Forum > Global Projects & Construction > City Compilations


Reply

 
Thread Tools Display Modes
     
     
  #14961  
Old Posted Nov 18, 2015, 7:45 PM
BrianTH BrianTH is offline
Registered User
 
Join Date: Jan 2010
Posts: 6,078
Quote:
Originally Posted by Evergrey View Post
Does this saddle design preserve viewsheds from Crawford-Roberts?
Yes, and although I haven't checked to make sure, off hand it looks to me like they may not have to ask for a variance of any of the maximum heights incorporated into the PLDP (it sort of looks like they just scooped it out so to speak, approaching the height limits at the outside/upper corners but staying within the lower interior limits).

PLDP:


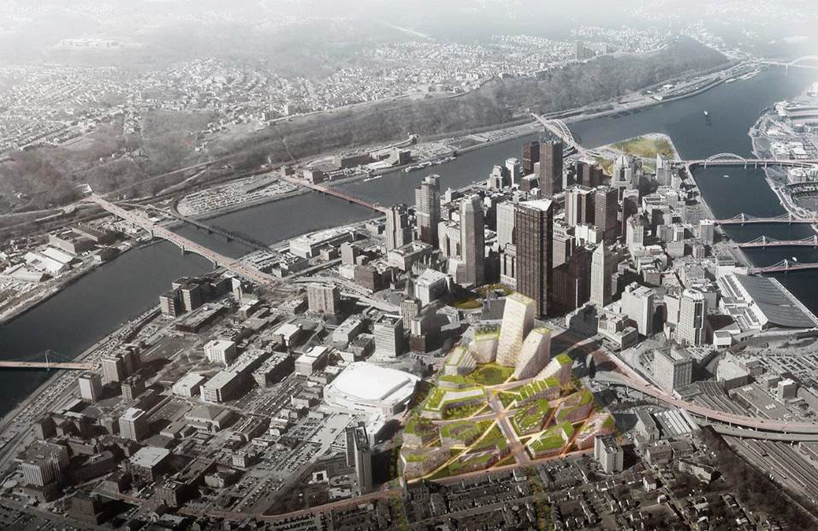
BIG "scooping":


Edit: Oh, and not to keep beating the same drum, but again the USX Folly stands out as not adopting the same approach. That could be a much cooler building AND also accomplish the goal of providing smaller, more marketable floor plates AND also provide tenants with much better views if it was re-designed along the same lines (higher on the outside/upper corner but then swooping down into the center of the site).

Last edited by BrianTH; Nov 18, 2015 at 7:56 PM.
Reply With Quote
     
     
  #14962  
Old Posted Nov 18, 2015, 8:20 PM
Urbana's Avatar
Urbana Urbana is offline
Registered User
 
Join Date: Jul 2011
Posts: 580
This is some top notch design - I love it!

My only concern now is that those sleek office towers close to downtown won't find tenants.
Reply With Quote
     
     
  #14963  
Old Posted Nov 18, 2015, 8:20 PM
PITairport PITairport is offline
Registered User
 
Join Date: Dec 2011
Location: Pittsburgh/Anchorage
Posts: 117
The buildings look nice enough individually, but like the convention center this plan as a whole seems to have its back turned on downtown. At least with the convention center, I can see what they were going for - the sweeping roof drawing a focus to the river. But here it seems like the development is maximizing views of itself and not the city.


Reply With Quote
     
     
  #14964  
Old Posted Nov 18, 2015, 9:29 PM
Evergrey's Avatar
Evergrey Evergrey is offline
Eurosceptic
 
Join Date: Apr 2003
Location: Pittsburgh
Posts: 24,141
Is the big outdoor projection screen for Penguin games part of this updated plan?
Reply With Quote
     
     
  #14965  
Old Posted Nov 18, 2015, 9:33 PM
BrianTH BrianTH is offline
Registered User
 
Join Date: Jan 2010
Posts: 6,078
Quote:
Originally Posted by PITairport View Post
The buildings look nice enough individually, but like the convention center this plan as a whole seems to have its back turned on downtown. At least with the convention center, I can see what they were going for - the sweeping roof drawing a focus to the river. But here it seems like the development is maximizing views of itself and not the city.
For the upper portions I think that is not quite accurate. Subject to the topography (which slopes up toward Bedford as well as toward Crawford) and height limits, I think they are generating a lot of views of Downtown from those parts. That's a little easier to see in these renderings:


I agree though that the part closest to Downtown does look turned in on itself. I think in practice there will still be great views from the "back" of those buildings, and I think allowances have to be made for the fact some of those lower buildings have the Crosstown ditch right next to them. But in general I am not really fond of that big diamond-shaped open space down there, nor the orientation of that one office tower in the middle, straight across from the federal courthouse.
Reply With Quote
     
     
  #14966  
Old Posted Nov 18, 2015, 9:43 PM
BrianTH BrianTH is offline
Registered User
 
Join Date: Jan 2010
Posts: 6,078
Quote:
Originally Posted by Evergrey View Post
Is the big outdoor projection screen for Penguin games part of this updated plan?
I haven't seen that level of description of the plan yet, but there is an odd-looking smaller building across from Consol, right across from the USX Folly.
Reply With Quote
     
     
  #14967  
Old Posted Nov 18, 2015, 9:50 PM
BrianTH BrianTH is offline
Registered User
 
Join Date: Jan 2010
Posts: 6,078
A few more details in this PG article, mostly just confirming things we noticed or were speculating about, but some new notes:

http://www.post-gazette.com/business/dev...ld-Civic-Arena-site/stories/201511180202

Quote:
As part of the plan, an extension of Wylie Avenue would end closer to Downtown at Festival Street, which is being built now to connect Centre and Bedford avenues. Each building of terraced apartments -- where 20 percent of the units are to be affordable for incomes between 60 percent and 80 percent of the area median -- would have a courtyard and common balcony areas. Construction of the first apartments is expected by the end of next year. . . .

The $500 million project includes offices, retail and a hotel, with parking beneath all the buildings. “My job is to prove this design can be done with that budget,” said Mr. Bergmann, adding that BIG has proven that around the world. “If you look at the unconventional and automatically add cost, you annihilate all chances to do something different.” . . .

“Our plan is for any rain that hits our site to stay on our site,” Mr. Bergmann said, describing retention systems for irrigation, bioswales and reflective pools at each residential building. “We want each pocket of green space to be comfortable and have a delightfulness,” said Jamie Maslyn Larson, a principal at West 8, a design and landscape architecture firm in New York.
We could use a little more delightfulness . . . . Anyway, they sound serious about this being an actual plan, including for the apartments which could be starting construction soon, not just a pie-in-the-sky "vision".

Edit: By the way, just between us--originally there were townhouses in the upper portion, plus some sections of surface parking. Going to all apartments and no surface parking is great as far as I am concerned.
Reply With Quote
     
     
  #14968  
Old Posted Nov 18, 2015, 10:03 PM
AaronPGH's Avatar
AaronPGH AaronPGH is offline
Registered User
 
Join Date: Dec 2004
Location: PGH
Posts: 1,800
Too soon to get this going in the highrise proposals section? I'm antsy.
Reply With Quote
     
     
  #14969  
Old Posted Nov 18, 2015, 10:08 PM
dfiler dfiler is offline
Registered User
 
Join Date: Sep 2012
Posts: 353
I hope BIG's plan doesnt get built. It looks like a pet project by an architect trying to make something that looks impressive in an aerial photo for his portfolio. It isn't an appealing urban structure for actually spending time in. Instead it resembles the mid-century towers in a park design that consistently ends up as dead urban fabric.

It would be preferable to break up the developable land and sell off smaller parcels. We would then end up with a more livable design that matches the rest of the city. It could then be an extension of downtown, connecting downtown with the hill district. With BIG's design we would end up with another allegheny center.
Reply With Quote
     
     
  #14970  
Old Posted Nov 18, 2015, 10:44 PM
themaguffin themaguffin is offline
Registered User
 
Join Date: Mar 2005
Posts: 2,310
I've been in meetings most of the day and just now seeing this.

Holy shit.

I can see why some might not like it because it breaks from an urban design like Gateway Center (hopefully street level amenities etc will be significant to this so that it's not an island), but I think if this were built as shown in the pics, would be stunning and I do think it would be appealing on the street within its boundaries too.
Reply With Quote
     
     
  #14971  
Old Posted Nov 18, 2015, 10:48 PM
chiaroscuro chiaroscuro is offline
Registered User
 
Join Date: Dec 2005
Posts: 126
The street on the other side of Consol --- looks like a lot of small buildings and surface parking. I wonder if anyone has tried to buy/redevelop there.
Reply With Quote
     
     
  #14972  
Old Posted Nov 18, 2015, 10:58 PM
chiaroscuro chiaroscuro is offline
Registered User
 
Join Date: Dec 2005
Posts: 126
BIG plan for the arena site.

Perkins+Will is supposed to have the revised master plan for Almono by the end of the year.

Some top notch firms. Cool.
Reply With Quote
     
     
  #14973  
Old Posted Nov 18, 2015, 11:01 PM
AaronPGH's Avatar
AaronPGH AaronPGH is offline
Registered User
 
Join Date: Dec 2004
Location: PGH
Posts: 1,800
Quote:
Originally Posted by dfiler View Post
Instead it resembles the mid-century towers in a park design that consistently ends up as dead urban fabric.
It may seem like that from an aerial view, but I don't think it's doing that at all when you're down on street level. Most of the buildings abut the streets. Older projects were many times set back on the land.
Reply With Quote
     
     
  #14974  
Old Posted Nov 18, 2015, 11:24 PM
Urbana's Avatar
Urbana Urbana is offline
Registered User
 
Join Date: Jul 2011
Posts: 580
Quote:
Originally Posted by chiaroscuro View Post
BIG plan for the arena site.

Perkins+Will is supposed to have the revised master plan for Almono by the end of the year.

Some top notch firms. Cool.
The new ALMONO plan has been made semi-public. There was no press release or anything to my knowledge though. It was posted on the forum by JVC so i guess a lot of you did not see it

http://almono.org/

Last edited by Urbana; Nov 19, 2015 at 3:18 AM.
Reply With Quote
     
     
  #14975  
Old Posted Nov 18, 2015, 11:31 PM
BrianTH BrianTH is offline
Registered User
 
Join Date: Jan 2010
Posts: 6,078
I think it all depends on how they handle all those little triangular plazas. This looks reasonable, but will it really function like that?
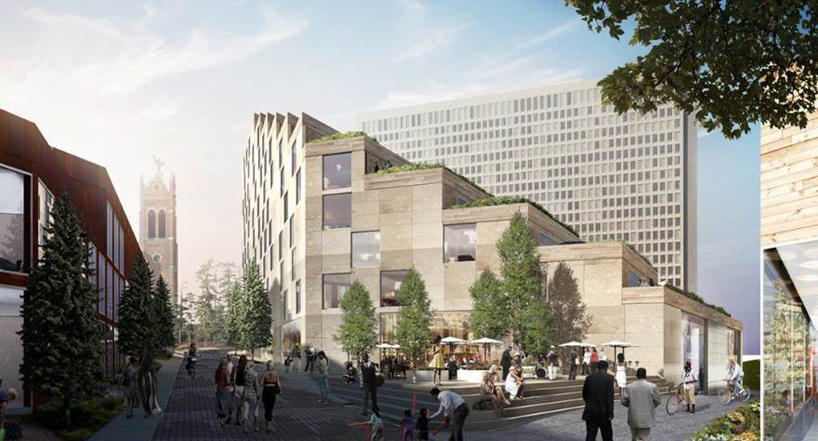


I do think it is worth acknowledging that the topography of the site is in fact quite challenging, and a normal street grid approach might well fail to become a walkable neighborhood--and it certainly would be tough to make it elder- and disabled-friendly. But of course it is the introduction of those more walkable diagonals layered on top of the previously-planned street grid that create all those little triangles:


Maybe it would be better without the underlying grid streets, but it is too late for that, and it would probably be a tough sell anyway.

Moreover, I suspect the creation of the new diagonal corridor to Freedom Corner, plus beefing up the side of the buildings facing Centre, may be an attempt to compensate somewhat for the loss of Wylie as a "main street":


That doesn't mean it is as good as can be. I still have reservations about the whole lower portion, and I'd actually like to see them fill in both sides of the lower zig-zag portion of the central path a bit more, rather than leave so much open space.

Reply With Quote
     
     
  #14977  
Old Posted Nov 19, 2015, 1:30 AM
Urbana's Avatar
Urbana Urbana is offline
Registered User
 
Join Date: Jul 2011
Posts: 580
High resolution renderings from the dezeen.com article:


Reply With Quote
     
     
  #14978  
Old Posted Nov 19, 2015, 1:54 AM
Austinlee's Avatar
Austinlee Austinlee is offline
Chillin' in The Burgh
 
Join Date: Nov 2004
Location: Spring Hill, Pittsburgh
Posts: 12,488
Quote:
Originally Posted by BrianTH View Post
I must have a higher tolerance for old-on-the-bottom-new-on-the-top projects than some other people--I actually tend to like them. Maybe it is because I spent time in DC where this is pretty common, or maybe it is just because in general I don't mind things that look a little funky.
That style is common in all the best cities like DC, New York and Boston. I think it's kind of provincial for locals to write off a proven style for what used to be.
__________________
Check out the latest developments in Pittsburgh:
Pittsburgh Rundown III
Reply With Quote
     
     
  #14979  
Old Posted Nov 19, 2015, 1:59 AM
Austinlee's Avatar
Austinlee Austinlee is offline
Chillin' in The Burgh
 
Join Date: Nov 2004
Location: Spring Hill, Pittsburgh
Posts: 12,488
I love the civic arena proposal. It's modern and alleviates the "height problem" we all worried about. Its very urban with lots of green space. Imagine this site plus the Riverparc redo district plus continued development in the Strip. Uptown and the Hill would follow suit and fill out. This would be huge.
__________________
Check out the latest developments in Pittsburgh:
Pittsburgh Rundown III
Reply With Quote
     
     
  #14980  
Old Posted Nov 19, 2015, 2:13 AM
eschaton eschaton is offline
Registered User
 
Join Date: Dec 2013
Posts: 5,601
Quote:
Originally Posted by chiaroscuro View Post
The street on the other side of Consol --- looks like a lot of small buildings and surface parking. I wonder if anyone has tried to buy/redevelop there.
The two totally vacant blocks on Colwell are owned by the URA. No idea why they are land banking them.

The three mostly empty blocks on the north side of Fifth have split ownership. Most of the parking lots are owned by two trusts, the URA owns two of the buildings, and the other three buildings are in private hands.
Reply With Quote
     
     
This discussion thread continues

Use the page links to the lower-right to go to the next page for additional posts
 
 
Reply

Go Back   SkyscraperPage Forum > Global Projects & Construction > City Compilations
Forum Jump


Forum Jump


All times are GMT. The time now is 12:42 PM.

     
SkyscraperPage.com - Privacy Statement - Top

Powered by vBulletin® Version 3.8.7
Copyright ©2000 - 2026, vBulletin Solutions, Inc.