HomeDiagramsDatabaseMapsForum About
     

Go Back   SkyscraperPage Forum > Global Projects & Construction > City Compilations


Reply

 
Thread Tools Display Modes
     
     
  #14941  
Old Posted Nov 18, 2015, 4:25 PM
JVC JVC is offline
Registered User
 
Join Date: Oct 2011
Posts: 274
Quote:
Originally Posted by markson33 View Post
I think the ice rink concept for the Hunt Armory is a bad idea - solely based upon the parking issues. It could create a real mess in that part of Shadyside when there are multiple events.
do your homework - the ice rink plan has the most parking spaces of all three proposals
Reply With Quote
     
     
  #14942  
Old Posted Nov 18, 2015, 4:36 PM
eschaton eschaton is offline
Registered User
 
Join Date: Dec 2013
Posts: 5,601
Quote:
Originally Posted by JVC View Post
do your homework - the ice rink plan has the most parking spaces of all three proposals
I think he's referring to the traffic snarls on back streets of Shadyside when the games get out, not the parking issues themselves.
Reply With Quote
     
     
  #14943  
Old Posted Nov 18, 2015, 4:45 PM
JVC JVC is offline
Registered User
 
Join Date: Oct 2011
Posts: 274
Quote:
Originally Posted by eschaton View Post
I think he's referring to the traffic snarls on back streets of Shadyside when the games get out, not the parking issues themselves.
he wrote "based upon the parking issues"

what people are reacting to, or against, with the hunt armory proposals is the recent overload
in the media of apartment building announcements and developments

in a city the size of pittsburgh there needs be a balance between
privately-oriented development and publicly-oriented development

new bus stations and bike lanes are nice but people need spaces and places available to the community
that aren't just about getting to and from work
Reply With Quote
     
     
  #14944  
Old Posted Nov 18, 2015, 5:23 PM
JVC JVC is offline
Registered User
 
Join Date: Oct 2011
Posts: 274
Reply With Quote
     
     
  #14945  
Old Posted Nov 18, 2015, 5:30 PM
AaronPGH's Avatar
AaronPGH AaronPGH is offline
Registered User
 
Join Date: Dec 2004
Location: PGH
Posts: 1,800
Quote:
Originally Posted by eschaton View Post
The only thing I find really disagreeable is a couple window masses pop out of the original building dimensions a bit. It would be better if the entire third story was recessed and the original structure remaining was not mutilated further.
I'm with you here. Just needs a slight adjustment.
Reply With Quote
     
     
  #14946  
Old Posted Nov 18, 2015, 5:38 PM
AaronPGH's Avatar
AaronPGH AaronPGH is offline
Registered User
 
Join Date: Dec 2004
Location: PGH
Posts: 1,800
oh my god

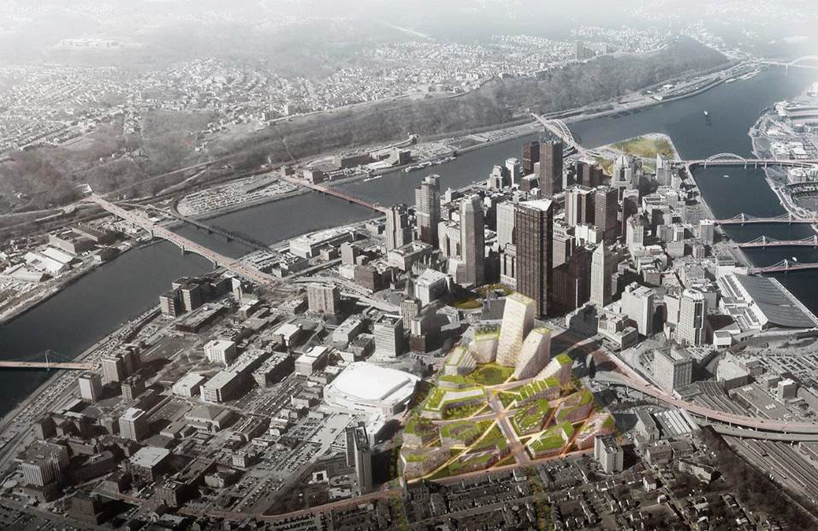
BIG to reshape pittsburgh with masterplan for lower hill district
http://www.designboom.com/architecture/b...-district-west-8-atelier-ten-11-18-2015/


Reply With Quote
     
     
  #14947  
Old Posted Nov 18, 2015, 5:55 PM
BrianTH BrianTH is offline
Registered User
 
Join Date: Jan 2010
Posts: 6,078
Oh those crazy Danes!

Initial thoughts:

(1) I have some questions/concerns about how that would function as a walkable urban neighborhood, including because of all the many small plazas and switchbacks. Some of the street level renderings look OK, and I do think that diagonal connection to Freedom Plaza is a great idea, but in general that is an issue I would like to hear/see more about;

(2) Overall, though, it is a work of art and it would be a huge thing for Pittsburgh if it could be pulled off in anything close to that form;

(3) The former-new-USX-HQ building sticks out like a sore thumb. I assume they were told to incorporate that, but could we just kill it and start over please?;



(4) In general, the parts closest to Downtown may take a while to be even possible, but if they could just start with the upper residential portion along these lines, that alone would be pretty sweet.

Reply With Quote
     
     
  #14948  
Old Posted Nov 18, 2015, 6:04 PM
JVC JVC is offline
Registered User
 
Join Date: Oct 2011
Posts: 274
Quote:
Originally Posted by BrianTH View Post
(1) I have some questions/concerns about how that would function as a walkable urban neighborhood, including because of all the many small plazas and switchbacks. Some of the street level renderings look OK, and I do think that diagonal connection to Freedom Plaza is a great idea, but in general that is an issue I would like to hear/see more about;

what is freedom plaza?

edit: freedom corner - got it
Reply With Quote
     
     
  #14949  
Old Posted Nov 18, 2015, 6:13 PM
BrianTH BrianTH is offline
Registered User
 
Join Date: Jan 2010
Posts: 6,078
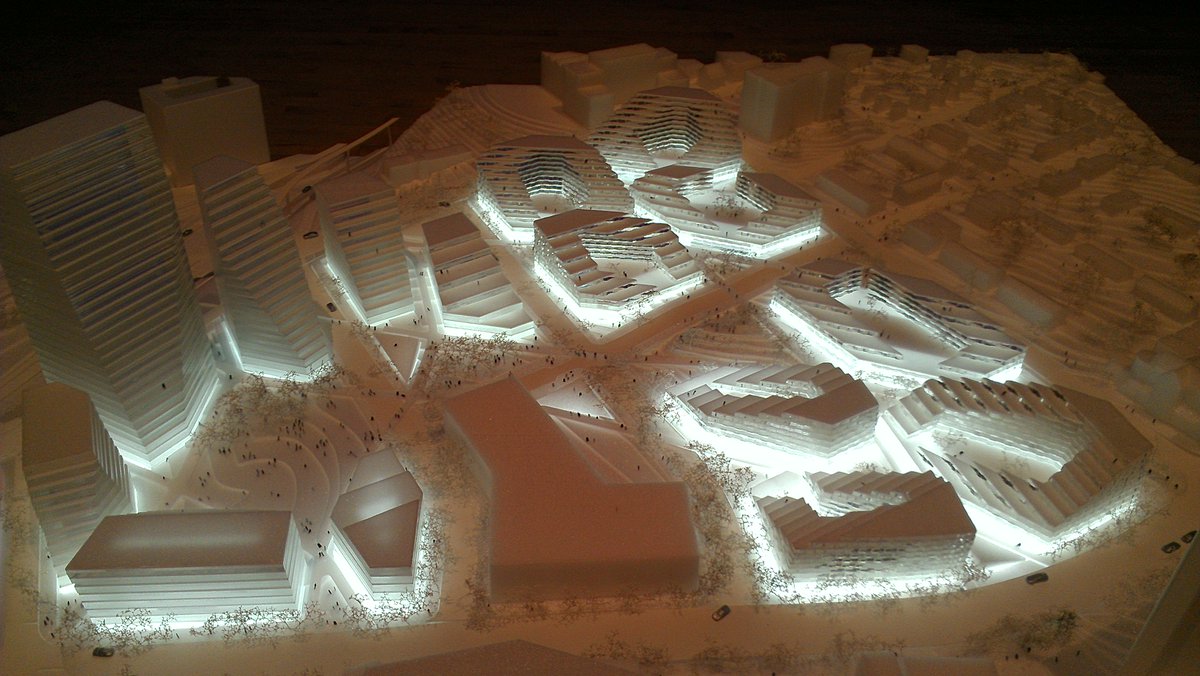
Hah--this glowing version is even more damning of USX's failed HQ:

Reply With Quote
     
     
  #14950  
Old Posted Nov 18, 2015, 6:37 PM
Minivan Werner Minivan Werner is offline
Registered User
 
Join Date: Sep 2008
Posts: 498
I'm having a hard time deciphering if BIG is going with a whole new street grid or if that incorporates the already-approved pattern/layout. So I'm not sure if all of that is going to work but it looks fantastic. I really like the diagonal pedestrian paths that cut across the steep grading.
Reply With Quote
     
     
  #14951  
Old Posted Nov 18, 2015, 6:44 PM
eschaton eschaton is offline
Registered User
 
Join Date: Dec 2013
Posts: 5,601
I agree with Mr. Tucker-Hill that the plan is a work of art from an architecture standpoint, but it remains to be seen if it will work from an urban planning standpoint. I'm getting more than a little a postmodern twist on "towers in the park" from this.

Quite honestly though, I'm pretty skeptical of architectural mega-projects in general. I think you get the best results from an urban perspective if you chop up large developments and farm out each bit to a different developer, given this mirrors the eclectic way that cities actually evolve.
Reply With Quote
     
     
  #14952  
Old Posted Nov 18, 2015, 6:49 PM
qwho's Avatar
qwho qwho is offline
Registered User
 
Join Date: Apr 2008
Location: Pittsburgh, PA
Posts: 231
Quote:
Originally Posted by eschaton View Post
I think you get the best results from an urban perspective if you chop up large developments and farm out each bit to a different developer, given this mirrors the eclectic way that cities actually evolve.
Exactly. The part closest to USX is great, and would stand out on its own as a really nice addition to Downtown. The rest doesn't have to have the same design, hopefully they mix it up a bit as they go up the hill.
Reply With Quote
     
     
  #14953  
Old Posted Nov 18, 2015, 6:50 PM
BrianTH BrianTH is offline
Registered User
 
Join Date: Jan 2010
Posts: 6,078
Quote:
Originally Posted by Minivan Werner View Post
I'm having a hard time deciphering if BIG is going with a whole new street grid or if that incorporates the already-approved pattern/layout. So I'm not sure if all of that is going to work but it looks fantastic. I really like the diagonal pedestrian paths that cut across the steep grading.
The current streets they are laying out are all still there, I believe. They may have eliminated the side streets in the upper portion (what were called Street 3 and Street 4 in the PLDP), but the Wylie extension and major cross streets (Street 1 and Street 2) which are under construction look the same to me.

Edit: I take that back, the Wylie extension used to go all the way to Washington, and now it looks like they would end it at Street 1. However, I don't think that part of Wylie has been constructed yet.
Reply With Quote
     
     
  #14954  
Old Posted Nov 18, 2015, 6:58 PM
BrianTH BrianTH is offline
Registered User
 
Join Date: Jan 2010
Posts: 6,078
Quote:
Originally Posted by qwho View Post
Exactly. The part closest to USX is great, and would stand out on its own as a really nice addition to Downtown. The rest doesn't have to have the same design, hopefully they mix it up a bit as they go up the hill.
They are actually going to do it the opposite way for the most part--first up will be the residential portions on the upper portion. The USX Folly was sort of leaping ahead a bit in the game plan.

That said, I think your mutual point with eschaton is correct. I don't think it would be too much to do the planned upper residential portion on one design, but then the lower portion could be a little different.

That also said, I do rather like the saddle effect they created, which I would like to see carried over into the lower portion even if it wasn't done exactly as rendered.

Last edited by BrianTH; Nov 18, 2015 at 7:20 PM.
Reply With Quote
     
     
  #14955  
Old Posted Nov 18, 2015, 7:00 PM
eschaton eschaton is offline
Registered User
 
Join Date: Dec 2013
Posts: 5,601
As an aside, does anyone recall what the old unit count and office square footage was for the plan? The numbers particularly on the residential side don't seem that large given the scope of the development.

I hate to be cynical, but I wonder if they were basically told by the Penguins they could not really increase the overall intensity of building (due to say concerns that 1,000 apartments would cause parking issues for Consol). Thus they decided to increase height and open space, effectively chopping off portions of the massing of each corner of the buildings, and placing it on the opposite corner.
Reply With Quote
     
     
  #14956  
Old Posted Nov 18, 2015, 7:18 PM
BrianTH BrianTH is offline
Registered User
 
Join Date: Jan 2010
Posts: 6,078
Quote:
Originally Posted by eschaton View Post
As an aside, does anyone recall what the old unit count and office square footage was for the plan? The numbers particularly on the residential side don't seem that large given the scope of the development.
As of last fall:

http://www.nextpittsburgh.com/features/things-know-lower-hill-redevelopment-plan/

Quote:
The Lower Hill District Redevelopment plan is mixed-use and proposes to create: 1,188 residential units, 250,000 square feet of commercial and entertainment space, 632,000 square feet of office space and a 150-room hotel. It has the potential to generate substantial economic opportunity and attract an estimated $400 million in private investment.
Looks to me like they actually doubled the office space (BIG says 1,250,000+ sqft) and added $100 million to the budget estimate (now $500+ million USD), but the residential is in fact still basically the same (now 1200 units).

Quote:
I hate to be cynical, but I wonder if they were basically told by the Penguins they could not really increase the overall intensity of building (due to say concerns that 1,000 apartments would cause parking issues for Consol). Thus they decided to increase height and open space, effectively chopping off portions of the massing of each corner of the buildings, and placing it on the opposite corner.
I think they were in fact told to keep the residential unit count the same, but I don't think it was about parking. Rather, that has been the subject of long, difficult negotiations with parties representing (or claiming to represent) the Lower Hill and other outside stakeholders. And of course they already signed up a developer for the main residential portion on the upper portion of the site, McCormack Baron Salazar, who in turn hired BIG along with the Penguins. So the developer probably also contributed to the decision to keep the residential unit count the same.

Anyway, I more or less resigned myself long ago to the upper residential portion not being as dense as I would personally prefer. But subject to that constraint, this is pretty cool.
Reply With Quote
     
     
  #14957  
Old Posted Nov 18, 2015, 7:23 PM
JVC JVC is offline
Registered User
 
Join Date: Oct 2011
Posts: 274
not that it really matters because pittsburgh has a better chance of getting an NBA team
than it does of seeing this massive development get built, but what's up with this building?

Reply With Quote
     
     
  #14958  
Old Posted Nov 18, 2015, 7:24 PM
BrianTH BrianTH is offline
Registered User
 
Join Date: Jan 2010
Posts: 6,078
By the way, in addition to actually being hired in part by the residential developer (McCormack Baron Salazar), BIG also lists as collaborators:

Quote:
west 8 – landscape architecture, atelier ten – sustainability, massaro: contractor, graves design group: architecture, la quatra bonci associates: landscape architecture, mongalo-winston consulting: urban planning/public liason, michael baker international: civil, sota construction services: construction feasibility
That is actually a serious bunch in terms of evaluating the feasibility and cost of this plan. So I don't want to get too excited, but it is possible this is really the plan for the upper residential portion that could begin construction in 2016.
Reply With Quote
     
     
  #14959  
Old Posted Nov 18, 2015, 7:28 PM
Evergrey's Avatar
Evergrey Evergrey is offline
Eurosceptic
 
Join Date: Apr 2003
Location: Pittsburgh
Posts: 24,141
Quote:
Originally Posted by BrianTH View Post
They are actually going to do it the opposite way for the most part--first up will be the residential portions on the upper portion. The USX Folly was sort of leaping ahead a bit in the game plan.

That said, I think your mutual point with eschaton is correct. I don't think it would be too much to do the planned upper residential portion on one design, but then the lower portion could be a little different.

That also said, I do rather like the saddle effect they created, which I would like to see carried over into the lower portion even if it wasn't done exactly as rendered.
Does this saddle design preserve viewsheds from Crawford-Roberts?
Reply With Quote
     
     
  #14960  
Old Posted Nov 18, 2015, 7:41 PM
summersm343's Avatar
summersm343 summersm343 is offline
Moderator
 
Join Date: Oct 2011
Location: Philadelphia
Posts: 18,462
Very nice plan! I hope this comes to fruition. The highrises are nicely designed. The rest seems to be 6-10 story midrises. This is huge for Pittsburgh.
Reply With Quote
     
     
This discussion thread continues

Use the page links to the lower-right to go to the next page for additional posts
 
 
Reply

Go Back   SkyscraperPage Forum > Global Projects & Construction > City Compilations
Forum Jump


Forum Jump


All times are GMT. The time now is 11:04 PM.

     
SkyscraperPage.com - Privacy Statement - Top

Powered by vBulletin® Version 3.8.7
Copyright ©2000 - 2026, vBulletin Solutions, Inc.