On the open house boards for Nelson on the Park, I noticed they had a preview of the public art component for Shannon Wall Centre Kerrisdale. Looks really cool, IMO.
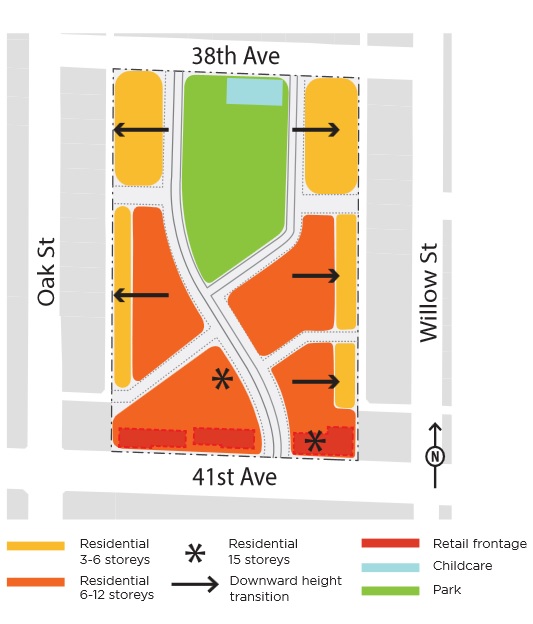
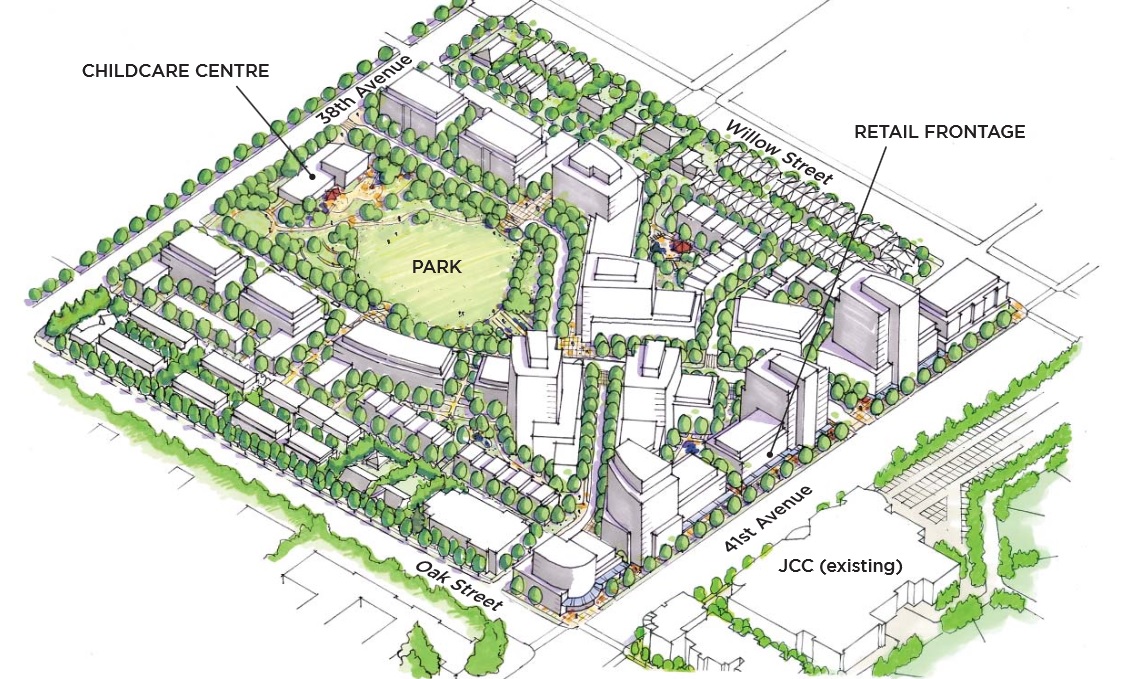
Here is a summary of what is being proposed for the site:
◾a total density of 2.1 FSR
◾1,265,000 SF of development (estimated to be roughly 1,200 units)
◾Building heights of 3-15 storeys
◾20% of units are affordable housing units
◾10,000-20,000 SF of retail uses along West 41st frontage
◾2.3 acre park
◾$60 Million+ CAC
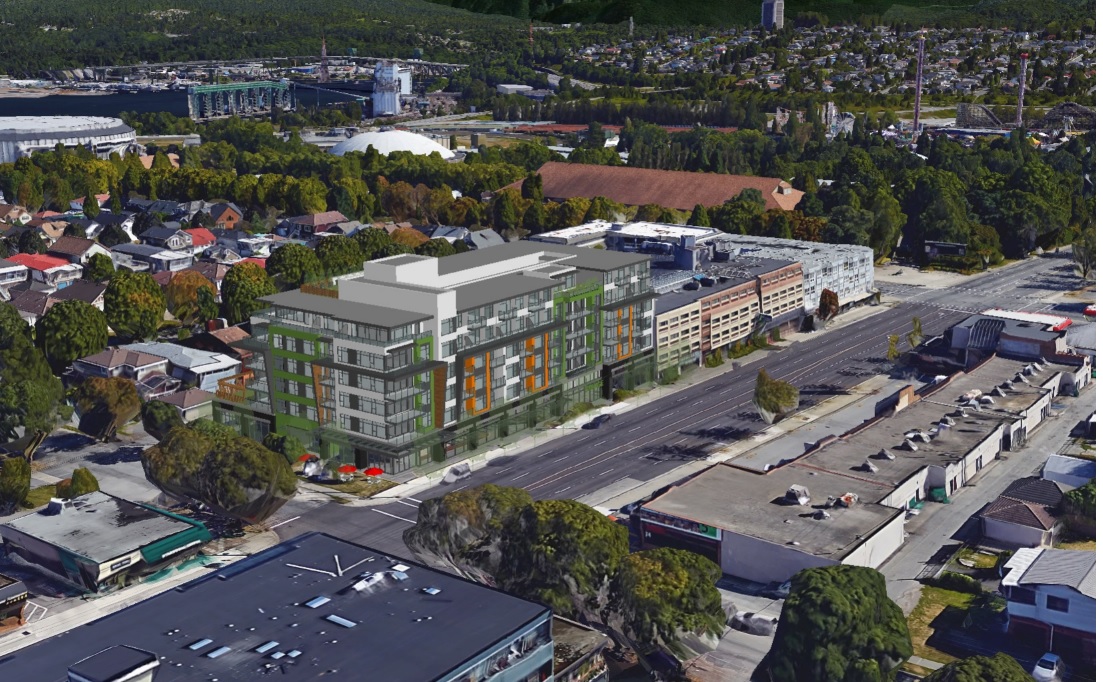
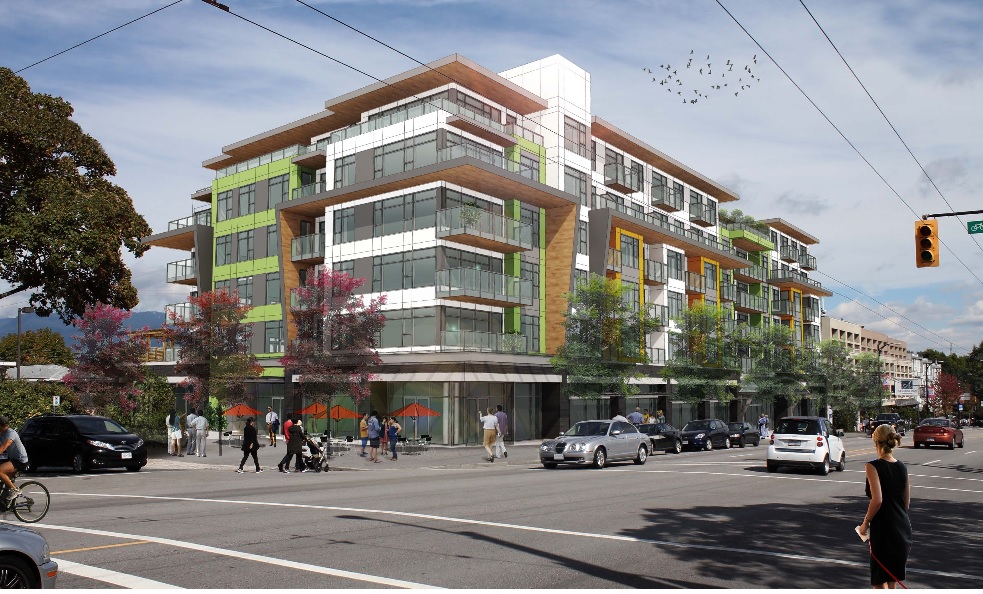
◾Rezoning for adjacent Oakmont Medical Centre site (6-storeys, 2.5 FSR) and Petro Canada (8-storeys, 3.25 FSR)
I can't believe the City is intent on wasting a Frequent Transit Network corridor, Oak, with townhomes. Transit utilization rates among residents adjacent to the FTN are the same as for SkyTrain.
From the First Baptist Church forced height reduction to things like this, there's no coherent line of thinking - left wing or right wing - behind the city's arbitrary density and height restrictions. Just seems to be planners that want to justify their existence by creating more work for themselves.
I can't believe the City is intent on wasting a Frequent Transit Network corridor, Oak, with townhomes. Transit utilization rates among residents adjacent to the FTN are the same as for SkyTrain.
From the First Baptist Church forced height reduction to things like this, there's no coherent line of thinking - left wing or right wing - behind the city's arbitrary density and height restrictions. Just seems to be planners that want to justify their existence by creating more work for themselves.
i think you underestimate the power of the nimby. it seems to me that it's wise to push for densities (like above) that are pretty much the maximum that would be supported by the neighbors. you may not get 2000 units on that site but 1250 is still a great intensification and put more pressure on adjacent sfd stock. with the view cones, it's the same. if the city starts letting developers blot out longstanding views, the papers and activists will go on and who knows what kinds of development restrictions you might see.
PCI Group has filed an application to rezone a property they own at 2805 East Hastings Street, most commonly known as a Burger King for many years. The plan for the 24,902 SF, C-2C1 zoned site is to develop a six-storey rental building with retail on the ground floor. The proposal includes:
92 rental apartment units;
18,300 SF of CRU retail on the ground floor;
a density of 3.84 FSR
a building height of 70.2 ft. ; and
97 underground parking spaces.
Location: The People's Glorious Republic of ... Sigh...
Posts: 8,516
Quote:
Originally Posted by mcminsen
More to see now of Renfrew Centre (as seen from Skytrain).
Oct.16 '15, my pic
And not a single tenant lined up, from what I'm hearing.
__________________
If it seems I'm ignoring what you may have written in response to something I have written, it's very likely that you're on my Ignore List. Please do not take it personally.
Demoliton is about complete now of the little building that was on the corner of Cambie and W. 7th Ave, kitty corner from Canadian Tire. It was the Cambie Cafe Chinese and Western Food, next door to Menchie's. Big row of trees taken down, too. Google street view here.
Nothing else to do with that cash, I guess. They have been earning so much profit in the past few years, the CRA was actually investigating them trying to determine if they were acting as a for-profit enterprise.
And not a single tenant lined up, from what I'm hearing.
That's what I thought too. But the other day it looked like they were fitting out the interiors of two floors... I could be seeing things though, I'll have to check again.





 Prev
Prev








 Linear Mode
