HomeDiagramsDatabaseMapsForum About
     

Go Back   SkyscraperPage Forum > Global Projects & Construction > City Compilations


Reply

 
Thread Tools Display Modes
     
     
  #13261  
Old Posted Jul 9, 2015, 5:08 PM
Don't Be That Guy Don't Be That Guy is offline
Registered User
 
Join Date: Feb 2014
Posts: 299
Quote:
Originally Posted by SkyPittsburgh View Post
I remember a while ago someone on this forum found information of a proposed walmart here?
I'm going to open a pitchfork and torch store in the former Babyland and make a fortune!
Reply With Quote
     
     
  #13262  
Old Posted Jul 9, 2015, 5:36 PM
GeneW GeneW is offline
Northsider
 
Join Date: May 2007
Posts: 657
Walnut Capital seeks grants for construction of new Bakery Square transit hub


Quote:
By Mark Belko / Pittsburgh Post-Gazette
Shadyside developer Walnut Capital is hoping a proposed $28 million transit center near Bakery Square could be the link to a new wave of development in Larimer.

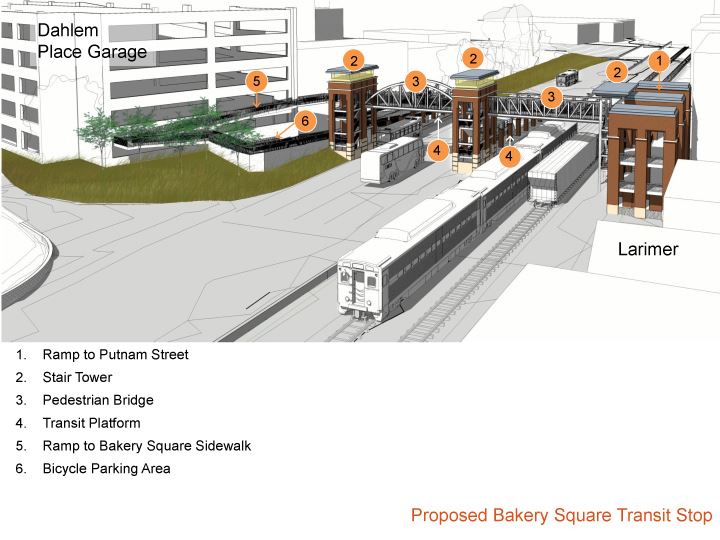
The project would feature a pedestrian bridge connecting Bakery Square, home of Google’s Pittsburgh office, and Hamilton Avenue; a new stop on the Martin Luther King Jr. Busway; and an 800-space parking garage to be built behind Bakery Square’s existing garage.

Walnut Capital sees the center not only as a link to its Bakery Square and Bakery Square 2.0 developments, but as the means to help spur new growth in Larimer near Hamilton, an area now separated from the bustling Penn Avenue corridor by the busway and railroad tracks.

“It’s kind of an extension of the whole rebirth of Larimer,” said Todd Reidbord, Walnut Capital president.
Reply With Quote
     
     
  #13263  
Old Posted Jul 9, 2015, 6:03 PM
eschaton eschaton is offline
Registered User
 
Join Date: Dec 2013
Posts: 5,632
The way the transit stop is constructed, it almost makes it seem as if they expect it to eventually be reconfigured for rail transit as well.
Reply With Quote
     
     
  #13264  
Old Posted Jul 9, 2015, 6:34 PM
Austinlee's Avatar
Austinlee Austinlee is offline
Chillin' in The Burgh
 
Join Date: Nov 2004
Location: Spring Hill, Pittsburgh
Posts: 12,488
__________________
Check out the latest developments in Pittsburgh:
Pittsburgh Rundown III
Reply With Quote
     
     
  #13265  
Old Posted Jul 9, 2015, 7:25 PM
SWPA SWPA is offline
Registered User
 
Join Date: Mar 2015
Posts: 27
It does look more like a train station, especially with the passenger train sitting there. And the train from Philadelphia does use this corridor coming into Pittsburgh, I believe. They did add a small bus on the busway, anyway. And the ramp from the East Liberty bus garage is pretty close to this area, as well, so it makes sense. Would be great to see this come to fruition and kind of "jump the tracks" into Larimer.
Reply With Quote
     
     
  #13266  
Old Posted Jul 9, 2015, 7:35 PM
BrianTH BrianTH is offline
Registered User
 
Join Date: Jan 2010
Posts: 6,078
Love that rendering for the new Busway station. Generally, this is a great idea (although hopefully it would replace the employee stop nearby). Bakery Square and Larimer could use it, and I particularly agree with the argument in the article that the Hamilton/Frankstown corridor is ripe for commercial/office/tech development.
Reply With Quote
     
     
  #13267  
Old Posted Jul 9, 2015, 7:58 PM
eschaton eschaton is offline
Registered User
 
Join Date: Dec 2013
Posts: 5,632
Quote:
Originally Posted by BrianTH View Post
I particularly agree with the argument in the article that the Hamilton/Frankstown corridor is ripe for commercial/office/tech development.
One wonders if that's the idea here. Bakery Square won't do this out of the goodness of their own heart. If they get this transit stop approved, they can then buy out entire blocks of buildings on Hamilton, and redevelop the corridor for the next phase. Otherwise, the development has reached its maximum boundaries unless they could convince the Village of Eastside to sell to them.

I have to say, I am kind of confused about integrating the Busway with the parking garage though. Do they want it to function as a Park and Ride for Downtown or something?
Reply With Quote
     
     
  #13268  
Old Posted Jul 9, 2015, 8:23 PM
eschaton eschaton is offline
Registered User
 
Join Date: Dec 2013
Posts: 5,632
Quote:
Originally Posted by SkyPittsburgh View Post
I remember a while ago someone on this forum found information of a proposed walmart here? Maybe I'm just mis-remembering things, but it seems like evicting all tenants for "renovations" is a bit much. It seems like this property might be on the path to demolition.
I haven't heard much but rumors. The owner is the same as the former Babyland site across the street however, where they have unsuccessfully been attempting to get a suburban-style AutoZone built. Penn Plaza is the only residential structure in their portfolio. Seems pretty likely whatever they do will not have a residential component unless they are heavily prodded to do so.

I know the City has plans here to reconnect the Friendship street grid through the area as part of the general return of Penn Circle to normality. I would hazard a guess this is unlikely under the current property ownership.
Reply With Quote
     
     
  #13269  
Old Posted Jul 9, 2015, 9:46 PM
BrianTH BrianTH is offline
Registered User
 
Join Date: Jan 2010
Posts: 6,078
Quote:
Originally Posted by eschaton View Post
One wonders if that's the idea here. Bakery Square won't do this out of the goodness of their own heart. If they get this transit stop approved, they can then buy out entire blocks of buildings on Hamilton, and redevelop the corridor for the next phase. Otherwise, the development has reached its maximum boundaries unless they could convince the Village of Eastside to sell to them.
Yep--if they feel like there is yet more potential demand out there that BKSQ 2.0 won't satisfy, this would be a way of unlocking such projects. Which is fine with me.

Quote:
I have to say, I am kind of confused about integrating the Busway with the parking garage though. Do they want it to function as a Park and Ride for Downtown or something?
I don't know for sure, although that sounds unlikely to me as a primary motivation. If I had to guess, I would guess that they want the parking garage for their current and perhaps future expansion plans, but they want some public funding to help pay for it (since garages viewed in isolation tend to be money-losers). Public funding just for parking garages can be tough to get these days, but if you can fold them into some sort of "transit center" project, then you have more chances.

For a similar sort of thing, see Oxford's plans for a "multimodal transportation center" as part of Three Crossings. My guess is they really mostly just want the parking garage, but they want public funding so they have to package it within a "multimodal" plan.

By the way, to me this is not necessarily a bad thing. I don't love public funding of parking, but I do like public funding of transit. On their own, each of those things can be tough to get, so it can make sense to join forces, with the political benefit coming precisely by bringing together distinct interest groups and politicians. To the extent that involves a lot of local money, I am less sure that is a good idea. But when you are talking about competing for state and federal money, I think that can be fine.

Reply With Quote
     
     
  #13270  
Old Posted Jul 10, 2015, 3:09 AM
JVC JVC is offline
Registered User
 
Join Date: Oct 2011
Posts: 274
Quote:
Originally Posted by eschaton View Post
I haven't heard much but rumors. The owner is the same as the former Babyland site across the street however, where they have unsuccessfully been attempting to get a suburban-style AutoZone built. Penn Plaza is the only residential structure in their portfolio.
exactly right


Last edited by JVC; Jul 10, 2015 at 3:22 AM.
Reply With Quote
     
     
  #13271  
Old Posted Jul 10, 2015, 4:11 AM
Urbana's Avatar
Urbana Urbana is offline
Registered User
 
Join Date: Jul 2011
Posts: 580
HUGE planing presentation was just uploaded.

http://apps.pittsburghpa.gov/dcp/schedule65/presentation-65-703.pdf

Highlights (in my mind):

Buncher has unveiled their ENORMOUS proposal for the Strip. The design leaves much to be desired, but the scale, urbanity, and riverfront integration is beyond anything I expected of them. Check out the full planning presentation for a lot more detail and renderings.


Oxford's apartment building on Centre with more than 170 units.


A couple new angles of the first stage of the Tepper Quad.


An interesting over view of CMU's long term plan for their north campus.

Reply With Quote
     
     
  #13272  
Old Posted Jul 10, 2015, 6:21 AM
BrianTH BrianTH is offline
Registered User
 
Join Date: Jan 2010
Posts: 6,078
It is too bad the Buncher project is not a couple stories taller, but still, that is not a bad start. In fact, I guess it lost about a story because it now has an internal multi-level parking structure rather than a parking podium, but that is probably a net win from an urban planning perspective. The plaza with river access at 19th is a nice touch too.

Last edited by BrianTH; Jul 10, 2015 at 6:47 AM.
Reply With Quote
     
     
  #13273  
Old Posted Jul 10, 2015, 6:36 AM
BrianTH BrianTH is offline
Registered User
 
Join Date: Jan 2010
Posts: 6,078
By the way, those tracks have been incorporated into various commuter rail plans over time, and that would make an interesting commuter rail station. But at least as far as I know, those commuter rail plans have all been shelved. Still, it would be interesting if they were trying to leave that possibility open.
Reply With Quote
     
     
  #13274  
Old Posted Jul 10, 2015, 6:56 AM
BrianTH BrianTH is offline
Registered User
 
Join Date: Jan 2010
Posts: 6,078
Oh, and that Arby's they want to put at Baum and Cypress is a huge waste of a prime lot.
Reply With Quote
     
     
  #13275  
Old Posted Jul 10, 2015, 7:09 AM
BrianTH BrianTH is offline
Registered User
 
Join Date: Jan 2010
Posts: 6,078
Quote:
Originally Posted by Urbana View Post

An interesting over view of CMU's long term plan for their north campus.
For comparison:

https://www.google.com/maps/@40.4515029,-79.9456349,656a,20y,180h,41.47t/data=!3m1!1e3
Reply With Quote
     
     
  #13276  
Old Posted Jul 10, 2015, 1:04 PM
eschaton eschaton is offline
Registered User
 
Join Date: Dec 2013
Posts: 5,632
Has anyone else noticed that ground was broken recently on the "zombie chic" apartment building on Baum? Not much going on but foundation work right now, but still it was a really quick transition from proposal to the beginning of construction.

Seems like a lot of projects in the city have had slow going if they're stuck in the foundation building stage due to all the rain we've been having. They've been working on that one in Doughboy Square for months now it seems.

Anyway, regarding the planning presentation, I only have two thoughts. First, it's depressing to see the extent to which CMU continues aggressively rezone as EMI everything it can get its tax-exempt hands on. That section of North Oakland is all but dead as a neighborhood now. Secondly, as depressing as it is that a new drive-thru Arby's is being built, the design is far better than I would have expected. At least the Baum side of the building actually has zero setback.
Reply With Quote
     
     
  #13277  
Old Posted Jul 10, 2015, 2:04 PM
JVC JVC is offline
Registered User
 
Join Date: Oct 2011
Posts: 274
gumberg could easily fit a walmart the size of the north versailles store on the penn plaza site


Last edited by JVC; Jul 10, 2015 at 6:26 PM.
Reply With Quote
     
     
  #13278  
Old Posted Jul 10, 2015, 4:12 PM
guyFROMtheBURGH guyFROMtheBURGH is offline
Registered User
 
Join Date: Dec 2007
Location: Allentown, PA
Posts: 178
Quote:
Originally Posted by JVC View Post
gumberg could easily fit a walmart on the penn plaza site
a development similar to the north versailles store would occupy less than half of the property
You might want to check your scales on that image overlay.


Reply With Quote
     
     
  #13279  
Old Posted Jul 10, 2015, 4:26 PM
BrianTH BrianTH is offline
Registered User
 
Join Date: Jan 2010
Posts: 6,078

As I believe we discussed before, an urban-format Walmart in a mixed-use building could be fine:


Trusting these folks to do that sort of project is a different matter.
Reply With Quote
     
     
  #13280  
Old Posted Jul 10, 2015, 4:45 PM
BrianTH BrianTH is offline
Registered User
 
Join Date: Jan 2010
Posts: 6,078
So I have heard the term "Mellon's Orchard" applied to at least a couple different things, but one of those things is an ongoing community planning process for the underdeveloped corner where what used to be Penn Circle N met what used to be Penn Circle W. The next community meeting is coming up later in July:

http://www.eastliberty.org/post/mellons-orchard-community-meeting-2-%E2%80%94-july-28th


Here are the presentation slides from the first meeting:

http://www.eastliberty.org/sites/default/files/article/files/MO_PublicMeeting_1%20%281%29.pdf

And here are notes from that meeting:

http://www.eastliberty.org/sites/default/files/article/files/Workshop%231%20Public%20Notes-P8.pdf

All very interesting, although with so many different visions, sometimes complementary but often competing, it is hard to tell yet what might emerge from this process.
Reply With Quote
     
     
This discussion thread continues

Use the page links to the lower-right to go to the next page for additional posts
 
 
Reply

Go Back   SkyscraperPage Forum > Global Projects & Construction > City Compilations
Forum Jump


Forum Jump


All times are GMT. The time now is 9:43 AM.


Powered by vBulletin® Version 3.8.7
Copyright ©2000 - 2026, vBulletin Solutions, Inc.