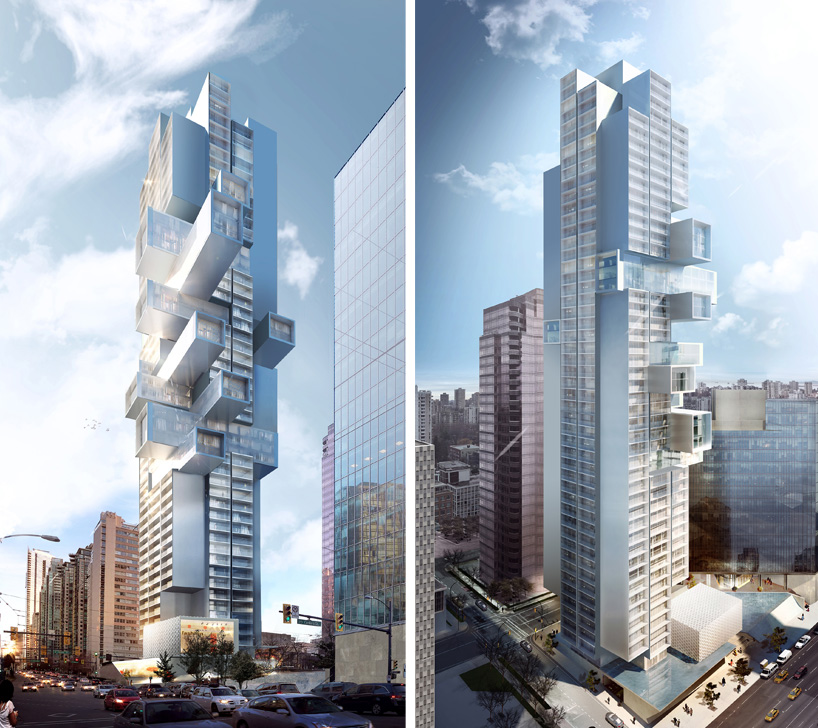
Yeah, the parts of the tower without the extrusions remind me a bit of this style if it were painted white: https://goo.gl/maps/QsfRp
Exactly what I was thinking...which is precisely why I love it. It's like a 1970s Toronto tower block morphing into some surreal, silvery, skyscraper from the future.
Exactly what I was thinking...which is precisely why I love it. It's like a 1970s Toronto tower block morphing into some surreal, silvery, skyscraper from the future.
I feel like they're playing on the 70's tower block and the stereotypical "protruding box" design in Vancouver. I think it's great.
Wow! Awesome to see Vancouver getting such edgy and different designs lately! Between this, Vancouver House and that wacky black and red extruded one the city finally seems ready to break the boring green glass seawall effect.
My only complaint is what Niwell said. The non protruding sections of balcony look like shinier versions of 70's commie block balconies.
Last edited by O-tacular; Jun 12, 2015 at 9:20 PM.


Both those proposal are interesting but, they suffer from similar fates to other towers developed in Vancouver. They lack cohesion throughout the design. A feature side may work in a continuous streetwall however, we all know Vancouver has policies in place when it comes to tower distances. All sides and angles can be seen. At least they didn't go a different direction with the patterned wall for the crown of the building.
High-resolution renderings of the new Vancouver proposal.
It looks a bit like a computer generated building where something went slightly haywire in the program. The effect is startling but mostly in a good way!
Hamilton's skyline is one step closer to adding its second tallest building and at least $750,000 to its tax base.

The city's planning committee unanimously approved zoning changes Tuesday to clear the way for the 30-storey condo tower planned for the former site of James Street Baptist church.
The decision must be ratified by city council Jan. 21.
Developer Stanton Renaissance plans 259 units in a glass tower that will sit on a three-storey podium at James Street S. and Jackson Street W. The complex will also feature what's described as a commercial patio at ground level.
.......
John also said the height will not be out of character in the neighbourhood. At 106 metres, The Connolly would be second tallest, behind the 127-metre Landmark Place and just ahead of the Stelco building at 103 metres.
So much back-side to 1500 Georgia. Renders look underdeveloped, and I have a hard time believing that those windowless walls will survive in a market obsessed with views. The Rolston started out not too different conceptually.
I could easily see Hamilton's skyline line doubling over the next 15 years. It's core is becoming trendy again and it's vastly undervalued for all that it has to offer. I was there this weekend and each time I go I love it more and more. I wish Hamilton would build more loft spaces. A nice one on James Street North and I'm in.





 Prev
Prev







 Linear Mode
