HomeDiagramsDatabaseMapsForum About
     

Go Back   SkyscraperPage Forum > Regional Sections > Canada > Alberta & British Columbia > Edmonton


Closed Thread

 
Thread Tools Display Modes
     
     
  #7161  
Old Posted May 21, 2015, 8:29 PM
hilman's Avatar
hilman hilman is offline
Registered User
 
Join Date: Sep 2003
Location: Edmonton
Posts: 2,763
They will be collecting all the tears from the fLames fans in the next decade
     
     
  #7162  
Old Posted May 21, 2015, 9:14 PM
SHOFEAR's Avatar
SHOFEAR SHOFEAR is offline
DRINK
 
Join Date: Jun 2004
Location: City Of Champions
Posts: 8,211
Quote:
Originally Posted by rapid_business View Post
What would the tanks be for?
Fuel for backup generators?

The depth of the parkade is likely far below inverts of san and storm services, maybe a central sump that everything drains into before getting pumped up into the gravity mains?

Maybe watermains in the area are not sufficient for peak hours and they have to pump off peak hours into the storage for an on site reservoir?

__________________
Lana. Lana. Lana? LANA! Danger Zone
     
     
  #7163  
Old Posted May 22, 2015, 5:42 PM
hilman's Avatar
hilman hilman is offline
Registered User
 
Join Date: Sep 2003
Location: Edmonton
Posts: 2,763
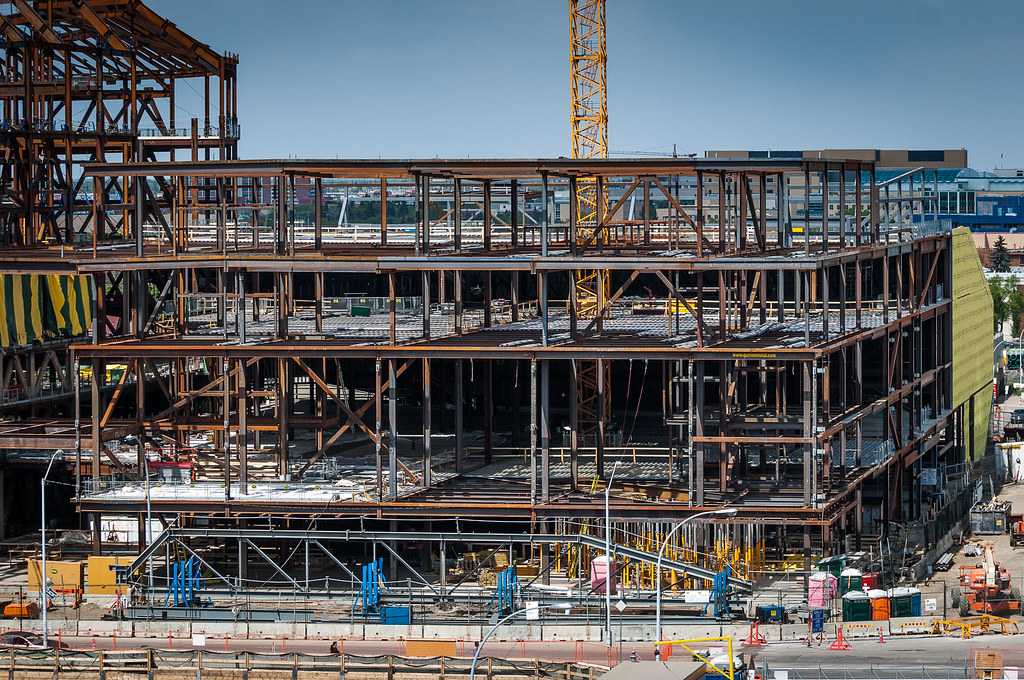
Winter Garden roof getting closer to being enclosed, also the parkade floor concrete has started.


http://www.rogersplace.com/time-lapse-1/
     
     
  #7164  
Old Posted May 22, 2015, 6:55 PM
Airboy Airboy is offline
Registered User
 
Join Date: Sep 2008
Location: Edmonton/St Albert
Posts: 9,855
I have been informed by those that should know. The tanks are ground water cisterns.

Generator fuel tanks will be much higher up the structure.
And based on EFD inspections of late they will be quite close to street level.
__________________
Why complain about the weather? Its always going to be here. You on the other hand will not.
     
     
  #7165  
Old Posted May 22, 2015, 8:15 PM
Socguy Socguy is offline
Registered User
 
Join Date: May 2008
Posts: 494
Does anyone know what the upper most level is going to be? Is it general seating? From the diagrams I've searched it would almost seem to be boxes of some kind.
     
     
  #7166  
Old Posted May 22, 2015, 8:25 PM
Coldrsx's Avatar
Coldrsx Coldrsx is offline
Community Guy
 
Join Date: Dec 2003
Location: Edmonton, AB
Posts: 69,140
200 level seating except at one end there is a 2 level sport lounge with general admin if you will.
__________________
"The destructive effects of automobiles are much less a cause than a symptom of our incompetence at city building" - Jane Jacobs 1961ish

Wake me up when I can see skyscrapers
     
     
  #7167  
Old Posted May 22, 2015, 8:42 PM
Socguy Socguy is offline
Registered User
 
Join Date: May 2008
Posts: 494
Ah, thanks
     
     
  #7168  
Old Posted May 22, 2015, 9:50 PM
Makenosmallplans Makenosmallplans is offline
Erik Soderstrom
 
Join Date: Mar 2014
Location: Edmonton - Pleasantview
Posts: 223
Quote:
Originally Posted by Airboy View Post
I have been informed by those that should know. The tanks are ground water cisterns.

Generator fuel tanks will be much higher up the structure.
And based on EFD inspections of late they will be quite close to street level.
interesting. so as a kind of sump to collect ground water to be pumped out? sorry, i'm not engineer!
     
     
  #7169  
Old Posted May 22, 2015, 11:39 PM
GreenSPACE's Avatar
GreenSPACE GreenSPACE is offline
Registered User
 
Join Date: Sep 2006
Location: Edmonton, Alberta
Posts: 1,865
Job No 162139487-015
Description: To construct a 250.8 meter high mixed Use Tower with General Retail Stores on the main floor; General Retail Stores and Specialty Food Services (with 12,696 square meters of public space and 600 seats) on the 2nd floor; and General Retail Stores and Professional, Financial and Office Support Services on the 3rd floor; Professional, Financial and Office Support Services and accessible garden roof amenity space on the 4th floor; Professional, Financial and Office Support Services from the 5th to 28th floors; mechanical on the 29th floor; Apartment Housing (454 Dwelling units) in upper tower from 30th to 66th floors where 30th floor has residential roof amenity space; mechanical on 67th to 69th floors; and pedway to connect to adjacent Hotel (EAD Tower A) development to the north. (Stantec Tower)
__________________
"A great city is not to be confounded with a populous one." - Aristotle
     
     
  #7170  
Old Posted May 23, 2015, 12:18 AM
Harrison's Avatar
Harrison Harrison is offline
A Better Place
 
Join Date: Jan 2007
Location: Edmonton
Posts: 3,089
Quote:
Originally Posted by GreenSPACE View Post
Job No 162139487-015
Description: To construct a 250.8 meter high mixed Use Tower with General Retail Stores on the main floor; General Retail Stores and Specialty Food Services (with 12,696 square meters of public space and 600 seats) on the 2nd floor; and General Retail Stores and Professional, Financial and Office Support Services on the 3rd floor; Professional, Financial and Office Support Services and accessible garden roof amenity space on the 4th floor; Professional, Financial and Office Support Services from the 5th to 28th floors; mechanical on the 29th floor; Apartment Housing (454 Dwelling units) in upper tower from 30th to 66th floors where 30th floor has residential roof amenity space; mechanical on 67th to 69th floors; and pedway to connect to adjacent Hotel (EAD Tower A) development to the north. (Stantec Tower)
Looks like this will be the tallest west of Toronto (beating Brookfield Place in Calgary by 3 metres
__________________
Bingo bango bongo
     
     
  #7171  
Old Posted May 23, 2015, 12:30 AM
EdmTrekker EdmTrekker is offline
Registered User
 
Join Date: Jul 2006
Posts: 5,247
Brookfield is in planning so who knows what the actual development permit will say....
     
     
  #7172  
Old Posted May 23, 2015, 12:32 AM
bulliver's Avatar
bulliver bulliver is offline
So very tired...
 
Join Date: Feb 2009
Location: Penticton
Posts: 3,729
Quote:
Originally Posted by EdmTrekker View Post
Brookfield is in planning so who knows what the actual development permit will say....
Eh? Brookfield is under construction and almost at grade...
__________________
Support the mob or mysteriously disappear...
     
     
  #7173  
Old Posted May 23, 2015, 12:44 AM
EdmTrekker EdmTrekker is offline
Registered User
 
Join Date: Jul 2006
Posts: 5,247
Quote:
Originally Posted by bulliver View Post
Eh? Brookfield is under construction and almost at grade...
I forgot lol. I think I had the Telus or Manulife project on my mind down there. The Brookfield project with 2 towers is all office iirc and looks amazing.

http://www.dialogdesign.ca/assets/BrookfieldPlace_TowerPhase02_WEB1.jpg
     
     
  #7174  
Old Posted May 23, 2015, 3:57 AM
PPAR's Avatar
PPAR PPAR is offline
Registered User
 
Join Date: Jul 2006
Posts: 604
Quote:
Originally Posted by EdmTrekker View Post
I forgot lol. I think I had the Telus or Manulife project on my mind down there. The Brookfield project with 2 towers is all office iirc and looks amazing.

http://www.dialogdesign.ca/assets/BrookfieldPlace_TowerPhase02_WEB1.jpg
Telus and Manulife are also both already under construction.
     
     
  #7175  
Old Posted May 23, 2015, 3:22 PM
EdmTrekker EdmTrekker is offline
Registered User
 
Join Date: Jul 2006
Posts: 5,247
Quote:
Originally Posted by PPAR View Post
Telus and Manulife are also both already under construction.
The 4 towers should be able to accommodate 30,000+ new suits....
     
     
  #7176  
Old Posted May 23, 2015, 7:24 PM
Coldrsx's Avatar
Coldrsx Coldrsx is offline
Community Guy
 
Join Date: Dec 2003
Location: Edmonton, AB
Posts: 69,140
Quote:
Originally Posted by bulliver View Post
Eh? Brookfield is under construction and almost at grade...
Much above grade
__________________
"The destructive effects of automobiles are much less a cause than a symptom of our incompetence at city building" - Jane Jacobs 1961ish

Wake me up when I can see skyscrapers
     
     
  #7177  
Old Posted May 24, 2015, 4:15 PM
Socguy Socguy is offline
Registered User
 
Join Date: May 2008
Posts: 494
Looks like they're getting ready to raise the north 1/3 of the main roof truss maybe in a day or so.

Just looking at it on the ground it still takes a few minutes to realized how massive that thing is. Of course, it's mind boggling to think about how much weight it's going to have to bear over a clear span year in and year out!
     
     
  #7178  
Old Posted May 25, 2015, 2:56 AM
bulliver's Avatar
bulliver bulliver is offline
So very tired...
 
Join Date: Feb 2009
Location: Penticton
Posts: 3,729
Today.


__________________
Support the mob or mysteriously disappear...
     
     
  #7179  
Old Posted May 25, 2015, 5:32 AM
craner's Avatar
craner craner is offline
Go Tall or Go Home
 
Join Date: Mar 2007
Location: Calgary
Posts: 7,418
So cool. Very interesting stage of construction right now.
Great shots bulliver.
     
     
  #7180  
Old Posted May 25, 2015, 3:51 PM
Airboy Airboy is offline
Registered User
 
Join Date: Sep 2008
Location: Edmonton/St Albert
Posts: 9,855
Love your second shot Bul.
__________________
Why complain about the weather? Its always going to be here. You on the other hand will not.
     
     
This discussion thread continues

Use the page links to the lower-right to go to the next page for additional posts
 
 
Closed Thread

Go Back   SkyscraperPage Forum > Regional Sections > Canada > Alberta & British Columbia > Edmonton
Forum Jump


Forum Jump


All times are GMT. The time now is 1:30 AM.


Powered by vBulletin® Version 3.8.7
Copyright ©2000 - 2026, vBulletin Solutions, Inc.