HomeDiagramsDatabaseMapsForum About
     

Go Back   SkyscraperPage Forum > Regional Sections > Canada > Alberta & British Columbia > Vancouver > Downtown & City of Vancouver


Closed Thread

 
Thread Tools Display Modes
     
     
  #11481  
Old Posted Nov 12, 2014, 12:25 AM
Locked In's Avatar
Locked In Locked In is offline
Registered User
 
Join Date: Aug 2008
Location: Vancouver
Posts: 1,977
Thanks for the update, jlousa.
I generally agree that the view cones are far too limiting, but I wonder how much more height we would actually see on commercial sites like these if they were relaxed/removed, given the nature of the office market in town.
-----
New Jubilee House update - my photo from today:


IMG_4205 by 604 City, on Flickr
__________________
My Flickr Photostream
     
     
  #11482  
Old Posted Nov 12, 2014, 4:24 AM
Klazu's Avatar
Klazu Klazu is offline
Registered User
 
Join Date: Apr 2012
Location: Above Metro Vancouver clouds
Posts: 10,394
Looks only like two levels of parking. I wonder how much parking they build into these social housing projects on average? Almost none?
     
     
  #11483  
Old Posted Nov 12, 2014, 4:53 AM
jlousa's Avatar
jlousa jlousa is offline
Ferris Wheel Hater
 
Join Date: Jun 2006
Posts: 8,371
While it doesn't tie into the city's current line of thinking, building a bunch of parking stalls into the social housing units could provide a steady revenue stream for the operator of the units to help subsidize costs.
     
     
  #11484  
Old Posted Nov 12, 2014, 5:02 AM
spm2013 spm2013 is offline
More Towers
 
Join Date: Jan 2013
Posts: 2,312
....

Last edited by spm2013; Nov 16, 2014 at 8:47 PM.
     
     
  #11485  
Old Posted Nov 12, 2014, 8:29 PM
SFUVancouver's Avatar
SFUVancouver SFUVancouver is online now
Registered User
 
Join Date: Dec 2006
Location: Hamilton
Posts: 6,649
Quote:
Originally Posted by jlousa View Post
While it doesn't tie into the city's current line of thinking, building a bunch of parking stalls into the social housing units could provide a steady revenue stream for the operator of the units to help subsidize costs.
That's an interesting idea. EasyPark would operate and potentially finance the construction of several levels of commercial parking.
__________________
VANCOUVER | Beautiful, Multicultural | Canada's Pacific Metropolis
     
     
  #11486  
Old Posted Nov 12, 2014, 8:33 PM
Jebby's Avatar
Jebby Jebby is offline
........
 
Join Date: Dec 2010
Location: Mexico City
Posts: 3,330
Quote:
Originally Posted by jlousa View Post
While it doesn't tie into the city's current line of thinking, building a bunch of parking stalls into the social housing units could provide a steady revenue stream for the operator of the units to help subsidize costs.
Until peoples' cars get broken into...
     
     
  #11487  
Old Posted Nov 14, 2014, 10:31 PM
officedweller officedweller is offline
Registered User
 
Join Date: Jul 2001
Location: Vancouver
Posts: 41,478
Quote:
Originally Posted by spm2013 View Post
There were three firms listed when they were at the Heritage Committee earlier this year

Matthieu Grady, B+H Architect
Adrian Smith + Gordon Hill Architecture, Laura Jimenez
Robert Lemon, Robert Lemon Architect

Think the last was probably just advising on the heritage aspects of the building.
WRT 601 West Cordova,

James Vasto (misspelled on DPB Agenda) is an architect at B+H Architects
http://www.bharchitects.com/en/people/33

Apparently he is also involved in the 601 West Hastings project (replacement of the former Price Waterhouse Building dome).

The Heritage Commission minutes also reference a 24 storey tower - so it appears to have grown by 2 storeys (?) - perhaps to slim the profile.

Quote:
(a) Waterfront Tower – 601 W. Cordova St.
Enquiry

The enquiry was received to develop a mixed-use office tower on a site located on W.
Cordova St. immediately east of the CPR Station building. The proposal is to construct a
24-storey, 127.1 m tall tower with 41,205 m2 of commercial / office space.


The subject site is at the edge of the Downtown and Gastown districts and in between two
designated heritage buildings, the CPR Station and The Landing. It is one of the sites
referenced by the Central Waterfront Hub Framework which was adopted by City Council on
June 11, 2009. The Framework has established a number of development principles and
directions for the future development of the study area which also apply to this site. It has
been recognized that the heritage impact analysis of new development on adjacent
municipally designated heritage buildings as well as on the Historic Area of Gastown should
result with a solution that complements existing landmarks, built form and urban character.
The Framework suggested that this particular site could accommodate 11-storey building with
approx. 6,100 m2 floor area which is significantly less than currently proposed.


...
http://vancouver.ca/docs/council/vher20140113ag.pdf

BTW - on the DPB Schedule, it is listed as 555 West Cordova Street (which is the address of the parking lot)
http://vancouver.ca/home-property-development/development-permit-board.aspx


Last edited by officedweller; Nov 14, 2014 at 10:50 PM.
     
     
  #11488  
Old Posted Nov 17, 2014, 6:31 PM
red-paladin red-paladin is offline
Vancouver Moderator
 
Join Date: Sep 2008
Location: Burnaby
Posts: 3,626
http://www.cbc.ca/news/canada/british-co...dings-reflect-history-memories-1.2836003

Quote:
B.C.'s best buildings reflect history, memories
Architect Dave Hewitt reveals the results of a contest to find B.C.'s best building.
     
     
  #11489  
Old Posted Nov 17, 2014, 8:13 PM
Vancity's Avatar
Vancity Vancity is offline
Registered User
 
Join Date: Jan 2009
Location: Richmond, BC
Posts: 1,637
Quote:
Originally Posted by osirisboy View Post
Where exactly is this 601 cordova tower going to be?

The view cones are stupid! You can view the mountains from countless locations such as looking north on any downtown street. It makes absolutely no sense that we limit growth so some arbitrary point can have some dinky little view of a mountain
this city and it's government, unfortunately, have an unhealthy obsession of viewcones.

HK has beautiful mountains too (Vancouver ain't the only place), Japan as well. I don't see them limiting themselves because of the view. In fact, their development enhances the backdrop and natural beauty of those cities. makes them even more appealing. we have it backwards here
     
     
  #11490  
Old Posted Nov 18, 2014, 12:21 AM
LeftCoaster's Avatar
LeftCoaster LeftCoaster is offline
Moderator
 
Join Date: Nov 2005
Location: Toroncouver
Posts: 13,124
Quote:
Originally Posted by jlousa View Post
Looks like Caddillac Fairview will be moving forward with 601 W Cordova

This is going to the Development permit back in Mar of next year, no need for rezoning so that speeds things up. Believe B+H Architects are behind the design.
A
601 West Cordova Street DE418532

To construct a 26-storey office tower with one level of underground loading with vehicular access from the lane.
The off-site parking are situated on 4 separate off-site locations:
200 Granville Street, 250 Howe Street, 200 Burrard Street, and 900 Canada Place

The offsite parking locations are also going to the DPB in order to alter their parking requirements to facilitate the new office tower.

Leftcoaster, you want to weigh in and add anything on this one?
You're quick Jlo!

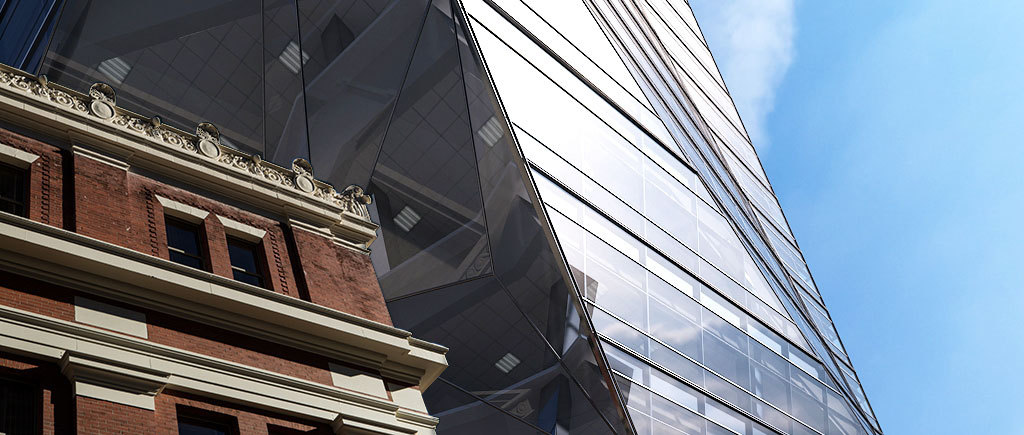
B+H will be the working architect, however the building is designed by AS+GG so it is a stunner. Renderings will likely be released by the city very soon.
     
     
  #11491  
Old Posted Nov 18, 2014, 1:09 AM
officedweller officedweller is offline
Registered User
 
Join Date: Jul 2001
Location: Vancouver
Posts: 41,478
The lead architect at Adrian Smith and Gordon Gill is Laura Jimenez - this is from her AS+GG webpage:

Quote:
Waterfront Tower
356,000 sf office tower adjacent to Vancouver’s transit hub, features semi-private courtyard amenity space and open plaza with unobstructed waterfront views. Amenities include conference facilities and fitness rooms. Vancouver, British Columbia
http://smithgill.com/team/senior_team/laura_jimenez/

By comparison, 745 Thurlow (23 storey) has about 400,000 sq ft
http://www.745thurlow.com/building-overview.php

Found this pic too:


Piranha for Adrian Smith + Gordon Gill Architecture, Vancouver building
http://archinect.com/laiswilliams/projec...don-gill-architecture-vancouver-building

The colour looks like it'll match the former Price Waterhouse Building across the street (the one with the dome to be demolished).
Hopefully the UDP doesn't "warm up" the palette to give us a mauve building.

Last edited by officedweller; Nov 18, 2014 at 1:37 AM.
     
     
  #11492  
Old Posted Nov 18, 2014, 3:27 AM
red-paladin red-paladin is offline
Vancouver Moderator
 
Join Date: Sep 2008
Location: Burnaby
Posts: 3,626
Oh Wow!
     
     
  #11493  
Old Posted Nov 18, 2014, 3:37 PM
s211 s211 is offline
Registered User
 
Join Date: Oct 2008
Location: The People's Glorious Republic of ... Sigh...
Posts: 8,483
Quote:
Originally Posted by officedweller View Post
The lead architect at Adrian Smith and Gordon Gill is Laura Jimenez - this is from her AS+GG webpage:


http://smithgill.com/team/senior_team/laura_jimenez/

By comparison, 745 Thurlow (23 storey) has about 400,000 sq ft
http://www.745thurlow.com/building-overview.php

Found this pic too:


Piranha for Adrian Smith + Gordon Gill Architecture, Vancouver building
http://archinect.com/laiswilliams/projec...don-gill-architecture-vancouver-building

The colour looks like it'll match the former Price Waterhouse Building across the street (the one with the dome to be demolished).
Hopefully the UDP doesn't "warm up" the palette to give us a mauve building.
I remember seeing the various renderings and was curious how window cleaners might access the low rise portion of the tower next to the Station. I guess that for operations to figure out.
__________________
If it seems I'm ignoring what you may have written in response to something I have written, it's very likely that you're on my Ignore List. Please do not take it personally.
     
     
  #11494  
Old Posted Nov 18, 2014, 8:41 PM
officedweller officedweller is offline
Registered User
 
Join Date: Jul 2001
Location: Vancouver
Posts: 41,478
     
     
  #11495  
Old Posted Nov 18, 2014, 8:46 PM
officedweller officedweller is offline
Registered User
 
Join Date: Jul 2001
Location: Vancouver
Posts: 41,478
The other "microsuite" building proposed by Reliance Holdings is said to be near "Burrard & Drake":

http://www.vancouversun.com/business/aff...provals+slow+popular/10389296/story.html

Quote:
Vancouver property developer Jon Stovell is fuming about the city’s reluctance to approve his new plan for 350 relatively affordable microsuites near Burrard and Drake.
Read more: http://www.vancouversun.com/business/Bar...suites/10389296/story.html#ixzz3JSHmTLMM

Given that those 4 corners are occupied (or soon to be occupied when Burrard Gateway is completed -
I suspect that it's actually the 7-Eleven site at Davie & Hornby.
     
     
  #11496  
Old Posted Nov 18, 2014, 9:19 PM
jsbertram jsbertram is offline
Registered User
 
Join Date: Sep 2009
Posts: 3,245
Quote:
Originally Posted by officedweller View Post
I told some people the old steam clock rusted away, and this is the replacement.

After some disappointment over missing the old clock, they start to prefer the 'modern clock' and then start trying to figure out how to read the time.

hours of amusement.

With some Vision, these can be placed on the steam vents around downtown.
     
     
  #11497  
Old Posted Nov 18, 2014, 9:24 PM
trofirhen trofirhen is offline
Registered User
 
Join Date: Oct 2008
Posts: 9,042
Quote:
Originally Posted by jsbertram View Post
I'm telling people the old steam clock rusted away, and this is the replacement.

After some disappointment over missing the old clock, they start to prefer the 'modern clock' and then start trying to figure out how to read the time.

hours of amusement.

With some Vision, these can be placed on the steam vents around downtown.
The original steam clock is, apparently, going to be re-installed after repairs anyway, so I fail to see what the trauma is all about
     
     
  #11498  
Old Posted Nov 18, 2014, 11:46 PM
Vanelevatorman's Avatar
Vanelevatorman Vanelevatorman is offline
Registered User
 
Join Date: Jun 2014
Posts: 330
The new glass piece looks good IMO. I don't want it instead of the steam clock though.
     
     
  #11499  
Old Posted Nov 20, 2014, 12:39 AM
Delirium's Avatar
Delirium Delirium is offline
Registered User
 
Join Date: Jul 2001
Location: Earth
Posts: 3,227
pick a project - you can see most of them in this pic. imo, rogers tower is the worst building to go up in memory. worst than the Loren.

Photo by Dave Roberts https://www.flickr.com/photos/46069415@N00/15825277052/sizes/h/
__________________
My Flickr: www.flickr.com/oct2gon
     
     
  #11500  
Old Posted Nov 20, 2014, 1:23 AM
WarrenC12's Avatar
WarrenC12 WarrenC12 is online now
Registered User
 
Join Date: May 2007
Location: East OV!
Posts: 24,531
Great picture! Thanks!
     
     
This discussion thread continues

Use the page links to the lower-right to go to the next page for additional posts
 
 
Closed Thread

Go Back   SkyscraperPage Forum > Regional Sections > Canada > Alberta & British Columbia > Vancouver > Downtown & City of Vancouver
Forum Jump


Forum Jump


All times are GMT. The time now is 7:44 PM.

     
SkyscraperPage.com - Privacy Statement - Top

Powered by vBulletin® Version 3.8.7
Copyright ©2000 - 2026, vBulletin Solutions, Inc.