HomeDiagramsDatabaseMapsForum About
     

Go Back   SkyscraperPage Forum > Regional Sections > Canada > Alberta & British Columbia > Vancouver > Downtown & City of Vancouver


Closed Thread

 
Thread Tools Display Modes
     
     
  #4561  
Old Posted Oct 24, 2014, 8:13 PM
officedweller officedweller is offline
Registered User
 
Join Date: Jul 2001
Location: Vancouver
Posts: 41,470
Looks great, thanks.
Doesn't really reflect "co-op", in a grassroots sense, but they'll have lots of room to grow (and dominate the market).
     
     
  #4562  
Old Posted Oct 25, 2014, 12:47 AM
rsxstock rsxstock is offline
Registered User
 
Join Date: Apr 2013
Posts: 274
Quote:
Originally Posted by Genauso View Post
http://www.bcbusiness.ca/retail/photos-mecs-stunning-new-vancouver-headquarters


19 good pictures from inside and out, taken yesterday. Green roof, climbing gym, wood, bright open spaces...

112,000 sq ft for 300 employees, plus whoever they move or add to HQ after moving. Much more than what seems to be a norm of about 100 sq ft per employee in downtown offices.
space per employee doesn't really mean much, especially if you look at those call centre desk spaces. i would much prefer the downtown location i'm at now where everything is within walking distance. i've worked in one of these business campuses before and even though they have starbucks and a large cafeteria, it gets old fast.
     
     
  #4563  
Old Posted Oct 25, 2014, 8:16 PM
SFUVancouver's Avatar
SFUVancouver SFUVancouver is online now
Registered User
 
Join Date: Dec 2006
Location: Hamilton
Posts: 6,648

That's a great building. They've managed to quite successfully create a modern "post-and-beam" building without looking like they were trying desperately to duplicate every aspect of an architectural style that defines an earlier era of city-building.

The building science piece of it is quite interesting to me: it's a modern multi-storey wood office building. We just don't build those any longer and there is a 60-70+ year gap in building stock that reflects the ongoing evolution of using monumental (old growth) wooden posts and beams as the primary structural building material. We ran out of inexpensive and readily available large-diameter old growth trees while steel and concrete rightfully their place as the preferred building material, helped along by being all-but-mandatory by the fire insurance industry.

Now the designers of the MEC building have jumped ahead into present day and built a modern green building that at looks very familiar and is also simultaneously quite radical, all while embodying much of the philosophy of the client (MEC). As a MEC member and loyal customer, I'm very pleased with this investment and I think it's a great model for the city and its design community for what can be done for mid-rise office buildings outside of the core.

__________________
VANCOUVER | Beautiful, Multicultural | Canada's Pacific Metropolis

Last edited by SFUVancouver; Oct 25, 2014 at 8:34 PM.
     
     
  #4564  
Old Posted Oct 27, 2014, 12:00 AM
officedweller officedweller is offline
Registered User
 
Join Date: Jul 2001
Location: Vancouver
Posts: 41,470
Another floor is being built on top of the Lamborghini dealership on Burrard Street.
     
     
  #4565  
Old Posted Oct 27, 2014, 1:27 AM
BodomReaper BodomReaper is offline
Registered User
 
Join Date: Jul 2010
Location: Metro Vancouver
Posts: 987
Quote:
Originally Posted by officedweller View Post
Another floor is being built on top of the Lamborghini dealership on Burrard Street.
*Ferrari/Maserati. Was surprised to see that since the building is only a few years old.

Progress with Ledingham McAllister's Radius on 4th:

IMAG0490 by Thermidoria, on Flickr
     
     
  #4566  
Old Posted Oct 27, 2014, 1:44 AM
officedweller officedweller is offline
Registered User
 
Join Date: Jul 2001
Location: Vancouver
Posts: 41,470
Ahh, thanks.
     
     
  #4567  
Old Posted Oct 27, 2014, 1:52 AM
Pinion Pinion is offline
See ya down under, mates
 
Join Date: Jul 2007
Posts: 5,167
Quote:
Originally Posted by BodomReaper View Post
*Ferrari/Maserati. Was surprised to see that since the building is only a few years old.

Progress with Ledingham McAllister's Radius on 4th:

IMAG0490 by Thermidoria, on Flickr
Weird to see new super wide wood frame low rise somewhere other than my hood.
     
     
  #4568  
Old Posted Oct 27, 2014, 2:00 AM
BodomReaper BodomReaper is offline
Registered User
 
Join Date: Jul 2010
Location: Metro Vancouver
Posts: 987
Quote:
Originally Posted by Pinion View Post
Weird to see new super wide wood frame low rise somewhere other than my hood.
I was actually thinking of your updates as I posted this.
     
     
  #4569  
Old Posted Oct 27, 2014, 6:36 PM
LeftCoaster's Avatar
LeftCoaster LeftCoaster is offline
Moderator
 
Join Date: Nov 2005
Location: Toroncouver
Posts: 13,124
Quote:
Originally Posted by rsxstock View Post
space per employee doesn't really mean much, especially if you look at those call centre desk spaces.
Space per employee means a lot, MECs ratio clearly indicates some future growth, but also a more human space planning requirement. Will likely have standard/larger work stations with a lot of public space and amenities for employees. I too would prefer to be downtown but that is likely not the case for MEC employees. I think this building has turned out great.
     
     
  #4570  
Old Posted Oct 27, 2014, 9:23 PM
officedweller officedweller is offline
Registered User
 
Join Date: Jul 2001
Location: Vancouver
Posts: 41,470
Oops wrong thread.

Last edited by officedweller; Oct 27, 2014 at 10:01 PM.
     
     
  #4571  
Old Posted Oct 30, 2014, 10:06 PM
officedweller officedweller is offline
Registered User
 
Join Date: Jul 2001
Location: Vancouver
Posts: 41,470
The Journal of Commerce has a pic of Renfrew Business Centre @ East 12th Ave dated Oct 30, 2014:


Photo: Jean Sorensen
http://www.journalofcommerce.com/Projects/News/2014/10/PHOTO-Vancouver-Business-Park-1003157W/

That would be this one:


http://www.mcmparchitects.com/portfolio/57


http://www.mcmparchitects.com/portfolio/57
     
     
  #4572  
Old Posted Oct 30, 2014, 10:38 PM
officedweller officedweller is offline
Registered User
 
Join Date: Jul 2001
Location: Vancouver
Posts: 41,470
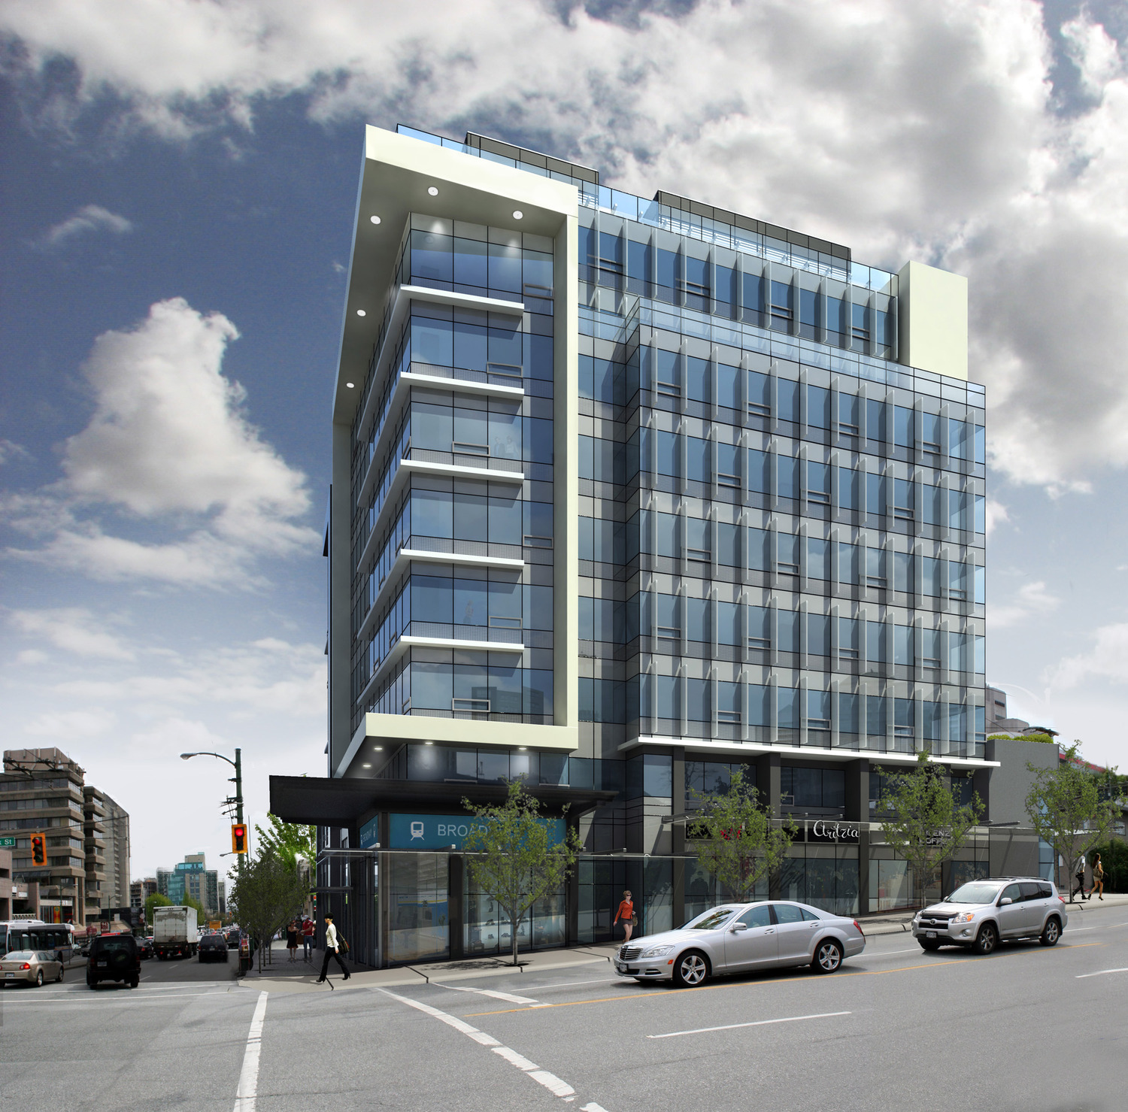
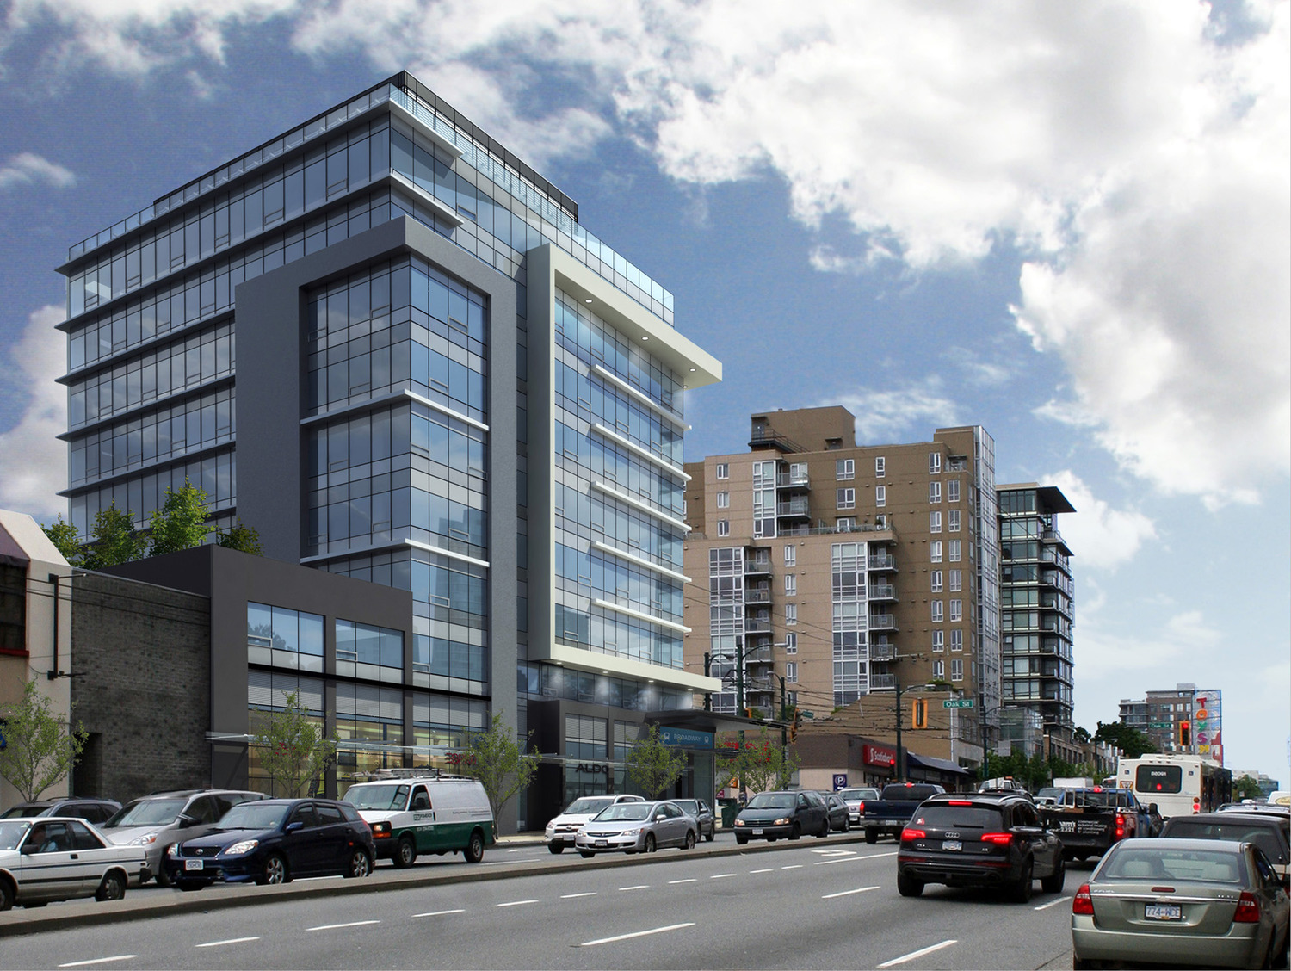
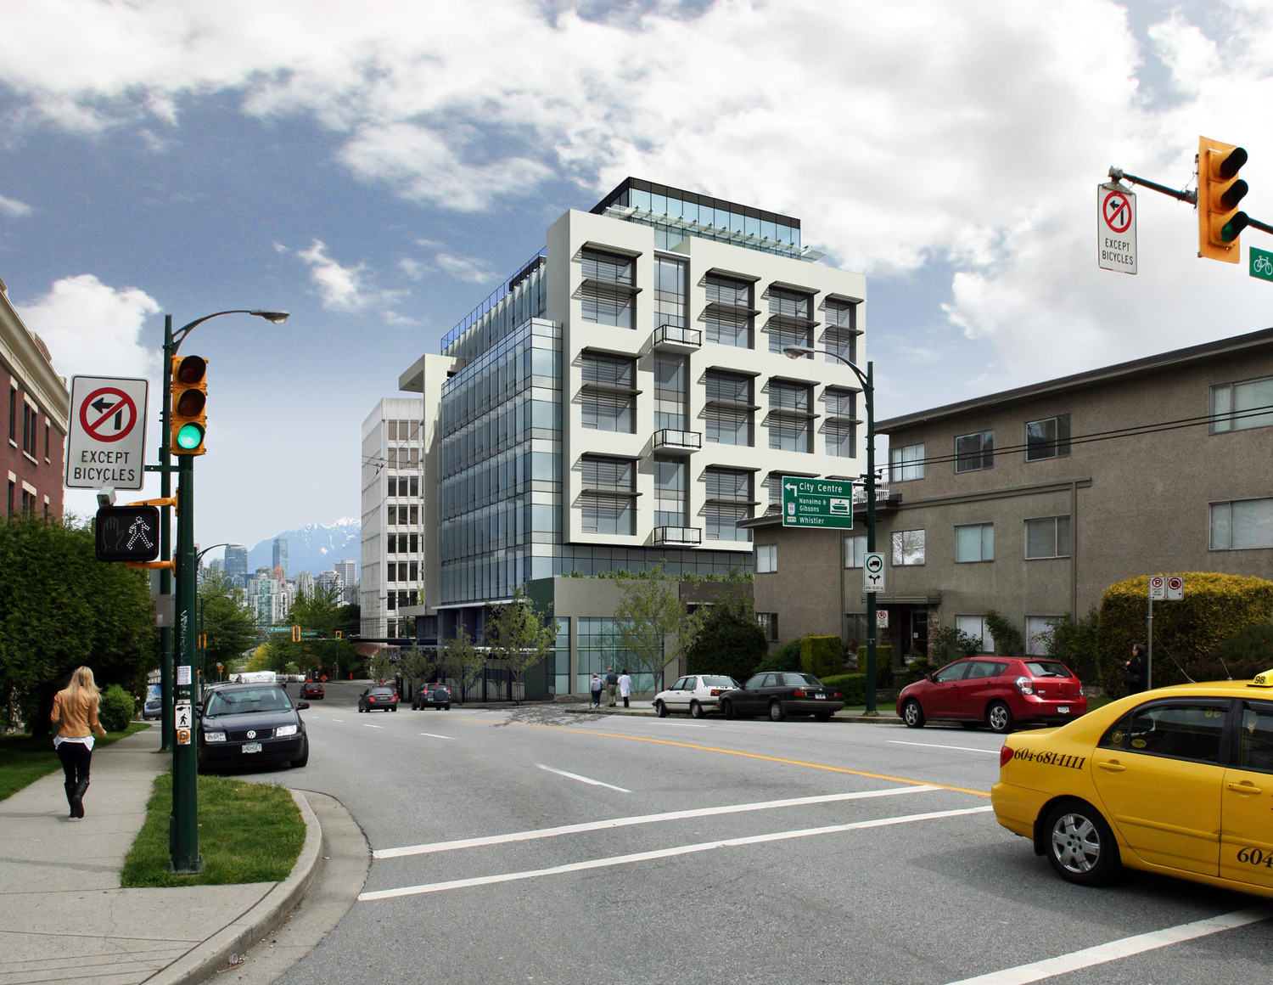

Are these new renderings for the office building at Broadway & Oak?
The south façade looks different -> very residential looking now.


http://www.dikeakos.com/projects/mix-use/broadway-oak-office-building


http://www.dikeakos.com/projects/mix-use/broadway-oak-office-building


http://www.dikeakos.com/projects/mix-use/broadway-oak-office-building
     
     
  #4573  
Old Posted Oct 30, 2014, 11:38 PM
Doodler Doodler is offline
Registered User
 
Join Date: Jan 2012
Location: Vancouver
Posts: 89
Broadway & Oak

I see this is where they hope to place the new Skytrain station. Does anyone know where the potential station will be for the Granville & Broadway stop? It seems likely it will be either on Broadway at the corner of Hemlock or Fir street.
     
     
  #4574  
Old Posted Oct 31, 2014, 12:21 AM
officedweller officedweller is offline
Registered User
 
Join Date: Jul 2001
Location: Vancouver
Posts: 41,470
I don't think I've ever heard of any actual proposals.

There's always the possibility of coming up through an existing older building at Granville itself.
     
     
  #4575  
Old Posted Oct 31, 2014, 7:28 AM
officedweller officedweller is offline
Registered User
 
Join Date: Jul 2001
Location: Vancouver
Posts: 41,470
From the Christopher Bozyk website - "Origami" (but not the Cadillac Fairview Gastown one. Renderings at the link.

http://www.bozyk.com/origami.html

Quote:
Origami
This exciting project involves two new high-tech mixed-use buildings in Mount Pleasant. The accommodation is predominantly office, connected to light-industrial/manufacturing uses on the ground floor level.

Project Details
Client: Port Capital Group
Site: Vancouver, BC
Building Area: 80,000 sq.ft
http://www.bozyk.com/origami.html
     
     
  #4576  
Old Posted Oct 31, 2014, 9:50 PM
Jimbo604 Jimbo604 is offline
Registered User
 
Join Date: Jan 2012
Posts: 1,888
Quote:
Originally Posted by officedweller View Post
Are these new renderings for the office building at Broadway & Oak?
The south façade looks different -> very residential looking now.


http://www.dikeakos.com/projects/mix-use/broadway-oak-office-building
Wow, building looks good and the renderings are some of the best I've ever seen. Super realistic and attention to detail is superb!
     
     
  #4577  
Old Posted Nov 1, 2014, 1:18 AM
axestone's Avatar
axestone axestone is offline
Registered User
 
Join Date: Feb 2014
Posts: 66
Quote:
Originally Posted by Jimbo604 View Post
Wow, building looks good and the renderings are some of the best I've ever seen. Super realistic and attention to detail is superb!
Interesting… I was thinking pretty much the exact opposite.

Oh well, I guess that's what makes the world such an interesting place.

Last edited by axestone; Nov 1, 2014 at 1:20 AM. Reason: I do have to admit the street and context look pretty realistic though.
     
     
  #4578  
Old Posted Nov 13, 2014, 5:43 AM
jlousa's Avatar
jlousa jlousa is offline
Ferris Wheel Hater
 
Join Date: Jun 2006
Posts: 8,371
Lots of activity around Renfrew station lately, and the follow up development is going to follow shortly.

Going to the UDP on Nov 19, this time for the development application as it's been thru the rezoning already.

Quote:
Address: 3030 E Broadway
DE418321
Description: To develop five six-storey buildings for office and other uses with a total area of 973,351 sq. ft.
Application Status: Development Application
Review: Second (First as Development Application)
Architect: B+H Architects (James Vasto)
     
     
  #4579  
Old Posted Nov 13, 2014, 5:51 AM
spm2013 spm2013 is offline
More Towers
 
Join Date: Jan 2013
Posts: 2,312
...

Last edited by spm2013; Nov 16, 2014 at 7:32 AM.
     
     
  #4580  
Old Posted Nov 18, 2014, 9:27 PM
officedweller officedweller is offline
Registered User
 
Join Date: Jul 2001
Location: Vancouver
Posts: 41,470
Small retail residential project on South Granville @ West 6th Ave.:

http://changingcitybook.com/2014/11/17/1510-west-6th-avenue/

http://www.vancouvermarket.ca/2014/11/18...-highlights-trend-for-small-site-infill/

Depending on cladding - it could look remarkably bad -
but it's for a fashion designer, Zonda Nellis,
so hopefully she's on the ball with the colour of the spandrel (shown in the rendering), etc.


http://changingcitybook.com/2014/11/17/1510-west-6th-avenue/


http://www.vancouvermarket.ca/2014/11/18...-highlights-trend-for-small-site-infill/
     
     
This discussion thread continues

Use the page links to the lower-right to go to the next page for additional posts
 
 
Closed Thread

Go Back   SkyscraperPage Forum > Regional Sections > Canada > Alberta & British Columbia > Vancouver > Downtown & City of Vancouver
Forum Jump


Forum Jump


All times are GMT. The time now is 8:19 PM.

     
SkyscraperPage.com - Privacy Statement - Top

Powered by vBulletin® Version 3.8.7
Copyright ©2000 - 2026, vBulletin Solutions, Inc.