HomeDiagramsDatabaseMapsForum About
     

Go Back   SkyscraperPage Forum > Regional Sections > Canada > Alberta & British Columbia > Vancouver > Downtown & City of Vancouver


Closed Thread

 
Thread Tools Display Modes
     
     
  #4541  
Old Posted Oct 4, 2014, 2:07 AM
Klazu's Avatar
Klazu Klazu is offline
Registered User
 
Join Date: Apr 2012
Location: Above Metro Vancouver clouds
Posts: 10,394
South Creek Landing is a nice-looking building, but I must say it doesn't catch one's attention. I have driven by a lot recently and can't remember noticing the building at all.
     
     
  #4542  
Old Posted Oct 5, 2014, 11:33 PM
officedweller officedweller is offline
Registered User
 
Join Date: Jul 2001
Location: Vancouver
Posts: 41,472
You're probably (and rightly) observing traffic - it's pretty busy around there with ramps, merges and turns.
     
     
  #4543  
Old Posted Oct 6, 2014, 2:06 AM
red-paladin red-paladin is offline
Vancouver Moderator
 
Join Date: Sep 2008
Location: Burnaby
Posts: 3,626
Does anyone know if there are plans for the two empty lots on the east side of Abbot st. ?
     
     
  #4544  
Old Posted Oct 6, 2014, 6:42 AM
whatnext whatnext is online now
Registered User
 
Join Date: Feb 2009
Location: Vancouver
Posts: 27,544
The burned out roof of the nearly complete Granville Gardens seniors residence at Granville & 49th (my photo)

[IMG][/IMG]
     
     
  #4545  
Old Posted Oct 9, 2014, 11:26 PM
Genauso's Avatar
Genauso Genauso is offline
A hole being Doug
 
Join Date: Dec 2013
Posts: 498
eyes on update, no pics

some Cambie St, updates:

@ Empire at QE W 29th + Cambie
All concrete, and they are pouring concrete on the 6th and final floor. This might be the best project outside of downtown as it will have great views, is next to a huge QE park, Canada Line, good road connection, is a low rise but not built with wood, close to hospitals... So long as the windows keep the busy road noise out, it's kind of perfect for a condo. I forget the name of the nearby similar project at 33rd, but it was further along and close to finishing.

@ Parc Elise W 29th + Cambie

Kitty corner to Empire, just signs and no preparatory work yet. Art is suggestive of nice tiling at the entryway

@ Cambie Star King Edward + Cambie
Other than Marine Gateway and Aberdeen Mall, this is the first project built adjoining a Canada Line entrance. Fence up, no excavation yet.

@ New Vij's location, W 13th + Cambie
There's definitely been construction work, but it seems to be a gutting for a renovation instead of a new building. I don't know how the Vij's Surrey location turned out, but hopefully this is as good of an expansion as Chambar's turned out.

     
     
  #4546  
Old Posted Oct 10, 2014, 8:51 PM
Kapten Kapten is offline
Registered User
 
Join Date: Jun 2013
Posts: 104
Quote:
Originally Posted by Genauso View Post
some Cambie St, updates:
@ Empire at QE W 29th + Cambie
All concrete, and they are pouring concrete on the 6th and final floor. This might be the best project outside of downtown as it will have great views, is next to a huge QE park, Canada Line, good road connection, is a low rise but not built with wood, close to hospitals... So long as the windows keep the busy road noise out, it's kind of perfect for a condo. I forget the name of the nearby similar project at 33rd, but it was further along and close to finishing.

@ Parc Elise W 29th + Cambie
Kitty corner to Empire, just signs and no preparatory work yet. Art is suggestive of nice tiling at the entryway

@ Cambie Star King Edward + Cambie
Other than Marine Gateway and Aberdeen Mall, this is the first project built adjoining a Canada Line entrance. Fence up, no excavation yet.

@ New Vij's location, W 13th + Cambie
There's definitely been construction work, but it seems to be a gutting for a renovation instead of a new building. I don't know how the Vij's Surrey location turned out, but hopefully this is as good of an expansion as Chambar's turned out.

A new retail building is also under construction on Cambie between 7th and 8th (west side of the street) where the Thai restaurant used to be. Demolition of the Cambie Cafe restaurant and apartments is not yet underway.

A little east of Cambie (on Broadway) marketing is underway for the new Citti development.
     
     
  #4547  
Old Posted Oct 15, 2014, 6:13 AM
BodomReaper BodomReaper is offline
Registered User
 
Join Date: Jul 2010
Location: Metro Vancouver
Posts: 987
This is dedicated to all you mid-rise lovers.


Pinnacle Living on Broadway has been completed for a while, but I didn't recall seeing a thorough photo set. It turned out pretty nicely by Pinnacle standards - much better than the junk they recently dumped in SEFC, though lacking refinement in a few places. There were still a few angles I couldn't shoot due to the commencement of Monday's heavy downpour. Architecture by Bingham Hill, Pinnacle's partner in crime with much of their recent work.

The site for 10th and Maple is still cleared and fenced-off, no activity.

DSC09686 by Thermidoria, on Flickr

DSC09689 by Thermidoria, on Flickr

DSC09770 by Thermidoria, on Flickr

This window wall is probably my favorite feature. Beautiful on a cloudy Vancouver day:

DSC09772 by Thermidoria, on Flickr

DSC09699 by Thermidoria, on Flickr

DSC09693 by Thermidoria, on Flickr

DSC09692 by Thermidoria, on Flickr

DSC09701 by Thermidoria, on Flickr

The alley is all loading-bays and garage entries, but handled attractively enough:

DSC09703 by Thermidoria, on Flickr

DSC09743 by Thermidoria, on Flickr

DSC09705 by Thermidoria, on Flickr

DSC09727 by Thermidoria, on Flickr

This side of the east block is the messiest part of the complex:

DSC09734 by Thermidoria, on Flickr

DSC09711 by Thermidoria, on Flickr

DSC09719 by Thermidoria, on Flickr

DSC09746 by Thermidoria, on Flickr

DSC09753 by Thermidoria, on Flickr

DSC09760 by Thermidoria, on Flickr

DSC09761 by Thermidoria, on Flickr

DSC09790 by Thermidoria, on Flickr

DSC09792 by Thermidoria, on Flickr

DSC09764 by Thermidoria, on Flickr

While I wouldn't complain about a consistent streetwall of this scale, Broadway should be able to handle 10-11 floors. What we have here would be more appropriate for something like Cambie, 41st, or Main:
DSC09795 by Thermidoria, on Flickr

Last edited by BodomReaper; Oct 15, 2014 at 4:11 PM.
     
     
  #4548  
Old Posted Oct 15, 2014, 7:17 AM
red-paladin red-paladin is offline
Vancouver Moderator
 
Join Date: Sep 2008
Location: Burnaby
Posts: 3,626
     
     
  #4549  
Old Posted Oct 15, 2014, 5:04 PM
Vanelevatorman's Avatar
Vanelevatorman Vanelevatorman is offline
Registered User
 
Join Date: Jun 2014
Posts: 330
Thanks for the pictures!


  #4551  
Old Posted Oct 15, 2014, 11:03 PM
WarrenC12's Avatar
WarrenC12 WarrenC12 is offline
Registered User
 
Join Date: May 2007
Location: East OV!
Posts: 24,527
Thanks for the update. I wonder how long they tried to grab that last property on the corner to get the whole block.
     
     
  #4552  
Old Posted Oct 22, 2014, 5:23 AM
officedweller officedweller is offline
Registered User
 
Join Date: Jul 2001
Location: Vancouver
Posts: 41,472
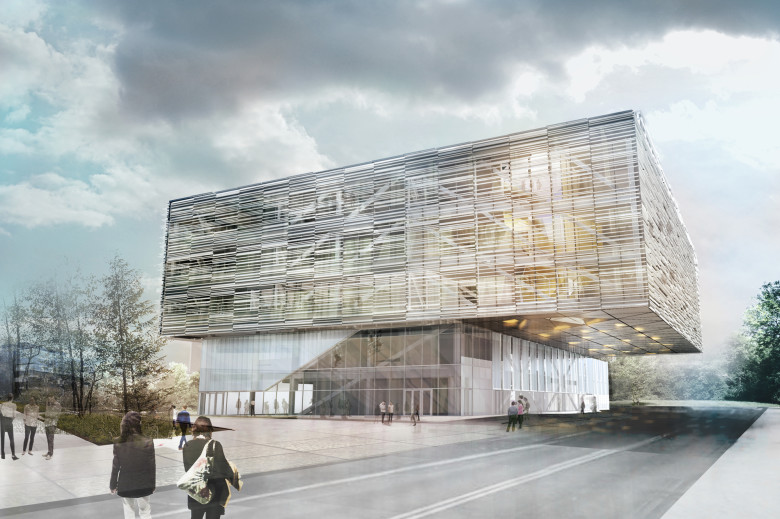
Not sure if this has been posted before - rendering of Langara College Sciences and Student Services Building:


http://www.proscenium.ca/journal/
     
     
  #4553  
Old Posted Oct 22, 2014, 6:26 PM
Vanelevatorman's Avatar
Vanelevatorman Vanelevatorman is offline
Registered User
 
Join Date: Jun 2014
Posts: 330
Quote:
Originally Posted by officedweller View Post
Not sure if this has been posted before - rendering of Langara College Sciences and Student Services Building:


http://www.proscenium.ca/journal/
This looks gorgeous!
     
     
  #4554  
Old Posted Oct 23, 2014, 4:21 PM
spm2013 spm2013 is offline
More Towers
 
Join Date: Jan 2013
Posts: 2,312
Same guys working on the 980 Howe lighting public art also have some West End street lighting project. And they're also looking into some projection walls onto the walls of a few buildings.

Quote:
We developed two different decorative lighting prototypes for commercial streets which ring the busy streets of Vancouver’s West End. The study was initiated by the West End Business Association as an advocacy tool to encourage the city to integrate illuminance into their master-planning process for the area. Our studio worked with Eos Lightmedia to explore options. The final designs were installed as prototypes for the city, businesses and citizens to review. The next stage of new prototypes are earmarked to be explored in early 2014.


http://pechetstudio.ca/portfolio/the-sweaterlodge-book/
     
     
  #4555  
Old Posted Oct 23, 2014, 7:00 PM
WarrenC12's Avatar
WarrenC12 WarrenC12 is offline
Registered User
 
Join Date: May 2007
Location: East OV!
Posts: 24,527
hed kandi = Frank Gehry

Confirmed:

http://gizmodo.com/frank-gehry-thinks-architecture-today-is-pure-shit-1649914255

Had to laugh and thought of this forum in general.
     
     
  #4556  
Old Posted Oct 23, 2014, 7:55 PM
Vancity's Avatar
Vancity Vancity is offline
Registered User
 
Join Date: Jan 2009
Location: Richmond, BC
Posts: 1,637
Quote:
Originally Posted by WarrenC12 View Post
Confirmed:

http://gizmodo.com/frank-gehry-thinks-architecture-today-is-pure-shit-1649914255

Had to laugh and thought of this forum in general.
maybe he was talking about vancouver. LOL. JK

with that being said. our architecture could very well be better. not sure if Gehry were to ever visit and give feedback to the local architects here in this city, what would he say?

"this is pure shit" LOL
     
     
  #4557  
Old Posted Oct 23, 2014, 7:56 PM
Vancity's Avatar
Vancity Vancity is offline
Registered User
 
Join Date: Jan 2009
Location: Richmond, BC
Posts: 1,637
Quote:
Originally Posted by officedweller View Post
Not sure if this has been posted before - rendering of Langara College Sciences and Student Services Building:


http://www.proscenium.ca/journal/
if the actual building even looks remotely like that. i'll be really happy. good on Langara for building excellent buildings, and continue to expand.
     
     
  #4558  
Old Posted Oct 23, 2014, 8:01 PM
Vancity's Avatar
Vancity Vancity is offline
Registered User
 
Join Date: Jan 2009
Location: Richmond, BC
Posts: 1,637
Quote:
Originally Posted by spm2013 View Post
Same guys working on the 980 Howe lighting public art also have some West End street lighting project. And they're also looking into some projection walls onto the walls of a few buildings.


http://pechetstudio.ca/portfolio/the-sweaterlodge-book/
hopefully it will go through. looks good, i'm glad that the city is doing something about trying to "brighten" up the city. too often, van, is so depressing. lol. so dark
     
     
  #4559  
Old Posted Oct 23, 2014, 10:47 PM
officedweller officedweller is offline
Registered User
 
Join Date: Jul 2001
Location: Vancouver
Posts: 41,472
Those lights look cool.
Nice to see repetition when looking down a street.
     
     
  #4560  
Old Posted Oct 24, 2014, 7:42 PM
Genauso's Avatar
Genauso Genauso is offline
A hole being Doug
 
Join Date: Dec 2013
Posts: 498
MEC's new HQ in False Creek flats

http://www.bcbusiness.ca/retail/photos-mecs-stunning-new-vancouver-headquarters


19 good pictures from inside and out, taken yesterday. Green roof, climbing gym, wood, bright open spaces...

112,000 sq ft for 300 employees, plus whoever they move or add to HQ after moving. Much more than what seems to be a norm of about 100 sq ft per employee in downtown offices.
     
     
This discussion thread continues

Use the page links to the lower-right to go to the next page for additional posts
 
 
Closed Thread

Go Back   SkyscraperPage Forum > Regional Sections > Canada > Alberta & British Columbia > Vancouver > Downtown & City of Vancouver
Forum Jump


Forum Jump


All times are GMT. The time now is 9:02 PM.

     
SkyscraperPage.com - Privacy Statement - Top

Powered by vBulletin® Version 3.8.7
Copyright ©2000 - 2026, vBulletin Solutions, Inc.