Quote:
Originally Posted by Viperlord

Are Salt Lake City zoning codes & laws holding back a much higher & greater development potential?
As many of you know, I am going to school at the moment to study business, finance, and economics. I also am working for a civil engineering firm. So, being curious as to the economics behind mid-rises & high-rises.....I did some research into the economics behind building types & heights.
I found some really good articles relating to similar issues other cities are having with this same issue:
Please read these articles and then think about how they relate to Salt Lake City's zoning laws and how they are hindering and holding back potential greater development potential in our city:
|
Very interesting stuff. It really is, and thanks for the good reading. SLC sure is getting a lot of 4-5 story apartments, and while there are advantages to more density, I'm still mostly in favor of the trend:
1) The 4-5 story buildings are not going up in the urban core where there ought to be taller buildings. Currently they are going up around the periphery, mostly along 4th south and N. Temple, and they act as sort of a 'transition' from low to high density. That wasn't there before, and was needed.
2) I would rather have lots of 4-5 story buildings spread throughout the city than just a few tall buildings. Density is as much about street interaction as it is building up and squeezing people into as few square miles as possible.
3) I believe that density works best when it is driven by market value, not forced by zoning regulations.
4) Buildings can be torn down and replaced by higher density when the time comes - especially if they're made of wood and plaster. SLC proves more often than most that buildings can be torn down.
On the other hand though, there is that back-of-the-hand rule of how to define an urban area - where the building height and street width form a ratio of 1 to 1 (meaning they are at least equal). If the buildings are taller than the street is wide, that's great, but they have to be at least as tall as the street right-of-way is wide. Basically, you should be able to draw a 45-degree right-triangle between the top of one building, it's base, and the base of the building opposite the street from it. Otherwise the location gives off a more suburban vibe than urban. SLC does worse here than other cites because of the mega-wide streets - such as N. Temple and 4th South, which is where the new 4-5 story buildings are going. There is no way 4-5 story buildings will help these two streets pass the 'urban' test.
I don't know. Interesting reads. Thanks for the links.





 Prev
Prev


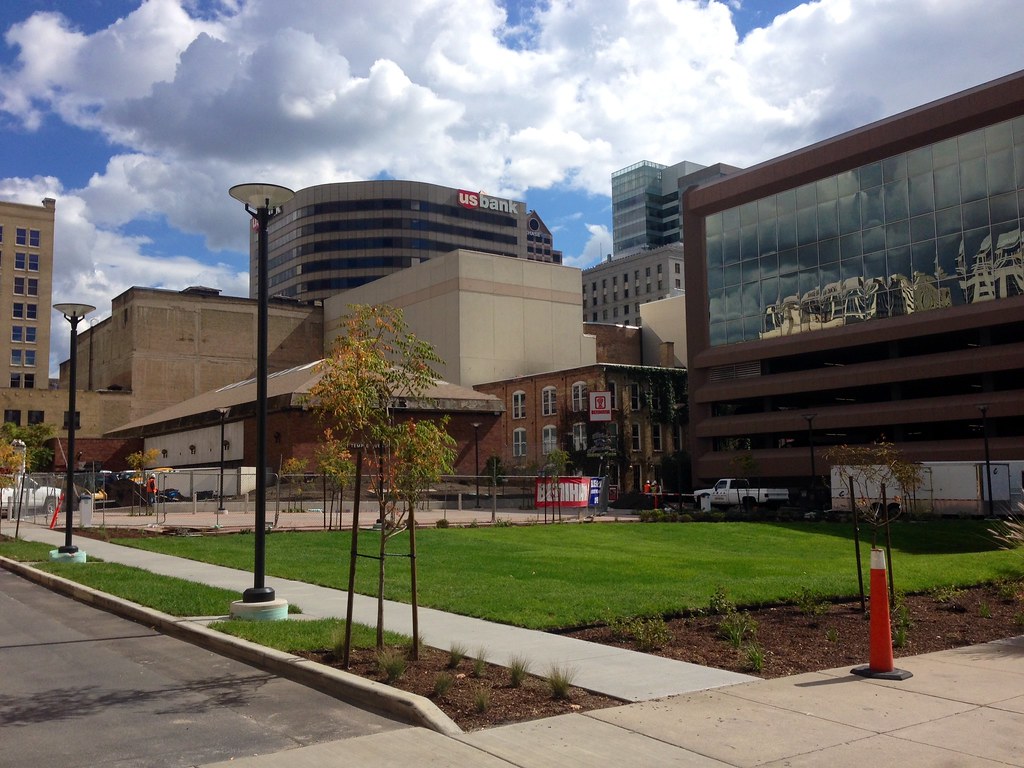
 ) but what is the deal with your f**k ups with the State Street Plaza development? Why was this development so poorly planned?





 Linear Mode
