HomeDiagramsDatabaseMapsForum About
     

Go Back   SkyscraperPage Forum > Regional Sections > Canada > Ontario > Ottawa-Gatineau > Downtown & Urban Ottawa


View Poll Results: Which of the designs would you like to see become the new Lansdowne 'Front Lawn'?
Option A: "One Park, Four Landscapes" 12 11.88%
Option B: "Win Place Show" 23 22.77%
Option C: "A Force of Nature" 14 13.86%
Option D: "All Roads Lead to Aberdeen" 16 15.84%
Option E: "The Canal Park in Ottawa" 18 17.82%
None of the above. Please keep my ashphalt. 18 17.82%
Voters: 101. You may not vote on this poll

Reply

 
Thread Tools Display Modes
     
     
  #4481  
Old Posted Jul 16, 2014, 2:09 AM
J.OT13's Avatar
J.OT13 J.OT13 is offline
Moderator
 
Join Date: Mar 2012
Location: Ottawa
Posts: 29,044
Quote:
Originally Posted by alecz_dad View Post
While several of the buildings on Holmwood will be masked by the townhouses, even after the houses are pasted on to the back of the mega-Cineplex, there will still be another 5 or 6 storeys of bland ugliness mooning the neighbourhood.
Tallest building at Lansdowne (excluding blank wall free condos) is the Cinema at 50-60 feet on the south front... and it steps down towards Holmwood. So from street level, I doubt you'll even see 5 feet of blank wall.
Reply With Quote
     
     
  #4482  
Old Posted Jul 16, 2014, 3:43 AM
Uhuniau Uhuniau is offline
Registered User
 
Join Date: Jan 2010
Posts: 9,084
Quote:
Originally Posted by bradnixon View Post
I don't think it's fair to judge whether the Holmwood frontage will be successful when the townhomes haven't been built yet. They will all have front doors on the street so it's far from clear that they will be a travesty against the street.
Not only that, didn't the existing residents of Holmwood's north side raise holy hell about the very existence of residential development on the south side?
Reply With Quote
     
     
  #4483  
Old Posted Jul 16, 2014, 4:08 AM
alecz_dad alecz_dad is offline
Registered User
 
Join Date: Dec 2010
Location: The Glebe, Ottawa
Posts: 338
Actually, the top part of the mega-Cineplex is 27m (or 8.18 storeys, or 89 feet).
The top of the townhouses along the back is 12m (3.6 storeys).


So, about 5 storeys of ugly back of mega-Cineplex visible. Trust me, there will be plenty of blank wall to see.

Quote:
Originally Posted by J.OT13 View Post
Tallest building at Lansdowne (excluding blank wall free condos) is the Cinema at 50-60 feet on the south front... and it steps down towards Holmwood. So from street level, I doubt you'll even see 5 feet of blank wall.
Reply With Quote
     
     
  #4484  
Old Posted Jul 16, 2014, 2:01 PM
teej1984 teej1984 is offline
Registered User
 
Join Date: Aug 2011
Location: Sandy Hill, Ottawa
Posts: 310
Quote:
Originally Posted by alecz_dad View Post
Actually, the top part of the mega-Cineplex is 27m (or 8.18 storeys, or 89 feet).
The top of the townhouses along the back is 12m (3.6 storeys).

So, about 5 storeys of ugly back of mega-Cineplex visible. Trust me, there will be plenty of blank wall to see.
+1 ... these people have been wronged and this will be an imposing grey and black structure on this formerly nice street. While alecz_dad is consistently and aggressively on the anti-Landsdowne side, some of the other pro-Landsdowne posters on here are SO pro it that sometimes logic and reason seem to dissipate into the wind, even when alecz makes reasonable points.
Reply With Quote
     
     
  #4485  
Old Posted Jul 16, 2014, 2:10 PM
JFFournier JFFournier is offline
Registered User
 
Join Date: Jun 2010
Posts: 405
Quote:
Originally Posted by teej1984 View Post
+1 ... these people have been wronged and this will be an imposing grey and black structure on this formerly nice street. While alecz_dad is consistently and aggressively on the anti-Landsdowne side, some of the other pro-Landsdowne posters on here are SO pro it that sometimes logic and reason seem to dissipate into the wind, even when alecz makes reasonable points.
Pretty sure the 22M line on the diagram he posted are part of the condos as well, meaning it's a 5M difference, not the 15M he suggests. Here's the rendition of Block C from Minto's site.


Based on Alecz_dad's interpretation, more than half the view from Holmwood would be a blank wall. That's clearly not the case. That 12M appears to be the distance between the street and the front of the buildings.
Reply With Quote
     
     
  #4486  
Old Posted Jul 16, 2014, 2:23 PM
teej1984 teej1984 is offline
Registered User
 
Join Date: Aug 2011
Location: Sandy Hill, Ottawa
Posts: 310
Out of curiosity, what "front lawn" design won? Option B minus the bridge that is in the first renders? (http://www.ottawasun.com/news/ottawa/2010/05/21/14043291.html)
Reply With Quote
     
     
  #4487  
Old Posted Jul 16, 2014, 2:25 PM
kwoldtimer kwoldtimer is offline
Registered User
 
Join Date: Jan 2008
Location: La vraie capitale
Posts: 26,235
Quote:
Originally Posted by JFFournier View Post
Pretty sure the 22M line on the diagram he posted are part of the condos as well, meaning it's a 5M difference, not the 15M he suggests. Here's the rendition of Block C from Minto's site.


Based on Alecz_dad's interpretation, more than half the view from Holmwood would be a blank wall. That's clearly not the case. That 12M appears to be the distance between the street and the front of the buildings.
The back of the townhouses, perhaps, certainly not the front.
Reply With Quote
     
     
  #4488  
Old Posted Jul 16, 2014, 2:46 PM
JFFournier JFFournier is offline
Registered User
 
Join Date: Jun 2010
Posts: 405
Quote:
Originally Posted by kwoldtimer View Post
The back of the townhouses, perhaps, certainly not the front.
Yes, sorry, I bungled that. But my point is more that that claim that the condos will be 12M in height to the theater's 27M seems innacurate.
Reply With Quote
     
     
  #4489  
Old Posted Jul 16, 2014, 2:48 PM
Boxster's Avatar
Boxster Boxster is offline
Registered User
 
Join Date: May 2012
Posts: 996
I can honestly say that none of the options resemble what we will have. Not even option B has it is lacking the two components that make it special...the bridge and man made island.

Quote:
Originally Posted by teej1984 View Post
Out of curiosity, what "front lawn" design won? Option B minus the bridge that is in the first renders? (http://www.ottawasun.com/news/ottawa/2010/05/21/14043291.html)
__________________
The Fast One!
Reply With Quote
     
     
  #4490  
Old Posted Jul 16, 2014, 2:51 PM
JFFournier JFFournier is offline
Registered User
 
Join Date: Jun 2010
Posts: 405
Quote:
Originally Posted by Boxster View Post
I can honestly say that none of the options resemble what we will have. Not even option B has it is lacking the two components that make it special...the bridge and man made island.
But for the record, I believe that WAS the winner.
Reply With Quote
     
     
  #4491  
Old Posted Jul 16, 2014, 2:57 PM
phil235's Avatar
phil235 phil235 is offline
Registered User
 
Join Date: Sep 2006
Location: Ottawa
Posts: 4,602
Quote:
Originally Posted by teej1984 View Post
+1 ... these people have been wronged and this will be an imposing grey and black structure on this formerly nice street. While alecz_dad is consistently and aggressively on the anti-Landsdowne side, some of the other pro-Landsdowne posters on here are SO pro it that sometimes logic and reason seem to dissipate into the wind, even when alecz makes reasonable points.
Well, let's wait and see before passing judgment. I could be wrong, but I've always thought that the row of townhouses would be a big improvement to the street, given that the previous iteration was a narrow strip of grass in front of a chain link fence which did little to shield the parking lot or deteriorating Horticulture Building. Now the south side will be lined with upscale townhouses and entrances into Lansdowne. It seems to me that the wall above and behind the townhouses will have little visual impact on the street. But it does remain to be seen.

If the wall does turn out to be an eyesore, maybe we can commission the Holmwood residents to do some more of their art up there.
Reply With Quote
     
     
  #4492  
Old Posted Jul 16, 2014, 3:20 PM
JFFournier JFFournier is offline
Registered User
 
Join Date: Jun 2010
Posts: 405
Quote:
Originally Posted by phil235 View Post
Well, let's wait and see before passing judgment.
Oh, you and your crazy talk...
Reply With Quote
     
     
  #4493  
Old Posted Jul 16, 2014, 3:45 PM
Boxster's Avatar
Boxster Boxster is offline
Registered User
 
Join Date: May 2012
Posts: 996
Quote:
Originally Posted by phil235 View Post
If the wall does turn out to be an eyesore, maybe we can commission the Holmwood residents to do some more of their art up there.
I am sure the would like that!
__________________
The Fast One!
Reply With Quote
     
     
  #4494  
Old Posted Jul 16, 2014, 3:48 PM
Acajack's Avatar
Acajack Acajack is offline
Gros Méchant Loup
 
Join Date: Aug 2006
Location: Province 2, Canadian Empire
Posts: 72,949
Quote:
Originally Posted by phil235 View Post
Well, let's wait and see before passing judgment. I could be wrong, but I've always thought that the row of townhouses would be a big improvement to the street, given that the previous iteration was a narrow strip of grass in front of a chain link fence which did little to shield the parking lot or deteriorating Horticulture Building. .
I seem to recall that stretch of street being like this as well, and the strip of grass often leading to tall weeds growing into the fence as well.
__________________
Loin des yeux, loin du coeur.
Reply With Quote
     
     
  #4495  
Old Posted Jul 16, 2014, 4:02 PM
kwoldtimer kwoldtimer is offline
Registered User
 
Join Date: Jan 2008
Location: La vraie capitale
Posts: 26,235
[QUOTE=phil235;6656865]Well, let's wait and see before passing judgment. I could be wrong, but I've always thought that the row of townhouses would be a big improvement to the street, given that the previous iteration was a narrow strip of grass in front of a chain link fence which did little to shield the parking lot or deteriorating Horticulture Building. Now the south side will be lined with upscale townhouses and entrances into Lansdowne. It seems to me that the wall above and behind the townhouses will have little visual impact on the street. But it does remain to be seen.

If the wall does turn out to be an eyesore, maybe we can commission the Holmwood residents to do some more of their art up there.[/QUOTE]

Not such a bad idea - seems a nice place to put a mural, before the graffiti artists can get to it.
Reply With Quote
     
     
  #4496  
Old Posted Jul 16, 2014, 4:28 PM
J.OT13's Avatar
J.OT13 J.OT13 is offline
Moderator
 
Join Date: Mar 2012
Location: Ottawa
Posts: 29,044
Quote:
Originally Posted by alecz_dad View Post
Actually, the top part of the mega-Cineplex is 27m (or 8.18 storeys, or 89 feet).
The top of the townhouses along the back is 12m (3.6 storeys).


So, about 5 storeys of ugly back of mega-Cineplex visible. Trust me, there will be plenty of blank wall to see.
Ok, so it's more than I thought. The Cineplex will stick out more than it probably should, but it still isn't that bad. Not like everyone will be walking with their heads tilted up to admire the strip of blank wall.


http://ottawa.ca/en/city-hall/planning-a...rming-ottawa/building-design-information
Reply With Quote
     
     
  #4497  
Old Posted Jul 16, 2014, 7:49 PM
Radster Radster is offline
Registered User
 
Join Date: Oct 2007
Location: Chelsea
Posts: 997
Quote:
Originally Posted by alecz_dad View Post
So, about 5 storeys of ugly back of mega-Cineplex visible. Trust me, there will be plenty of blank wall to see.
Based on the last rendering, I think we can all (except alecz_dad) agree, that the visible blank wall above the townhouses will NOT be 5 storeys, more like 2 storeys max. For anyone walking on the sidewalk, this will be barely visible. Its a non-issue, but lets all wait till its built before passing judgment.
Reply With Quote
     
     
  #4498  
Old Posted Jul 17, 2014, 1:42 AM
Uhuniau Uhuniau is offline
Registered User
 
Join Date: Jan 2010
Posts: 9,084
Quote:
Originally Posted by Radster View Post
Based on the last rendering, I think we can all (except alecz_dad) agree, that the visible blank wall above the townhouses will NOT be 5 storeys, more like 2 storeys max. For anyone walking on the sidewalk, this will be barely visible. Its a non-issue, but lets all wait till its built before passing judgment.
<GLEBE >This is not a "non-issue", this is worse than 9/11! </GLEBE >
Reply With Quote
     
     
  #4499  
Old Posted Jul 17, 2014, 2:07 AM
rocketphish's Avatar
rocketphish rocketphish is offline
Planet Ottawa and beyond
 
Join Date: Feb 2009
Location: Greater Ottawa
Posts: 14,660
Q and A: OSEG transportation demand manager Hassan Madhoun

Michael Woods, Ottawa Citizen
Published on: July 16, 2014, Last Updated: July 16, 2014 6:50 PM EDT


When the Ottawa Redblacks play their first-ever home game on Friday, the players won’t be the only ones feeling pressure. It is also the first test of the Ottawa Sports and Entertainment Group’s strategy to get the 24,000-person sellout crowd people to and from TD Place smoothly.

Overseeing that effort is Hassan Madhoun, who has been OSEG’s transportation demand manager since February. Madhoun is responsible for promoting alternative mode of transportation to Lansdowne, and has been working on the plan to get people to the stadium for the past few months.

He spoke with the Citizen this week. The interview has been edited and condensed.

Q. What will be the biggest challenges with trying to get 24,000-plus people to the stadium?

A. Communication is key. The previous transportation plans laid out the services required to accommodate different thresholds of attendance on the site. For a major Redblacks game, the required transportation services are pretty clear. The challenges are getting the word out, letting the public know about the options that are out there and getting people accustomed to the change. It’s a new system in Ottawa but it’s been done in many, many other venues in the States and elsewhere in North America and Europe, where you’ve got shuttle service and transit getting lots of folks into a downtown core area with not a lot of parking on site. So the communication aspect is key.

Q. What did you learn from Winnipeg’s experience with their new stadium, which had traffic problems? What role did that play in developing a plan for Lansdowne?

A. It’s definitely one of the things we want to learn from. The key take-away from that experience is that the transportation planners and the engineers had it right. There were a number of transportation studies that were developed for the Winnipeg stadium, and they clearly laid out different targets. What ended up happening with some of the organizers at that venue is they decided not to follow the transportation plan as laid out. They adopted a lower service level for cycling and transit than outlined in the report, and that’s where things kind of broke down. They had more folks showing up on bikes than anticipated. Folks took transit and they weren’t really ready for that. So folks ended up showing up halfway through the game. The biggest take-away for us is to overprovide and over-plan. With the city and OC Transpo, we’re taking the plans that were laid out over the last three years very seriously.

Q. Are you worried about what happens if you fall short of your targets on Friday (20 per cent taking transit and 36 per cent using park-and-shuttle service)?

A. If we meet our targets or exceed them, it will have meant we did really well in executing our communications plan. But if we’re slightly short on those targets, we’re going to take that back and look at ways we can improve on the messaging. It is a concern, but based on the polling that we’ve done a month ago and based on the dry run that we did on Wednesday (season-ticket holder event attended by 5,000 people), I think we’ll be fairly close to the targets that we’ve set out.

Q. Are you concerned that despite your efforts, people will drive to Lansdowne anyway and learn the hard way that it’s a bad idea?

A. It is a concern. We’ve done really well in terms of reaching out to all the season-ticket holders to let them know what their options are. We’ve basically told them: don’t even think about driving to the Glebe. Just go to one of our off-site parking lots if you’re driving. It’ll be more convenient, you can drop off your car, park it for free and hop on an express bus to TD Place. It’s free and direct and I think we’re seeing a lot of traction with that. But I think there will be some folks who will not listen, who are just used to parking nearby at past events in the Renegade and Rough Rider days. They may have to learn the hard way with the unreliability of parking on some of those streets in the nearby neighbourhoods. It’s a concern, but we’re monitoring it with the community as well as city traffic management staff.

Q. Have you heard from people who are worried about how they’ll get to the game despite all these options?

A. Last Wednesday was basically our first test of how folks are going to view and perceive the park-and-shuttle service. Reaction to the park and shuttle service from the four key off-site parking lots was very positive. We’ve been working with a company called SP+ Gameday; they’re experts in logistics and transportation around major venues. They do the Olympics, the Super Bowls and a lot of the NFL stadiums. So those guys have seen a lot of similar venues and more challenging situations and managed shuttle services with up to 1,000 buses. We’re starting off with 80 buses. After that event they were very surprised, because when folks were shuttled back to their cars, they were getting off the buses and shaking the hands of the supervisors at the off-site parking lots, thanking them. Those guys have never seen anything like this. They’ve never seen the enthusiasm and feedback our fans were providing. We hope to continue to meet that standard and improve from the 18th onward.

[email protected]
twitter.com/michaelrwoods

HOW TO GET TO THE GAME ON FRIDAY

There are a few ways to get to the: Plan your trip and don’t drive. For more details, visit the Redblacks website or watch this snazzy video.

Option 1: Park and shuttle

Your ticket gets you free parking and shuttle service to TD Place, starting two hours before kickoff. Park and shuttle lots are at Carleton University, Vincent Massey Park, Canada Post and the RA Centre, as well as OC Transpo and STO Park & Ride lots across the city.

Option 2: Take transit


Your ticket gets you free transit service on OC Transpo or STO rides for three hours before the game, during the game, and three hours afterward. Transit service from downtown to Lansdowne will be beefed up before and after the game.

Option 3: Cycle or walk

The Glebe will be bustling on Friday, with bars and restaurants expecting large pre-game crowds. Festivities outside TD Place start at 4 p.m., so there’s plenty to do if you get there early.

http://ottawacitizen.com/news/local-news/q-and-a-oseg-transportation-demand-manager-hassan-madhoun

Reply With Quote
     
     
  #4500  
Old Posted Jul 17, 2014, 2:09 AM
rocketphish's Avatar
rocketphish rocketphish is offline
Planet Ottawa and beyond
 
Join Date: Feb 2009
Location: Greater Ottawa
Posts: 14,660

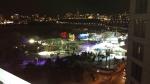
Lansdowne Park. Assignment 117633 Photo taken at 22:25 on July 9, 2014. (Wayne Cuddington/Ottawa Citizen)
Reply With Quote
     
     
This discussion thread continues

Use the page links to the lower-right to go to the next page for additional posts
 
 
Reply

Go Back   SkyscraperPage Forum > Regional Sections > Canada > Ontario > Ottawa-Gatineau > Downtown & Urban Ottawa
Forum Jump


Forum Jump


All times are GMT. The time now is 8:49 PM.


Powered by vBulletin® Version 3.8.7
Copyright ©2000 - 2026, vBulletin Solutions, Inc.