HomeDiagramsDatabaseMapsForum About
     

Go Back   SkyscraperPage Forum > Global Projects & Construction > City Compilations


Closed Thread

 
Thread Tools Display Modes
     
     
  #9181  
Old Posted Jun 19, 2014, 7:25 PM
linguisize's Avatar
linguisize linguisize is offline
Registered User
 
Join Date: May 2014
Location: Salt Lake City
Posts: 171
Quote:
Originally Posted by Orlando View Post
This is exciting news! Finally, another part of the initial City Creek Center proposal is getting started. Tower 8 is the only part left. I tried looking up info on the web and found nothing. Any info related to it, was way outdated, including Cowboy Partners own website. I did try contacting them. Hopefully, I'll hear back from them soon. I hope that it is going to be a midrise (8 to 12 stories), but it could very well be a podium 5 to 7 stories. Those seem to be the most economical these days. That's the tallest you can go with a wood frame over a 1 to 2 story concrete base.

I wonder if Boyer has anything to do with this. They are doing all that work on the adjacent blocks. Maybe they took it over from Cowboy.
Well I had heard that originally, and I certainly hope that's still the case. Right now it looks like a lot of pushing dirt back and forth, no real progress yet. We can hope!
     
     
  #9182  
Old Posted Jun 19, 2014, 7:34 PM
SLC Projects's Avatar
SLC Projects SLC Projects is offline
Bring out the cranes...
 
Join Date: Dec 2006
Location: Salt Lake City
Posts: 6,108
I saw a rendering of this development a while back. It showed a housing building at around 5-stories.
__________________
1. "Wells Fargo Building" 24-stories 422 FT 1998
2. "LDS Church Office Building" 28-stories 420 FT 1973
3. "111 South Main" 24-stories 387 FT 2016
4. "99 West" 30-stories 375 FT 2011
5. "Key Bank Tower" 27-stories 351 FT 1976
     
     
  #9183  
Old Posted Jun 19, 2014, 7:46 PM
Orlando's Avatar
Orlando Orlando is offline
Registered User
 
Join Date: Nov 2007
Location: Salt Lake City, UT
Posts: 4,132
Quote:
Originally Posted by Orlando View Post
This is exciting news! Finally, another part of the initial City Creek Center proposal is getting started. Tower 8 is the only part left. I tried looking up info on the web and found nothing. Any info related to it, was way outdated, including Cowboy Partners own website. I did try contacting them. Hopefully, I'll hear back from them soon. I hope that it is going to be a midrise (8 to 12 stories), but it could very well be a podium 5 to 7 stories. Those seem to be the most economical these days. That's the tallest you can go with a wood frame over a 1 to 2 story concrete base.

I wonder if Boyer has anything to do with this. They are doing all that work on the adjacent blocks. Maybe they took it over from Cowboy.

Update: I called Cowboy and the receptionist and the person she asked said that they haven't started the project. But, you know how informed receptionists are, right?

update 2: I called Boyer company, and one of their project managers gave me some info. From what he knows is that the Cowboy Partners site is actually owned by CCRI/LDS church as part of the City Creek Center development. He's not completely sure, but there is no actual excavation going on, but piling up of dirt from another project. They are using that site for staging of equipment, and have fenced it off. He believed they have done that as a temporary way to use that site, because the city will not allow them to do surface parking on that site. He also said that Boyer has an agreement with Cowboy with the housing project that will be built on 200 East. Cowboy is developing the housing project, but the overall land is owned and being developed by Boyer along with their other projects in that immediate area.
I'm bumping my updated post because a new page was started on the thread, and you can't see my updated comments. See above for updated info regarding the site. Disappointing.
     
     
  #9184  
Old Posted Jun 19, 2014, 11:30 PM
ajiuO's Avatar
ajiuO ajiuO is offline
A.K.A. Vigo
 
Join Date: May 2011
Posts: 1,998
Wasn't cowboy properties actually suppose to go on the West side of Harmon's???
__________________
On a mountain of skulls, in the castle of pain, I sat on a
throne of blood! What was will be! What is will be no more! Now is the season of evil!
     
     
  #9185  
Old Posted Jun 20, 2014, 1:03 AM
linguisize's Avatar
linguisize linguisize is offline
Registered User
 
Join Date: May 2014
Location: Salt Lake City
Posts: 171
Quote:
Originally Posted by ajiuO View Post
Wasn't cowboy properties actually suppose to go on the West side of Harmon's???
That'd be a pretty slim fit no? I don't remember the original plans.
     
     
  #9186  
Old Posted Jun 20, 2014, 1:11 AM
linguisize's Avatar
linguisize linguisize is offline
Registered User
 
Join Date: May 2014
Location: Salt Lake City
Posts: 171
Minor Distraction, but I started looking at the first part of this thread and noticed this line in regards to the la porte project...

Quote:
Originally Posted by scottharding View Post
And they've broken ground on it. 18 months to completion.


...in 2006 HA!


Sorry for everybody that's been following it longer than I have.
     
     
  #9187  
Old Posted Jun 20, 2014, 1:19 AM
scottharding scottharding is offline
Registered User
 
Join Date: Oct 2008
Location: Salt Lake City
Posts: 1,681
Quote:
Originally Posted by linguisize View Post
Minor Distraction, but I started looking at the first part of this thread and noticed this line in regards to the la porte project...


...in 2006 HA!


Sorry for everybody that's been following it longer than I have.
I jinxed it.
     
     
  #9188  
Old Posted Jun 20, 2014, 4:07 AM
ajiuO's Avatar
ajiuO ajiuO is offline
A.K.A. Vigo
 
Join Date: May 2011
Posts: 1,998
What is up with the Marmalade Library?

They supposedly broke ground a little while back... but it doesn't look like anyone has stepped foot on the property let alone breaking ground :/
__________________
On a mountain of skulls, in the castle of pain, I sat on a
throne of blood! What was will be! What is will be no more! Now is the season of evil!
     
     
  #9189  
Old Posted Jun 20, 2014, 4:08 AM
Orlando's Avatar
Orlando Orlando is offline
Registered User
 
Join Date: Nov 2007
Location: Salt Lake City, UT
Posts: 4,132
Quote:
Originally Posted by ajiuO View Post
Wasn't cowboy properties actually suppose to go on the West side of Harmon's???
No. It is on the east side of Harmon's.
     
     
  #9190  
Old Posted Jun 20, 2014, 3:28 PM
brankrom's Avatar
brankrom brankrom is offline
Transit Advocate
 
Join Date: Aug 2012
Location: Liberty Wells-- SLC
Posts: 292
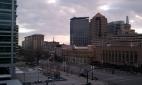
Meanwhile at the LaPorte project

Walked past the LaPorte Project and surprise surprise nothing is happening...


IMG_20140619_132108

Photo was taken and posted by brankrom
     
     
  #9191  
Old Posted Jun 20, 2014, 3:58 PM
scottharding scottharding is offline
Registered User
 
Join Date: Oct 2008
Location: Salt Lake City
Posts: 1,681
They were there working yesterday though, so it hasn't come to a full halt.
     
     
  #9192  
Old Posted Jun 20, 2014, 4:11 PM
Future Mayor's Avatar
Future Mayor Future Mayor is offline
Vote for me in 2019!
 
Join Date: Jun 2007
Location: Salt Lake City, UT
Posts: 4,803
I'm in the same camp as several of you, that I don't like the overall base of 111, at least not in that rendering, but I hate the term many of you use, of 111 crashing into the PAC.

I think that the overlap over the PAC is a very smart move. It allows the PAC to have enough space for the lobby and the auditorium, while providing the tower with floor plates large enough to be an attractive tower for perspective tenants. Floor plates that are to narrow of to small are more difficult to lease out. That is why the Hotel Monaco is a Hotel, the floor plate for office space was to narrow and was very unattractive to perspective tenants. If 111 was as narrow the entire height of the building as it is on the base on the Main St side it would be a very skinny tower and then you'd all be bitching that it's to skinny, it looks stupid, and they should have figured out a way to make it wider.
     
     
  #9193  
Old Posted Jun 20, 2014, 4:38 PM
DCRes's Avatar
DCRes DCRes is offline
Registered User
 
Join Date: Mar 2012
Posts: 746
I just pulled this off of Todd Nuke'Em's Facebook page.

" The new home for X96 and Broadway Media is almost done This is going to be amazing!"

[IMG]20140619 - Broadway Media by , on Flickr[/IMG]

[IMG]20140619 - Broadway Media2 by , on Flickr[/IMG]
     
     
  #9194  
Old Posted Jun 20, 2014, 4:54 PM
SLC Projects's Avatar
SLC Projects SLC Projects is offline
Bring out the cranes...
 
Join Date: Dec 2006
Location: Salt Lake City
Posts: 6,108
The LaPorte development is turning into a joke. These developers either need to get their shit together or sell it to somebody who knows what the hell they're doing.

On a side note, that is so cool that x96 is returning to downtown. I had no idea that they were moving.
__________________
1. "Wells Fargo Building" 24-stories 422 FT 1998
2. "LDS Church Office Building" 28-stories 420 FT 1973
3. "111 South Main" 24-stories 387 FT 2016
4. "99 West" 30-stories 375 FT 2011
5. "Key Bank Tower" 27-stories 351 FT 1976
     
     
  #9195  
Old Posted Jun 20, 2014, 6:42 PM
delts145's Avatar
delts145 delts145 is online now
Registered User
 
Join Date: Aug 2006
Location: Downtown Los Angeles
Posts: 20,631
Quote:
Originally Posted by Future Mayor View Post
I'm in the same camp as several of you, that I don't like the overall base of 111, at least not in that rendering, but I hate the term many of you use, of 111 crashing into the PAC.

I think that the overlap over the PAC is a very smart move. It allows the PAC to have enough space for the lobby and the auditorium, while providing the tower with floor plates large enough to be an attractive tower for perspective tenants. Floor plates that are to narrow of to small are more difficult to lease out. That is why the Hotel Monaco is a Hotel, the floor plate for office space was to narrow and was very unattractive to perspective tenants. If 111 was as narrow the entire height of the building as it is on the base on the Main St side it would be a very skinny tower and then you'd all be bitching that it's to skinny, it looks stupid, and they should have figured out a way to make it wider.

Thaaank youuu Future Mayor, I've been wanting to express the same sentiments for some time now. Among the points you made, I also am a proponent of the overlap. In fact, it's one of my favorite features. I think it's brilliant, not only from a utilitarian standpoint, but I think it goes a long way in enhancing the Main Street aesthetic design for both the Tower and the PAC.
     
     
  #9196  
Old Posted Jun 20, 2014, 7:18 PM
Orlando's Avatar
Orlando Orlando is offline
Registered User
 
Join Date: Nov 2007
Location: Salt Lake City, UT
Posts: 4,132
Quote:
Originally Posted by Future Mayor View Post
I'm in the same camp as several of you, that I don't like the overall base of 111, at least not in that rendering, but I hate the term many of you use, of 111 crashing into the PAC.

I think that the overlap over the PAC is a very smart move. It allows the PAC to have enough space for the lobby and the auditorium, while providing the tower with floor plates large enough to be an attractive tower for perspective tenants. Floor plates that are to narrow of to small are more difficult to lease out. That is why the Hotel Monaco is a Hotel, the floor plate for office space was to narrow and was very unattractive to perspective tenants. If 111 was as narrow the entire height of the building as it is on the base on the Main St side it would be a very skinny tower and then you'd all be bitching that it's to skinny, it looks stupid, and they should have figured out a way to make it wider.
I made the mistake of posting that comment on this thread, but since we're on this thread for now, I'll reply on here.

Future Mayor,
I'm not complaining about the floor plate or how it shares a lobby with UPAC. I agree with you. I am not suggesting making the tower be skinny and avoid overlapping UPAC. I am suggesting that the design should be more sophisticated in its massing expression, similar to how 222 was sophisticated with its massing expression with its neighboring buildings. It's 111's exterior expression that looks terrible in how it meets with the UPAC and the ground, in my opinion. It looks like SOM began were pressed to spend as little time on this as possible, and so they plopped a design from a similar office tower design in San Fransisco, and tweaked it a little, but not enough. The tower, as how it is currently designed, is basically an extruded square, which would be fine if it stood alone. But, a portion of it comes down to the UPAC. They could have done something differently with the massing of the building. The way that the glass curtain wall skin terminates from the office floors above to the lower lobby volume is awful. I believe this is MHTN's doing and not SOM. SOM was the main designer in 222. I believe SOM and their designs were deemed too costly, and Hamilton backed out, and now CCRI and MHTN are taking it through. A good comparison of design excellence to design mediocrity is the original Salt Palace built in 1996 by TVS Design versus the less costly expansion to the south by MHTN.
More expensive design by national firm:
Less expensive design by local firm, MHTN:

Here's a suggestion I posted on the UPAC thread:

I am not suggesting making the tower skinny and avoid overlapping UPAC. I am suggesting that the design should be more sophisticated in its massing expression, similar to how 222 was sophisticated with its massing expression with its neighboring building. See how its base relates to older buildings on Main Street just to the south of it. Also, see how the upper floors bend away to allow for that base expression be more prominent, and that also allows for the Hotel Monaco to contrast better with 222?


Do you see how I am still overlapping the UPAC? I've just done some tweaking of the massing on the exterior to change its expression of how it relates to the UPAC. I placed some reveals where the tower hits the UPAC. And, then tweaked the look of the office tower above the UPAC to be slightly different from the massing not over the UPAC.

Here's another comparison:
SOM's similar tower in San Francisco:


versus the less costly design by local architect, MHTN (my assumption here):
see image from my previous post


Last edited by Orlando; Jun 21, 2014 at 1:32 AM.
     
     
  #9197  
Old Posted Jun 20, 2014, 8:54 PM
SLC Projects's Avatar
SLC Projects SLC Projects is offline
Bring out the cranes...
 
Join Date: Dec 2006
Location: Salt Lake City
Posts: 6,108


Just to be clear this part of the Salt Palace isn't part of the 2006 expansion. What is shown in this photo was built back before the 2002 winter games. Late 90's I believe.
The 2006 expansion is on South Temple and 300 West across the street from ESA.
__________________
1. "Wells Fargo Building" 24-stories 422 FT 1998
2. "LDS Church Office Building" 28-stories 420 FT 1973
3. "111 South Main" 24-stories 387 FT 2016
4. "99 West" 30-stories 375 FT 2011
5. "Key Bank Tower" 27-stories 351 FT 1976
     
     
  #9198  
Old Posted Jun 20, 2014, 11:42 PM
Orlando's Avatar
Orlando Orlando is offline
Registered User
 
Join Date: Nov 2007
Location: Salt Lake City, UT
Posts: 4,132
My bad. I meant 1996, not 2006. I got my decades mixed up.
     
     
  #9199  
Old Posted Jun 21, 2014, 3:54 AM
Old&New's Avatar
Old&New Old&New is offline
Registered User
 
Join Date: Jun 2011
Posts: 1,537
I remember people reassuring me that this tower and theater would be architecturally stunning, making up for irreplaceable architecture we lost in demolition...
     
     
  #9200  
Old Posted Jun 21, 2014, 7:40 AM
Comrade's Avatar
Comrade Comrade is offline
They all float down here
 
Join Date: Jan 2002
Location: Hair City, Utah
Posts: 9,628
Quote:
Originally Posted by Old&New View Post
I remember people reassuring me that this tower and theater would be architecturally stunning, making up for irreplaceable architecture we lost in demolition...
I'm not so sure we lost any irreplaceable architecture.
     
     
This discussion thread continues

Use the page links to the lower-right to go to the next page for additional posts
 
 
Closed Thread

Go Back   SkyscraperPage Forum > Global Projects & Construction > City Compilations
Forum Jump


Forum Jump


All times are GMT. The time now is 5:09 PM.


Powered by vBulletin® Version 3.8.7
Copyright ©2000 - 2026, vBulletin Solutions, Inc.