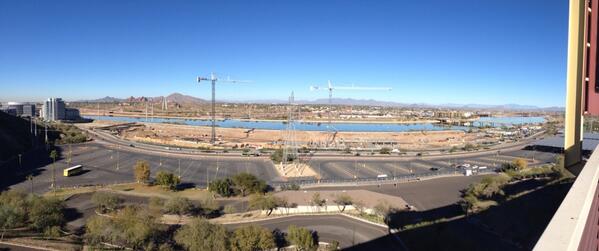
Liberty Center continues to grow. The picture in the article appears to show new structures that will be built EAST of Priest, both to the north and the south of Rio Salado Parkway. I had heard that the City of Tempe planned to vacate their facility that sits on the north-east corner or Priest and Rio Salado- so I guess this new project will take its place. I still wonder what will end up at the SE corner? Even this picture doesn't show anything in that spot- with the only new structure indicated to be just east of where First Street makes its little bend away from Rio Salado...
http://azbex.com/liberty-to-build-215ksf-warehouse-at-liberty-center/
Liberty to Build 215KSF Warehouse at Liberty Center
Posted by Rachel on Feb 18th, 2014 // No Comment
By Eric Jay Toll for Arizona Builder’s Exchange
Liberty Property Trust walked from the Tempe Development Review Commission meeting February 11 with approval for the second building in Liberty Center at Rio Salado. The 215KSF warehouse building, 1850 W. Rio Salado Pkwy., west of Priest Drive, is part of the joint venture development between Liberty and the city of Tempe.
Rendering Credit: RSP Architects
Deutsch Architecture Group is the designer of the warehouse and the remainder of the six office buildings, and one warehouse employment center. The warehouse is at the far western end of the center nestled between a flood control berm on the Salt River, the East Valley Bus Operations Center and a Federal Aviation Administration Doppler VHF Omni-directional Range Tactical Air Controller (DVORTAC), which is used by aircraft flying to and from Sky Harbor International Airport. The DVORTAC separates the warehouse from the remaining six office buildings.
There is no tenant named for the warehouse, and Tempe assumes that the TI will allocate about 20 percent for office space and the balance for the warehouse. The warehouse is designed with glazing and texture in the tilt-up concrete panels to accommodate a main entrance at either the center of the building or either corner, depending on tenant needs. The color bands integrated into the concrete are complementary to the design scheme for the entire business center.
Building I, a 100KSF Class A office complex, is under construction with Wespac Construction Inc. as the GC. AZBEX was unable to confirm on Monday whether the contractor is also building the warehouse. Look for an Arizona Projects update on Friday.





 Prev
Prev




 Linear Mode
