HomeDiagramsDatabaseMapsForum About
     

Go Back   SkyscraperPage Forum > Regional Sections > United States > Southwest


Reply

 
Thread Tools Display Modes
     
     
  #4521  
Old Posted Feb 17, 2014, 7:28 PM
MegaBass MegaBass is offline
Registered User
 
Join Date: Mar 2011
Posts: 645
Quote:
Originally Posted by Jjs5056 View Post

Megabass: do you know the plans for phase 2 of Block 12? Any chance you'd Tweet back and ask? Hoping a private residential midrise is a part of it to really finalize the integration of the city with the campus.
I haven't seen anything since this post.

I wouldn't be surprised if it's another residential hall and more Aramark controlled dining options.
Reply With Quote
     
     
  #4522  
Old Posted Feb 17, 2014, 10:00 PM
Jjs5056 Jjs5056 is offline
Registered User
 
Join Date: Jul 2011
Posts: 1,724
Quote:
Originally Posted by MegaBass View Post
I haven't seen anything since this post.

I wouldn't be surprised if it's another residential hall and more Aramark controlled dining options.
Ah, thanks. A wine/coffee bar was mentioned for the Commons and with Postino and hopefully a restaurant of similar stature coming on board at the annex, I was hoping that a private residential and/or office component would be incorporated.

The very first RFP but out for Block 12 around 2002 encouraged mixed use residential and office towers that attracted biomedical professionals. I think that's s much more sounder strategy, given how much of College is already ASu space.
Reply With Quote
     
     
  #4523  
Old Posted Feb 17, 2014, 10:34 PM
MegaBass MegaBass is offline
Registered User
 
Join Date: Mar 2011
Posts: 645
Reply With Quote
     
     
  #4524  
Old Posted Feb 17, 2014, 11:11 PM
combusean's Avatar
combusean combusean is online now
Skyriser
 
Join Date: Dec 2004
Location: CA/AZ Nomad
Posts: 7,439
Wow. Even gone would be those giant tanks (reservoirs?) that bear the logos in the satellite photos. Times, they are a changin'.
Reply With Quote
     
     
  #4525  
Old Posted Feb 19, 2014, 2:35 AM
TempeSilverFox's Avatar
TempeSilverFox TempeSilverFox is offline
Registered User
 
Join Date: Feb 2009
Location: Tempe AZ
Posts: 153
Liberty Center continues to grow. The picture in the article appears to show new structures that will be built EAST of Priest, both to the north and the south of Rio Salado Parkway. I had heard that the City of Tempe planned to vacate their facility that sits on the north-east corner or Priest and Rio Salado- so I guess this new project will take its place. I still wonder what will end up at the SE corner? Even this picture doesn't show anything in that spot- with the only new structure indicated to be just east of where First Street makes its little bend away from Rio Salado...

http://azbex.com/liberty-to-build-215ksf-warehouse-at-liberty-center/

Liberty to Build 215KSF Warehouse at Liberty Center
Posted by Rachel on Feb 18th, 2014 // No Comment
By Eric Jay Toll for Arizona Builder’s Exchange
Liberty Property Trust walked from the Tempe Development Review Commission meeting February 11 with approval for the second building in Liberty Center at Rio Salado. The 215KSF warehouse building, 1850 W. Rio Salado Pkwy., west of Priest Drive, is part of the joint venture development between Liberty and the city of Tempe.

Rendering Credit: RSP Architects
Deutsch Architecture Group is the designer of the warehouse and the remainder of the six office buildings, and one warehouse employment center. The warehouse is at the far western end of the center nestled between a flood control berm on the Salt River, the East Valley Bus Operations Center and a Federal Aviation Administration Doppler VHF Omni-directional Range Tactical Air Controller (DVORTAC), which is used by aircraft flying to and from Sky Harbor International Airport. The DVORTAC separates the warehouse from the remaining six office buildings.
There is no tenant named for the warehouse, and Tempe assumes that the TI will allocate about 20 percent for office space and the balance for the warehouse. The warehouse is designed with glazing and texture in the tilt-up concrete panels to accommodate a main entrance at either the center of the building or either corner, depending on tenant needs. The color bands integrated into the concrete are complementary to the design scheme for the entire business center.
Building I, a 100KSF Class A office complex, is under construction with Wespac Construction Inc. as the GC. AZBEX was unable to confirm on Monday whether the contractor is also building the warehouse. Look for an Arizona Projects update on Friday.

Reply With Quote
     
     
  #4526  
Old Posted Feb 19, 2014, 2:38 AM
TempeSilverFox's Avatar
TempeSilverFox TempeSilverFox is offline
Registered User
 
Join Date: Feb 2009
Location: Tempe AZ
Posts: 153
Does anyone else think that a full-sized grocery store would fit or make sense at the SE corner of Priest and Rio Salado? Seems like a busy enough intersection...
Reply With Quote
     
     
  #4527  
Old Posted Feb 19, 2014, 3:25 AM
PHXFlyer11 PHXFlyer11 is offline
Registered User
 
Join Date: Aug 2013
Posts: 1,441
Quote:
Originally Posted by TempeSilverFox View Post
Liberty Center continues to grow. The picture in the article appears to show new structures that will be built EAST of Priest, both to the north and the south of Rio Salado Parkway. I had heard that the City of Tempe planned to vacate their facility that sits on the north-east corner or Priest and Rio Salado- so I guess this new project will take its place. I still wonder what will end up at the SE corner? Even this picture doesn't show anything in that spot- with the only new structure indicated to be just east of where First Street makes its little bend away from Rio Salado...

http://azbex.com/liberty-to-build-215ksf-warehouse-at-liberty-center/

Liberty to Build 215KSF Warehouse at Liberty Center
Posted by Rachel on Feb 18th, 2014 // No Comment
By Eric Jay Toll for Arizona Builder’s Exchange
Liberty Property Trust walked from the Tempe Development Review Commission meeting February 11 with approval for the second building in Liberty Center at Rio Salado. The 215KSF warehouse building, 1850 W. Rio Salado Pkwy., west of Priest Drive, is part of the joint venture development between Liberty and the city of Tempe.

Rendering Credit: RSP Architects
Deutsch Architecture Group is the designer of the warehouse and the remainder of the six office buildings, and one warehouse employment center. The warehouse is at the far western end of the center nestled between a flood control berm on the Salt River, the East Valley Bus Operations Center and a Federal Aviation Administration Doppler VHF Omni-directional Range Tactical Air Controller (DVORTAC), which is used by aircraft flying to and from Sky Harbor International Airport. The DVORTAC separates the warehouse from the remaining six office buildings.
There is no tenant named for the warehouse, and Tempe assumes that the TI will allocate about 20 percent for office space and the balance for the warehouse. The warehouse is designed with glazing and texture in the tilt-up concrete panels to accommodate a main entrance at either the center of the building or either corner, depending on tenant needs. The color bands integrated into the concrete are complementary to the design scheme for the entire business center.
Building I, a 100KSF Class A office complex, is under construction with Wespac Construction Inc. as the GC. AZBEX was unable to confirm on Monday whether the contractor is also building the warehouse. Look for an Arizona Projects update on Friday.

These all 1-2 stories? I know the airport limits the height potential, but I would like to see 4 stories on these. Oh well.
Reply With Quote
     
     
  #4528  
Old Posted Feb 19, 2014, 5:05 AM
MegaBass MegaBass is offline
Registered User
 
Join Date: Mar 2011
Posts: 645


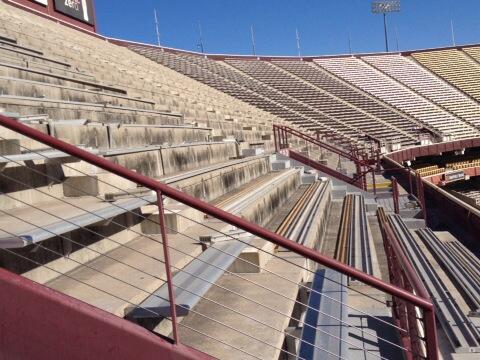
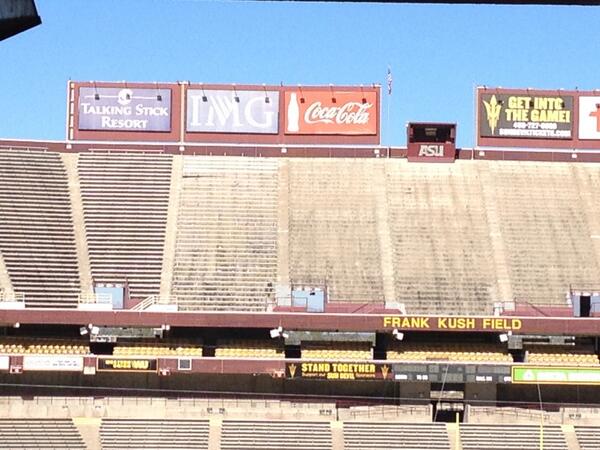
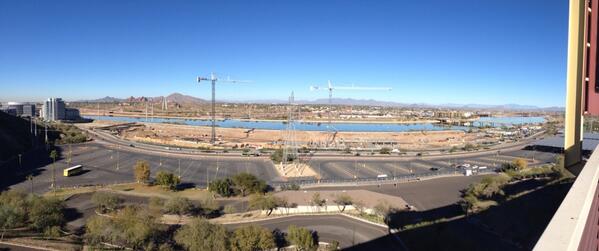
Photos of SDS north upper deck seat removal last month. h/t ASUDevils.com
Reply With Quote
     
     
  #4529  
Old Posted Feb 19, 2014, 1:42 PM
TempeSilverFox's Avatar
TempeSilverFox TempeSilverFox is offline
Registered User
 
Join Date: Feb 2009
Location: Tempe AZ
Posts: 153
Quote:
Originally Posted by PHXFlyer11 View Post
These all 1-2 stories? I know the airport limits the height potential, but I would like to see 4 stories on these. Oh well.
Yeah, from what I've seen so far it appears that all the buildings are either 1 or 2 stories. This project is so NON urban, it's just a big suburban office park project. A bit disappointing, but then again- as you stated, it's right by the airport, so they can only build so high. Still, an urban feeling can still be accomplished by grouping buildings, parking and functions in a way that promote walkability and activity. Bummer.
Reply With Quote
     
     
  #4530  
Old Posted Feb 19, 2014, 3:59 PM
rocksteady rocksteady is offline
Registered User
 
Join Date: Oct 2013
Posts: 167
Quote:
Originally Posted by TempeSilverFox View Post
Yeah, from what I've seen so far it appears that all the buildings are either 1 or 2 stories. This project is so NON urban, it's just a big suburban office park project. A bit disappointing, but then again- as you stated, it's right by the airport, so they can only build so high. Still, an urban feeling can still be accomplished by grouping buildings, parking and functions in a way that promote walkability and activity. Bummer.
Agreed. Everything seems so spread out and such a waste of great real-estate. I had always envisioned that corner to be a nice, welcoming "entrance" to an urbanized Rio Salado neighborhood.
Reply With Quote
     
     
  #4531  
Old Posted Feb 20, 2014, 5:25 PM
mdpx mdpx is offline
BANNED
 
Join Date: Feb 2014
Posts: 182
Mixed-Use Plans for Tempe Land
By Kristian Seemeyer | Phoenix

PHOENIX—PCCP, LLC announces it has provided a senior loan to Alberta Development Partners to acquire and entitle a 1.86-acre mixed-use development land site in Tempe. The site is located on the northwest corner of University Drive and Ash Avenue within the Mill Avenue District of Downtown Tempe.

Alberta Development Partners has plans to entitle the site for 40,000-square-feet of ground floor retail and 187 high-rise apartments units. With a shortage of grocery retailers in downtown Tempe, Alberta is seeking a grocery tenant for the retail portion of the space. Currently, the nearest grocer is a Safeway two miles away.

“Both Alberta and PCCP look forward to further contributing to the vibrant Mill Avenue District and delivering the proposed mixed-use project to the market,” said Philip Russick, principal with PCCP. “There is a pent up demand in the area for the product they are seeking to entitle and we feel this will be an ideal fit for the area.”

The $5.7 million senior loan will help develop the well-located parcel which is within walking distance to all of the Mill Avenue District amenities including 75 restaurants, shops, nightlife spots, bar and grill establishments, and Arizona State University.


I'm not sure if this has been reported before. Also find it interesting considering the former Mosaic site down the street wants to incorporate a Whole Foods. Things are certainly booming in Tempe.
Reply With Quote
     
     
  #4532  
Old Posted Feb 20, 2014, 5:44 PM
PHXFlyer11 PHXFlyer11 is offline
Registered User
 
Join Date: Aug 2013
Posts: 1,441
Quote:
Originally Posted by mdpx View Post
Mixed-Use Plans for Tempe Land
By Kristian Seemeyer | Phoenix

PHOENIX—PCCP, LLC announces it has provided a senior loan to Alberta Development Partners to acquire and entitle a 1.86-acre mixed-use development land site in Tempe. The site is located on the northwest corner of University Drive and Ash Avenue within the Mill Avenue District of Downtown Tempe.

Alberta Development Partners has plans to entitle the site for 40,000-square-feet of ground floor retail and 187 high-rise apartments units. With a shortage of grocery retailers in downtown Tempe, Alberta is seeking a grocery tenant for the retail portion of the space. Currently, the nearest grocer is a Safeway two miles away.

“Both Alberta and PCCP look forward to further contributing to the vibrant Mill Avenue District and delivering the proposed mixed-use project to the market,” said Philip Russick, principal with PCCP. “There is a pent up demand in the area for the product they are seeking to entitle and we feel this will be an ideal fit for the area.”

The $5.7 million senior loan will help develop the well-located parcel which is within walking distance to all of the Mill Avenue District amenities including 75 restaurants, shops, nightlife spots, bar and grill establishments, and Arizona State University.


I'm not sure if this has been reported before. Also find it interesting considering the former Mosaic site down the street wants to incorporate a Whole Foods. Things are certainly booming in Tempe.
Indeed this was announced last week, but the part about 187 units I believe is news. Just thinking here... but you figure MAYBE 10 units per floor, you include the ground floor retail and I think this puppy is at least 20 stories! That is great news!
Reply With Quote
     
     
  #4533  
Old Posted Feb 20, 2014, 5:46 PM
PHXFlyer11 PHXFlyer11 is offline
Registered User
 
Join Date: Aug 2013
Posts: 1,441
I drove by Northshore yesterday and noticed that where there once was the trailer advertising for lakefront medical offices, now has a trailer that says "built to suit" or something to that effect.

It seems like that 10 story project will wait to break ground until a tenant can be secured.
Reply With Quote
     
     
  #4534  
Old Posted Feb 20, 2014, 6:06 PM
rocksteady rocksteady is offline
Registered User
 
Join Date: Oct 2013
Posts: 167
It was so exciting driving in to work this morning and seeing FIVE cranes along the south side of the lake. Can't wait for some of these other projects to get off the ground to see a lot more.
Reply With Quote
     
     
  #4535  
Old Posted Feb 20, 2014, 8:49 PM
Spitfiredude Spitfiredude is offline
Registered User
 
Join Date: Mar 2012
Posts: 314
http://www.tempe.gov/Modules/ShowDocument.aspx?documentid=23304'

Opinions?

90' maximum height, freeway is 25'. 3-4-5 story buildings in one complex. Multi story parking garage covered with facade. Looks like with planned 8 reps present at the meeting, the team is serious about development. THIS IS NOT THE SITE OF HAYDEN HARBOR, but right next to the site. Some retail facing College Ave. Infinity pool facing the lake. Developer says they will not rent to anyone under 21.

I think the design hits the spot. I think it can be a successful project. I had hoped for something in the 100-150' range. Considering this is not a part of the Hayden Harbor development, I think it would look fine once that development is built. I am kind of neutral on this project. I am happy they are putting a facade on the parking garage though. I don't know what it can be compared to. I'm assuming maybe North shore is this high? 65' above freeway isn't too bad. The power lines are around 110', so nearly as tall as those.
Reply With Quote
     
     
  #4536  
Old Posted Feb 20, 2014, 8:57 PM
Spitfiredude Spitfiredude is offline
Registered User
 
Join Date: Mar 2012
Posts: 314
Tempe - A site for a $50+ million student housing project near Arizona State University in Tempe has been sold to a company formed by Blue Vista Capital Management in Chicago, Ill. (Peter Stelian, CEO). Blue Atlantic Tempe LLC (Blue Vista entity) paid $6.5 million to acquire the 3.56-acre site, which is just east of ASU at the northwest corner of Lemon Street and Terrace Road. The seller was Oasis Indian Bend LLC, a company formed by IMH Financial Corp. in Scottsdale (Will Meris, pres.). In August 2013, BREW reported IMH forming a joint venture with Titan Investments LLC in Denver, Colo. to develop a 220-unit/600-bed student housing complex on the parcel. IMH took over ownership of the site after foreclosing on the previous owner of the land and was looking for an equity partner to develop the project. In stepped Blue Vista Capital Management, which acquired the land outright and will develop the property through a student housing investment fund it manages. Peak Campus Cos. in Atlanta, Ga., the affiliate of Blue Vista Capital Management, will now develop and manage the Tempe project. Titan Investments will no longer have an equity position in the development, but the company will serve as a consultant to the new owner. Design plans from Ayers Saint Gross in Tempe are being tweaked a bit, but the development will stay pretty much as was approved by the City of Tempe. Plans still call for 600 beds, but there will be fewer total units at 214. The student housing complex will be comprised of three, five-story and two, six-story structures and a six-level parking garage with 400 spaces. There will also be 8,044 sq. ft. of ground level retail space. The one-, two-, three- and four-bedroom units will range from 607 sq. ft. to 1,628 sq. ft. The fully furnished units will be part of a resort-style development that will have a wide variety of amenities, including retail and restaurants, a theater, fitness club and game room. Monthly rental rates still to be determined. No word on development cost, but the amount targeted by the IMH Financial/Titan venture was $55 million. Sources say the new developer will spend at least that much and is close to finalizing the construction loan. Construction is scheduled to begin this quarter with completion anticipated by July of 2015. Hardison Downey Construction Inc. in Phoenix to serve as contractor. Peak Campus Development LLC will be the developer and Peak Campus Management LLC will manage the Tempe project. Peak Campus currently manages 29,000+ beds in 56 assets located across the U.S. that are valued at $1.8 billion. The student housing project in Tempe will be the first for Peak Campus in Arizona. The Blue Vista affiliate is likely to hold the property for investment after construction and lease up. Blue Vista Capital Management manages Blue Vista Sponsor Equity Fund I, II, III and Blue Vista Student Housing. To date, Blue Vista Capital Management has participated in direct investments and joint ventures representing more than $5.25 billion in total capitalization

~Brewaz.com

Ground retail added. Same development, new developers. Say that construction will start in the next 2 months...we'll see..
Reply With Quote
     
     
  #4537  
Old Posted Feb 20, 2014, 9:07 PM
Arquitect's Avatar
Arquitect Arquitect is offline
Registered User
 
Join Date: Jun 2012
Posts: 500
Quote:
Originally Posted by Spitfiredude View Post
http://www.tempe.gov/Modules/ShowDocument.aspx?documentid=23304'

Opinions?

90' maximum height, freeway is 25'. 3-4-5 story buildings in one complex. Multi story parking garage covered with facade. Looks like with planned 8 reps present at the meeting, the team is serious about development. THIS IS NOT THE SITE OF HAYDEN HARBOR, but right next to the site. Some retail facing College Ave. Infinity pool facing the lake. Developer says they will not rent to anyone under 21.

I think the design hits the spot. I think it can be a successful project. I had hoped for something in the 100-150' range. Considering this is not a part of the Hayden Harbor development, I think it would look fine once that development is built. I am kind of neutral on this project. I am happy they are putting a facade on the parking garage though. I don't know what it can be compared to. I'm assuming maybe North shore is this high? 65' above freeway isn't too bad. The power lines are around 110', so nearly as tall as those.
I like it, sure, a little more height would be nice, but it would be great to see the area around the Marina develop. As you said, they conceal the parking lot it a nice way, and the amount of units seems good.
Reply With Quote
     
     
  #4538  
Old Posted Feb 20, 2014, 9:54 PM
PHXFlyer11 PHXFlyer11 is offline
Registered User
 
Join Date: Aug 2013
Posts: 1,441
Quote:
Originally Posted by Arquitect View Post
I like it, sure, a little more height would be nice, but it would be great to see the area around the Marina develop. As you said, they conceal the parking lot it a nice way, and the amount of units seems good.
I agree on the design being pretty cool. I do wish it was more like 8-9 stories, but I guess I am OK with this project.

Great news on Lemon and Terrace! I think this was the yellow and white building plans we saw. I REALLY like those.

Tempe is ONFIRE! But why is nobody building condos? You'd think just once or twice there'd be a condo building instead of apartments! Maybe we just have to wait until Marina Heights is nearing completion.
Reply With Quote
     
     
  #4539  
Old Posted Feb 20, 2014, 11:31 PM
Arquitect's Avatar
Arquitect Arquitect is offline
Registered User
 
Join Date: Jun 2012
Posts: 500
Quote:
Originally Posted by PHXFlyer11 View Post
I agree on the design being pretty cool. I do wish it was more like 8-9 stories, but I guess I am OK with this project.

Great news on Lemon and Terrace! I think this was the yellow and white building plans we saw. I REALLY like those.

Tempe is ONFIRE! But why is nobody building condos? You'd think just once or twice there'd be a condo building instead of apartments! Maybe we just have to wait until Marina Heights is nearing completion.
Mostly because it is hard to get funding for condos right now. It will definitely change though. As the empty condos around downtown begin to fill up, there will be some projects popping up.
Reply With Quote
     
     
  #4540  
Old Posted Feb 20, 2014, 11:39 PM
rocksteady rocksteady is offline
Registered User
 
Join Date: Oct 2013
Posts: 167
Bring on more cranes! I think this project would look great if the former Hayden Harbor/Onyx site gets developed with the original heights that were proposed. At this point I just want the shores developed.

How is it the the former Onyx tower was able to have so much height right next door but this project and the office complex getting built on the other side of Grigio seems to be concerned about the power lines and flight path? Or am I just reading peoples assumptions on the limited heights of those buildings?
Reply With Quote
     
     
This discussion thread continues

Use the page links to the lower-right to go to the next page for additional posts
 
 
Reply

Go Back   SkyscraperPage Forum > Regional Sections > United States > Southwest
Forum Jump


Forum Jump


All times are GMT. The time now is 9:57 AM.


Powered by vBulletin® Version 3.8.7
Copyright ©2000 - 2026, vBulletin Solutions, Inc.