HomeDiagramsDatabaseMapsForum About
     

Go Back   SkyscraperPage Forum > Global Projects & Construction > City Compilations


Reply

 
Thread Tools Display Modes
     
     
  #3701  
Old Posted Nov 15, 2013, 3:51 PM
delts145's Avatar
delts145 delts145 is offline
 
Join Date: Aug 2006
Posts: 20,804
Downtown


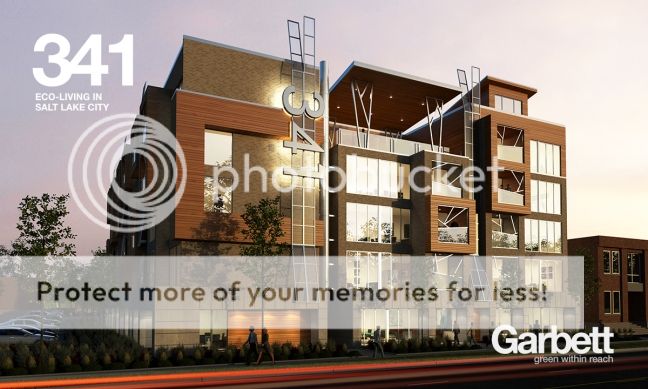
341 Tuttle

1 DEVELOPMENT SUMMARY

...The Development will consist of 119 units made up of 1,2, & 3 bedroom floor plans, up to two
bathrooms per unit, and 120 secure parking stalls integrated into the building in a podium style
parking structure. The Development will be a high-performance, energy efficient building and
is proposed to include solar photovoltaic panels, Energy Recovery Ventilation (EVR)
technology, tankless water heaters, low thermal emissivity windows, and advanced insulation
with the goal of achieving a low Home Energy Rating Systems (HERS) score...
...The Developmer is committed to investing in the neighborhood...


.

Last edited by delts145; Nov 15, 2013 at 11:32 PM.
Reply With Quote
     
     
  #3702  
Old Posted Nov 16, 2013, 11:10 AM
delts145's Avatar
delts145 delts145 is offline
 
Join Date: Aug 2006
Posts: 20,804
Central Metro

Newly Completed Draper Park Middle School


VCBO ARCHITECTURE...http://www.vcbo.com/draper-park-middle.html

Draper Park Middle School was constructed on a fast track schedule to accommodate the needs of the surrounding, fast-growing community. In order to meet the challenging time frame, a highly collaborative construction model was necessary.


.
Reply With Quote
     
     
  #3703  
Old Posted Nov 16, 2013, 11:20 AM
delts145's Avatar
delts145 delts145 is offline
 
Join Date: Aug 2006
Posts: 20,804
Central Metro East

Sundance, for at least the month of January rules the world of filmdom. It's fitting that a major production facility is being constructed here, with another major facility in the planning stage.

By Cazimiro


Yet-to-be built Park City studio already attracting Hollywood interest


Courtesy Computer renderings of the Park City Film Studios, a new $125 million campus that will be the home of soundstages, digital and effects stages, a film school and hotel. The campus will be located on the east entrance into Park City.


By Celeste Tholen Rosenlof

http://www.ksl.com/?sid=27608272&nid=148...d-interest&fm=home_page&s_cid=featured-5

PARK CITY — A major movie studio that broke ground earlier this month already has filmmakers lining up to use the future Park City studio.

The Quinn’s Junction site for Raleigh Studios has caught the attention of several producers, including one for a major motion picture, two network television shows, a full-length animated film and several commercials. The studio has received a letter of intent from the producer of the full-length film, which has been approved and funded, studio chairman Greg Ericksen said.

“It’s quite unusual to have that kind of a line for a studio that is starting to go up and not completed. We’re very pleased with the reaction,” he said.

The $125 million, 30-acre studio is expected to be completed in 2014, according to Ericksen. It will have sound stages, a production office, post-production recording studios, lodging services, performance venues and a retail component.


“We believe this is a game changer for the industry and will make Utah a hub for the world as far as the combination of the technology and motion pictures,” Ericksen said.

The site was designed to support all stages of moviemaking. Currently, filmmakers film on location in Utah only to leave to complete studio and post-production work.

“It was more a tourist kind of model, but now it will be an industry model, which is really what we needed,” Ericksen said. “Everyone knows that Utah has some of the greatest scenery and diverse scenery in the country.”

Ericksen expects the studio to help the local economy in a big way.

“For ages now, Utah has not had that capability or capacity but now it will. It will bring a lot more industry and dollars to the state in terms of jobs and economics,” he said.

.

Last edited by delts145; Nov 16, 2013 at 11:48 AM.
Reply With Quote
     
     
  #3704  
Old Posted Nov 17, 2013, 12:01 PM
delts145's Avatar
delts145 delts145 is offline
 
Join Date: Aug 2006
Posts: 20,804
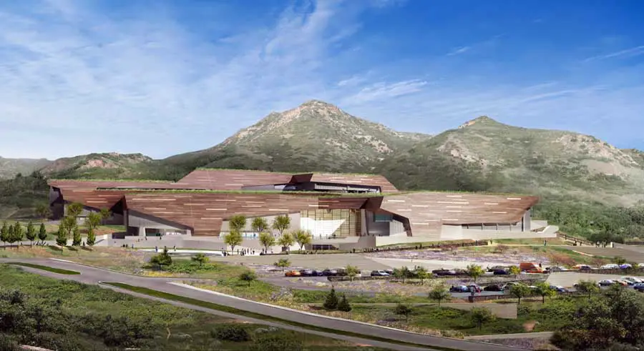
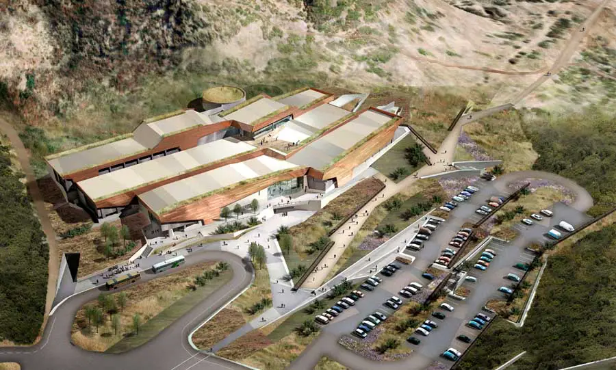
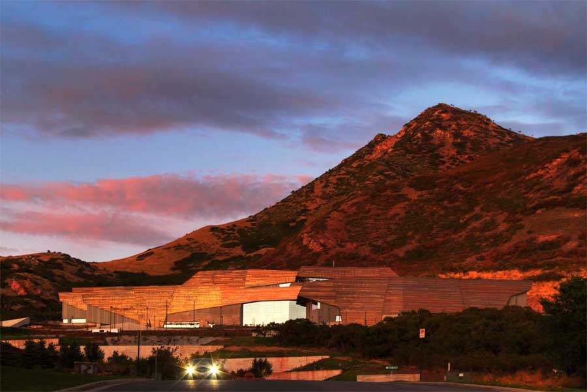
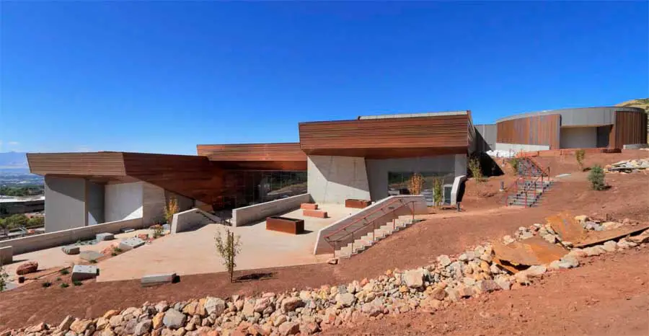
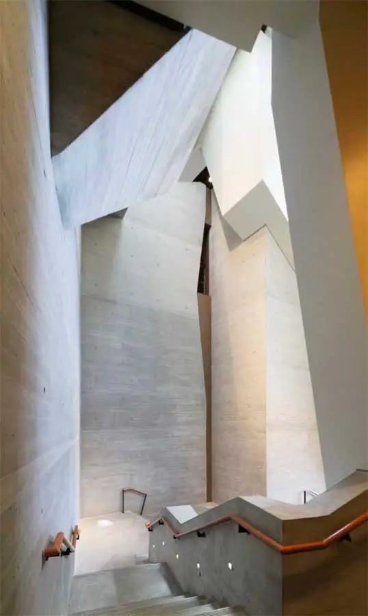
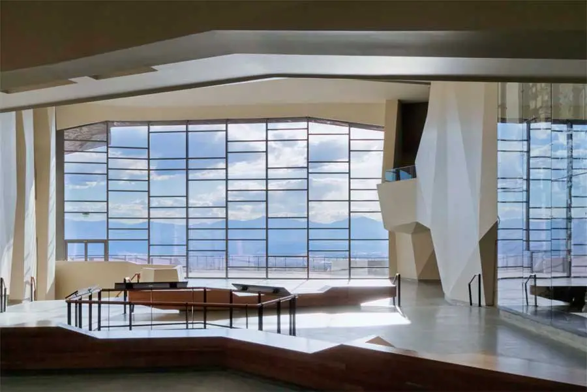
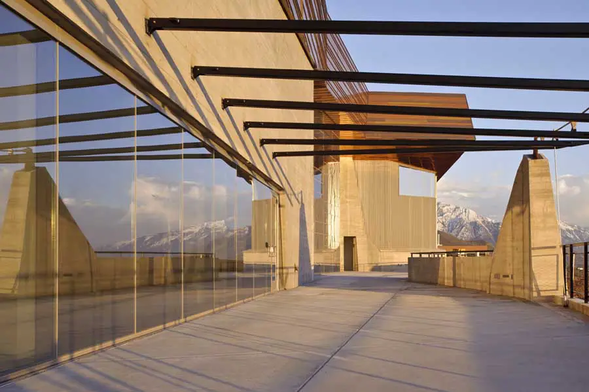
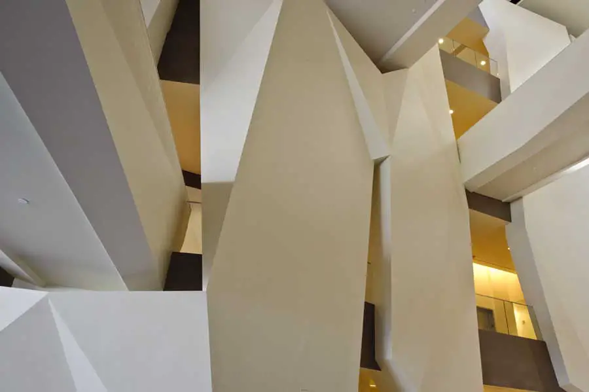
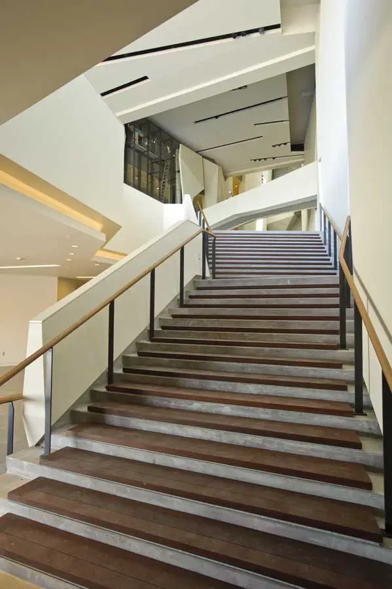
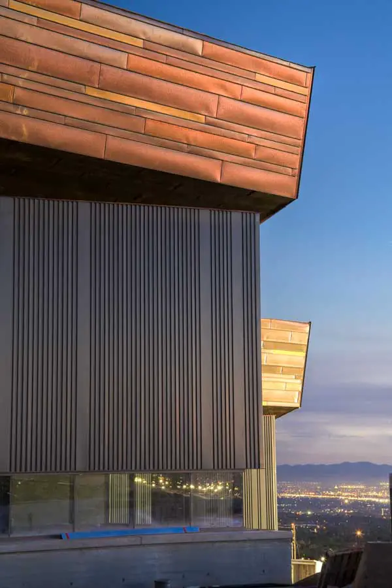
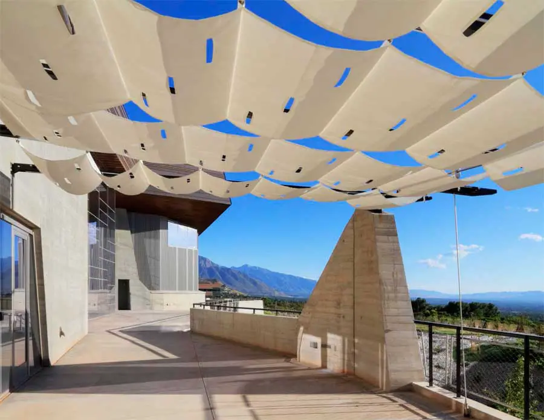
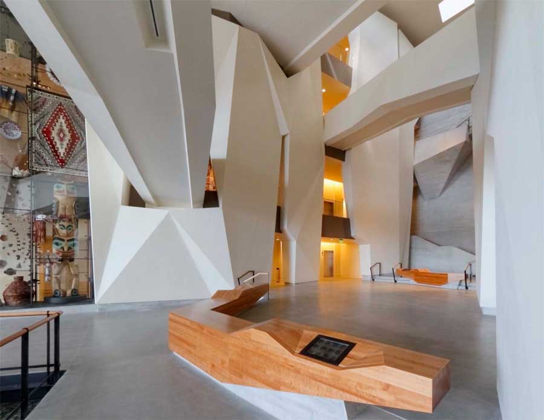
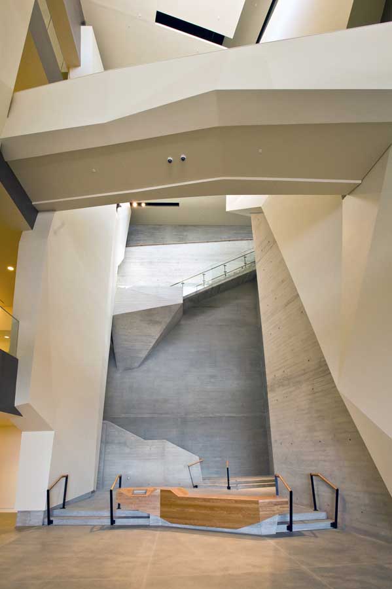
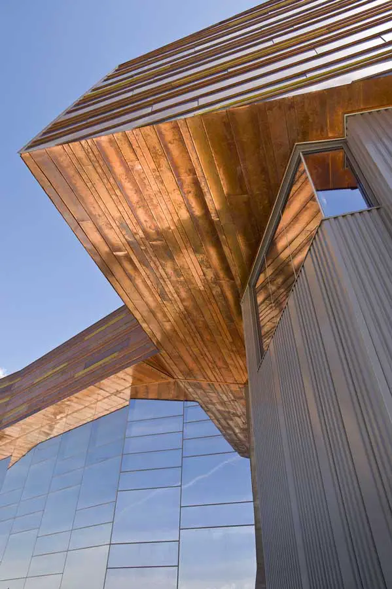
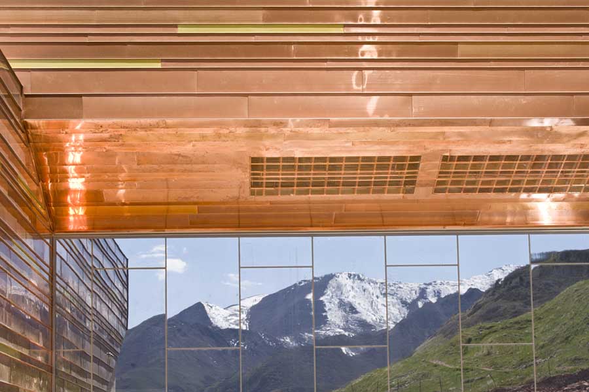
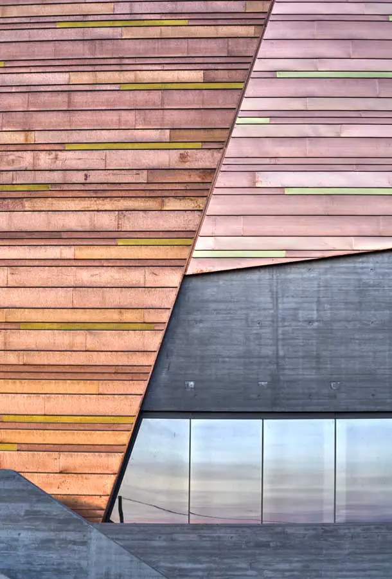
In addition to the newly completed Public Safety Building, the recently completed Salt Lake Museum of Natural History is another crown jewel in the City's ever growing portfolio of world class projects.


Salt Lake City's Museum Of Natural History

e-architect, Development by Polshek Partnership


e-architect, Development by Polshek Partnership


e-architect, Development by Polshek Partnership


Natural History Museum of Utah, NHMU Building, Architecture, Architect, Design, Image
http://www.e-architect.co.uk/america/utah_museum_natural_history.htm

... The Museum and its site are at the foothills of the Wasatch Range: The 17-acre site is located on the high “bench” that marks the shoreline of ancient Lake Bonneville and offers breathtaking views in all directions.

The building rests on a series of terraces that step up the hill and lay along the contours of the site, with minimal disruption to the adjacent natural landscape. In addition, running and hiking trails in the immediate area are preserved and enhanced...


Photos By Stuart Ruckman


.

Last edited by delts145; Nov 20, 2013 at 5:19 PM.
Reply With Quote
     
     
  #3705  
Old Posted Nov 18, 2013, 3:06 PM
delts145's Avatar
delts145 delts145 is offline
 
Join Date: Aug 2006
Posts: 20,804
Central Metro - Holladay


Holladay Village


http://www.cityofholladay.com

Finally was able to find at least one pic of the Holladay Village Project. Looks like they're doing a nice job with the exterior materials and detailing.


Pic By Tony Frates @ http://www.flickr.com/photos/tonyfrates/10368468784/sizes/l/in/photolist-gNe7xb-8WLQjD/


Quote:
Originally Posted by skyguy414 View Post

More Holladay Village pics taken yesterday:


Pics By SkyGuy414

.

Last edited by delts145; Nov 18, 2013 at 11:44 PM.
Reply With Quote
     
     
  #3706  
Old Posted Nov 18, 2013, 11:40 PM
delts145's Avatar
delts145 delts145 is offline
 
Join Date: Aug 2006
Posts: 20,804
Central Metro - Holladay

New Fire Station

Pics By SkyGuy414

.
Reply With Quote
     
     
  #3707  
Old Posted Nov 19, 2013, 12:07 AM
delts145's Avatar
delts145 delts145 is offline
 
Join Date: Aug 2006
Posts: 20,804
Downtown Adj. - University of Utah


Thatcher Building for Biological & Biophysical Chemistry
VCBO ARCHITECTURE @ http://www.vcbo.com/u-of-u-thatcher-chemistry.html


.

Last edited by delts145; Nov 19, 2013 at 12:44 PM.
Reply With Quote
     
     
  #3708  
Old Posted Nov 19, 2013, 12:17 AM
delts145's Avatar
delts145 delts145 is offline
 
Join Date: Aug 2006
Posts: 20,804
Downtown Adj. - University of Utah


Eccles Health Sciences Education Building
VCBO ARCHITECTURE @ http://www.vcbo.com/u-of-u-thatcher-chemistry.html


.

Last edited by delts145; Nov 19, 2013 at 12:44 PM.
Reply With Quote
     
     
  #3709  
Old Posted Nov 19, 2013, 12:30 PM
delts145's Avatar
delts145 delts145 is offline
 
Join Date: Aug 2006
Posts: 20,804
Downtown Adj. - University Of Utah Updates

Eccles Primary Children's Outpatient Services Building


http://intermountainhealthcare.org


This new state-of-the-art facility will add approximately 200,000 square feet of much needed space to our campus, and, once finished, will also
allow for expansion of other critical areas in the hospital.

The new building site is directly west of the current hospital, and the two buildings will be connected by a sky bridge over Mario Capecchi Drive,
allowing for safe, climate controlled access between the two structures. The primary function of the new building will be to serve patients who visit
Primary Children’s for outpatient services and clinics as part of their care.

The new building will have six levels (including the basement) and will be home to some 41 departments and services including Cardiology,
Behavioral Health, Lab, and many others. The finished building will have pockets of unfinished space, allowing for future growth. The new facility will
also have a café and outdoor sitting areas.

The hospital’s outpatient clinics are some of the busiest and fastest growing areas in the hospital. The new building will also include a four-level
parking terrace to ease the increased parking pressures at the hospital’s current building.


Quote:
Originally Posted by ToysNoiz View Post

I like it.


Pics By ToysNoiz


Campus Store Remodel

Quote:
Originally Posted by Atlas View Post

This was posted on the University of Utah campus store facebook page. The campus store is getting a remodel.


You can take a survey about it by going to this link:
http://www.surveymonkey.com/s/B99XPFN
.

Last edited by delts145; Nov 19, 2013 at 12:43 PM.
Reply With Quote
     
     
  #3710  
Old Posted Nov 20, 2013, 12:37 PM
delts145's Avatar
delts145 delts145 is offline
 
Join Date: Aug 2006
Posts: 20,804
Downtown Adj. - University OF Utah


VCBO ARCHITECTURE @ http://www.vcbo.com/u-of-u-football-center.html

Spence & Cleone Eccles Football Center
With its entry into the PAC 12 Conference, the University of Utah Football Program entered a new, highly competitive conference with enormous challenges. Since the scope and quality of the football facilities are highly influential in successful recruiting, the need for a new athletic facility became critical to the Football Program’s success. The University requires facilities that are of equal quality to the other PAC 12 competitors.

VCBO has designed an unprecedented athletic facility that integrates the University’s football program brand into the very walls through the incorporation of imaginatively conceived, branded design elements. The Spence and Cleone Eccles Football Center features locker rooms, state of the art training/therapy facilities, strength and conditioning spaces, team instructional spaces, dining/kitchen facilities, staff offices, and an inspiring Hall of Fame that infuses the Utes’ spirit, history, and future into this innovative facility.


.
Reply With Quote
     
     
  #3711  
Old Posted Nov 21, 2013, 1:18 AM
delts145's Avatar
delts145 delts145 is offline
 
Join Date: Aug 2006
Posts: 20,804
Downtown Updates


A few downtown updates on a blustery day

Quote:
Originally Posted by EPdesign View Post

644 North Temple


Boyer 101


New Hyatt


600 W. Close to 50 N.


Liberty at Gateway


Newhouse Apts.


I would have taken more, but the love of my life considered it an ill use of fuel. That and he doesn't care for development. lol.

Pics By EPdesign

.
Reply With Quote
     
     
  #3712  
Old Posted Nov 21, 2013, 1:14 PM
delts145's Avatar
delts145 delts145 is offline
 
Join Date: Aug 2006
Posts: 20,804
Central Metro - Murray

Quote:
Originally Posted by DCRes View Post

The mid-valley health center is set to be built just north of Fashion Place. I think it's a fairly attractive building and I don't think it's been discussed on this forum yet.

http://facilities.utah.edu/projects/mid-valley-health.php

.
Reply With Quote
     
     
  #3713  
Old Posted Nov 21, 2013, 1:15 PM
delts145's Avatar
delts145 delts145 is offline
 
Join Date: Aug 2006
Posts: 20,804
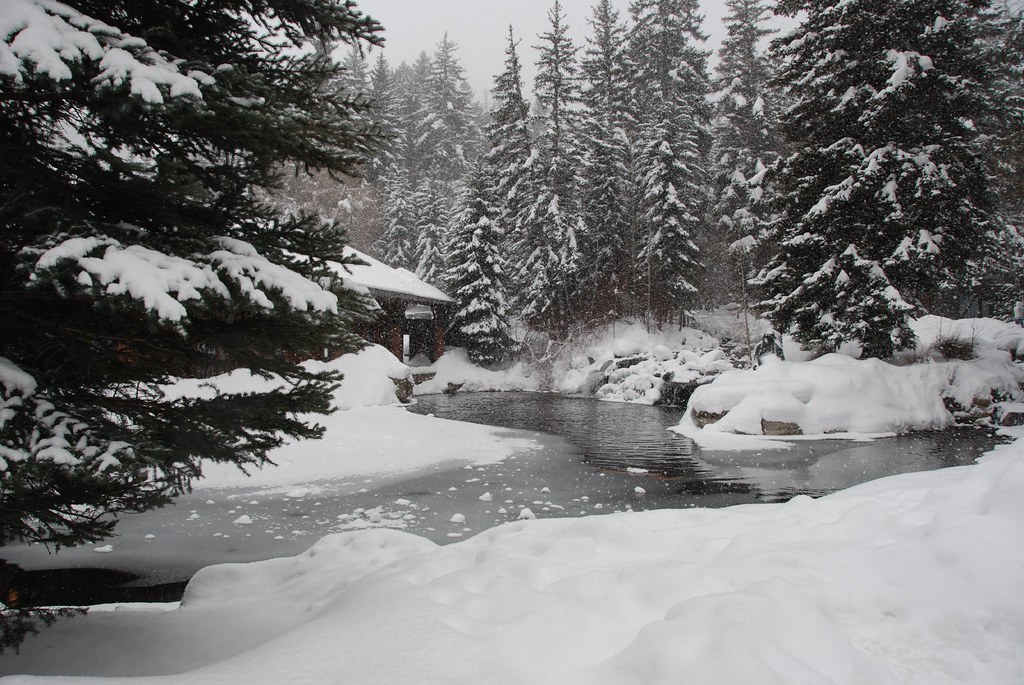
A Happy Thanksgiving To All

Wild turkeys forage beneath Metro Salt Lake's mountain beauty

By lee ann @ flickr.com


Looks like California rains are turning in to Utah's famous powder, and it also looks like the ski industry will experience a banner year. Salt Lake's resorts will be open for the Thanksgiving Holiday.

Salt Lake City's Legendary Powder Resort of Alta

FineArtAmerica

Salt Lake City Holiday Ski Trip

By Scott G. Winterton - Deseret News

Parting Shot, Sundance Resort

Utah Ski Trip, Sundance Ski Resort by dconrow @ flickr.com
.

Last edited by delts145; Nov 26, 2013 at 4:42 PM.
Reply With Quote
     
     
  #3714  
Old Posted Nov 22, 2013, 11:45 AM
delts145's Avatar
delts145 delts145 is offline
 
Join Date: Aug 2006
Posts: 20,804
Downtown

The LaPorte Project


Quote:
Originally Posted by DCRes View Post

The LaPorte project is peaking above ground...
Pic By DCRes

.

Last edited by delts145; Dec 10, 2013 at 2:29 AM.
Reply With Quote
     
     
  #3715  
Old Posted Nov 22, 2013, 8:56 PM
ToysNoiz's Avatar
ToysNoiz ToysNoiz is offline
 
Join Date: Jul 2013
Posts: 745
Finally it's rising. My great grand kids will really enjoy the place when it opens.
Reply With Quote
     
     
  #3716  
Old Posted Nov 24, 2013, 1:48 AM
delts145's Avatar
delts145 delts145 is offline
 
Join Date: Aug 2006
Posts: 20,804
Now that it's finally above ground it should move along more quickly... Can't wait to see the finished product.
Reply With Quote
     
     
  #3717  
Old Posted Nov 24, 2013, 4:08 PM
delts145's Avatar
delts145 delts145 is offline
 
Join Date: Aug 2006
Posts: 20,804
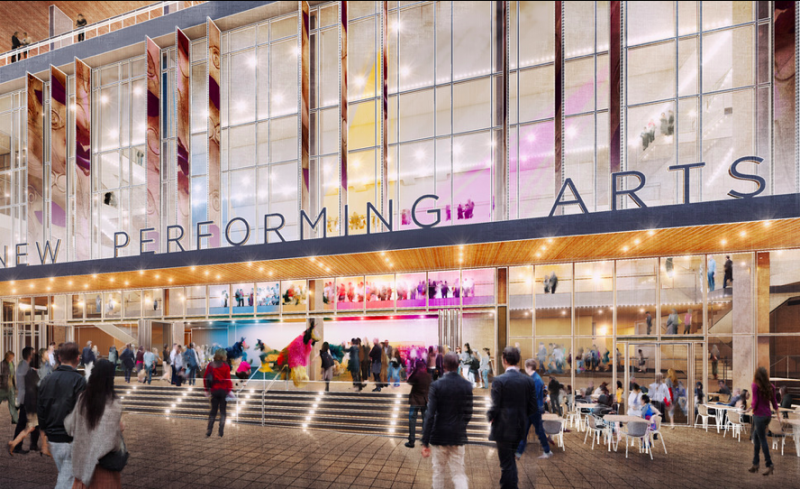
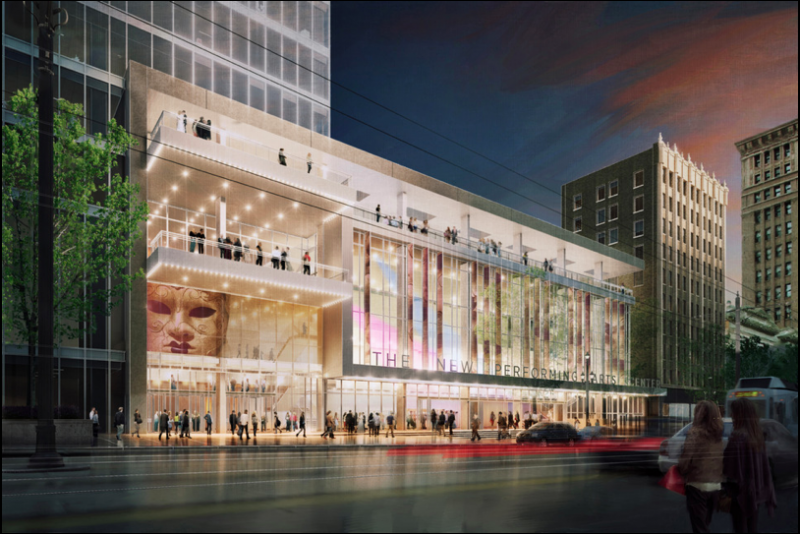
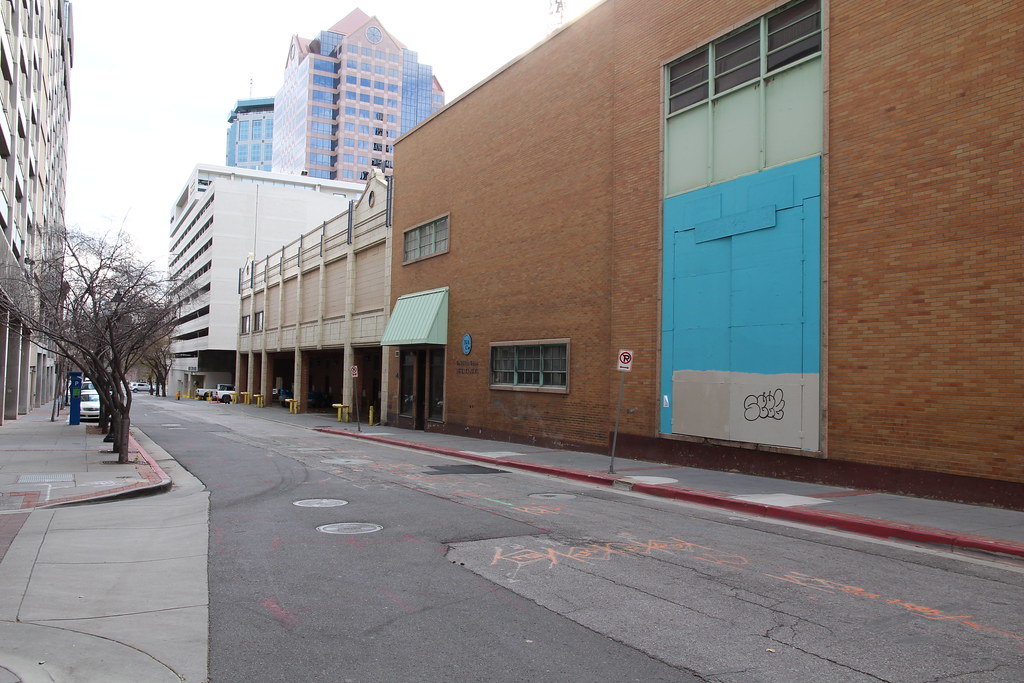
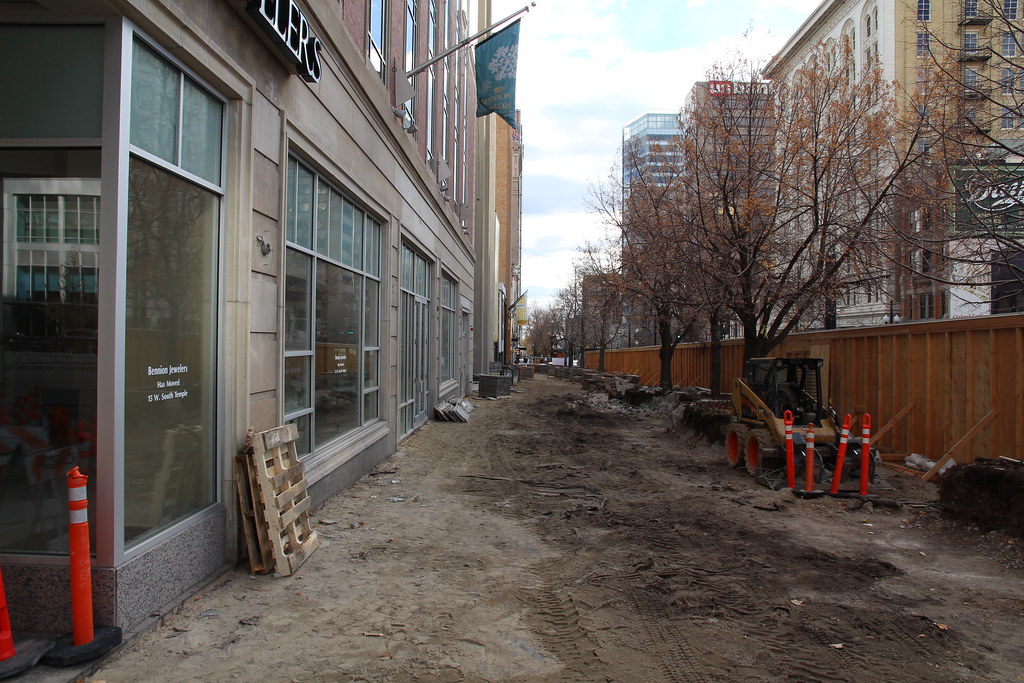
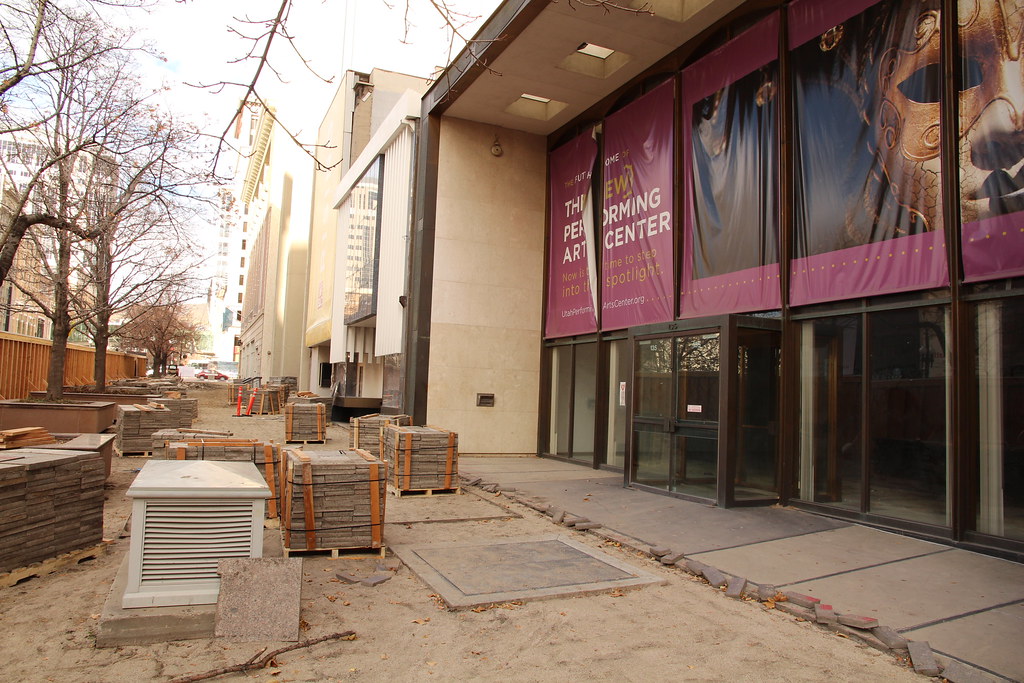
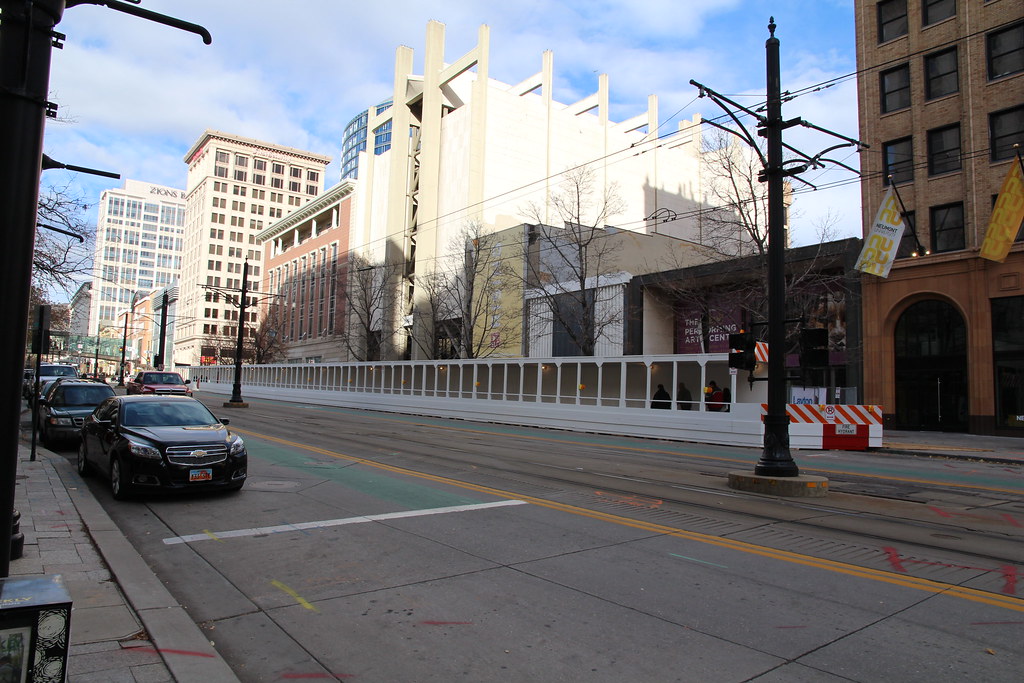
Downtown - 111 South Main Updates - Utah Performing Arts Center & Tower


The next addition to Salt Lake City's skyline is coming to 111 S. Main. It will be developed by Hamilton Partners, which brought the city 222 S. Main.
The office tower is being pre-leased by Cushman & Wakefield | Commerce. The firm expects businesses from around the country and internationally to
take an interest in 111 Main. The towers primary business address will be directly adjacent to the Utah Performing Arts. (Skidmore Owings & Merrill)


Note: The below renderings do not include the recently requested additional height to accommodate a parapet wall at the top of the
building to screen mechanical equipment. Updated renderings will be forthcoming.


http://111southmain.com/renderings.html


UPAC Broadway-Style Theater portion of upcoming development


Quote:
Originally Posted by ToysNoiz View Post

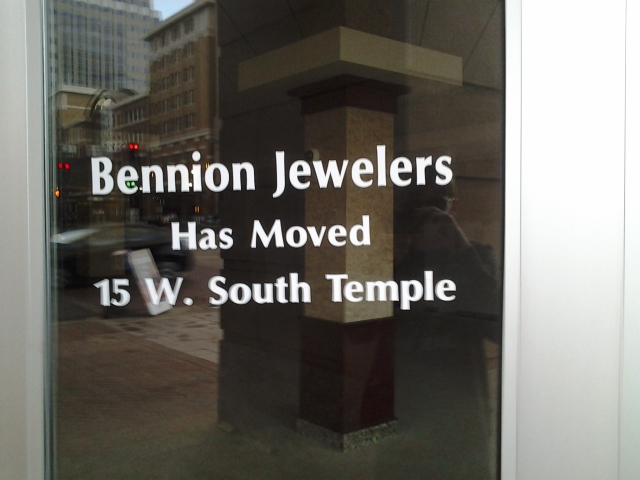
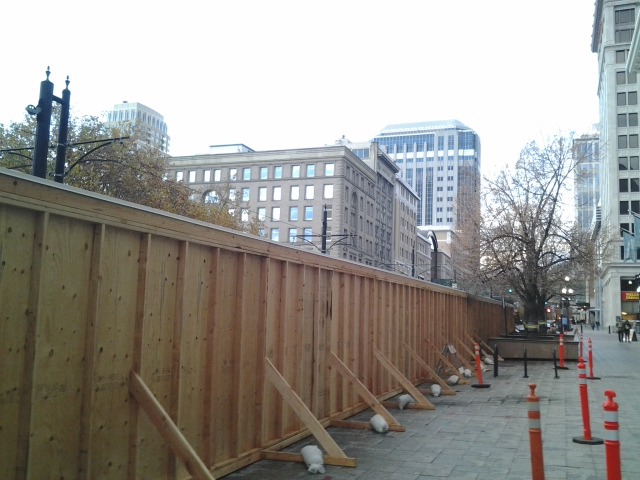
I visited the corner of 1st South and Main. It's official...


The inside is completely cleaned out.

Giant wood fence along a line of "I am moving trees"


Although it'll be a little sad to see these buildings go, we will gain so much
more street interaction and vibrancy with the PAC and tower.
Update Pics By ToysNoiz


Quote:
Originally Posted by T-Mac View Post

111 S Main and Performing Arts Center


Update Pics By T-Mac


.

Last edited by delts145; Nov 25, 2013 at 2:28 PM.
Reply With Quote
     
     
  #3718  
Old Posted Nov 25, 2013, 2:09 PM
delts145's Avatar
delts145 delts145 is offline
 
Join Date: Aug 2006
Posts: 20,804
Boyer Mid-Rise Tower 101 Update


http://i41.tinypic.com


Quote:
Originally Posted by T-Mac View Post

Boyers Tower on 100 South


Update Pics By T-Mac

.

Last edited by delts145; Dec 8, 2013 at 4:56 AM.
Reply With Quote
     
     
  #3719  
Old Posted Nov 26, 2013, 3:26 PM
delts145's Avatar
delts145 delts145 is offline
 
Join Date: Aug 2006
Posts: 20,804
Downtown Updates - Capitol Theatre/Ballet West Expansion


http://www.deseretnews.com


http://www.balletwest.org


Quote:
Originally Posted by T-Mac View Post

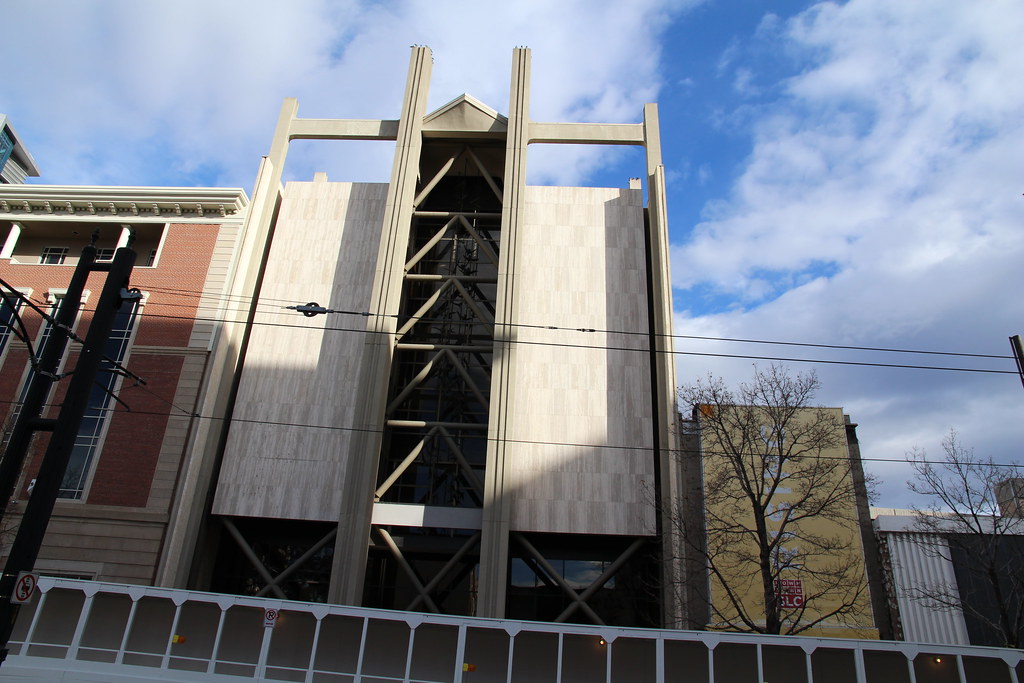
Ballet West Building

Pic By T-Mac

Last edited by delts145; Dec 6, 2013 at 12:04 PM.
Reply With Quote
     
     
  #3720  
Old Posted Nov 27, 2013, 5:25 PM
delts145's Avatar
delts145 delts145 is offline
 
Join Date: Aug 2006
Posts: 20,804
Downtown Updates - Air7 Center Project - Night Club and Office Complex


SLC to get taste of Las Vegas nightlife with new entertainment center

http://www.ksl.com/?sid=26110564&nid=148...inment-center&fm=home_page&s_cid=queue-1


SALT LAKE CITY — Downtown Salt Lake City's nightlife could soon rival the country's finest as a new entertainment center undergoes the first stages of construction.

Ken Bretschneider, CEO of People Water, came up with the project and is funding it himself. Bringing the high-end facility downtown wasn’t a rash decision — he and his wife spent months researching and visiting similar clubs across the country and world.

“We went to Los Angeles, Atlanta, Las Vegas and different places, looking at the best of the best in nightlife entertainment,” Bretschneider said. “We came together and combined a business center, a high-end restaurant lounge and a high-end nightclub with an emphasis on entertainment.”


The idea came from a hole Bretschneider saw in the Utah nightlife scene. The Toronto native said moving to Utah was quite the change; it paled in comparison to Toronto’s vibrant nightlife and restaurant atmosphere, and he wanted to bring some of that to his new home state.

“Over the years of being here, my wife and I have expressed it’s a good place to live,” he said. “When we talk about nightlife, there isn’t a whole lot of it … There are some good things in the city, but we felt like it needed something more.”

Quote:
Originally Posted by H4vok View Post
Another angle
The new building, under construction at West Temple and 400 South, will be called the Air Center. Renderings of the building’s design show a massive, vibrant and modern building with design characteristics separating the floors meant for different uses: office space, a nightclub, a restaurant and more.

“There are some good things in the city, but we felt like it needed something more.”


Bretschneider enlisted AE URBIA to design the space and BigD Contruction to build it. AE Urbia’s other projects include Thanksgiving Point, the Noah’s facilities in Lindon and South Jordan, the Salt Lake City Library and others.

"AE URBIA is committed in improving communities by providing great spaces which provide rich experiences and are refined in design and presentation,” said Senior Architect James M. Williams. “We were thrilled to be selected to be the architect and assist the owner with the design of this facility. “

After touring a few spots in England and France, Bretschneider said he wants the building to have a European contemporary feel, but without the interior feeling cold. However, one of his main inspirations is a club called The Edison in Los Angeles.

“We’re calling it industrial glam,” he said. “We loved The Edison, the 1920s art deco style with an industrial feel with warm lighting.”

Bretschneider’s plans have been met with open arms by Salt Lake City tourism groups, Downtown Alliance and even the mayor’s office. Across the board, he found a multitude of supporters telling him Salt Lake City is ready for this type of entertainment center.

“We’ve been giving him feedback from our perspective, from our organization that brings the largest groups to town,” said Scott Beck, president and CEO of Visit Salt Lake. “We’re always looking for opportunities to get (visitors) out to socialize and mingle.”


Beck said the feedback his organization has given has been from the eyes of meeting planners, skiers and other types of tourists and groups that come to the city from out of state. One of the aspects Beck researched with Bretschneider is amenities offered by similar facilities in competing cities.

“The size and scope of this makes it unique to Salt Lake City and we’ve been very encouraging,” Beck said.

Downtown Alliance has played a relatively active role in the conception of the project as well. Bretschneider went to the organization about two months ago with his blueprints and vision for the project and they were a welcome sight.

“It’ll add an element to the nightlife scene we haven’t had before,” said Jason Mathis with Downtown Alliance. “There are certainly great local locations, but he’s taking it to a different level. The investment he is making is truly distinctive to the downtown area.”

The entertainment center isn’t slated to open until Christmastime 2014. With a soft open planned near Christmas, they hope to have a hard opening for New Years Eve. For the city, one of the biggest draws of the building will be its multiple uses.

“One of the questions we ask is, ‘What kind of activity will that bring downtown?’ “ said Karen Hale, communications director for the mayor’s office. “This development is going to be something wonderful for downtown Salt Lake City. It’s always positive to get mixed use development because it brings people downtown for a variety of reasons.”


Quote:
Originally Posted by Future Mayor View Post

I noticed yesterday the Air7 Center is working on demolition of the old two story brick house on 400 S. The entire back half has been demolished.

The first floor looks to be nearly framed on the Newhouse Apartments on 500 S across from Smith Marketplace.


Quote:
Originally Posted by T-Mac View Post

Air7 Center Update

Pic By T-Mac

.

Last edited by delts145; Nov 27, 2013 at 5:45 PM.
Reply With Quote
     
     
This discussion thread continues

Use the page links to the lower-right to go to the next page for additional posts
 
 
Reply

Go Back   SkyscraperPage Forum > Global Projects & Construction > City Compilations
Forum Jump


Forum Jump


All times are GMT. The time now is 9:38 AM.


Powered by vBulletin® Version 3.8.7
Copyright ©2000 - 2026, vBulletin Solutions, Inc.